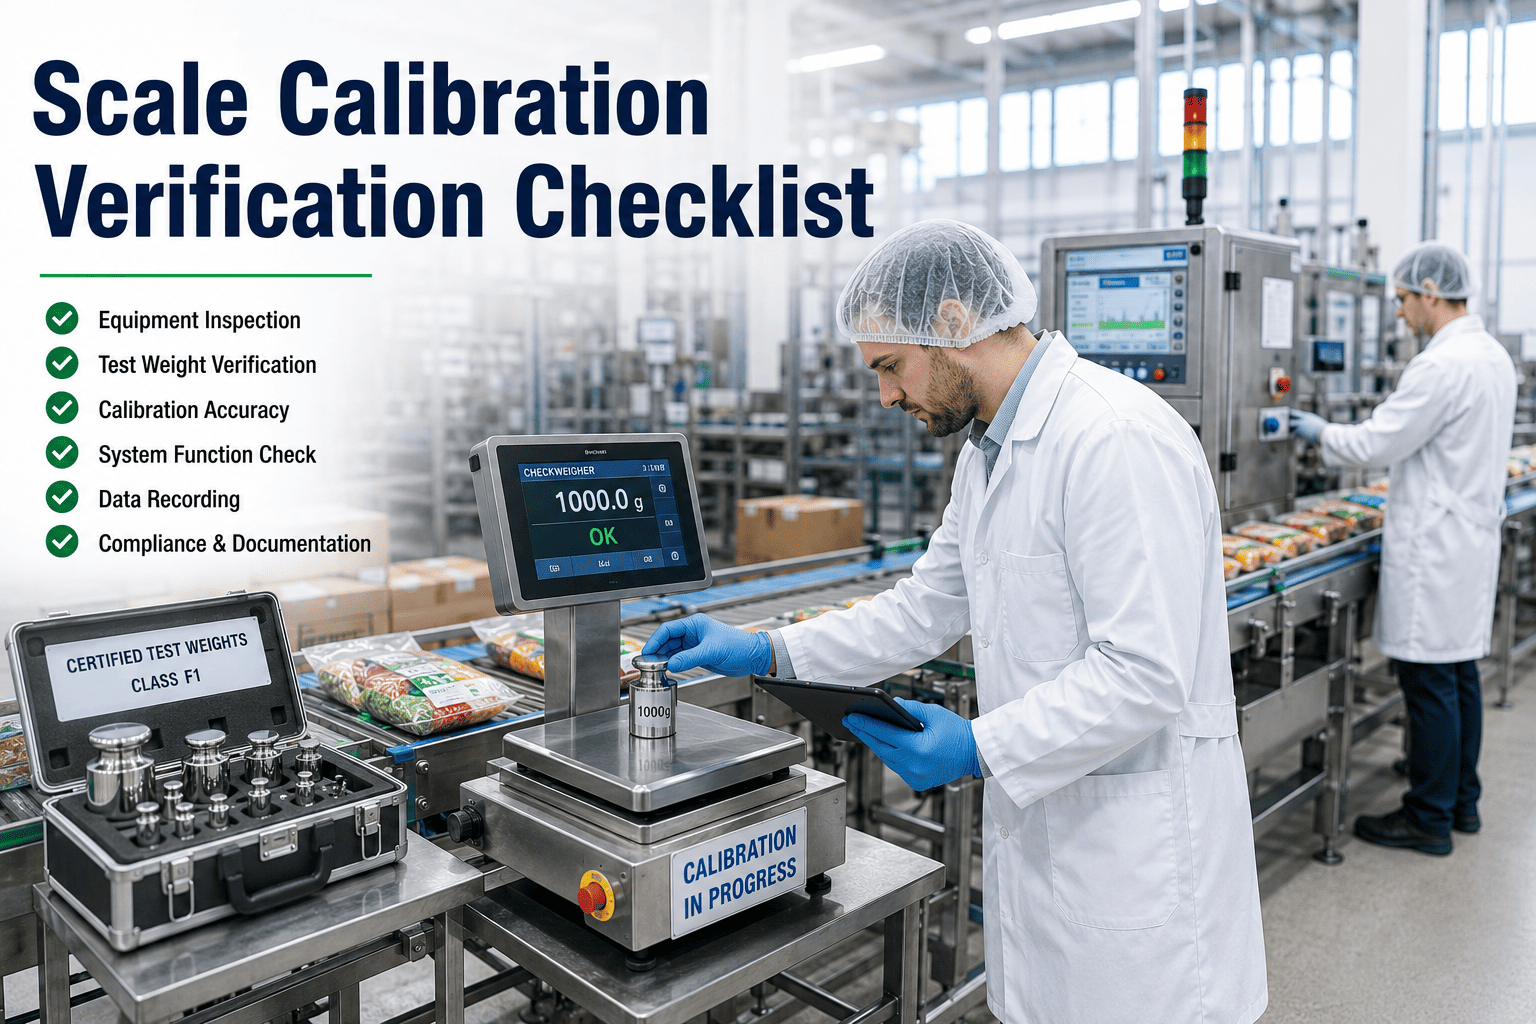
Scale and Checkweigher Calibration Verification Checklist
By Josh Turley on May 6, 2026
A frozen food manufacturer in Ontario was fined $140,000 after a regulatory inspection found that 23% of packaged product over a six-week period had been shipped underweight — outside the declared net content on the label. The checkweigher had been in service, rejecting out-of-tolerance packs, but the rejection threshold had drifted after a conveyor belt replacement two months earlier and nobody had re-validated the calibration. The scale was running. The calibration record showed all green. The problem was that nobody had verified the tolerance settings matched the product specification after the equipment change. Start a free trial to digitize your scale and checkweigher calibration program in Oxmaint, or book a demo to see how Oxmaint enforces measurement equipment compliance across your production lines.
ChecklistMeasurement ComplianceFood Industry Calibration
Scale and Checkweigher Calibration Verification Checklist
Complete scale and checkweigher calibration checklist covering tolerance verification, test weights, calibration records, accuracy testing, and food industry compliance for production and packaging operations.
$140KAverage regulatory fine for systematic net content violations in food manufacturing (NIST/Weights and Measures)
±0.1gAchievable checkweigher accuracy with correctly maintained and calibrated high-speed systems
3xHigher giveaway cost when checkweigher tolerance is not optimized after calibration verification
ISO 8655And OIML R 76 govern measurement equipment calibration intervals and traceability in food manufacturing
Overview
What Is Scale and Checkweigher Calibration Verification?
Scales and checkweighers in food manufacturing are legal measuring instruments under Weights and Measures legislation in every major jurisdiction — EU MID Directive, NIST Handbook 44 (USA), Measurement Canada, and national equivalents in the UK, Australia, and Germany. Calibration verification is the documented confirmation that the instrument is reading within the approved tolerance for the measurement range in use, using traceable reference weights, at defined intervals.
Food manufacturing operations use scales and checkweighers as both quality control tools and legally required measurement devices. Net content compliance, label weight declarations, ingredient batch weights, and HACCP CCP critical limits all depend on measurement accuracy. A scale that is out of tolerance produces systemic errors: product shipped underweight (regulatory violation) or overweight (financial loss through giveaway).
8 Critical Scale and Checkweigher Calibration Areas
01
Zero and Span Verification
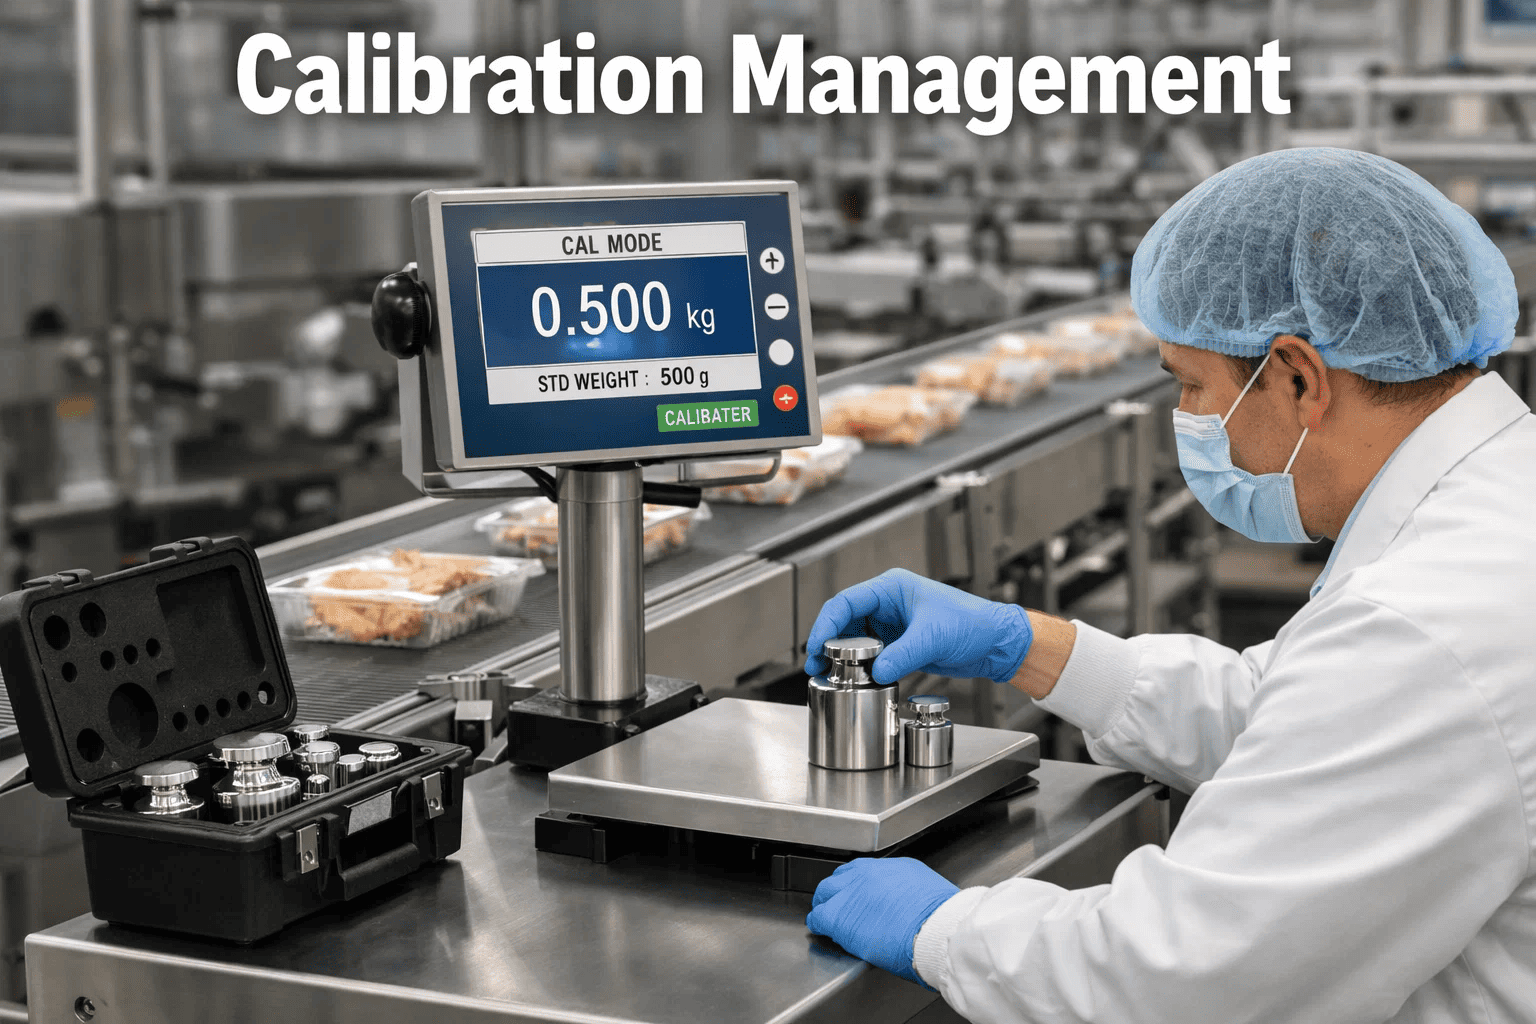
Scale zeroed with no load and reading verified at zero. Span verified at multiple points across the measurement range with traceable test weights. Both checks required at every calibration interval — span without zero is incomplete.
02
Test Weight Traceability
Test weights used for verification must have current calibration certificates traceable to national measurement standards (NIST, NPL, PTB). OIML Class E2 or F1 weights for critical applications. Certificate expiry checked before each use.
03
Checkweigher Tolerance Settings
Upper and lower limits verified against product specification and Weights and Measures legal tolerances. T1 (non-excess) and T2 (excess) tolerances set correctly per product declaration. Settings re-verified after any maintenance event.
04
Repeatability and Reproducibility
Same weight measured multiple times at same point — standard deviation calculated. Same weight measured by multiple operators or at different times — variation assessed. Both R&R components required for GFSI measurement system qualification.
05
Speed and Throughput Impact
Checkweigher accuracy verified at operating speed — not just static. High-speed checkweighers lose accuracy when belt speed, product spacing, or damper settings drift. Dynamic calibration test confirms accuracy under production conditions.
06
Reject Mechanism Calibration
Checkweigher reject mechanism tested at upper and lower out-of-tolerance conditions. Product rejected at threshold must reach reject bin — not stay in line. Same verification requirement as metal detector reject mechanism — functional proof, not alarm proof.
07
Environmental Conditions
Temperature, vibration, and airflow affect scale accuracy. Scale location checked for draft, conveyor vibration transfer, and product accumulation on load cell. Environmental check documented with each calibration event.
08
Calibration Certificate Management
Annual external calibration by accredited laboratory with UKAS/A2LA/ILAC-certified calibration certificate linked to the specific scale asset record. Certificate includes measurement uncertainty, traceability statement, and next calibration due date.
Scale giveaway from uncalibrated checkweighers costs food manufacturers an average of 0.8–2% of product output annually — across a 50,000 tonne operation, that is product loss worth millions before any regulatory fine.
Pain Points
Where Scale Calibration Programs Break Down
Calibration Interval Overruns
Calibration due dates pass without scheduled work order. Scale continues in service past its verified calibration period. Audit or regulatory inspection finds instruments with overdue calibration — immediate non-conformance.
Tolerance Drift After Maintenance
Checkweigher tolerance settings not re-verified after belt replacement, conveyor adjustment, or software update. Settings drift from specification — product ships outside declared tolerance without triggering any alert.
Expired Test Weights
Test weights used for daily verification checks have expired calibration certificates. Operators use the weight without checking the certificate expiry. Daily scale check results are meaningless without traceable reference weights.
Static-Only Calibration
Calibration performed with scale stationary — not at operating line speed. High-speed checkweigher accuracy degrades at production throughput rates. Static calibration pass does not confirm the instrument is performing correctly under production conditions.
No Out-of-Tolerance Scope Assessment
Scale found out of tolerance on routine check. Production since the last passed check is not assessed. No product quarantine, no scope determination, no regulatory notification decision. The out-of-tolerance period is closed without analysis.
Certificate Not Linked to Asset
Calibration certificates filed in a general folder — not linked to the specific scale. Multiple scales in the plant, certificates for all of them in a binder. Auditor asks for the certificate for Scale 3 on Line 7. That search takes hours, not minutes.
How Oxmaint Manages Scale and Checkweigher Calibration
Calibration Schedule Automation
Every scale and checkweigher registered with calibration interval and due date. Work orders generated automatically at the correct interval. Overdue calibration alerts sent to maintenance and QA before the due date passes.
Certificate Storage per Asset
External calibration certificates uploaded and linked to the specific scale asset record in Oxmaint. Auditor asks for any certificate: one-click retrieval showing the correct instrument, correct date, correct accredited laboratory.
Test Weight Registry
Reference test weights registered with their own calibration certificates and expiry dates. Daily scale check work order specifies the approved test weight — operator confirms the weight used. Expired test weight generates automatic alert.
Post-Maintenance Re-Verification
Any maintenance event on a scale or checkweigher automatically triggers a re-calibration verification work order before the instrument returns to service. Tolerance drift after maintenance caught before product is affected.
Out-of-Tolerance Corrective Action
Out-of-tolerance result triggers automatic corrective action workflow: scope assessment from last passed check, product hold decision, investigation, re-calibration, and QA sign-off before the instrument returns to service.
Giveaway Trend Analysis
Checkweigher reading data trends tracked over time in Oxmaint. Gradual accuracy drift visible before it crosses the tolerance threshold. Maintenance intervention scheduled before compliance is compromised.
A single calibration non-conformance finding during a BRCGS or SQF audit can require 6–12 months of corrective action evidence before the finding is closed. The investment in structured calibration management is always smaller than the audit remediation cost.
Comparison
Reactive vs. Planned Scale Calibration Management
Area
Reactive / Paper-Based
Planned with Oxmaint
Calibration scheduling
Manual calendar — frequently missed
Auto work order at interval — never missed
Certificate retrieval
Binder or folder — hours to find
Linked to asset — one-click retrieval
Post-maintenance re-verification
Often skipped — no trigger exists
Auto work order on every maintenance event
Test weight expiry tracking
Not tracked — expired weights in use
Registry with expiry alerts — always current
Out-of-tolerance response
Re-calibrate — no scope assessment
Corrective action: scope, hold, investigation
Tolerance drift detection
Only found at next scheduled calibration
Trend tracking — drift visible before failure
Regulatory inspection readiness
Days of manual record assembly
Complete records by scale — instant export
ROI & Results
What Structured Calibration Management Delivers
80%
Reduction in net content violations
From structured calibration verification programs with post-maintenance re-verification protocols
2%
Giveaway eliminated
Checkweigher optimization after calibration typically recovers 0.8–2% of product output in recovered giveaway
Zero
Overdue calibration instruments
Automated scheduling ensures no instrument runs past its calibration interval without a triggered work order
100%
Certificate traceability on audit
Every certificate linked to the specific scale asset — retrieved in seconds, not hours, during regulatory inspection
Scale and Checkweigher Calibration Verification Checklist
Daily Verification Checks
Weekly and Monthly Checks
Post-Maintenance Verification
Annual Calibration Tasks
FAQs
Scale Calibration — Frequently Asked Questions
How often must scales and checkweighers be calibrated in food manufacturing?
External calibration by an accredited laboratory is typically required annually, though higher-risk or higher-frequency applications may require more frequent external calibration. Daily internal verification checks using traceable test weights are required in most GFSI-certified facilities (SQF, BRCGS, FSSC 22000) as part of the measurement management program. Weekly or monthly intermediate checks at multiple span points are best practice. Calibration intervals must be defined in the facility's measurement management procedure and justified by equipment performance history.
What are the legal net content tolerance requirements for checkweighers?
Net content tolerances are set by national Weights and Measures legislation: EU Directive 76/211/EEC (average system tolerated negative error T1 and T2), NIST Handbook 133 (USA), and equivalents in Canada, Australia, and the UK. The tolerances vary by declared net weight and product type — for example, a 500g product typically has a T1 (non-excess) tolerance of +/-9g. Checkweigher upper and lower rejection limits must be set to ensure the statistical distribution of pack weights complies with the average system requirement — not just to prevent individual packs being below the declared minimum.
What action is required when a scale is found out of tolerance?
Out-of-tolerance findings require: (1) immediate removal from service or application of a hold pending investigation; (2) scope assessment — all production measured on that scale since the last verified in-tolerance check is considered potentially affected; (3) product hold decision — quarantine and assess or release based on magnitude of the out-of-tolerance condition and direction (over or under); (4) regulatory notification assessment if net content violations may have occurred in distributed product; (5) root cause investigation; (6) repair, re-calibration, and verification before return to service; (7) corrective action documentation retained. The scope assessment step is the most commonly missed.
Can Oxmaint manage calibration for all weighing equipment across multiple production lines?
Yes. Each scale, checkweigher, and floor balance is registered as an individual asset in Oxmaint with its own calibration interval, certificate storage, test weight specification, and verification history. QA managers see the real-time calibration status of every instrument across all lines — in-tolerance, due soon, or overdue. Calibration reports export by instrument, by line, by date range, or by product for regulatory inspection or GFSI audit preparation. Post-maintenance re-verification work orders are generated automatically without manual scheduling.
Trusted by Food Manufacturers in 40+ Countries
Eliminate Net Content Violations and Calibration Audit Findings
Every out-of-tolerance scale in your plant is shipping product outside specification — either giving away margin or exposing you to regulatory action. Oxmaint makes calibration compliance automatic, not manual.
Automated calibration scheduling — no instrument runs overdue
Post-maintenance re-verification enforced before return to service
Calibration certificates linked to each asset — instant audit retrieval
See measurable results in the first 30 days — used by food operations teams managing 500+ measurement instruments. Live in days, not months.