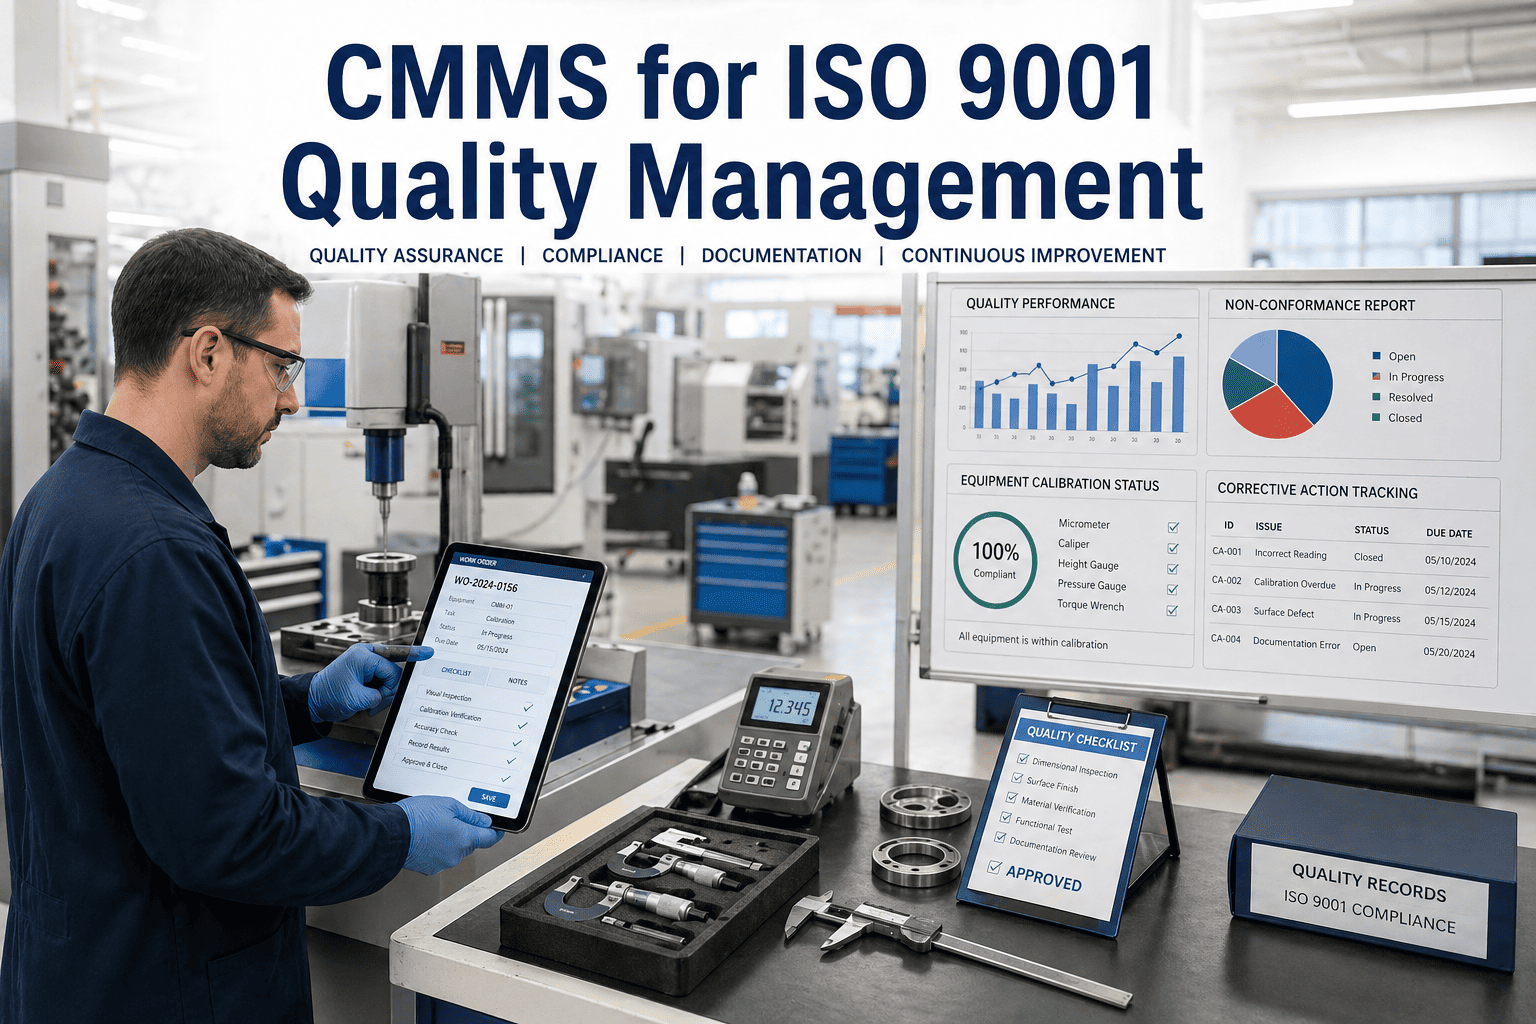
Manufacturing Calibration Management for Gauges and Instruments

Connect with Industry Experts, Share Solutions, and Grow Together!

Join Discussion Forum
manufacturing-calibration-management-for-gauges-and-instruments

Every measurement your plant makes to prove a part is good rests on one assumption: that the gauge saying so is telling the truth. A caliper that drifted out of tolerance three months ago hasn't just given you one bad reading — it has quietly passed every part it measured since, and calibration management is the discipline that stops that from becoming a recall. It's also an audit requirement: ISO 9001 expects every instrument that verifies quality to be identified, calibrated against a traceable standard, and status-marked, with the records to prove it. Done on a spreadsheet, gauges go overdue unnoticed and an out-of-tolerance finding becomes a frantic scramble to work out what was measured since the last good check. OxMaint AI maintenance management software schedules every calibration, tracks each instrument's status, and keeps the traceable record an auditor asks for.

Manufacturing · Calibration Management · Gauges & Instruments · 2026

Manufacturing Calibration Management for Gauges and Instruments

Calibration is what lets a measurement be trusted — and an uncalibrated or drifted instrument doesn't fail loudly, it silently passes bad parts until someone catches it. ISO 9001 requires every measuring device to be identified, traceable, and status-marked; the real risk is the out-of-tolerance finding that puts months of production in doubt. OxMaint AI schedules each calibration by interval, flags due and overdue instruments, and holds the traceable, audit-ready record for every gauge.

1Register the instrument
→
2Schedule by interval
→
3Calibrate & record
→
4Act on out-of-tolerance
ISO 9001
clause 7.1.5 — identify, calibrate, status-mark, protect
Traceable
every calibration back to a national standard
Annual min
for most quality-critical instruments
4 states
in-cal · due · overdue · out-of-tolerance

Every Instrument Has a Calibration Status

At any moment, each gauge is in one of four states — and knowing which, at a glance, is what keeps an overdue instrument off the shop floor. Start free and track every instrument's status in OxMaint AI.

IN CALIBRATION
Calibrated, within tolerance, and inside its interval. Cleared for use with a valid certificate on file.
DUE SOON
Approaching its interval end. Schedule the calibration now, before it lapses and comes off the line.
OVERDUE
Past its interval. Must be pulled from service — any reading taken while overdue is unverified.
OUT OF TOLERANCE
Failed calibration. Quarantine it and assess everything it measured since the last good check.

What ISO 9001 Actually Requires

Clause 7.1.5 on monitoring and measuring resources sets four expectations for any instrument used to prove conformity. Miss any one and it's an audit finding. Book a demo to see each requirement met in OxMaint AI.

Identify
Every measuring device uniquely identified, so its calibration record can be found instantly.
Calibrate to a Traceable Standard
Verified against a reference traceable to a national or international standard, with the certificate on file.
Mark the Status
Each instrument shows its calibration status, so no one uses one that's overdue or out of tolerance.
Protect & Assess
Guarded against damage, and when found faulty, the validity of prior measurements is assessed.

The Traceability Chain

A calibration only means something if it links back to a recognized standard — that unbroken chain is what makes your measurement defensible. Start free and hold the full traceable record in OxMaint AI.

National Standard
The primary reference held by a national metrology institute.
→
Accredited Lab
An ISO/IEC 17025 lab whose reference standards trace to it.
→
Your Reference
Your master standards, calibrated by that lab.
→
Shop-Floor Gauge
The caliper or gauge that measures the part.

The Overdue Gauge Isn't the Problem. It's What It Already Measured.

An out-of-tolerance finding turns one bad instrument into a question about every part it touched since its last good calibration. Without a record, that's a guess — and a recall-sized one. OxMaint AI keeps each instrument's history and the assets it measured, so the impact assessment is a query, not a crisis.

When an Instrument Fails: Reverse Traceability

An out-of-tolerance result isn't just a repair — it's a quality event. The response protects the product, not only the gauge. Start free and run the out-of-tolerance workflow in OxMaint AI.

1
Quarantine
Pull the instrument from service immediately so it takes no more readings.
2
Assess Impact
Identify everything measured since the last good calibration — the suspect population.
3
Contain & CAPA
Quarantine affected product, open a corrective action, and find the root cause of the drift.
4
Restore & Verify
Recalibrate or replace, document return-to-service, and re-mark the status.

Calibration Intervals: How Often, and Why

Intervals aren't one-size-fits-all — they're set by instrument type, use, environment, criticality, and drift history. These are common commercial cadences. Book a demo to load your intervals into OxMaint AI.

InstrumentTypical intervalInterval driven by
Calipers & micrometers Annual · quarterly if high-use Usage & drift history
Torque wrenches Every 5,000 cycles or 12 months Cycle count
Pressure gauges Annual · more if critical Criticality & environment
Thermometers / RTDs Annual Regulatory & drift
pH meters Daily verification High-drift instrument
CMMs Quarterly Criticality & use
Gas detectors Monthly bump · quarterly full Safety-critical

Most quality-critical instruments calibrate annually as a minimum, with high-use or high-drift devices on tighter cycles — tune each from its own drift record. Start free and set intervals per instrument in OxMaint AI.

How OxMaint AI Runs Calibration Management

Calibration is scheduling, status control, traceable records, and a fast out-of-tolerance response — all of which live in the same system that runs your maintenance. Start free and turn calibration into a managed program.

Instrument Register
Every gauge uniquely identified with its interval, standard, and full calibration history in one place.
Interval Scheduling
Calibrations raised on schedule by time or cycle count, with due-soon alerts before anything lapses.
Status at a Glance
In-cal, due, overdue, and out-of-tolerance visible across the fleet, so no overdue gauge stays in use.
Traceable Certificates
Reference-standard numbers and technician sign-off held against each calibration for the auditor.
Out-of-Tolerance Workflow
A failed calibration triggers quarantine, impact assessment, and a CAPA — automatically.
Audit-Ready Export
The full calibration record for ISO 9001, IATF 16949, or FDA produced on demand.

Frequently Asked Questions

What does ISO 9001 require for calibration?
Clause 7.1.5 requires measuring instruments to be identified, calibrated against traceable standards, status-marked, protected from damage, and reassessed if found faulty. Start free and meet each in OxMaint AI.
What is measurement traceability?
An unbroken chain linking your gauge's calibration back through an accredited lab to a national or international standard — what makes a measurement defensible. Book a demo of the traceable record.
What happens when a gauge is out of tolerance?
Quarantine it, assess every part measured since its last good calibration, contain affected product, open a CAPA, then recalibrate and document return to service. Sign up free and run the workflow.
How often should instruments be calibrated?
Most quality-critical instruments annually at minimum, with high-use or high-drift devices on quarterly, monthly, or cycle-based intervals set from their drift history. Book a demo of interval scheduling.
How does a CMMS help with calibration?
OxMaint AI registers every instrument, schedules by interval, tracks status, holds traceable certificates, and runs the out-of-tolerance CAPA — so calibration stays audit-ready. Start free and see it work.

Trust Every Measurement — and Prove It.

A calibration program is the assurance that every "pass" on your floor is real — and the record that proves it when an auditor or an out-of-tolerance finding asks. OxMaint AI schedules each instrument, tracks its status, and holds the traceable certificate, so the gauge you trust is the gauge you can prove.



By Willam Jerry

✨

Experience
Oxmaint's
Power

Take a personalized tour with our product expert to see how OXmaint can help you streamline your maintenance operations and minimize downtime.

Book a Tour

Share This Story, Choose Your Platform!

Connect all your field staff and maintenance teams in real time.

Report, track and coordinate repairs. Awesome for asset, equipment & asset repair management.

Schedule a demo or start your free trial right away.

iphone

Get Oxmaint App
Most Affordable Maintenance Management Software

Download Our App