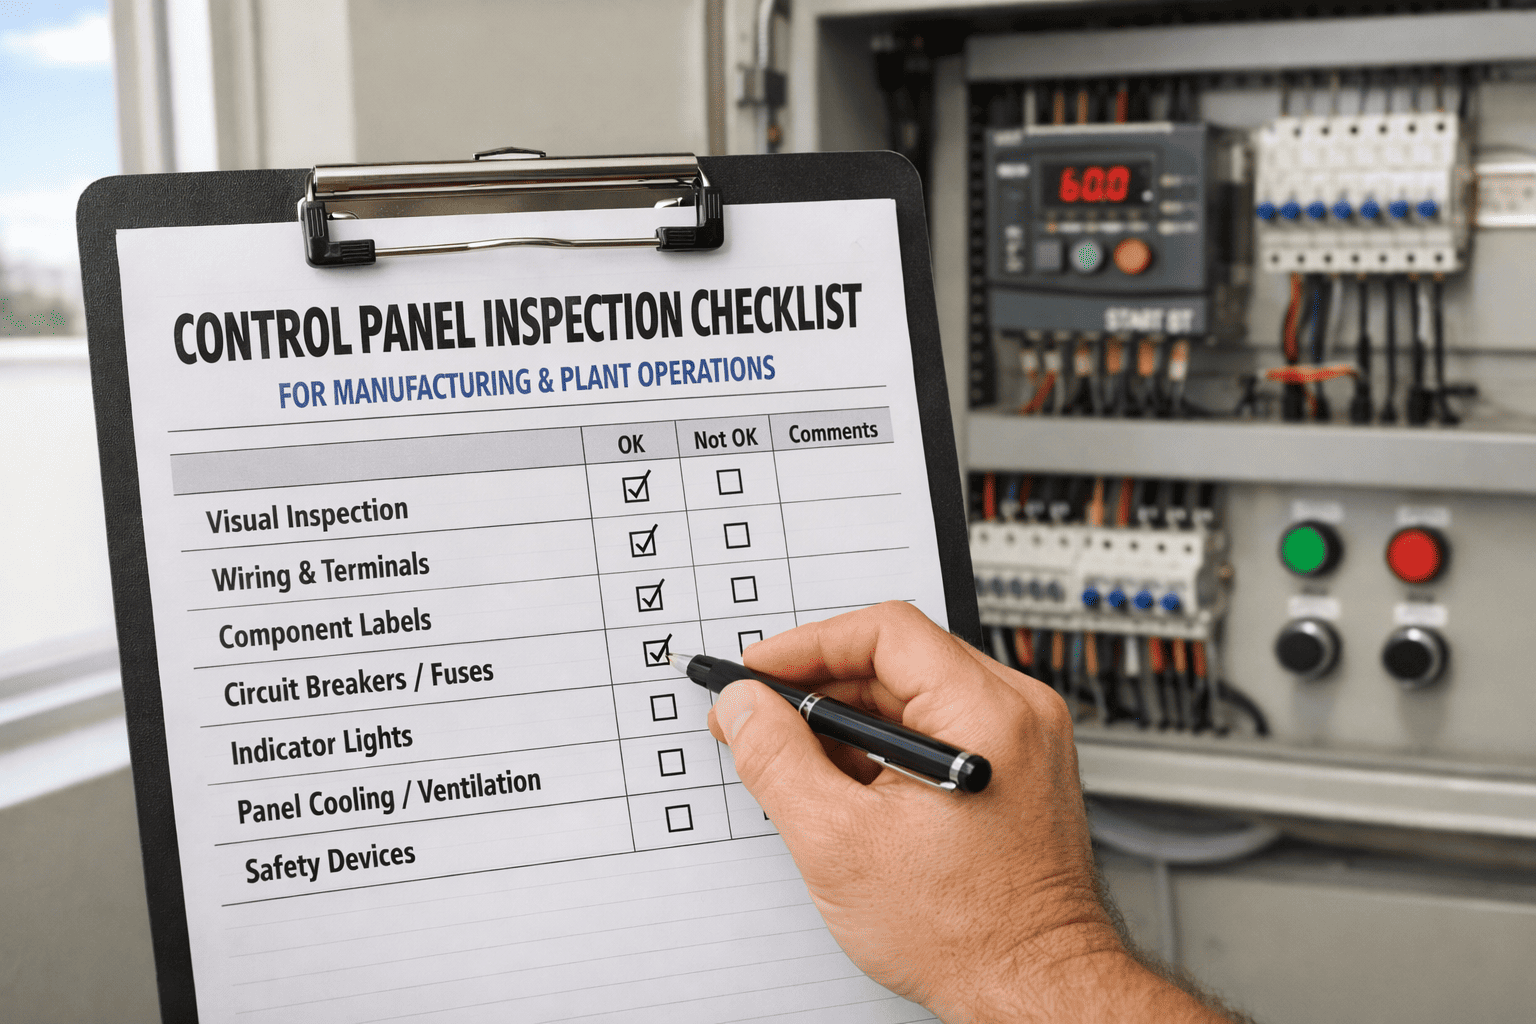
Walk past any production floor and you will find the same thing: a pallet of product parked in front of an electrical panel, a cabinet slid against a motor control centre, or a pipe run added above a switchboard years after it was installed. None of it looks dangerous until someone has to open that panel in a hurry. NEC 110.26 sets the minimum working space around electrical equipment so a qualified person can reach it, work on it and get away from it safely. This checklist turns that rule into a walk-down you can run on every panel in your plant: depth, width, headroom, doors, egress, storage and lighting. It also shows how OXMAINT AI, the AI-powered CMMS, turns a failed check into a work order and the whole walk-down into a repeating inspection.
OXMAINT AI · Inspection Management · Electrical Safety Checklist
Electrical Working Clearance Checklist for Manufacturing Plants
Clearance problems build up one pallet at a time. OXMAINT AI lets your team scan each panel, run the same digital checklist, photograph what is wrong and raise a work order, all in one platform.
1Scan the PanelQR label opens the asset and its checklist
➜
2Flag the DefectA failed item and a photo are logged on the panel
➜
3Work OrderThe fix is assigned, tracked and closed with a record
➜
4Repeat on ScheduleRecurring inspections keep the check from being forgotten
The Five Dimensions at a Glance
For electrical equipment likely to be examined, adjusted or serviced while energized, NEC 110.26 asks for clear space in five ways. These are the baseline values for systems of 600 volts or less. Sign up free and turn them into a checklist.
3–4 ft
Depth
in front of the equipment, by voltage and condition
30 in
Width
minimum, or the equipment width if greater
6½ ft
Headroom
or the equipment height if greater
90°
Door Swing
doors must be able to open at least this far
Exit
Egress
a clear way in and out of the space
Electrical Working Space Diagram
Picture an invisible box in front of every panel. It must stay empty, from the floor to headroom height, whenever the panel might be worked on live. Two views make it easy to see. Book a demo to see panels tracked as assets.
PLAN VIEW (from above)
PANEL
Keep clear: depth per Table 110.26(A)(1)
◀ 30 in minimum, or panel width ▶
Aisle / floor
SIDE VIEW (from the side)
PANEL
Clear from floor to 6½ ft
or equipment height
Floor
How Deep Must the Clear Space Be?
Depth depends on the voltage to ground and on what sits across from the equipment. Measure from the front of the enclosure when live parts are enclosed, not from the wall. These values are for 600 volts or less. Start free and record the condition per panel.
Voltage to ground
Condition 1
Condition 2
Condition 3
Condition 1Live parts on one side only, with no live or grounded parts opposite.
Condition 2Live parts on one side and grounded parts opposite, including concrete, brick or tile walls.
Condition 3Exposed live parts on both sides of the working space.
The Walk-Down Checklist
Run this on every panelboard, switchboard, motor control centre and disconnect that may be serviced while energized. A single "no" is a defect to fix, not a note to file. See digital inspection checklists.
One Checklist. Every Panel. A Record for Each.
Run the walk-down on a phone, attach photos, and let a failed item open a corrective work order, so findings are tracked to closure.
6 Red Flags and Their Fixes
✕
Pallets parked at the panel
Paint a keep-clear zone on the floor and add a recurring check.
✕
Door cannot open fully
Move the obstruction, or ask a qualified person about relocation.
✕
New pipe or duct above the panel
Route it elsewhere. Add dedicated-space review to layout changes.
✕
Cabinet or machine moved close
Restore the distance and note the panel's condition on its record.
✕
Only one way out
Clear the path, or have the layout reviewed against 110.26(C).
✕
Dark corner, burned-out light
Raise a lighting work order and re-check after the repair.
When to Run the Walk-Down
Clearance changes whenever the plant changes. Tie the check to those moments, and set a recurring interval that fits your site. Schedule recurring checks with preventive maintenance.
RoutineOn a recurring schedule you set for each area
After a layout changeNew machines, racking, piping or cabinets
After a shutdownOutage work often leaves tools and materials behind
New equipmentBefore the panel is accepted into service
Don't Mix These Up: Three Different Distances
WORKING SPACE
NEC 110.26
The minimum clear space for access and safe work around equipment. This is what the checklist covers.
ARC FLASH BOUNDARY
NFPA 70E study
A distance set by an arc flash analysis where a person could receive a second-degree burn. It is not the same as working space.
OSHA RULE
29 CFR 1910.303(g)
The general industry requirement for working space about electric equipment. Review it alongside the NEC for your site.
How OXMAINT AI Runs the Walk-Down
Each part of the checklist has a matching tool, so the process does not depend on one person's memory. Sign up free and add your first panel.
Identify
Asset Management holds each panel, MCC and disconnect with a QR label and its history
Note: This checklist is general guidance based on NEC 110.26 for systems of 600 volts or less and is not a substitute for the code, your adopted edition, local amendments or the authority having jurisdiction. The 2026 NEC updated the wording of 110.26, so confirm which edition applies to your site and have a qualified person review any layout questions.
Frequently Asked Questions
How much clearance is required in front of an electrical panel?
At least 3 ft deep for the most common case at 600 volts or less, 30 in wide (or the width of the equipment) and 6½ ft of headroom. Some conditions at 151–600 volts need 3½ or 4 ft.
Sign up free and record it per panel.
Is 36 inches always enough?
Can I store anything in the electrical working space?
No. The working space is meant to stay clear and is not for storage. If equipment is locked or enclosed, check how the code treats that situation with a qualified person.
Start free and add a recurring check.
What is the dedicated equipment space?
It is the area above a panel, as wide and deep as the equipment, reserved for electrical use so conductors can be added later. For indoor equipment it generally extends 6 ft above, or to the structural ceiling if lower, and should be free of foreign piping and ducts.
Book a demo to see layout checks.
How often should we inspect electrical working clearances?
The code does not set a plant inspection interval. Choose a recurring schedule that fits your site, and add extra checks after layout changes, shutdowns and new installations.
Sign up free and schedule it.
Keep the Space Clear. Keep the Record. Close the Defect.
Bring your electrical panels, inspections and work orders into OXMAINT AI, and make clearance checks a routine instead of a surprise.