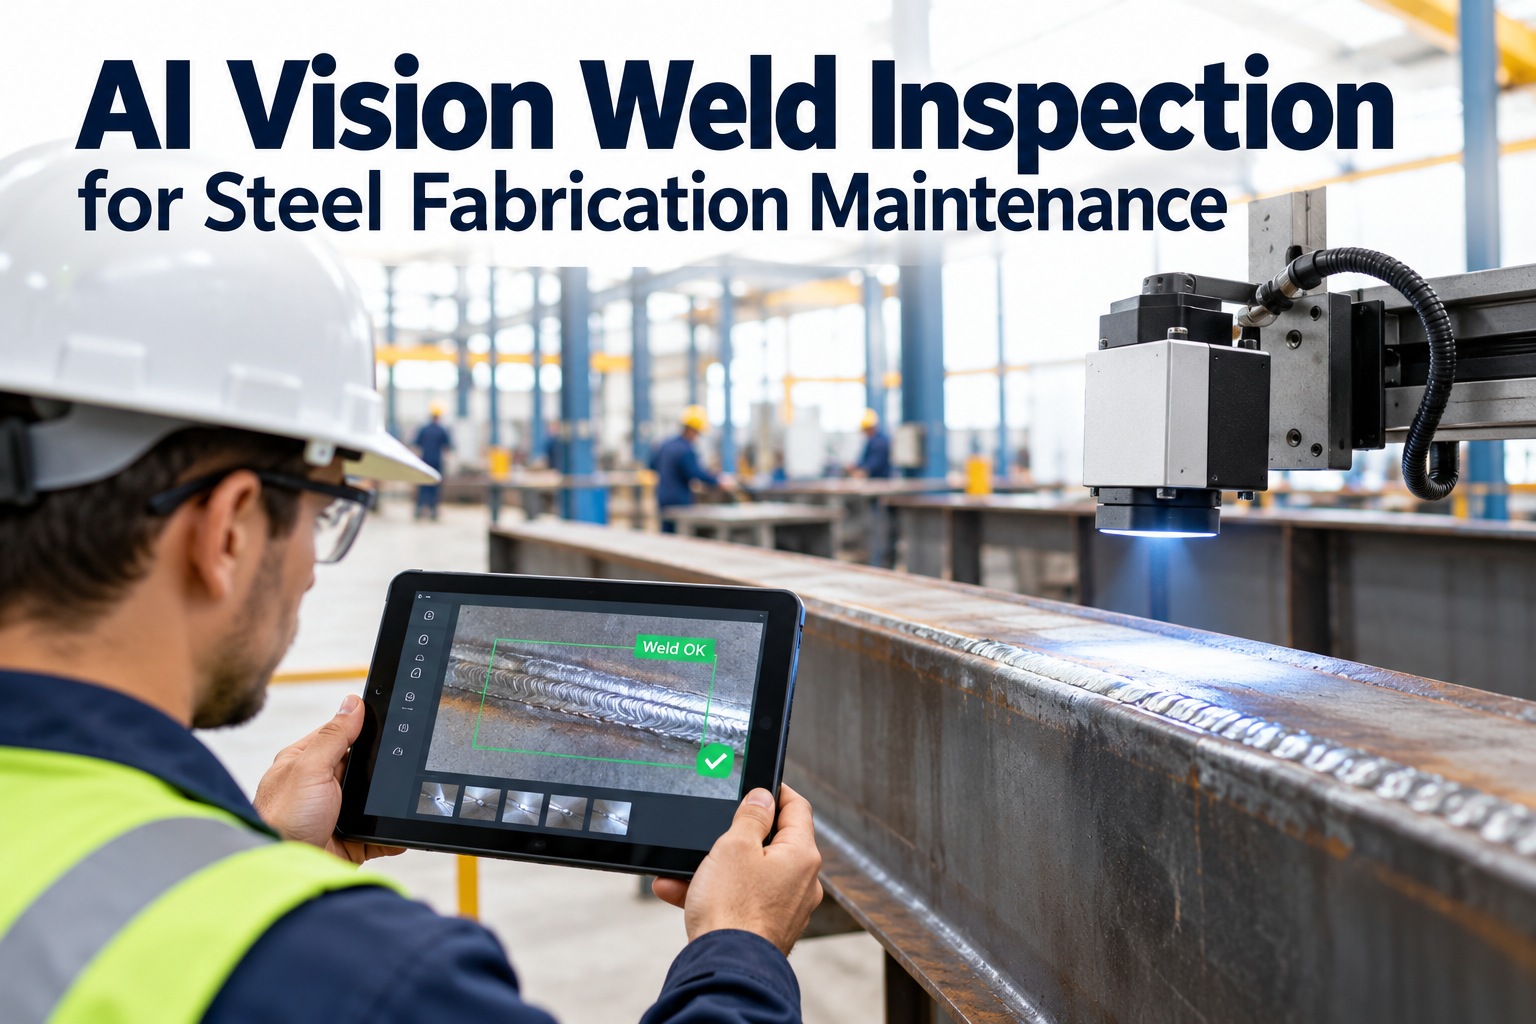
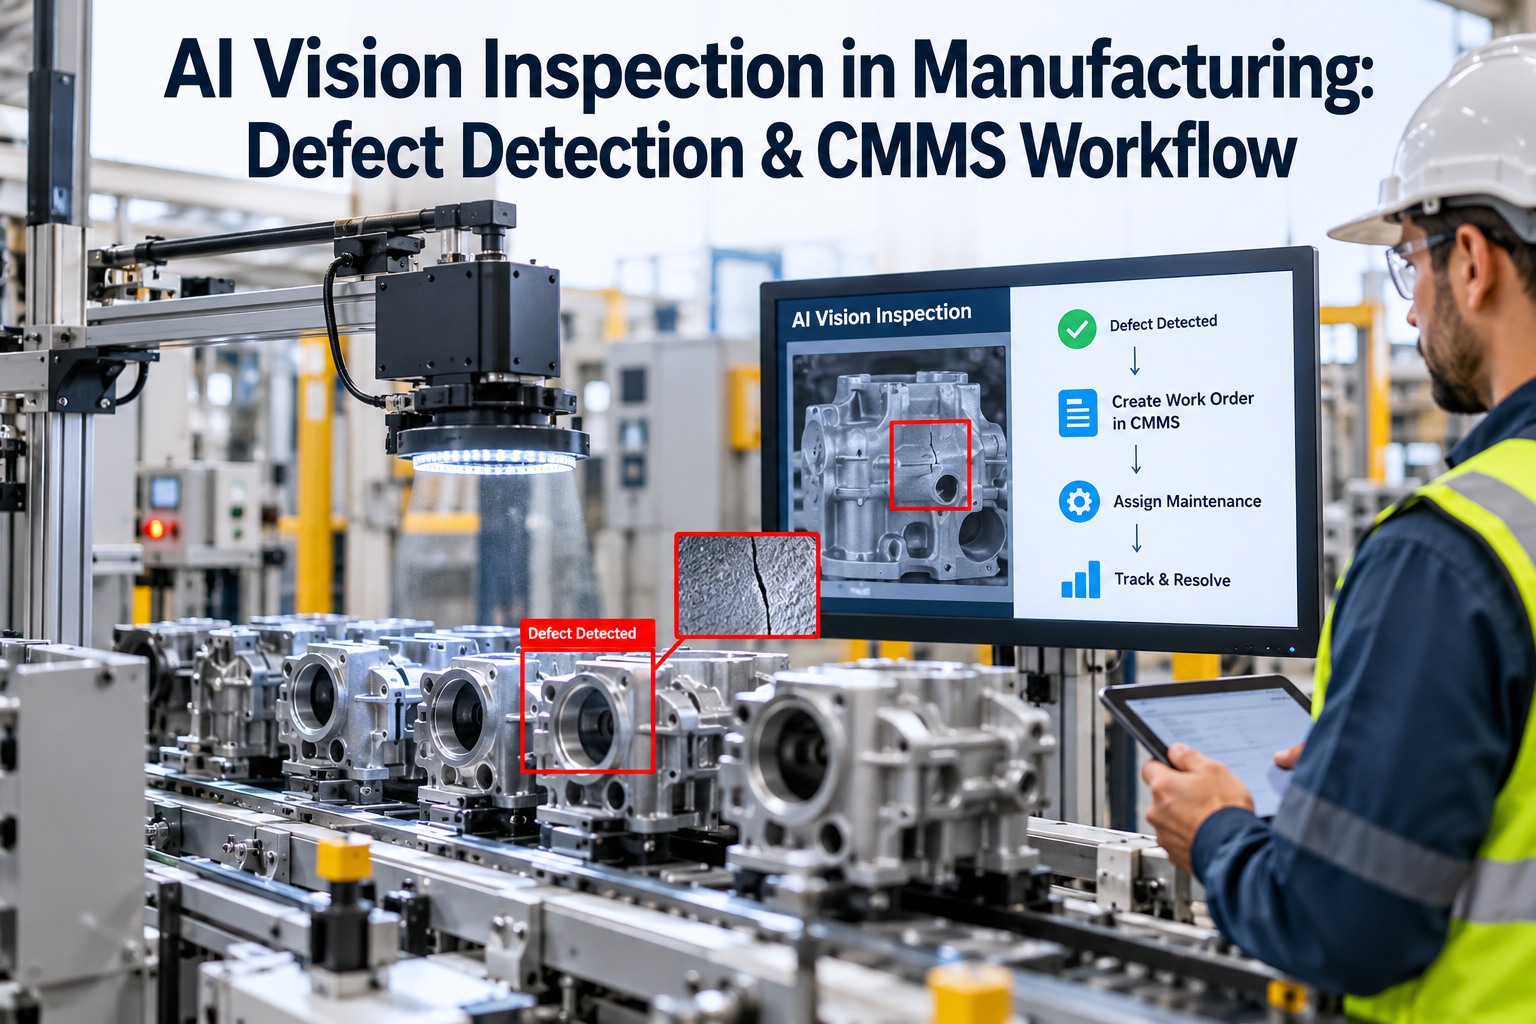
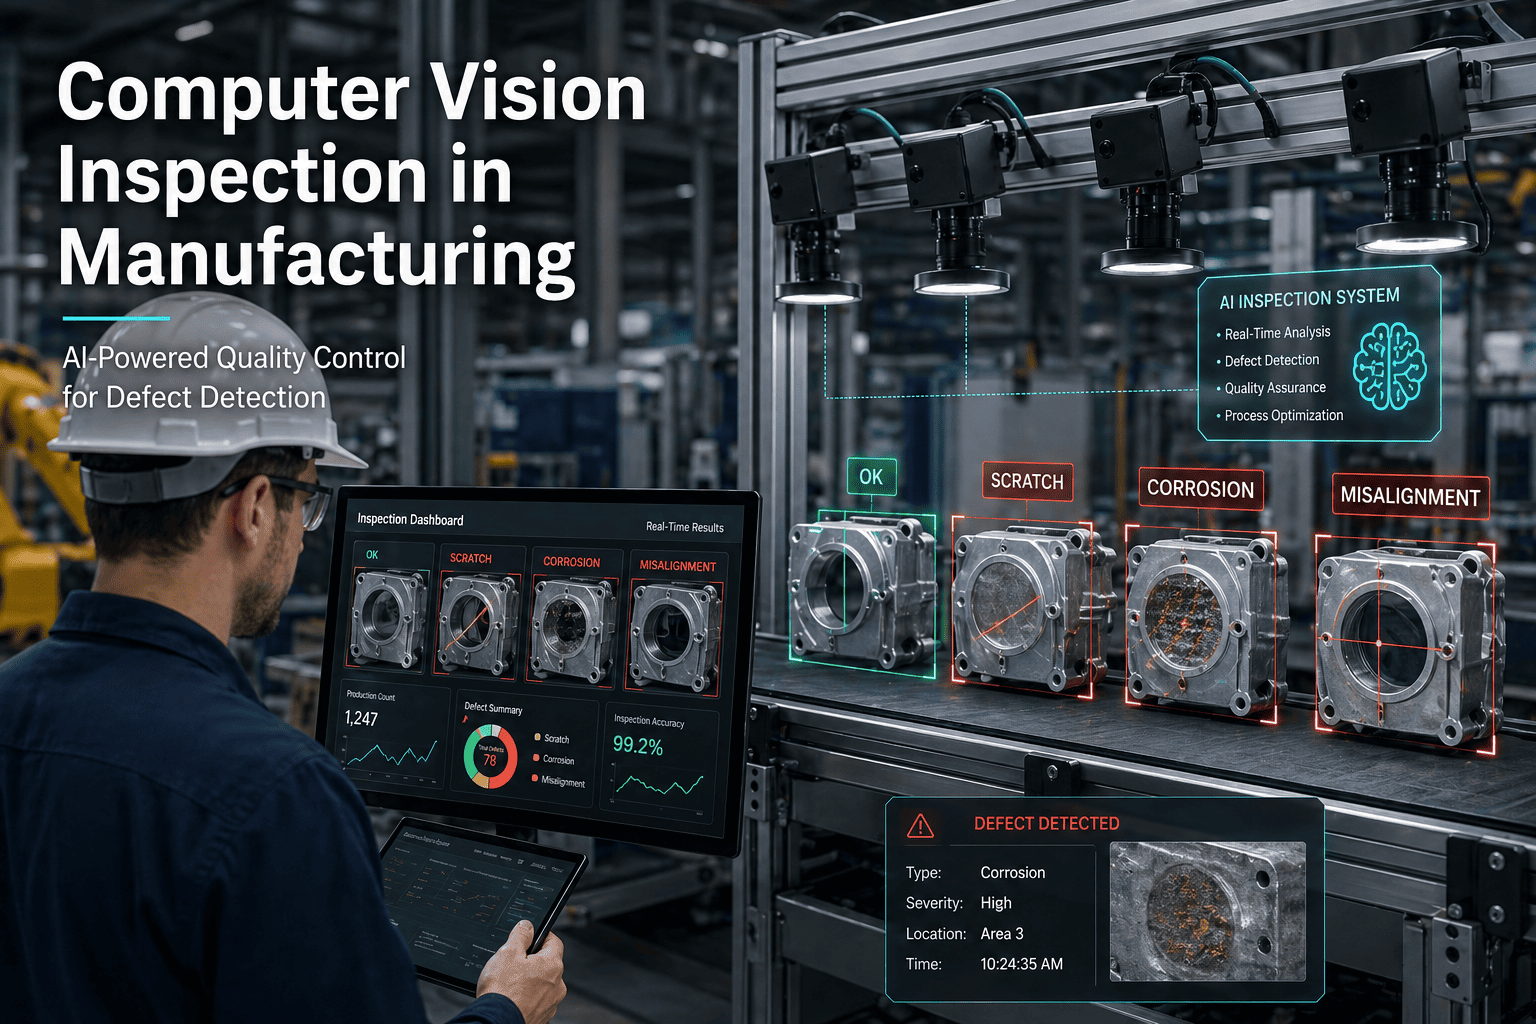
A hairline crack slips past the booth, and by the time final QC flags it, forty more welds have run on the same drifting robot — every one now suspect. AI vision inspection catches that crack in milliseconds, on 100% of welds, but a detection sitting in a dashboard is not a repair, and a defect trend is not a recalibrated cell. This page shows how AI vision weld inspection connects to OXMAINT AI, the AI-powered CMMS that turns every flagged weld into a ranked work order and every defect pattern into the maintenance action behind it.
Steel Fabrication · AI Vision Weld Inspection · Connected Maintenance
The Camera Finds It in Milliseconds. What Happens in the Next Hour?
AI vision cameras read undercut, porosity and bead profile on every weld as it is laid. OXMAINT AI is the connected CMMS on the other side of that detection — turning each flagged weld into a ranked work order, each repair into traceable history, and each recurring defect into a maintenance signal on the cell that caused it.
1 Detect
2 Route
3 Repair
4 Learn
100%
pass-by-pass weld coverage, not a periodic spot check
Zero
cracks allowed at any size under AWS D1.1
1/32"
max undercut depth, transverse to tensile stress (static)
Same Shift
nonconformance caught and actioned before the run moves on
Where Vision Inspection Stops, Maintenance Begins
An AI vision system is extraordinary at the moment of detection — it reads undercut depth, porosity accumulation and bead profile as the arc moves, on every weld, with a timestamped image for each. But detection is only half a program. A flagged weld still has to become a repair someone owns, and a defect that keeps appearing on one robot has to become a service call on that robot. Neither happens inside the camera. That handoff — from detection to maintenance action — is where a connected CMMS earns its place. Sign up free and connect your weld inspection output to OXMAINT AI.
From Detection to Done — The Connected Loop
This is the loop the page is really about — vision on one side, maintenance on the other, and a work order joining them. Each pass makes the next weld more likely to pass the first time, because the pattern you logged this shift fixes the cell before next shift.
01
Detect
Vision camera reads the weld in real time — undercut, porosity, profile, surface cracks.
→
02
Judge
Measured against AWS D1.1 acceptance — the weld passes or it is flagged.
→
03
Route
A flagged weld opens a ranked corrective work order in the connected CMMS.
→
04
Repair
Rework assigned and completed, then re-inspected and cleared.
→
05
Log
Result and image saved to the joint's and the welding cell's history.
→
06
Learn
Recurring patterns surface the equipment or process fix behind the defects.
↻ Stage 06 feeds the next shift — the defect pattern becomes a PM on the cell before it makes more scrap.
What the Camera Catches — The Defects That Drive Rework
Vision inspection reads the weld against the same acceptance criteria an inspector would — just on every weld instead of a sample. These are the defects that turn into rework work orders, with the AWS D1.1 line each one is judged against. Book a demo to see flagged welds become work orders automatically.
Cracks
Vision flags surface cracks the instant they form.
AWS D1.1: unacceptable, any size
Undercut
Reads groove depth melted into the base metal at the toe.
AWS D1.1: ≤ 1/32" transverse-static, ≤ 1/16" other
Porosity
Counts and sizes surface gas pores across the bead.
AWS D1.1: sum ≤ 3/8" per linear inch (static)
Incomplete Fusion
Spots cold lap and unfused edges along the joint.
AWS D1.1: not permitted
Undersized Welds
Measures fillet leg and throat against the spec.
AWS D1.1: must meet the specified size
Profile & Workmanship
Checks bead shape, overlap, underfill and spatter.
AWS D1.1: within profile limits
The Defect Pattern Is a Maintenance Signal
This is what a maintenance team gets from vision inspection that a quality dashboard alone does not: one bad weld is a repair, but the same defect appearing again and again on one cell is a machine telling you something. Read the pattern and it points straight at the equipment or process to service. Start free and turn defect patterns into equipment work orders.
Pattern You See
Likely Cause
Maintenance Action
Rising porosity on one cell
Shielding gas flow or contamination
Check regulator, hoses and nozzle; clear the gas path
Undercut climbing at a station
Parameter drift, torch angle or robot path
Recalibrate the robot, inspect the torch, verify parameters
Lack of fusion clustering
Wire feed inconsistency or fixturing shift
Service the wire feeder, re-set fixturing and clamps
Spatter and scattered bead
Worn contact tip or liner
Replace consumables and service the welding gun
Defects after a joint or program change
Setup or program not re-validated
Re-validate the program, confirm the WPS and qualification
A flagged weld still goes to a certified inspector or NDT for confirmation where the code requires it — vision widens coverage and routes the work, it does not replace the sign-off.
The Reliability Data You Didn't Have Before
When every weld is logged with its result and image, the maintenance questions finally have answers. First-pass yield by cell, robot, shift and joint type. Rework hours by station. Which equipment generates the most defects, and whether a cell is trending worse week over week. That is the data a maintenance plan should be built on — and it only exists once detection and repair live in the same record. Book a demo to see weld reliability data build itself.
Stop Letting Detections Pile Up in a Dashboard.
Connect your AI vision weld inspection to the CMMS that acts on it — ranked work orders from flagged welds, traceable weld history, and the equipment PM behind every recurring defect.
How OXMAINT AI Connects Vision Inspection to Maintenance
OXMAINT AI is the maintenance system of record on the other side of the camera — it does not run the vision model, it operationalizes what the model finds. Here is what the connected CMMS does with every detection.
CONNECT IT
Ingest Every Inspection Result
Vision detections flow into the CMMS as weld records — pass or flag, with the image and the measurement attached.
ROUTE IT
Flagged Weld Becomes a Work Order
A failed weld opens a ranked corrective work order — assigned, prioritized and tracked to re-inspection and close.
TRACE IT
History on the Joint and the Cell
Every weld's result and image held against both the joint and the welding asset — a full, searchable trail.
TREND IT
Defect Rates by Cell and Shift
Defect and first-pass-yield trends by robot, station, shift and joint type — the pattern made visible.
SIGNAL IT
Pattern Triggers Equipment PM
A recurring defect pattern raises a PM or corrective on the welding cell — the machine fix, not just the weld fix.
PROVE IT
Traceable Record for Audit
A timestamped, image-backed weld record per joint — ready for audit, warranty and customer traceability.
"
The vision cells were already catching defects — we just weren't doing anything structured with them. Flags piled up and a supervisor chased the big ones by memory. Once the detections opened work orders and logged to the cell, the pattern jumped out: one robot was quietly throwing porosity every afternoon as the gas bottle ran low. That was never a weld problem. It was a maintenance problem the weld data had been telling us about for months.
Reliability Lead · Structural Steel Fabricator
Frequently Asked Questions
What is AI vision weld inspection?
It uses cameras and trained vision models to read each weld as it is made — measuring undercut, porosity and bead profile and flagging surface cracks — against acceptance criteria such as AWS D1.1. It covers every weld in real time rather than inspecting a sample after the fact.
How does AI vision weld inspection connect to a CMMS?
The vision system detects; the CMMS acts. Each flagged weld flows into OXMAINT AI as a record, opens a ranked corrective work order, logs to the joint and the welding cell, and feeds defect trends — so a detection becomes a repair and a pattern becomes a maintenance task.
Sign up free to connect it in OXMAINT AI.
Which weld defects can vision inspection detect?
Surface and profile defects — cracks, undercut, porosity, incomplete fusion, undersized welds, overlap, underfill and spatter. Subsurface flaws still need volumetric methods like ultrasonic or radiographic testing, which the same work order can schedule.
Does AI vision inspection replace a certified weld inspector?
No. It widens coverage to 100% of welds and routes the flagged ones, but a certified weld inspector or NDT confirmation still signs off where the code requires it. Vision makes the inspector's time count by pointing them at the welds that matter.
How do recurring weld defects become a maintenance task?
When defects are logged to the welding cell, the CMMS can trend them. A pattern — rising porosity, climbing undercut — points to gas, torch, feeder or calibration, and OXMAINT AI raises a PM or corrective on that equipment before it makes more scrap.
Every Weld Inspected. Every Flag Worked. Every Pattern Fixed at the Cell.
Connect your AI vision weld inspection to OXMAINT AI — ranked work orders from flagged welds, image-backed weld history, defect trends by cell, and the equipment PM behind every recurring defect. Turn 100% detection into 100% follow-through.