A maintenance inspector photographs 847 critical welds across a chemical processing plant during the quarterly inspection cycle. Back at the desk, it takes 6 days to review every photo, manually classify crack severity, and write up work orders for the 14 defects found. Meanwhile, a hairline stress corrosion crack at weld 612 was rated "acceptable" because the inspector's eyes were fatigued after reviewing 600 similar images — and that crack will propagate into a through-wall failure 11 months later, costing $740,000 in emergency repair and lost production. AI vision inspection analyzes those same 847 weld photos in 4.2 minutes with 99% detection accuracy, automatically classifies every crack type, measures dimensions to ±0.2mm precision, generates severity-ranked work orders with annotated images, and maintains identical detection performance from image 1 through image 10,000. Start free and run AI vision analysis on your existing equipment inspection photos to discover defects that manual review consistently misses.
Your Inspectors Are Excellent.
Their Eyeballs Are Not.
Human visual inspection accuracy degrades 20% after just 2 hours of repetitive evaluation and varies 30% between inspectors reviewing the same defect. AI vision systems maintain 99% detection accuracy from the first image through the hundred thousandth, classify defects objectively using quantified criteria, and integrate directly with CMMS platforms to auto-generate work orders the moment degradation is detected.
What AI Vision Inspection Actually Detects on Industrial Equipment
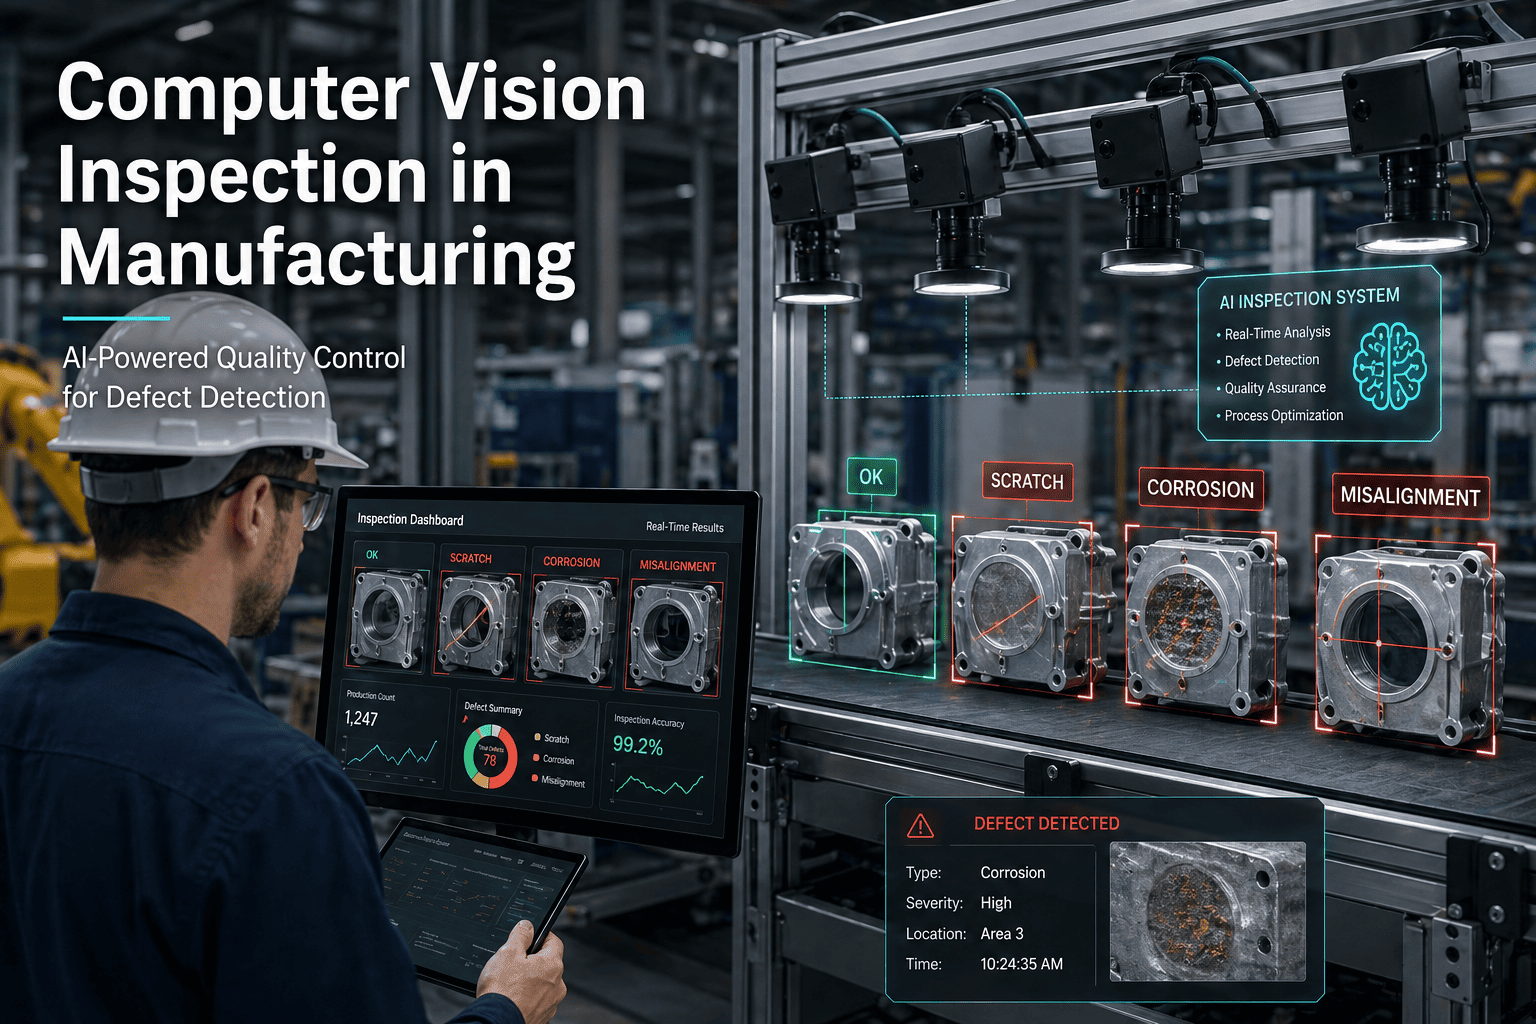
AI vision systems use convolutional neural networks (CNNs) trained on thousands of labeled equipment defect images to automatically identify cracks, corrosion, wear, misalignment, and thermal anomalies with precision that human eyes cannot achieve consistently across multi-hour inspection sessions. The system doesn't replace inspector judgment — it eliminates the biological limitations that cause trained professionals to miss critical defects after reviewing hundreds of similar images. Want to see AI vision working on your equipment photos? Sign up free and upload your inspection archive for instant analysis.
Crack Detection
Fatigue cracks · Stress corrosion · Weld toe cracks · Thermal fatigue · Hydrogen-induced cracking
Distinguishes hairline cracks from scratches, paint lines, and shadows with 94% accuracy. Detects cracks as narrow as 0.5mm that manual inspection misses 40% of the time under field conditions.
Corrosion Classification
Uniform corrosion · Pitting · Crevice · Galvanic · Microbiological
Measures corrosion area coverage percentage, classifies corrosion mechanism type, and tracks progression rate across sequential inspections to predict remaining wall thickness degradation.
Wear and Erosion
Abrasive wear · Erosion · Fretting · Adhesive wear · Surface pitting
Quantifies surface roughness changes, measures material loss depth, and compares against baseline images to calculate wear rate in mm/year for predictive replacement scheduling.
Alignment and Geometry
Shaft misalignment · Coupling offset · Belt alignment · Pipe deflection · Structural deformation
Uses reference markers and known dimensions to calculate angular misalignment, parallel offset, and geometric deviations that indicate mounting degradation or foundation settlement.
Thermal Anomalies
Hot spots · Cold spots · Insulation failure · Bearing overheating · Electrical resistance
Processes thermal camera images to identify temperature deviations from baseline, classify root cause based on thermal pattern signature, and calculate severity based on delta-T magnitude.
Leaks and Contamination
Oil leaks · Gas leaks · Seal failure · Gasket weeping · Fluid contamination
Detects fluid accumulation, staining patterns, and contamination deposits. UV camera integration reveals fluorescent dye traces invisible to standard visual inspection for early leak detection.
The Four-Layer AI Vision Stack for Equipment Inspection
Production-grade AI vision inspection requires integration across imaging hardware, deep learning models, edge processing infrastructure, and CMMS workflow automation. Each layer must deliver reliable output to the next stage or the system fails to convert detections into completed maintenance actions.
Image Capture Hardware
High-resolution industrial cameras (12MP to 64MP) with structured lighting, UV/IR illumination options, and telecentric lenses eliminate perspective distortion. Cameras mount on drones, crawlers, or fixed inspection stations depending on asset accessibility and inspection frequency requirements.
Deep Learning Inference Engine
Convolutional neural networks trained on 10,000+ labeled defect images classify anomalies in under 100 milliseconds. Models run on edge AI hardware (NVIDIA Jetson, Intel Movidius) for real-time analysis without cloud latency or connectivity requirements.
Defect Classification and Quantification
AI model output includes bounding boxes around detected defects, classification labels with confidence scores, dimensional measurements in mm, and severity ratings based on defined acceptance criteria. Data exports to structured formats for CMMS integration and trend analysis.
CMMS Work Order Automation
Defects exceeding severity thresholds trigger automatic work order generation in OxMaint with annotated images, defect classification, recommended repair procedures, and asset maintenance history context. Technicians receive mobile notifications with all data needed to plan and execute repairs.
Why Manual Visual Inspection Has a Hard Ceiling
Human visual inspection accuracy averages 70-80% under production conditions and degrades predictably with fatigue, time pressure, and repetitive evaluation. AI vision systems maintain 95-99% accuracy indefinitely with zero performance degradation across inspection sessions. The comparison reveals why organizations managing critical assets cannot rely on biological vision alone.
Total Cost Structure for AI Vision Inspection Deployment
AI vision inspection ROI comes from three sources: defects caught earlier cost exponentially less to fix, inspection throughput increases enable 100% coverage vs sampling, and objective quantification eliminates subjectivity in severity assessment. Most deployments achieve payback within 7-12 months from avoided failures alone. Thinking about implementing AI vision? Book a demo and we'll calculate ROI for your specific assets and inspection frequency.
Industrial cameras, lighting systems, mounting hardware, and protective enclosures rated for inspection environment. Resolution and frame rate requirements drive cost — defect detection requiring 0.1mm precision needs 20MP+ cameras vs 5MP for larger features.
GPU-accelerated edge compute hardware (NVIDIA Jetson AGX Orin, Intel Movidius) runs inference locally without cloud dependency. Processing power scales with inspection speed — 10 fps requires less compute than 100 fps real-time analysis.
Data labeling, model training, and accuracy validation for your specific equipment defect types. Transfer learning from pre-trained models reduces training data requirements to 200-500 images per defect class vs 10,000+ for training from scratch.
API development connecting AI vision defect output to automated CMMS work order generation. OxMaint offers pre-built integrations with major vision platforms, eliminating custom development and reducing implementation time from weeks to days. Ready to connect vision inspection to your maintenance workflow? Start free and explore native integrations.
Cloud platform for defect data storage, model retraining, trend dashboards, and multi-site reporting. Pricing models vary from per-camera to per-inspection to usage-based. Enterprise platforms with advanced analytics command premium pricing.
System installation, camera calibration, lighting optimization, and inspector training on result review and model feedback. Deployment complexity increases with harsh environments (explosive atmospheres, extreme temperatures) requiring specialized enclosures and certifications.
Six Equipment Categories Where AI Vision Delivers Maximum ROI
AI vision inspection value concentrates in equipment categories where defect consequences are severe (safety-critical systems, high-cost assets), inspection volume is high (hundreds of identical components), or defect detection requires precision beyond human visual acuity (micro-cracks, early-stage corrosion).
Pressure Vessels and Piping
Target defects: Weld cracks, stress corrosion, erosion-corrosion, pitting, wall thinning, coating failure
Single prevented rupture ($500K-$5M consequence) exceeds multi-year vision system cost. 0.5mm crack detection enables repair vs replace decisions saving $15K-$80K per intervention.
Rotating Equipment
Target defects: Coupling misalignment, shaft cracks, bearing housing wear, foundation bolt loosening, vibration-induced damage
Facilities with 200+ motors, pumps, and compressors generate thousands of inspection images quarterly. AI processes entire asset base overnight vs weeks of manual review, enabling proactive repair scheduling.
Structural Steel
Target defects: Fatigue cracks in welded connections, corrosion on exposed surfaces, bolt hole elongation, coating breakdown, deformation from overload
Drone-mounted cameras capture 10,000+ images covering entire structure in single inspection flight. AI identifies every crack and corrosion zone that rope access inspectors would require weeks to locate manually.
Heat Exchangers
Target defects: Tube pitting, baffle erosion, tube-to-tubesheet joint cracking, fouling accumulation, corrosion under insulation
Borescope cameras generate 5,000+ tube images per exchanger. Manual review takes 8-12 hours per unit. AI processes same dataset in 8 minutes with superior pit detection accuracy for remaining life calculations.
Electrical Infrastructure
Target defects: Thermal hot spots, loose connections, insulation degradation, corona discharge, contact wear, arc damage
Thermal camera AI automatically identifies temperature anomalies indicating resistance increase from loose connections. Early detection prevents arc flash incidents ($200K-$2M consequence) and unplanned shutdowns.
Conveyors and Material Handling
Target defects: Belt splice separation, pulley wear, roller bearing failure, structure cracking, guarding damage, material buildup
Fixed cameras inspect belt surface continuously at operating speed. Splice degradation detected 4-6 weeks before manual inspection would identify issue, enabling planned replacement vs catastrophic failure during production.
How AI Vision Defects Become Completed Repairs
Defect detection without execution is expensive data hoarding. OxMaint connects AI vision inspection output to automated work order workflows where every classified defect triggers technician dispatch, parts reservation, and repair documentation without manual intervention.
Vision System
Detects Defect
AI model analyzing heat exchanger tube photos identifies pitting corrosion exceeding acceptance criteria. Defect classified as moderate severity with 96% confidence, dimensions measured at 2.1mm depth, location tagged to tube 47-B.
API Sends Data
to CMMS
Vision platform webhook transmits defect data to OxMaint API including annotated image, classification label, dimensional measurements, severity score, asset ID, and inspection timestamp. Integration validated in <1 second.
Work Order
Auto-Generated
OxMaint creates high-priority work order, assigns to technician with tube repair skills, attaches defect image with bounding box annotation, pulls repair procedure from library, and reserves replacement tube from inventory.
Technician
Completes Repair
Mobile app notifies technician with work order details and defect location. Technician accesses heat exchanger, confirms defect matches AI classification, performs tube plug repair, captures completion photo, and closes work order.
60-Day Deployment Path from Pilot to Production
AI vision inspection deploys in phases starting with highest-ROI equipment and expanding systematically after validating model accuracy and CMMS integration. Organizations attempting facility-wide deployment without piloting experience significantly higher false positive rates and lower adoption. Ready to start your pilot? Sign up free and upload your first batch of inspection photos for instant AI analysis.
Identify Pilot Assets and Defect Types
Select 3-5 critical assets where defect consequences are severe and inspection images already exist. Document target defect classes (typically 2-4 types like cracks, corrosion, wear). Gather 500-1,000 existing inspection photos for model training dataset.
Train CNN Model and Validate Accuracy
Label training images with bounding boxes around defects and classification tags. Train model using transfer learning from pre-trained weights. Validate accuracy on holdout test set until >95% precision and >90% recall achieved for each defect class.
Install Cameras and Edge Processing
Mount cameras at pilot inspection points with proper lighting and angle for defect visibility. Configure edge AI hardware, load trained model, and validate inference speed meets real-time requirements. Test image quality under actual field conditions.
Connect Vision Output to OxMaint
Configure API integration triggering work order generation when defect severity exceeds thresholds. Map defect classifications to appropriate repair procedures and technician skill requirements. Test end-to-end workflow from detection through work order completion. Interested in seamless CMMS integration? Book a demo to see pre-built vision platform connections.
Shadow Run and Model Refinement
Operate AI vision alongside manual inspection for 4 weeks, comparing results and resolving discrepancies. Collect inspector feedback on false positives to refine decision thresholds. Document avoided failures and detection improvements to build expansion business case.
What Changes When Equipment Defects Are Never Missed
Organizations deploying AI vision inspection across critical equipment portfolios report three primary value sources: defects caught earlier cost less to fix, 100% inspection coverage eliminates sampling risk, and objective severity classification removes subjectivity from repair timing decisions.
AI maintains identical defect detection performance from image 1 through image 100,000 while manual inspection accuracy degrades 20% after 2 hours of repetitive evaluation.
12,000-50,000 images processed per hour vs 200-400 per 8-hour manual inspection shift, enabling 100% coverage of all equipment vs risk-based sampling.
Documented value from defect detection improvement, inspection throughput increase, and eliminated subjectivity in severity assessment across industrial facilities.
Single prevented pressure vessel rupture ($500K-$5M), pipeline failure ($1M-$10M), or structural collapse ($2M+) often exceeds entire multi-year vision system investment.
Frequently Asked Questions About AI Vision Inspection
Can AI vision systems work with existing inspection photos or do they require new camera hardware?
AI models can analyze existing inspection photo archives captured with smartphones, tablets, or standard digital cameras. Image quality requirements depend on defect size — detecting 0.5mm cracks requires 12MP+ resolution while larger corrosion zones work with 5MP images. New camera hardware is only required for automated real-time inspection at fixed stations or when existing image quality is insufficient for target defect detection precision.
How many training images are needed to build an accurate AI defect detection model?
Modern transfer learning techniques reduce training data requirements to 200-500 labeled images per defect class vs 10,000+ for training from scratch. If you have 400 crack images and 300 corrosion images from past inspections, that provides sufficient data for production-grade model training. Synthetic data augmentation (rotation, scaling, lighting variations) can expand limited datasets by 5-10× to improve model robustness.
What happens when the AI detects something the human inspector thinks is acceptable?
AI vision systems include confidence scores with every detection. Low-confidence detections (below 80%) trigger inspector review rather than automatic work order generation. Inspectors can override AI classifications, and those override decisions become training data for model refinement. Over time, the model learns facility-specific acceptance criteria that may differ from generic training data, reducing false positives while maintaining high defect catch rates. Want to see how inspector feedback improves AI accuracy? Book a demo and we'll show real-world model improvement curves.
Does AI vision inspection work in harsh environments like refineries or offshore platforms?
Industrial AI vision hardware is available with IP68 weatherproof enclosures, explosion-proof ATEX/IECEx certifications, and operating temperature ranges from -40°C to +85°C. Cameras mount in protective housings with heating/cooling systems for extreme environments. Edge AI processing runs locally without cloud connectivity requirements, making systems suitable for offshore platforms, remote facilities, and areas with unreliable network access.
How does AI vision inspection integrate with existing CMMS platforms?
AI vision platforms expose REST APIs and webhooks that transmit defect data to CMMS systems when severity thresholds are exceeded. OxMaint offers pre-built integrations with major vision inspection vendors, automatically creating work orders with defect images, classifications, measurements, and recommended repair procedures. Integration typically requires 2-5 days of configuration vs 3-6 weeks for custom API development. Ready to connect vision inspection to your maintenance workflow? Start free and explore native vision platform integrations.
What is the realistic ROI timeline for AI vision inspection deployment?
ROI comes from three sources: defects caught earlier cost less to fix (repair vs replace), 100% inspection coverage eliminates sampling gaps, and objective classification prevents subjectivity in accept/reject decisions. Most facilities achieve payback within 7-12 months from avoided failures alone. A single prevented pressure vessel rupture ($500K-$5M consequence), pipeline failure ($1M-$10M), or structural collapse ($2M+) often exceeds entire multi-year vision system cost.
AI Vision Finds the Defects.
OxMaint Fixes Them.
Connect computer vision defect detection directly to your maintenance execution platform. Every crack, corrosion zone, and wear pattern automatically generates prioritized work orders with images, measurements, and repair procedures—delivered to technicians' mobile devices within seconds of detection.
Ready to eliminate inspection blind spots? Start your free trial and upload your first batch of equipment photos for instant AI analysis.