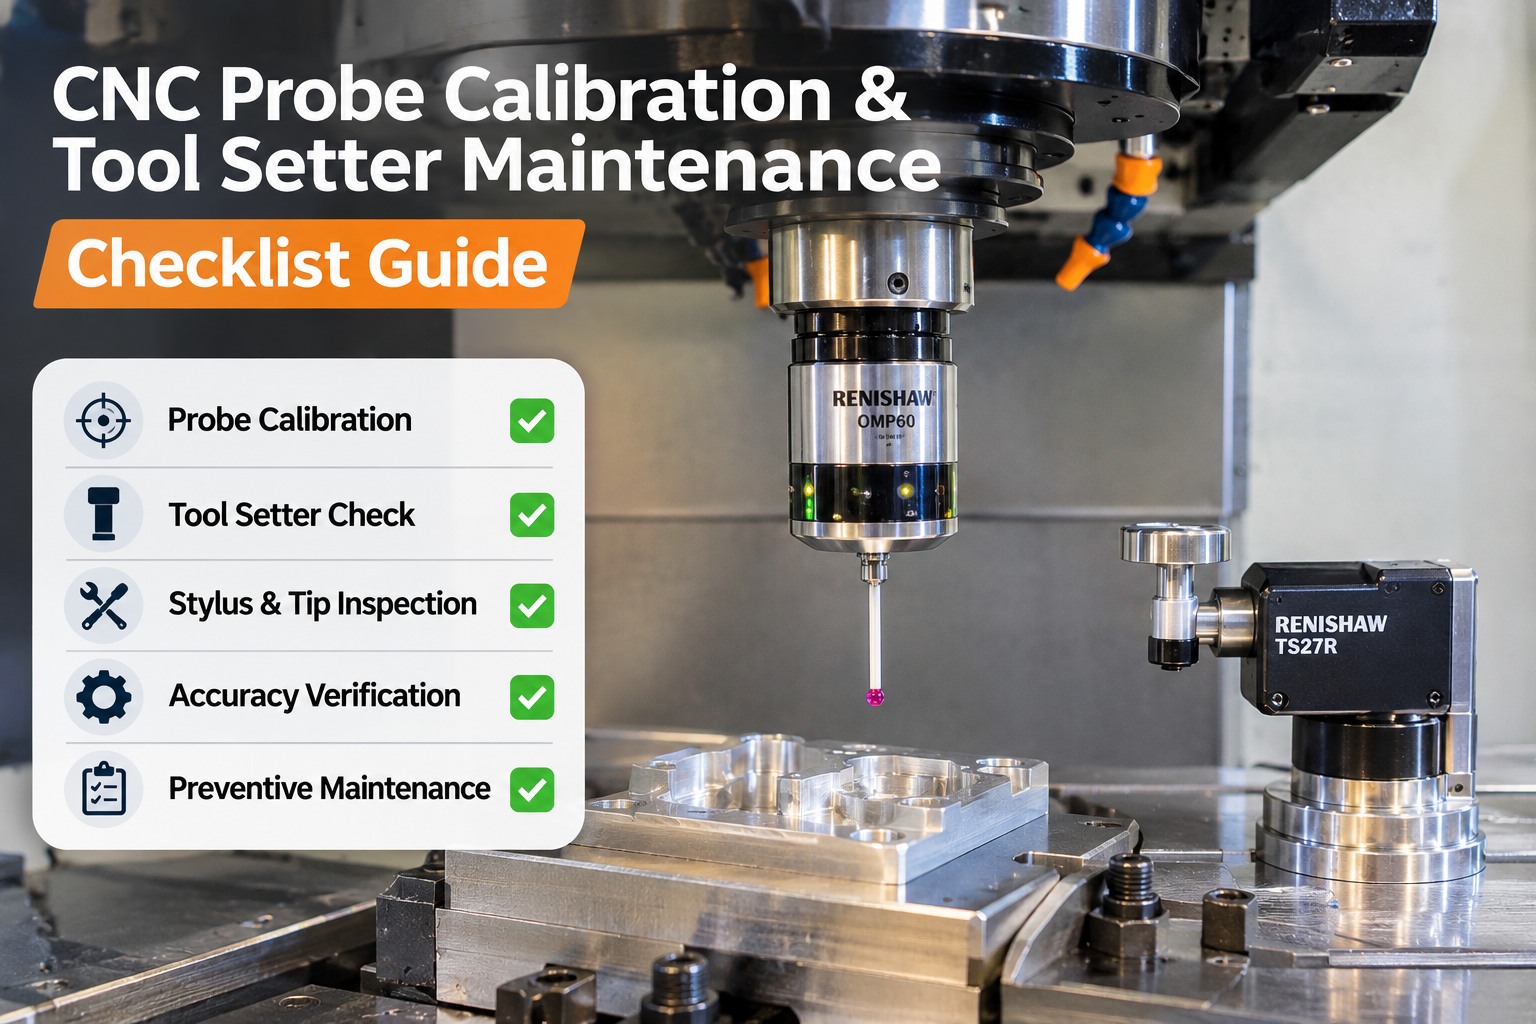
A touch probe is only as good as its last calibration. When a stylus is slightly bent, a battery is fading or chips are packed under the tool setter, the machine does not stop and complain. It quietly measures wrong, and good parts become scrap with perfect confidence. This CNC probe calibration and tool setter maintenance checklist breaks the job into daily, weekly, monthly and annual routines your operators and maintenance team can actually follow, and shows how OXMAINT AI, the AI-powered CMMS for machine shops, schedules each task and keeps the calibration records.
CNC Machine Maintenance · Probe & Tool Setter Checklist
CNC Probe Calibration & Tool Setter Maintenance Checklist Guide
When probe and tool setter checks live on a clipboard, a worn stylus or a missed calibration only shows up as a bad part. OXMAINT AI, the AI-powered CMMS, connects the whole routine in one platform: operators log inspections on a phone, a failed check becomes a work order, and automated PM schedules keep calibration, battery and stylus tasks on time.
1 · Inspection
2 · Defect Found
3 · Work Order
4 · Recurring PM
Why Probe Errors Are So Expensive
A probe feeds the control with work offsets and tool lengths. Any error it carries is copied into every part it touches. Sign up free and keep every machine's probe records in one place.
Silent Errors
A worn stylus or stale calibration gives readings that look normal but are off.
Repeated Scrap
One bad offset is cut into every part in the batch before anyone notices.
Crash Risk
A probe that fails to trigger can drive into the part, fixture or spindle.
i
Always follow your probe manufacturer's manual. Intervals, battery types, stylus torque values and calibration cycles differ between systems (for example Renishaw, Blum, Marposs or Heidenhain). Treat the checklist below as a general framework and fill in the exact values for your hardware.
The Checklist
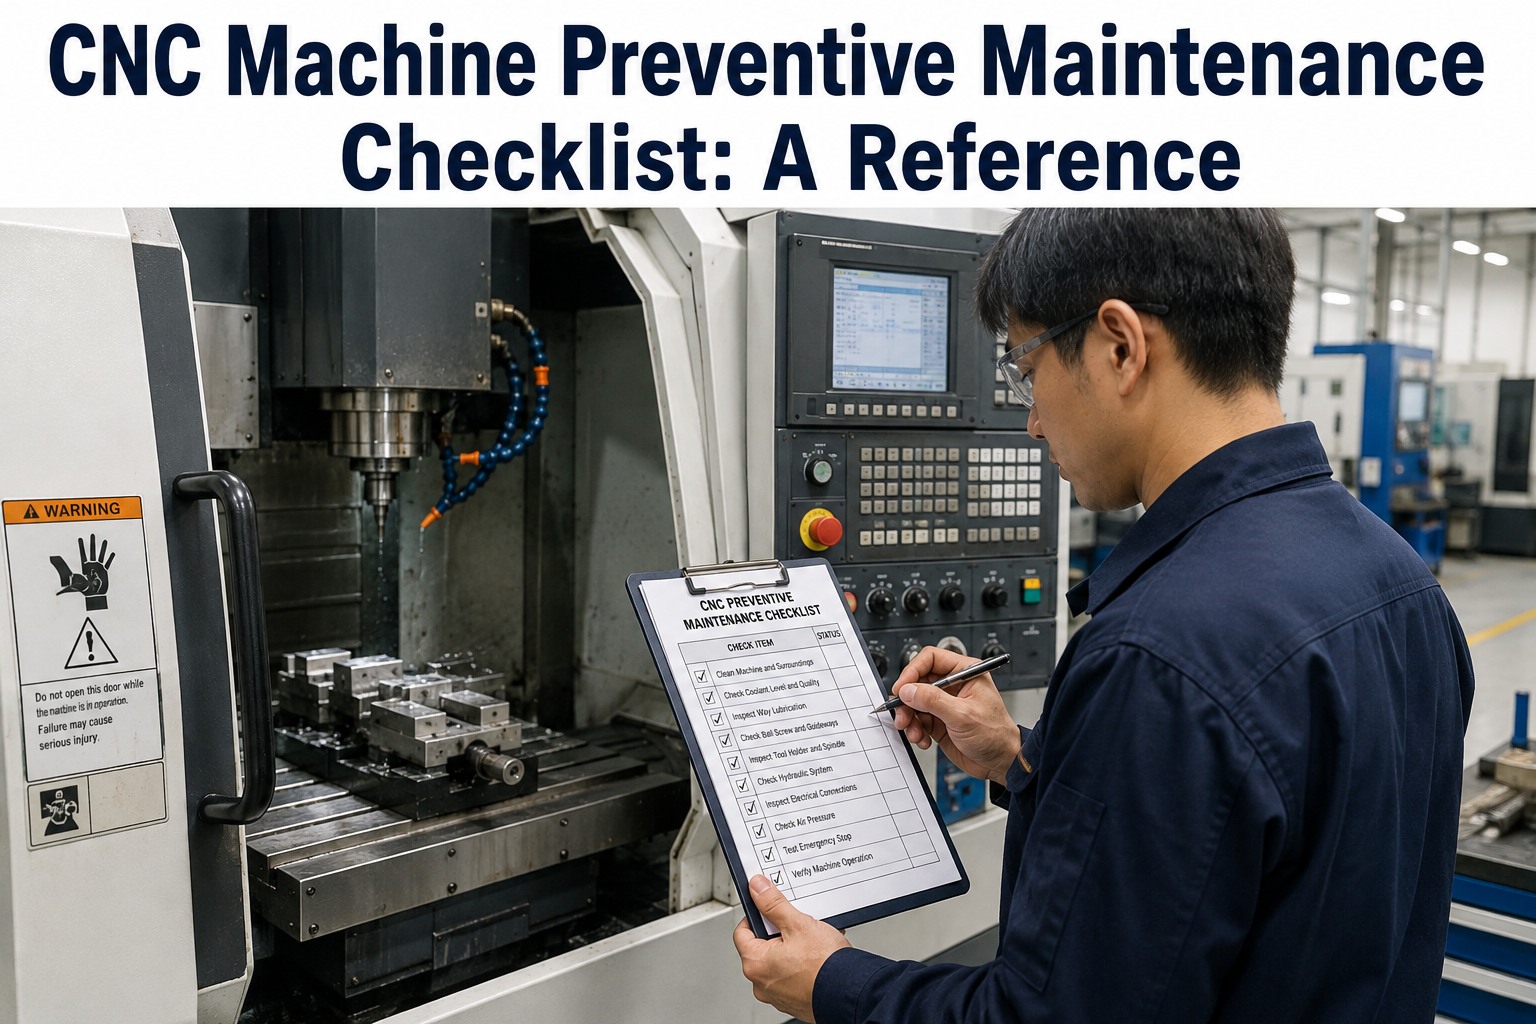
Print it, pin it to the machine, or load it into your CMMS as a recurring inspection. Book a demo to see checklists on a mobile device.
DAILYStart-of-Shift Check · 2 minutes · Operator
WEEKLYFunction & Signal Test · 10 minutes · Operator or Technician
MONTHLYCalibration & Verification · 30–45 minutes · Technician
ANNUALDeep Check · Half a day · Technician or Service Provider
A Checklist on the Wall Gets Skipped. A Scheduled Task Does Not.
OXMAINT AI sends each routine to the right person on the right day, collects the tick-boxes on a phone and keeps the calibration record for every machine.
Recalibrate Immediately When…
Do not wait for the monthly slot if any of these happen. Start free and add these as automatic triggers.
1The stylus has been changed, tightened or removed
2The probe or tool setter has had a collision or crash
3The probe is fitted to a new spindle, holder or machine
4The receiver has been moved or replaced
5Results drift or repeatability changes without a clear cause
6A major temperature change or long shutdown has occurred
The Calibration Routine in 6 Steps
The exact macros differ by control and probe system, but the sequence is the same. Book a demo to attach your own procedure to the work order.
1
Prepare
Clean probe, stylus and reference artifact. Let the machine and artifact reach a stable temperature.
2
Check mechanics
Confirm the stylus is secure, the probe is seated and the battery and signal are healthy.
3
Calibrate length
Touch a known surface to set the stylus length in the control.
4
Calibrate radius and XY offset
Probe a ring gauge or sphere of known size to set ball radius and centre offset.
5
Verify
Measure the reference artifact as a part. Compare with its certified value and your tolerance.
6
Record
Log results, tolerance, date and technician. Fail? Investigate before returning to production.
Calibration Record Template
Probe & Tool Setter Calibration Log
Machine & probe ID
Machine number, probe model and serial, stylus type and length
Date & technician
When it was done and by whom
Reason
Scheduled, stylus change, crash, drift or other
Reference artifact
Ring gauge or sphere ID and certified size
Measured results
Values before and after, repeatability result
Pass / fail
Result against your tolerance, plus corrective action
Battery & signal
Battery change date, signal test result
Troubleshooting: Symptom to First Check
Random false triggers
Loose stylus, vibration, dirty probe, coolant on contacts, low battery
Probe does not trigger or start
Battery, switch-on method, signal path, receiver window or setup
Poor repeatability
Damaged stylus ball, contamination, loose mounting, temperature change
Readings drift during the shift
Thermal growth, probe not seated properly, stale calibration
Tool length inconsistent
Chips or coolant on the setter, worn contact surface, dirty laser lens
Intermittent signal loss
Blocked receiver, interference, weak battery, probe too far from receiver
What OXMAINT AI Adds to Your Probe Programme
Recurring PM Schedules
Daily to annual tasks created per machine and assigned automatically.
Mobile Checklists
Operators tick items at the machine and attach photos of damage.
Calibration Records
Results, dates and technicians stored per probe and per machine.
Battery & Stylus Tracking
Replacement reminders and spare stock levels for consumables.
Failure Work Orders
A failed verification opens a corrective job straight away.
Audit-Ready History
Show quality auditors the full calibration history in seconds.
Frequently Asked Questions
How often should a CNC probe be calibrated?
It depends on the probe, the machine, the tolerance and the manufacturer's advice. Many shops recalibrate on a regular schedule and also after any stylus change, crash or unexplained drift. Tight-tolerance work usually needs more frequent verification.
Sign up free and set your own interval.
What is the difference between calibration and verification?
Calibration sets the probe's parameters in the control, such as stylus length and radius. Verification then measures a known artifact to prove the result is within tolerance. You need both.
Book a demo to see both recorded together.
When should I replace the stylus?
Replace it if the ball is chipped or has a flat spot, if the stem is bent or damaged, or if it will not hold calibration. Recalibrate every time it is changed.
Start free and track stylus spares.
Do tool setters need the same care as workpiece probes?
Yes. Contact and laser setters both need to be kept clean, checked against a known tool and recalibrated after any impact or relocation. Coolant and swarf are their main enemies.
Book a demo to plan a combined routine.
Can I manage this across many machines?
Measure Right. Cut Right. Prove It.
Turn this checklist into scheduled tasks and calibration records for every machine. Try OXMAINT AI free, or book a short demo and see a probe routine from schedule to signed-off log.