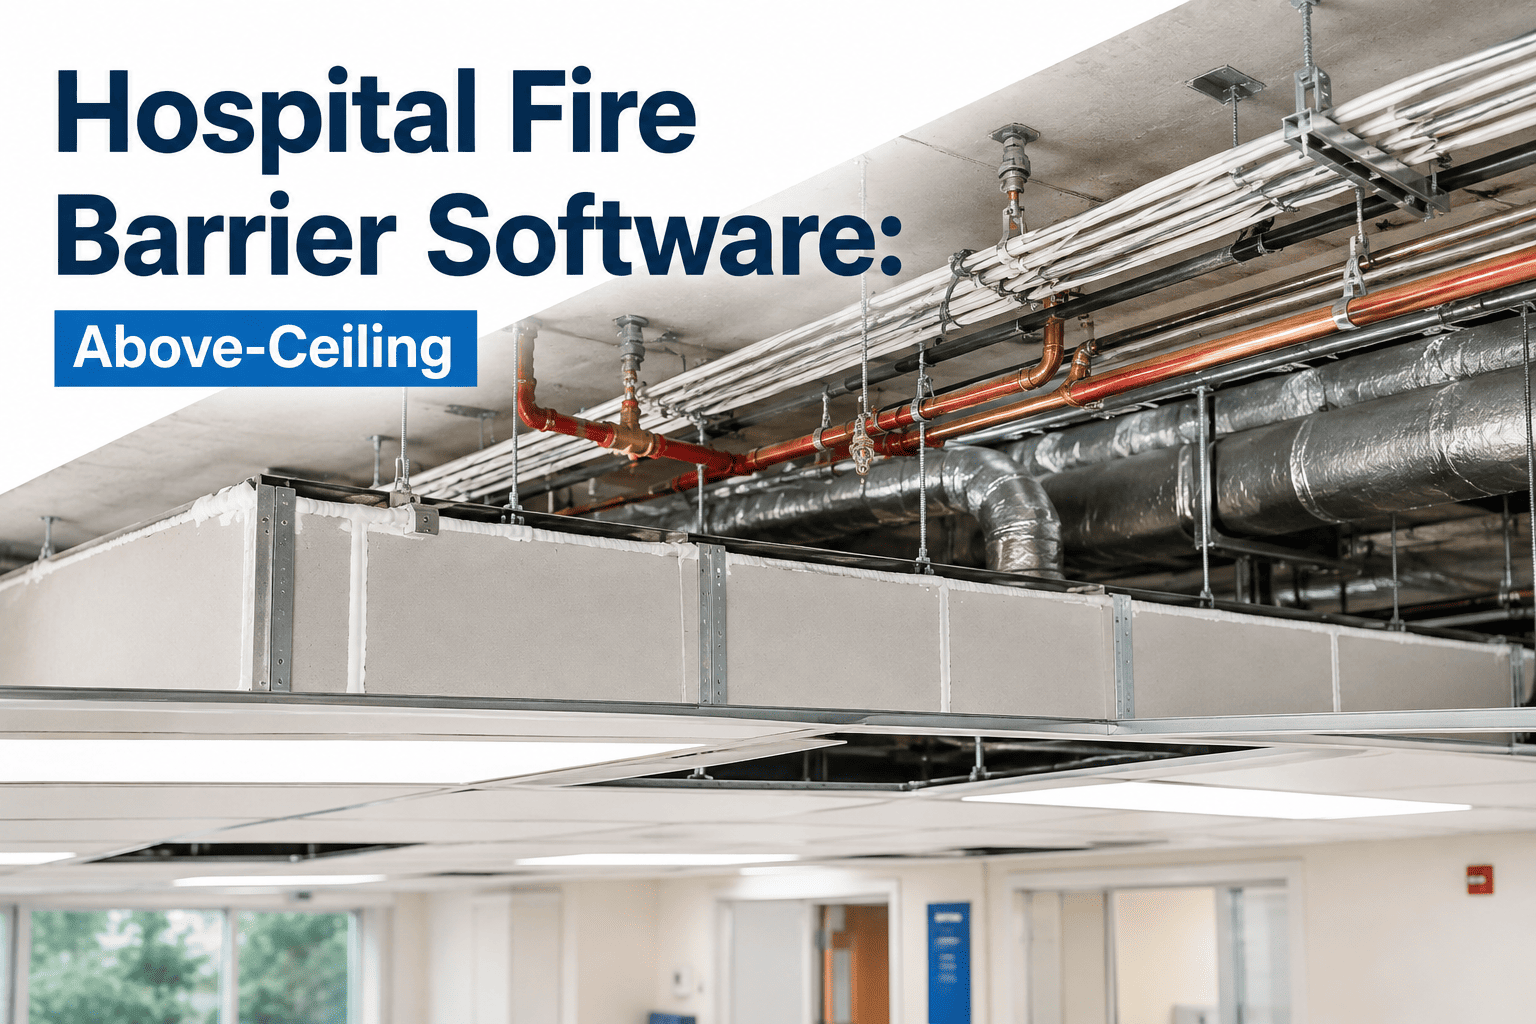
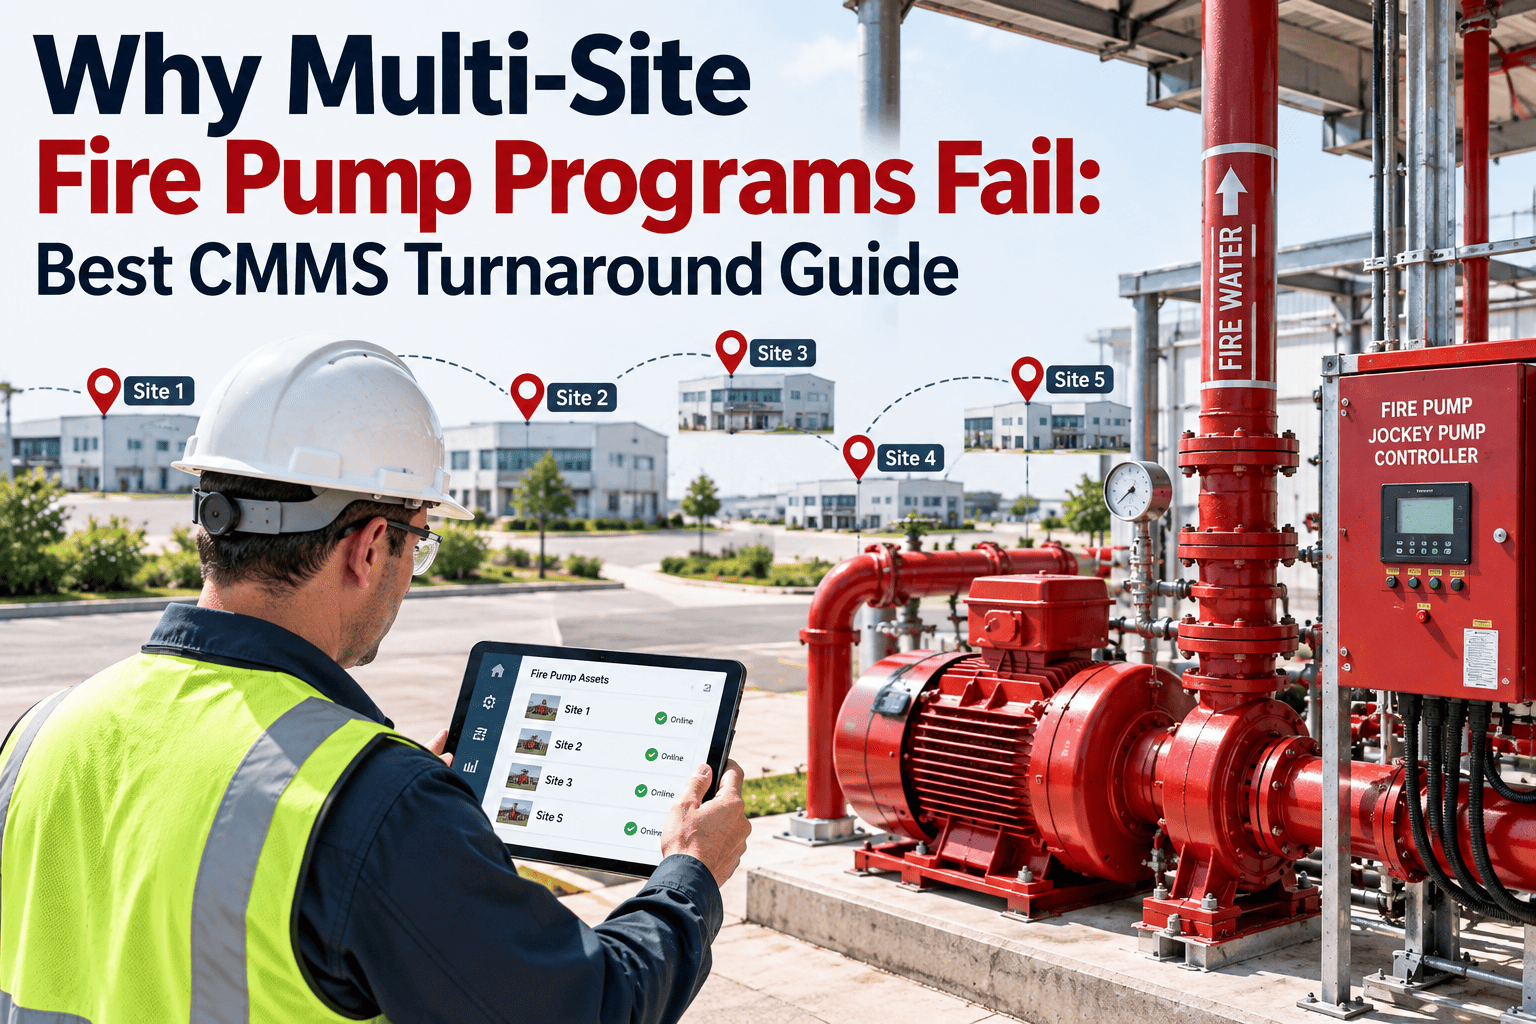
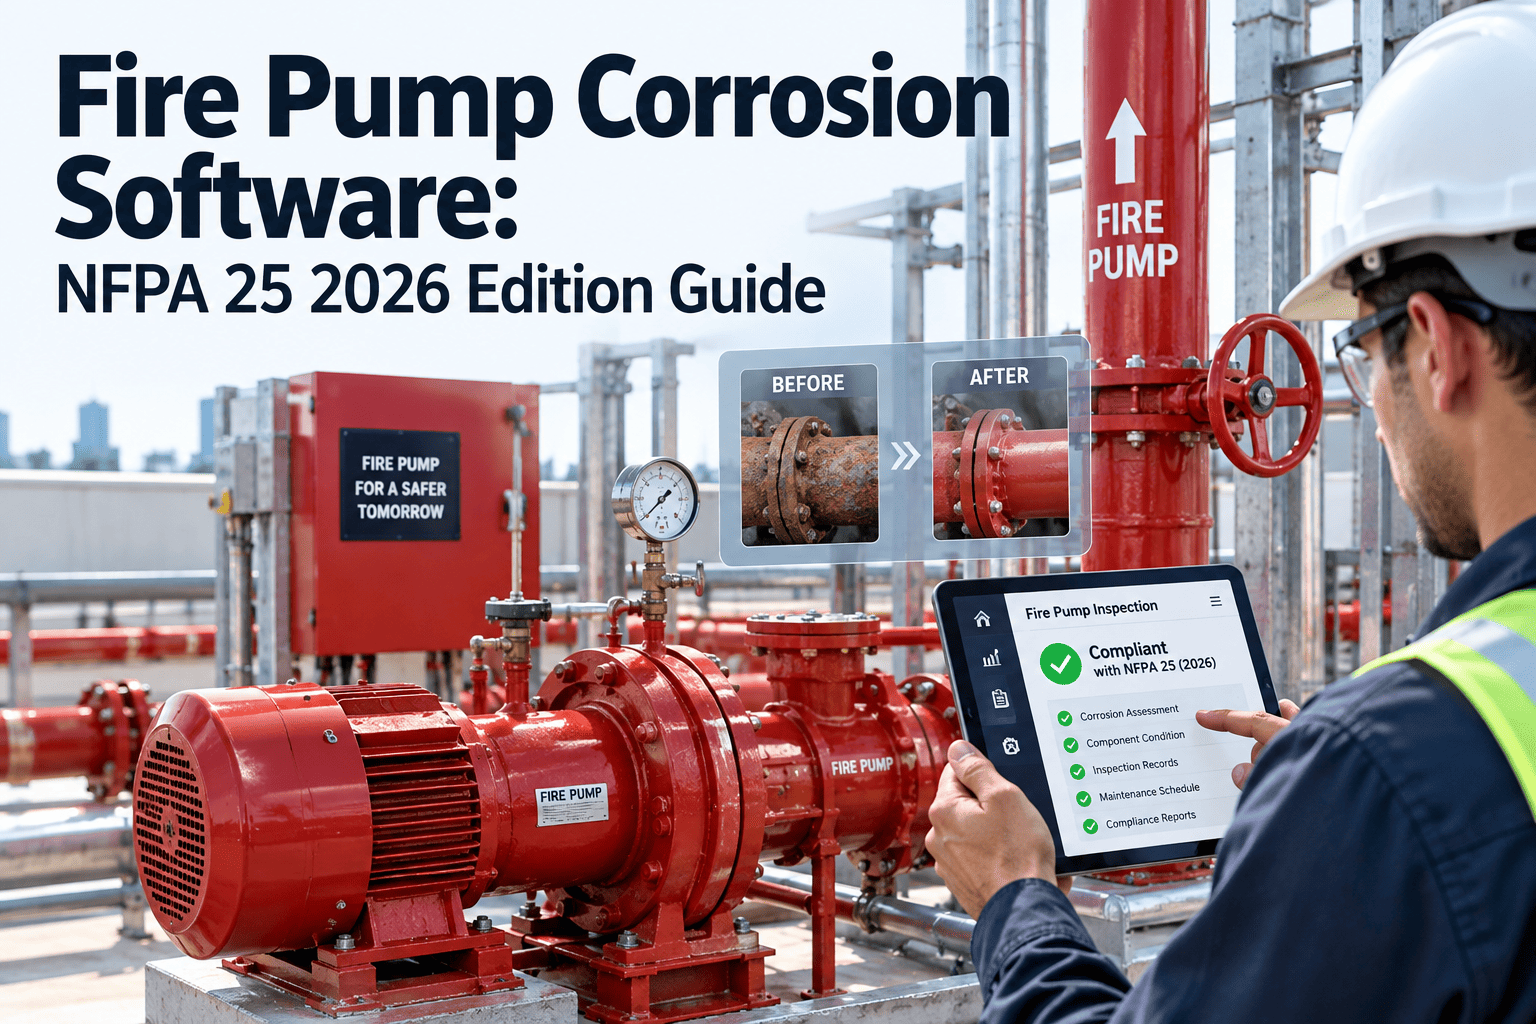
Hospitals lose fire barrier compliance long before a surveyor walks in — not because a barrier was rated wrong, but because a contractor pulled ceiling tiles for a cable run eighteen months ago and nobody logged the penetration or the fire-stop product used. Above-ceiling space is invisible to daily operations, yet it is exactly where a Life Safety tour goes looking, because that is where fire and smoke barriers are most quietly compromised. A single undocumented penetration above a corridor ceiling can become a Requirement for Improvement, and most teams are still tracking "known" penetrations on a spreadsheet nobody remembers to update. See how a live barrier record works at https://app.oxmaint.ai.
Fire & Life Safety Compliance — OxMaint CMMS
Every Above-Ceiling Penetration. Every Barrier Rating. Every Contractor Access. Logged.
Digital Barrier Management Program built for LS.02.01.10 and EC.02.03.05. Penetration records tied to the exact wall, the exact fire-stop product, and the exact date sealed.
3 Yr
Typical Joint Commission survey cycle — above-ceiling barriers get physically inspected every time
1–2 Hr
Rated construction range for fire barriers separating hospital occupancies, per barrier type
1
Unsealed penetration is enough to compromise an entire rated barrier assembly, floor to floor
RFI
Most common survey outcome when barrier or penetration records cannot be produced on demand
The Above-Ceiling Blind Spot Every Hospital Has
Every time a contractor lifts a ceiling tile to run conduit, low-voltage cable, medical gas piping, or ductwork, there is a chance a rated wall gets crossed without an approved fire-stop remedy behind it. Facilities staff cannot see it, patients cannot see it, and unless someone logged it the day it happened, nobody can prove it was ever fixed. This is the single largest source of unplanned Life Safety findings in accredited hospitals.
30 Min
Smoke Barrier
Runs outside wall to outside wall, deck to floor, with no unprotected openings. Cross-corridor doors need closers and a meeting-edge gap under 1/8 inch — no latching hardware required.
1 Hr
Fire Barrier — 45 Min Doors
One-hour rated construction paired with 45-minute rated doors. Every penetration above or through this wall needs an approved fire-stop system matched to the assembly.
2 Hr
Fire Barrier — 90 Min Doors
Two-hour construction with 90-minute doors, capable of separating full hospital occupancies. The highest-consequence barrier type to leave unsealed or undocumented.
Vert.
Floor Assembly
Separates floor to floor and contains every vertical penetration for chutes, shafts, stairs, and elevators. Access panels must carry a matching fire rating of their own.
How A Barrier Breach Actually Happens
Barrier compromise is rarely dramatic. It is a contractor working fast, a maintenance tech under time pressure, or a device swap nobody thought to log. These are the four patterns that show up in survey findings again and again.
01
Cable Or Conduit Run With No Remedy
Low-voltage or data cabling installed above a rated wall without an approved fire-stop system installed behind it compromises the entire barrier, not just the opening.
02
Door Hardware Defeated
Tape, wedges, or hold-open devices on a rated door latch remove the barrier's function completely, even though the door itself still looks intact on a walkthrough.
03
Unrestricted Above-Ceiling Access
Without a controlled Barrier Management Program, any trade can open a ceiling tile above a rated wall with nobody tracking who accessed it or what was disturbed.
04
No Penetration-To-Asset Link
Even when a penetration is sealed correctly, if the record lives in an email or a paper punch list, it cannot be retrieved fast enough during a survey walk.
Paper Binder Vs A Digital Barrier Management Program
Stop Rebuilding Barrier Records From Memory Every Survey
Give every rated wall its own asset record — rating, penetrations, fire-stop product, contractor history — retrievable the moment a surveyor asks.
Running A Digital Barrier Management Program In Four Steps
1
Map Every Rated Barrier As An Asset
Smoke barriers, fire barriers, and floor assemblies are entered once with location, rating, and construction type, so the whole barrier inventory lives in one place.
2
Require A Permit Before Ceiling Access
Any trade opening a ceiling near a rated wall logs the reason, the barrier affected, and the expected penetration before work begins, not after.
3
Log The Fire-Stop Remedy On Close-Out
The sealant or fire-stop system used, the technician who installed it, and the completion date attach directly to that barrier's record, not a separate file.
4
Export A Survey-Ready Package On Demand
Every barrier, every penetration, every contractor visit for any date range pulls into one export the moment a Life Safety tour asks for it.
100%
Of rated barriers tracked as individually searchable assets
Minutes
To produce a full penetration and barrier record set for a surveyor
Every
Above-ceiling access permitted and timestamped before work starts
One
System for facilities, contractors, and Life Safety officers to reference
Q
Above-ceiling was always the part of the survey we dreaded. We knew the barriers were rated correctly on paper, but proving every penetration was sealed with the right product, on the right date, by the right contractor used to take our team two full days of digging through folders. Now every barrier has its own file and the export takes minutes, not days.
Director Of Facilities & Life Safety, Regional Acute Care Hospital
Frequently Asked Questions
Fire & Life Safety — OxMaint CMMS
Give Every Rated Wall A Record That Survives A Survey
Map the barriers, permit the access, log the fire-stop, export in minutes. Above-ceiling stops being the blind spot.