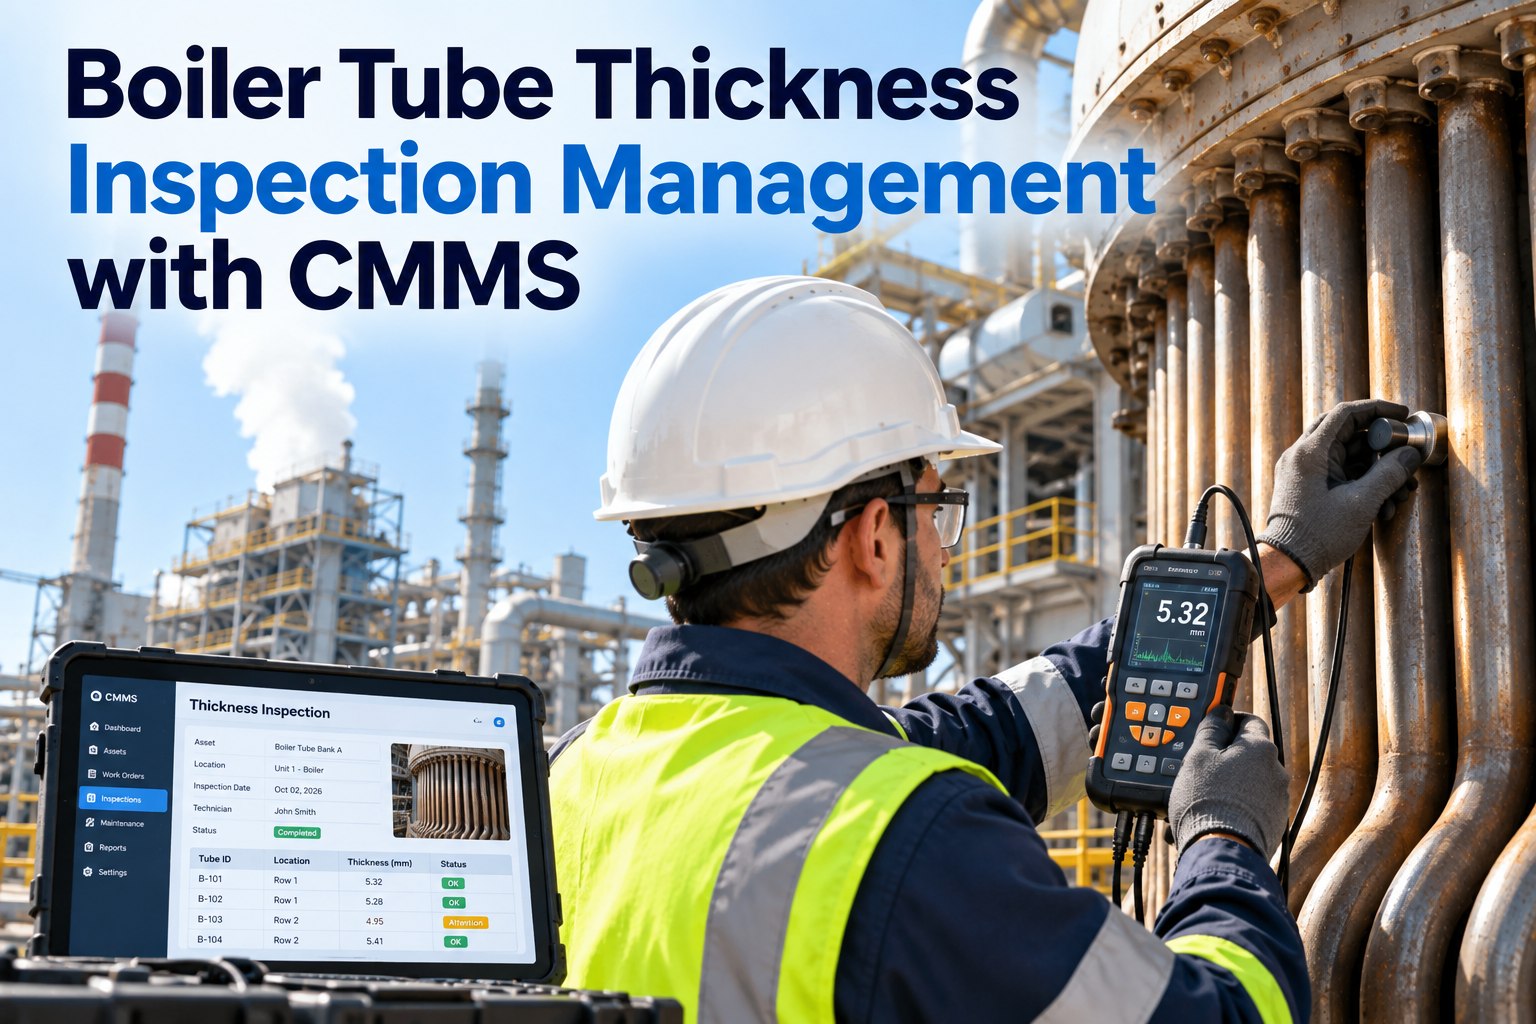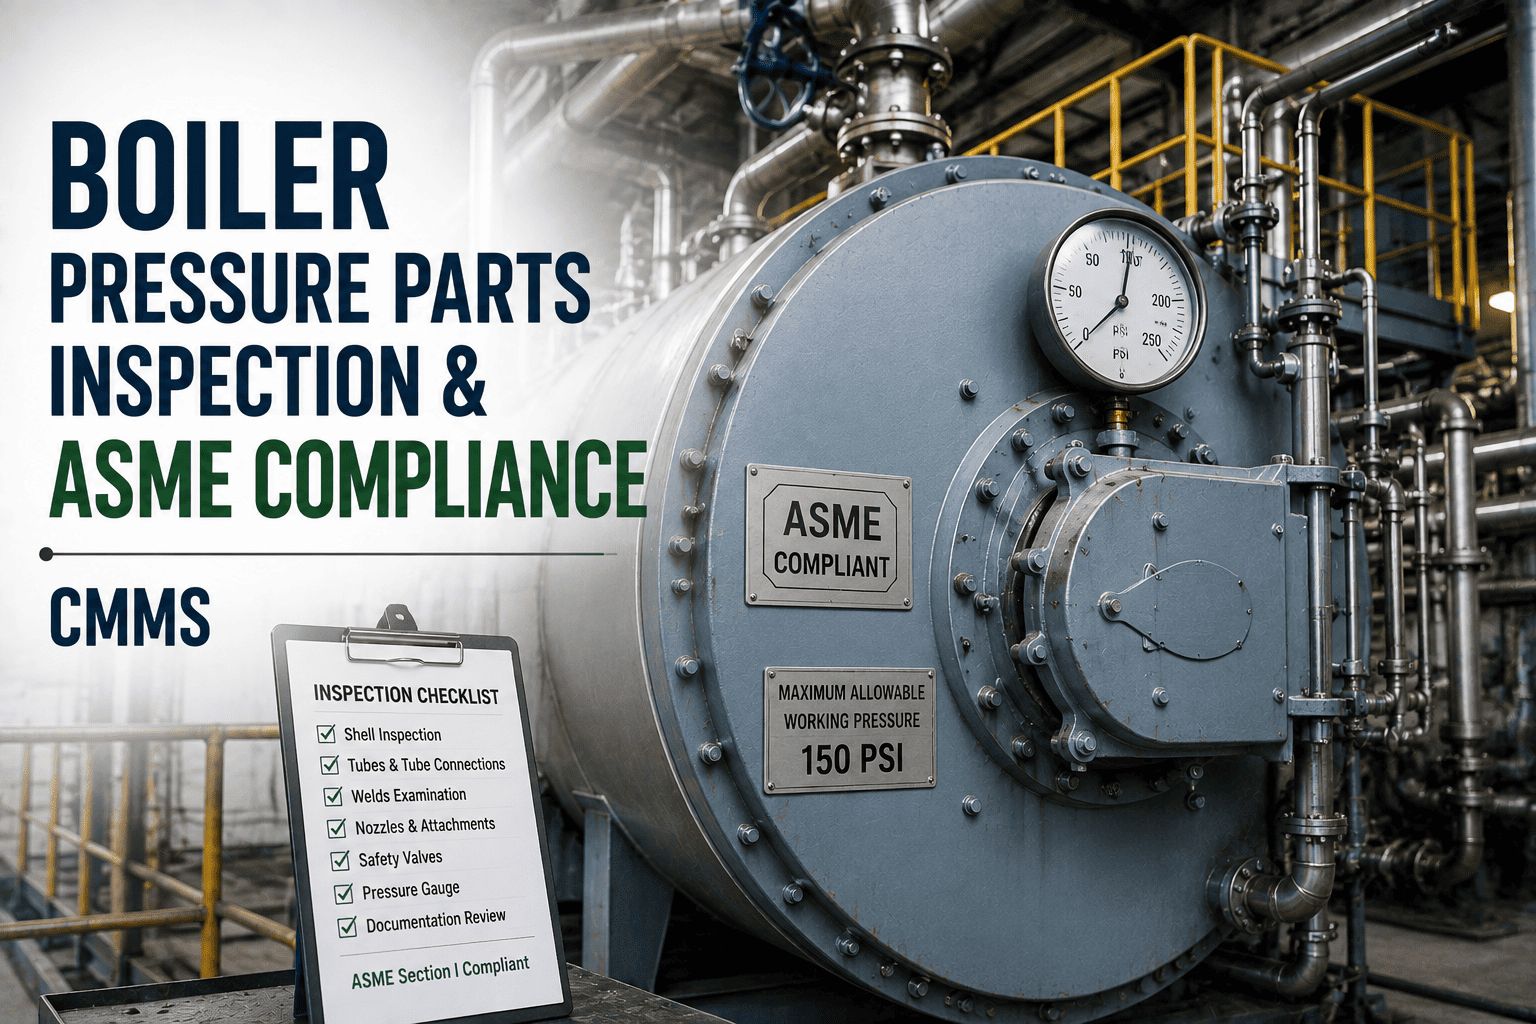
High-energy piping — the main steam, hot reheat, and cold reheat lines running at temperatures and pressures capable of catastrophic failure — is one of the few systems in a power plant where an undetected flaw can end in a fatality, not just an outage. NBIC and ASME guidance both point toward risk-based inspection programs anchored on creep life, weld history, and remaining life calculations, yet many plants still track this data across separate spreadsheets, paper isometrics, and inspection vendor PDFs that never talk to each other. When a piping segment's next inspection date, prior NDE results, and creep monitoring trend live in three different places, the segment most likely to fail is also the one most likely to be missed. OxMaint's inspection management platform for high-energy piping was built to close exactly that gap.
High-Energy Piping Inspection Management with CMMS
Main steam and hot reheat piping operate at conditions where a missed inspection is a life-safety issue, not just a reliability one. Here is how to build an inspection program that survives audits and prevents failures.
Classifying Piping Segments by Risk
Not every foot of high-energy piping deserves the same inspection intensity. A risk-based program starts by classifying every segment against operating temperature, pressure, material grade, and known damage mechanism exposure.
NDE Methods Used on High-Energy Piping
Different damage mechanisms require different inspection techniques. A mature program matches the NDE method to the specific mechanism expected at each segment rather than applying one blanket technique everywhere.
| Method | Detects | Typical Application |
|---|---|---|
| Ultrasonic thickness testing (UT) | Wall thinning, flow-accelerated corrosion | Elbows, tees, reducers on wet steam lines |
| Phased array UT (PAUT) | Weld flaws, cracking, volumetric defects | Girth welds on main steam and hot reheat |
| Replication metallography | Creep cavitation, microstructure damage | High-temperature elbows and welds near creep threshold |
| Time-of-flight diffraction (TOFD) | Weld cracking, planar defects | Critical girth welds where PAUT access is limited |
| Magnetic particle / dye penetrant | Surface-breaking cracks | Support attachments, branch connections |
Creep Life Monitoring on a Timeline
Creep damage accumulates silently over years of operation above the threshold temperature. Tracking remaining life requires connecting operating hours, temperature excursions, and periodic inspection findings into a single trend rather than a one-time calculation.
Every Inspection Finding Should Update Every Related Segment's Risk Score
OxMaint links inspection history, weld records, and creep monitoring data to each piping segment so remaining life and next-inspection dates stay current automatically, not buried in a report from three years ago.
The Digital Inspection Record — What Each Segment Needs
An audit-ready piping inspection record goes well beyond a pass/fail note. Inspectors and internal auditors alike expect a complete evidence trail for every segment.
Segment Identification
Isometric reference, material grade, design temperature/pressure, and installation date.
Weld History
Weld map, original NDE acceptance records, and any repair welds performed since installation.
Inspection History
Every UT, PAUT, or replication result with thickness readings and trend against minimum allowable.
Remaining Life Status
Current creep life consumption estimate and the date and basis of the last recalculation.
Open Findings & CAPA Links
Any active finding requiring monitoring, repair, or engineering evaluation, linked to its corrective action.
Next Inspection Due Date
Interval calculated from risk classification and adjusted by the most recent inspection result.
Inspection Program KPIs
Inspection Schedule Compliance
Percentage of scheduled piping inspections completed within the defined interval, with no overdue critical segments.
Finding-to-Disposition Time
Time from an inspection finding being logged to an engineering disposition being recorded against it.
Overdue Critical Segments
Count of critical-risk piping segments past their scheduled inspection date at any point in time.
Evidence Retrieval Time
Time to produce a complete inspection dossier for any segment on request during an internal or external audit.
Frequently Asked Questions
How is the inspection interval for a high-energy piping segment actually determined?
The interval is generally set using a risk-based methodology that weighs the probability of failure against the consequence of failure for that specific segment. Probability factors include operating temperature relative to the creep threshold, weld density, and prior inspection findings, while consequence factors include location relative to occupied areas and the criticality of the line to plant operation. Segments in the critical band typically see shorter intervals with tighter monitoring between full inspections. Book a demo to see how OxMaint calculates and tracks these intervals.
What is the difference between wall thinning and creep damage, and why does it matter for inspection choice?
Wall thinning is a loss of material thickness typically caused by erosion or flow-accelerated corrosion, and it is detected effectively with straightforward ultrasonic thickness testing. Creep damage, by contrast, is a microstructural change inside the metal caused by prolonged exposure to high temperature and stress, and it does not necessarily show up as thinning at all — it requires metallographic replication to detect cavitation before it progresses to cracking. Applying only UT to a segment at creep risk can miss the actual failure mechanism entirely.
Can a piping segment's risk classification change over time?
Yes, risk classification is not fixed at installation — it should be reassessed whenever new inspection data, an operating profile change, or a repair history changes the underlying risk factors. A segment that showed unexpectedly rapid creep progression during a replication inspection, for example, may need to move into a higher risk band with a shortened interval even if it was originally classified lower. Static risk classifications that never update are one of the most common gaps found during external audits. Start free in OxMaint to keep risk classifications current automatically.
What records does an NBIC or jurisdictional inspector typically ask for during a piping inspection audit?
Inspectors commonly request the original design and material documentation, the complete weld map with NDE acceptance records, the full inspection history with thickness or replication trend data, and evidence that any open findings were properly dispositioned by a qualified engineer. They also frequently ask how the next inspection interval was calculated and whether it reflects the most recent inspection result rather than a generic fixed schedule. Sign in to OxMaint to generate a complete segment dossier on demand.
Our piping records are split across spreadsheets, vendor PDFs, and paper isometrics. Where should we start consolidating?
Start with the critical-risk segments identified through a risk classification exercise, since these carry the highest consequence if a record is missed or outdated. Build a digital asset record for each segment that links its isometric reference, weld map, and complete inspection history, then backfill the moderate and lower-risk segments over subsequent months. Most plants find that consolidating the critical population alone resolves the majority of audit findings related to piping integrity records.
A Missed Piping Inspection Is Not a Paperwork Gap. It Is a Safety Gap.
OxMaint keeps every high-energy piping segment's weld history, inspection results, and remaining life status in one auditable record, so the next inspection date is never a guess.