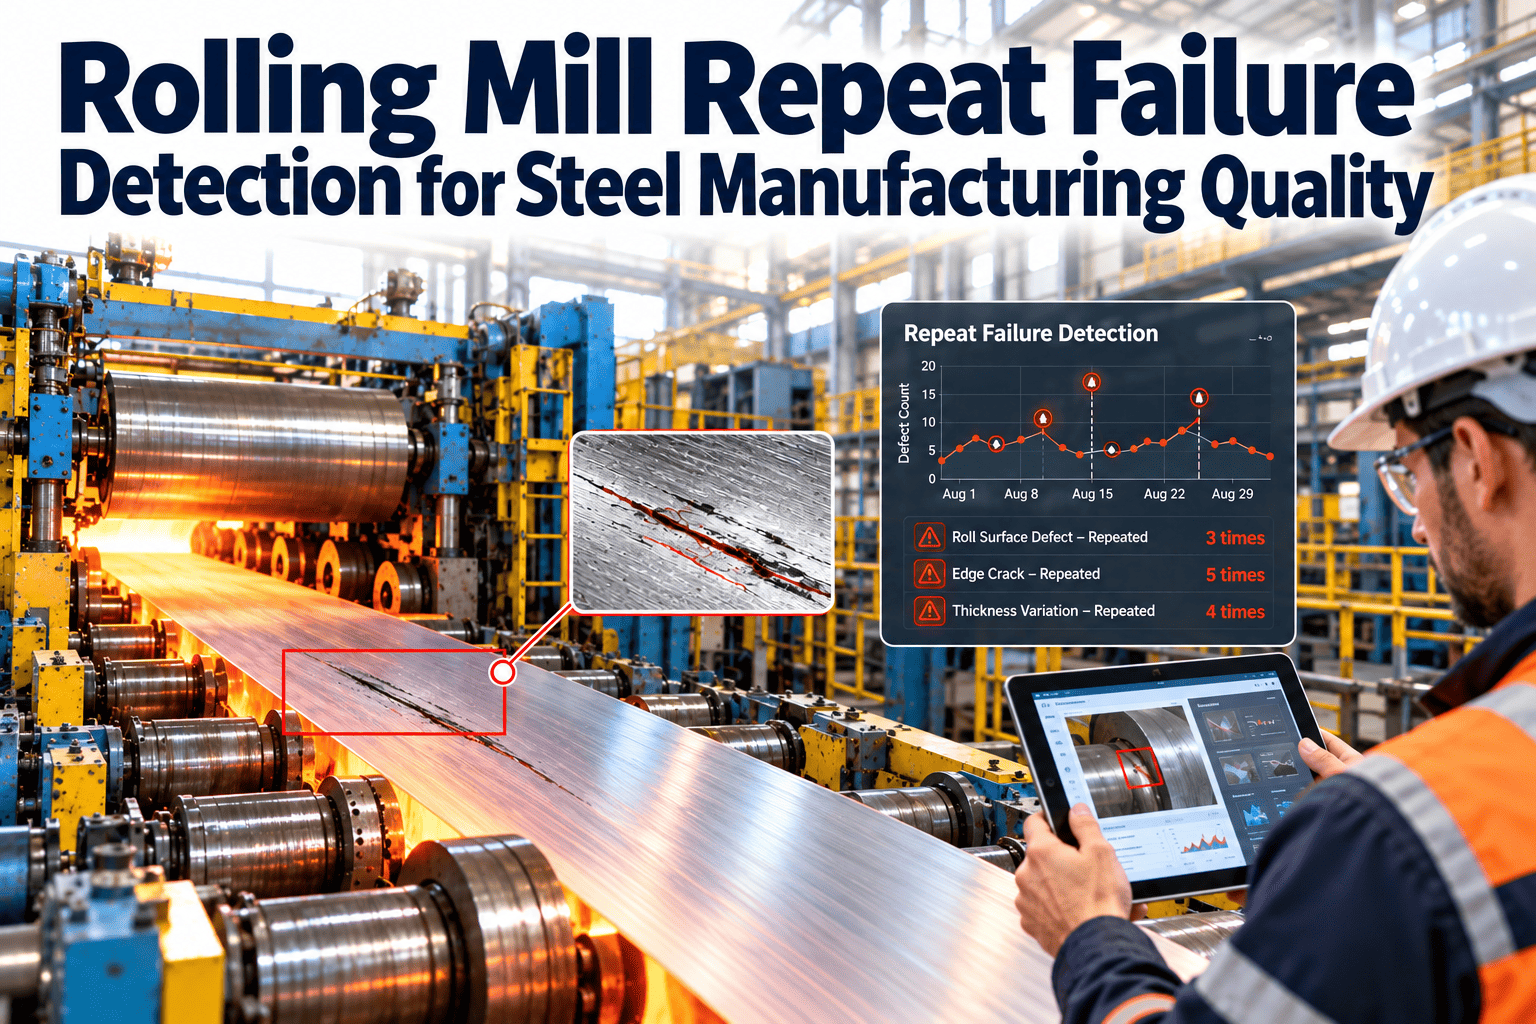
Steel quality failures don't announce themselves politely. They surface as rejected shipments, customer complaints, production line stoppages, and warranty claims that erode margins built over months of careful work. The gap between mills that consistently ship prime-grade product and those fighting quality escapes isn't equipment or raw materials — it's the systematic implementation of quality control processes that catch deviations before they become defects. This guide walks through the complete QC implementation framework for steel operations, from incoming material verification through final product certification. When quality checkpoints integrate directly with a CMMS like Oxmaint, every inspection becomes traceable, every deviation triggers corrective action, and quality data drives continuous improvement rather than sitting in filing cabinets. Schedule a consultation to explore how Oxmaint connects quality control workflows to your steel plant operations.
2.8%
Average rejection rate in steel plants without systematic QC programs
$47M
Annual cost of quality failures for mid-sized integrated mills
0.4%
Rejection rate achievable with CMMS-integrated quality systems
6-8x
ROI from comprehensive QC implementation within 18 months
Why Quality Control Programs Fail in Steel Operations
Most steel plants have quality control procedures. Few have quality control systems. The difference is whether QC activities exist as isolated checkpoints or as an integrated network where data flows, deviations escalate automatically, and root causes get addressed permanently. Here's what separates systematic QC from checkbox compliance.
Paper-Based Documentation
Quality records trapped in binders can't trigger alerts, generate trend reports, or link to corrective actions. By the time someone reviews the data, the defective material has already shipped.
Disconnected Inspection Points
Melt shop QC doesn't talk to rolling mill QC. Casting defects pass through multiple operations before detection, multiplying rework costs with every subsequent process.
Reactive Quality Culture
Teams focus on detecting defects rather than preventing them. Without process capability data and SPC integration, quality remains an inspection activity rather than a manufacturing discipline.
No Traceability Infrastructure
When a quality issue surfaces at the customer, tracing back to root cause requires manual detective work across multiple systems. Response time measured in days instead of hours.
A CMMS-integrated quality system eliminates these gaps. Every inspection checkpoint feeds a central database. Deviations trigger automatic escalation. Corrective actions link to specific defects. And quality trends become visible across the entire production chain. Create your free Oxmaint account to see how quality workflows integrate with maintenance and production systems.
Ready to systematize your quality control? Oxmaint links every inspection to asset records, tracks deviations, and generates corrective action workflows automatically.
Implementing a comprehensive QC system across steel operations requires a phased approach. Attempting to deploy everything simultaneously overwhelms teams and creates gaps. This roadmap sequences implementation to deliver early wins while building toward full integration.
1
Weeks 1-4
Foundation: Asset Registry & Checkpoint Mapping
Register all quality-critical equipment in Oxmaint with inspection parameters, acceptance criteria, and calibration requirements. Map every QC checkpoint from raw material receipt through finished product shipment. Define which parameters get checked, how often, and what triggers a hold or escalation.
Replace paper inspection forms with digital checklists accessible via tablets and smartphones. Configure automatic data validation (out-of-spec alerts), required photo documentation for visual inspections, and timestamp/location capture for audit trail compliance.
Digital forms deployedMobile devices provisionedInspector training complete
3
Weeks 9-12
Deviation Management & Corrective Action
Configure automatic workflows for out-of-spec conditions. Define escalation paths based on severity. Link corrective action requests to specific inspection findings. Establish closure requirements including root cause documentation and effectiveness verification.
Deviation workflows activeEscalation matrix configuredCAPA process digitized
4
Weeks 13-16
SPC Integration & Predictive Quality
Connect laboratory and inline measurement systems to Oxmaint for automatic data capture. Implement statistical process control charts with automatic trend detection. Configure predictive alerts that flag process drift before it produces defects.
Lab system integration liveSPC dashboards deployedPredictive alerts configured
5
Weeks 17+
Full Traceability & Customer Integration
Implement heat/coil/lot traceability linking every quality record to specific material batches. Generate customer-facing quality certificates automatically from inspection data. Enable rapid containment and recall response through complete genealogy tracking.
Full traceability operationalAuto-generated certificatesCustomer portal access
Critical Quality Checkpoints by Production Stage
Effective quality control requires the right inspections at the right points in the production flow. Too few checkpoints allow defects to propagate; too many create bottlenecks and inspection fatigue. Here's the checkpoint structure that balances coverage with efficiency.
RMI
Raw Material Incoming
Supplier Certificate VerificationCross-reference incoming material chemistry against purchase specification and supplier mill test report
Visual & Dimensional InspectionCheck scrap grades, alloy additions, and flux materials for contamination, sizing, and packaging integrity
Sampling for Verification TestingPull representative samples per lot for independent chemistry verification on critical alloying elements
TolerancePer product standard (e.g., EN 10051, ASTM A568)
Manual vs. CMMS-Integrated Quality Control
The shift from paper-based quality control to CMMS-integrated systems transforms how steel plants manage quality data, respond to deviations, and drive continuous improvement. Here's what changes when quality goes digital with Oxmaint.
Quality Control System Comparison
Capability
Paper-Based QC
CMMS-Integrated QC
Data Availability
Hours to days for report compilation
Real-time access to all quality metrics
Deviation Response
Manual escalation, often delayed
Automatic alerts and workflow triggers
Traceability
Manual cross-referencing of records
Instant heat-to-shipment genealogy
Trend Analysis
Periodic manual studies
Continuous SPC with auto-detection
Audit Readiness
Days of preparation, record hunting
Instant report generation, complete trails
Corrective Action
Disconnected from inspection data
Linked directly to specific findings
CMMS Integration Benefits for Quality Management
When quality control integrates with your maintenance management system, the benefits extend beyond quality department efficiency. Production planning, maintenance scheduling, and customer service all gain from unified quality data. Book a demo to see these integrations in action.
Equipment-Quality Correlation
Link quality deviations to specific equipment conditions. When defect rates spike, Oxmaint correlates with maintenance history to identify whether equipment degradation is the root cause — enabling targeted repair before quality escapes.
Root cause analysisPredictive quality
Calibration Management
Track every quality instrument's calibration status, schedule recalibrations automatically, and block inspections on out-of-cal equipment. Complete calibration history supports ISO 17025 and customer audit requirements.
Calibration trackingCompliance assurance
Supplier Quality Integration
Track incoming material quality by supplier, lot, and specification. Generate supplier scorecards automatically from inspection data. Route receiving holds and rejections through documented workflows with supplier notification.
Supplier scorecardsIncoming inspection
Customer Complaint Linkage
When customers report quality issues, trace instantly back through production records, inspection data, and material genealogy. Generate containment actions and corrective responses with full documentation from a single system.
Complaint managementRapid response
Connect Quality Control to Your Entire Operation
Oxmaint links quality checkpoints to equipment records, calibration schedules, supplier data, and customer requirements. Every inspection becomes part of a unified system that drives continuous improvement across your steel operation.
Steel plants that implement CMMS-integrated quality control systems see measurable improvements across rejection rates, response times, and operational efficiency within the first year of operation.
75%
Reduction in Quality Escapes
Defects reaching customers decreased through earlier detection and systematic deviation response
65%
Faster Deviation Response
Time from detection to corrective action initiation reduced through automatic escalation workflows
80%
Audit Preparation Reduction
Time spent preparing for customer and certification audits decreased through instant report access
55%
Rework Cost Reduction
Internal rework and scrap costs decreased through earlier defect detection in production flow
We used to spend three days preparing for every customer audit. Now we generate complete quality histories in minutes. More importantly, our rejection rate dropped from 1.8% to 0.3% because we catch issues at the melt shop instead of discovering them at shipping. The system paid for itself in the first quarter.
— Quality Manager, 1.2M Tonne Flat Products Mill
Build Your Quality Control System on Oxmaint
Digital inspection forms, automatic deviation workflows, complete traceability, and real-time quality dashboards — all integrated with your maintenance and production systems. One platform connecting quality control to operational excellence.
How long does it take to implement a complete QC system in a steel plant?
A phased implementation typically reaches full functionality in 16-20 weeks. Phase 1 (asset registry and checkpoint mapping) completes in 4 weeks. Digital inspection forms deploy in weeks 5-8. Deviation management and corrective action workflows go live in weeks 9-12. Full SPC integration and traceability complete by week 16-20. Plants can begin capturing digital quality data within the first month while building toward advanced capabilities. Schedule a consultation to get an implementation timeline customized for your facility.
Can Oxmaint integrate with our existing laboratory information system (LIMS)?
Yes, Oxmaint provides REST API integration with major LIMS platforms including Thermo Fisher SampleManager, LabWare, and custom laboratory databases. Chemistry results, mechanical test data, and other laboratory measurements flow automatically into Oxmaint asset and quality records. The integration eliminates duplicate data entry and ensures laboratory results link directly to heat/coil traceability and certificate generation. Sign up for Oxmaint to explore our integration capabilities.
How does the system handle customer-specific quality requirements?
Oxmaint supports multiple specification sets per product, allowing you to configure customer-specific acceptance criteria, testing requirements, and certification formats. When an order enters production, the system applies the appropriate specification set to all quality checkpoints. Customer certificates generate automatically using the format and data fields each customer requires, eliminating manual certificate preparation while ensuring compliance with automotive, construction, energy, and other sector-specific requirements.
What happens when an inspection finds an out-of-spec condition?
Out-of-spec findings trigger automatic workflow escalation based on severity and parameter type. Critical deviations (e.g., chemistry out of grade range) generate immediate alerts to quality supervisors and can place material on automatic hold pending disposition. Minor deviations log for trending and review. All deviations require documented disposition (use as-is, rework, downgrade, scrap) with approval routing. The system tracks corrective actions through closure and links them to the original finding for complete audit trails.
How does quality data connect to maintenance scheduling?
Oxmaint correlates quality metrics with equipment performance data. When rejection rates or specific defect types increase, the system can identify equipment that was operating at the time and cross-reference with maintenance history. This enables root cause analysis that connects quality issues to equipment conditions — worn rolls, misaligned guides, degraded sensors. Maintenance can then be scheduled based on quality impact rather than just equipment condition, prioritizing repairs that affect product quality. Book a demo to see quality-maintenance correlation in action.