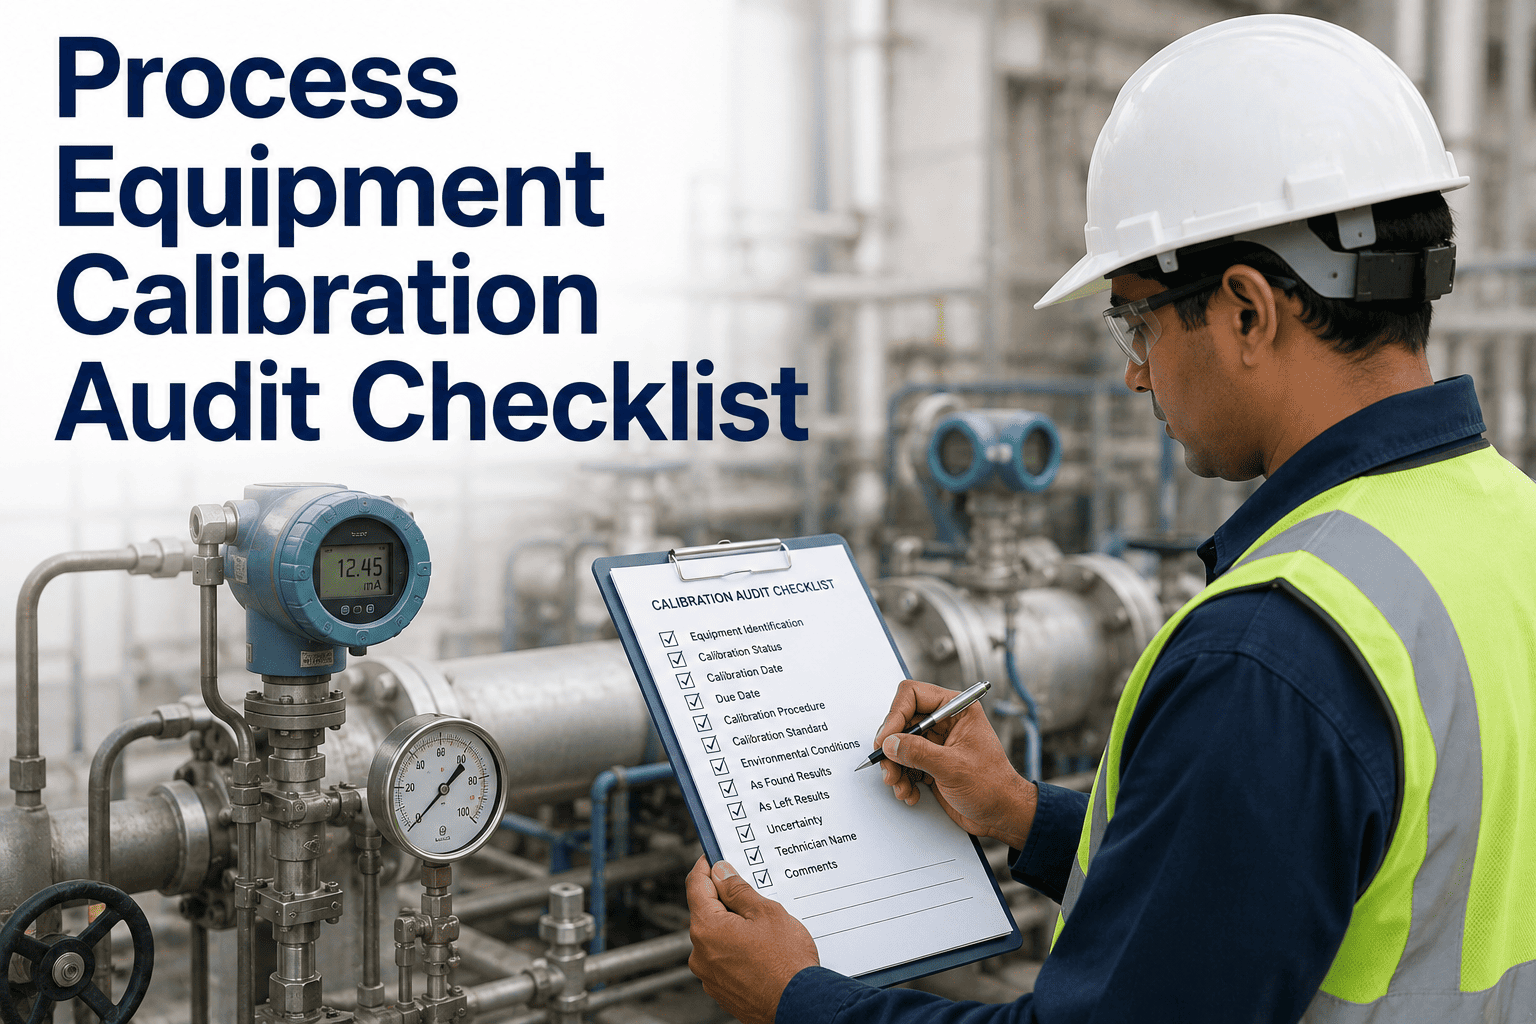
Process Equipment Calibration Audit Checklist

By Johnson on June 15, 2026

process-equipment-calibration-audit-checklist

A cement plant quality manager in Gujarat spent two days before a BIS audit searching for calibration records across three different file registers, two spreadsheets, and one technician's personal notebook. Eleven instruments could not be confirmed as currently calibrated. The audit raised five non-conformances — not because the instruments were out of calibration, but because the records were absent or incomplete. Calibration compliance is not just about accuracy. It is about being able to demonstrate accuracy, on demand, for every instrument in your process. OxMaint's compliance tracking module lets cement plants build structured, mobile-first calibration checklists for every process instrument and lab equipment asset — with records that are searchable, time-stamped, and audit-ready the moment an inspector arrives. Book a demo to see how OxMaint builds audit-ready calibration checklists for cement plants.

Compliance Tracking / Quality and Lab

Process Equipment Calibration Audit Checklist for Cement Plants

Paper calibration registers and spreadsheet trackers fail at the one moment they matter most — when an auditor is in the room. OxMaint builds mobile, asset-linked calibration checklists so your compliance records are complete before the audit is announced.

Most Common Calibration Audit Non-Conformances
01
Missing calibration records
38% of audit findings
02
Expired calibration certificates in use
27% of audit findings
03
Calibration interval not matching procedure
19% of audit findings
04
No corrective action recorded for out-of-tolerance findings
16% of audit findings
All four are records failures, not instrument failures. A CMMS solves each one.

Process Instruments That Require Calibration Records in a Cement Plant

Cement plant calibration programmes span production process instruments, laboratory analytical equipment, and weighing and measurement devices. Each category has different calibration methods, intervals, and record requirements.

Process Instruments
Temperature Transmitters
Kiln, preheater, cooler — calibrated against NIST-traceable reference
Quarterly
Pressure Transmitters
Draught fans, gas ducts, bag filters — deadweight tester calibration
Semi-annually
Flow Meters
Fuel oil, gas, cooling water — in-line and portable reference methods
Annually
Level Sensors
Silos, preblending, raw material hoppers — zero and span checks
Quarterly
Gas Analysers
O2, CO, NOx — certified reference gas calibration required
Monthly / per certified gas lot
Speed and Position Sensors
Kiln drive, conveyor — tachometer and position reference verification
Semi-annually
Laboratory Equipment
X-Ray Fluorescence (XRF)
Certified oxide standards — full calibration curve verification
Daily check / Annual full calibration
Blaine Apparatus
BIS certified standard material for specific surface calibration
Monthly
Vicat Apparatus
Needle dimensions, load verification per IS 4031
Quarterly
Compressive Strength Press
Certified proving ring or load cell reference — BIS traceability required
Annually / Post-repair
Analytical Balances
OIML class weights — internal and external calibration per ISO 8655
Daily internal / Semi-annual external
Muffle Furnace
Calibrated thermocouple survey across working zone
Semi-annually
Compliance Tracking

Build Your Calibration Checklist Once. Run It on Every Instrument, on Every Schedule.

OxMaint lets quality managers create structured calibration checklists per instrument type, assign intervals, and deploy them to mobile — so technicians capture readings, tolerances, and corrective actions against the asset record, not a paper form.

The Calibration Audit Checklist Structure OxMaint Uses

Every calibration work order in OxMaint follows a consistent structure — ensuring that records are complete, comparable across technicians, and usable as audit evidence without reformatting or reconstruction.

Sample Calibration Work Order — Temperature Transmitter
As-found / As-left Record
Asset Information
Asset ID
TT-KLN-04
Location
Kiln feed end, Position 4
Last Calibration
12 Mar 2025
Due Date
12 Jun 2025
As-Found Reading
Reference Temp (°C)
850.0
Instrument Reading
856.4
Error
+6.4°C (0.75%)
Tolerance
± 5°C
Corrective Action and As-Left
Span adjusted via transmitter zero and span pots. Re-checked at 850°C reference.
As-Left Reading
851.2°C (+1.2°C)
Pass/Fail
Pass

Frequently Asked Questions

BIS audits under IS 269, IS 1489, and related standards require current calibration certificates for all laboratory equipment used in quality testing, traceable to national standards. Records must show the as-found and as-left readings, the reference standard used, the technician performing the calibration, and the next due date. OxMaint exports all of this per instrument in a structured format. Build your BIS audit-ready instrument register in OxMaint.
Each instrument in OxMaint has a calibration interval and a last calibration date. The system automatically calculates the next due date and generates a calibration work order 14 days before — or earlier if the quality manager sets a buffer. Instruments approaching due date appear in a compliance dashboard sorted by urgency, so nothing gets missed. Book a demo to see the calibration due-date dashboard in OxMaint.
An out-of-tolerance finding requires an as-found record with the error magnitude, a corrective action documenting what was adjusted and by whom, an as-left record confirming the instrument is within tolerance after adjustment, and — if the error was significant — a risk assessment of what data may have been affected during the period of drift. OxMaint's calibration work order template captures all four steps in sequence.
Yes. Calibration checklist templates in OxMaint are created per instrument category — with the specific reference inputs, tolerance values, and corrective action steps relevant to that type. A thermocouple calibration template looks different from a Blaine apparatus template. Templates ensure that technicians capture the right data for each instrument, not a generic form. Create your custom calibration checklist templates in OxMaint.
External calibration events are logged in OxMaint as work orders completed by the vendor, with the calibration certificate attached to the instrument asset record. The certificate attachment, vendor name, next due date, and as-left readings are all recorded against the instrument — giving you the same audit-ready record for external calibrations as for internal ones.
Build Your Calibration Compliance Programme

The Next Audit Will Ask for Records You Should Already Have in Your System.

OxMaint builds audit-ready calibration checklists for every process instrument and lab equipment asset in your cement plant — with automated scheduling, mobile execution, as-found and as-left records, and certificate storage — all searchable in seconds when an inspector arrives.


Share This Story, Choose Your Platform!