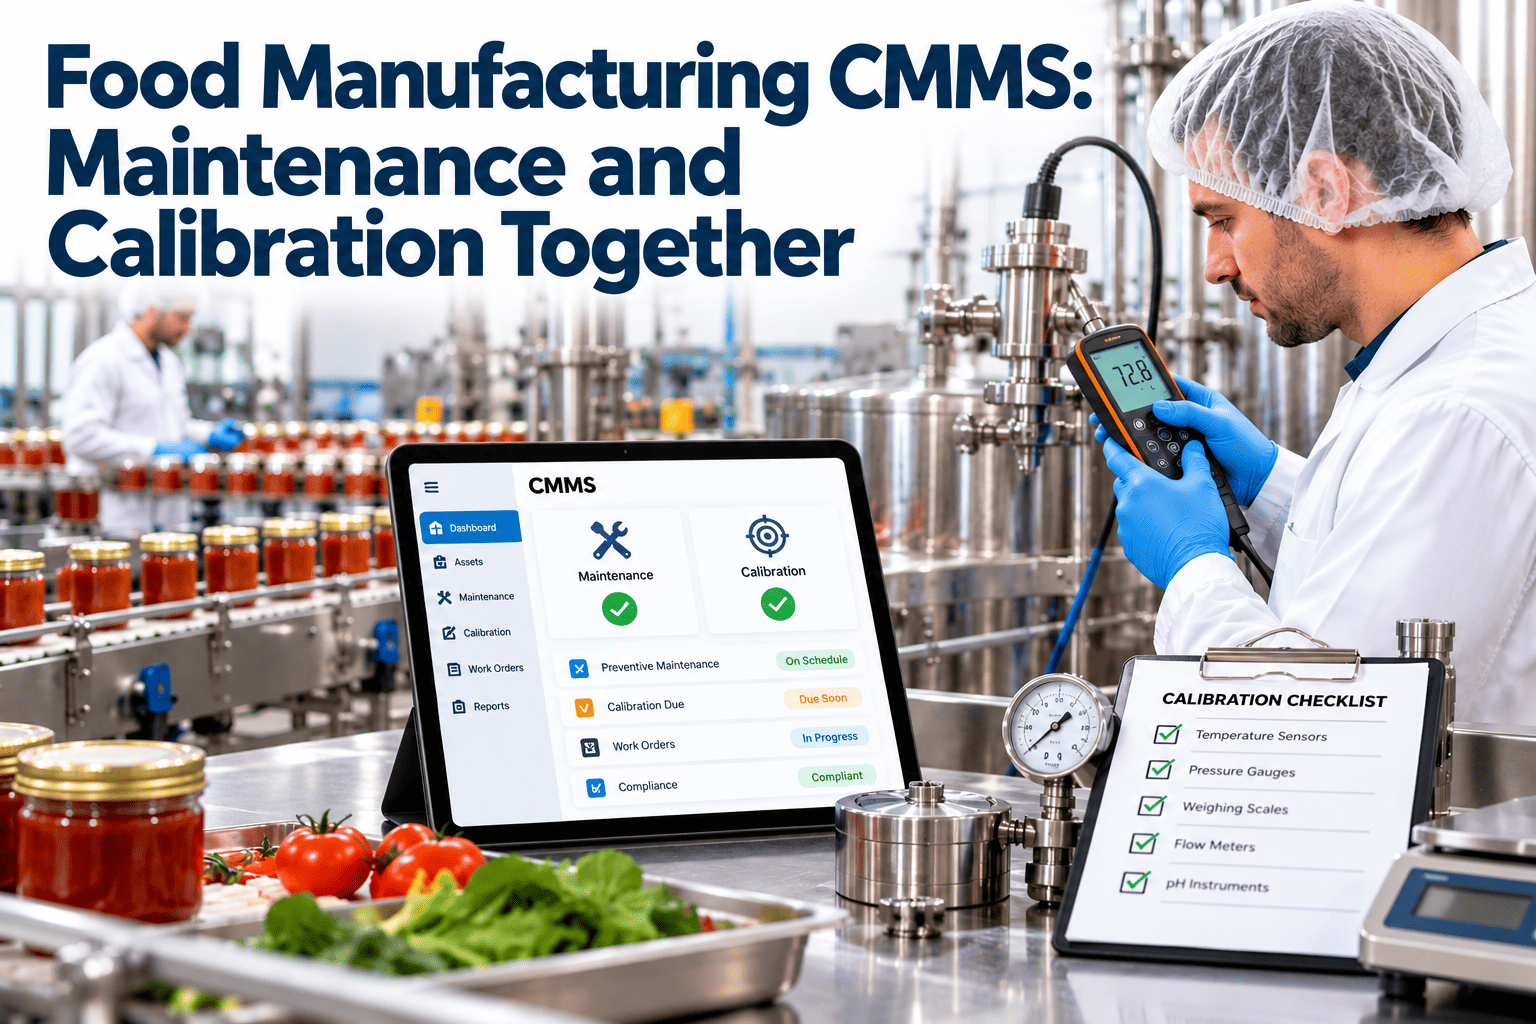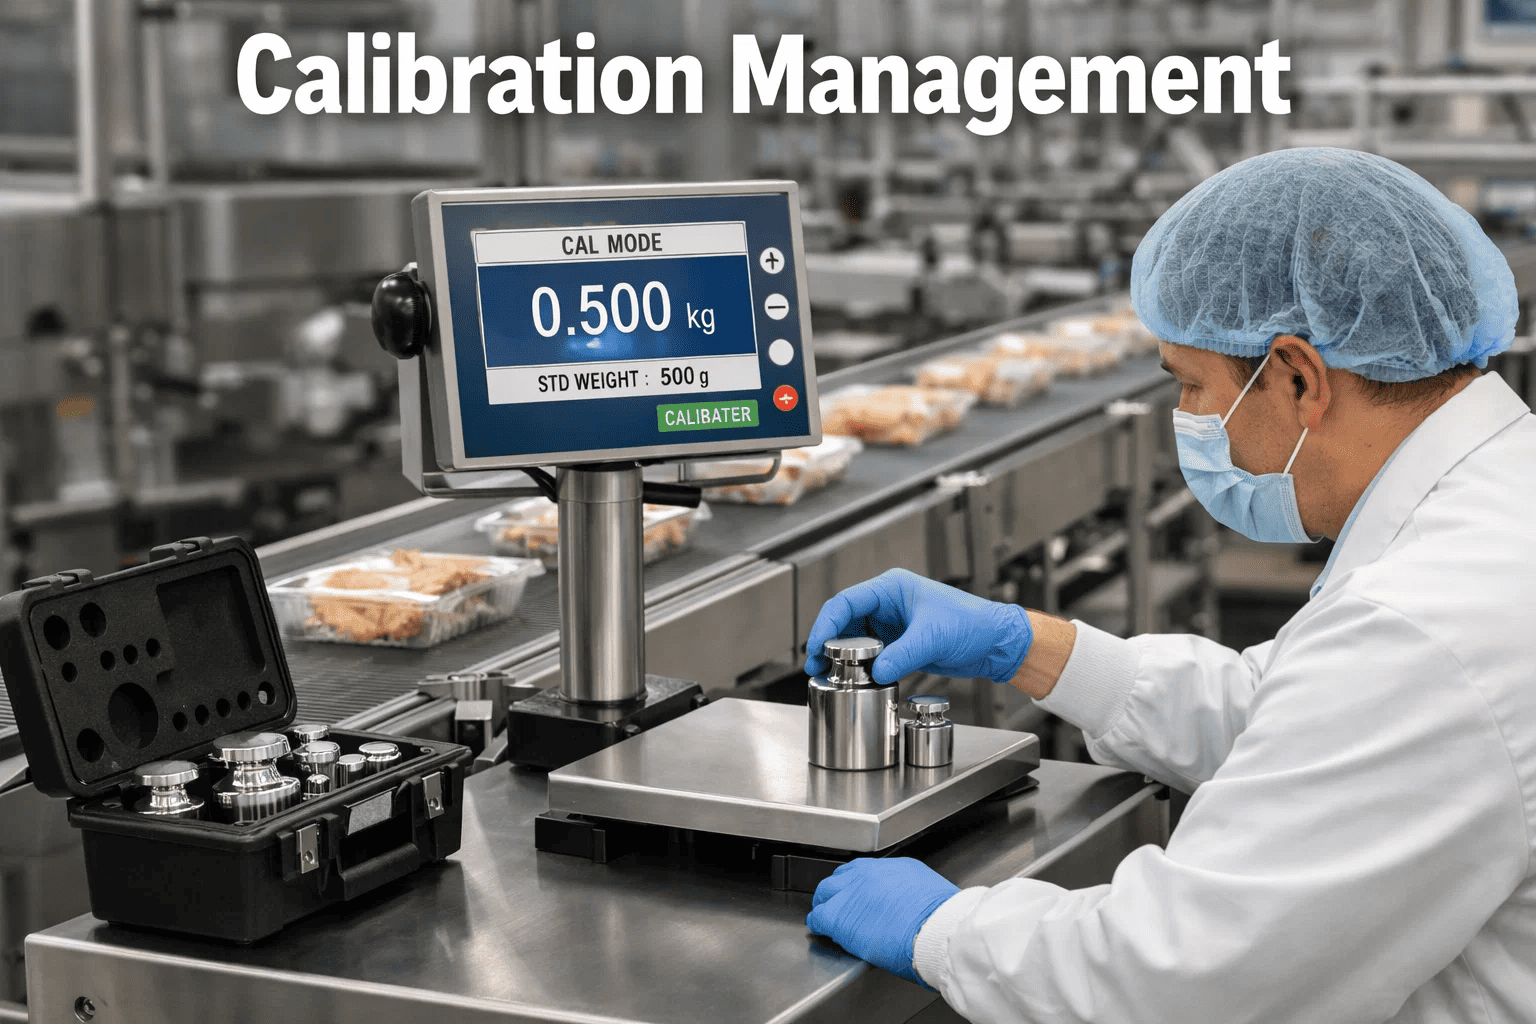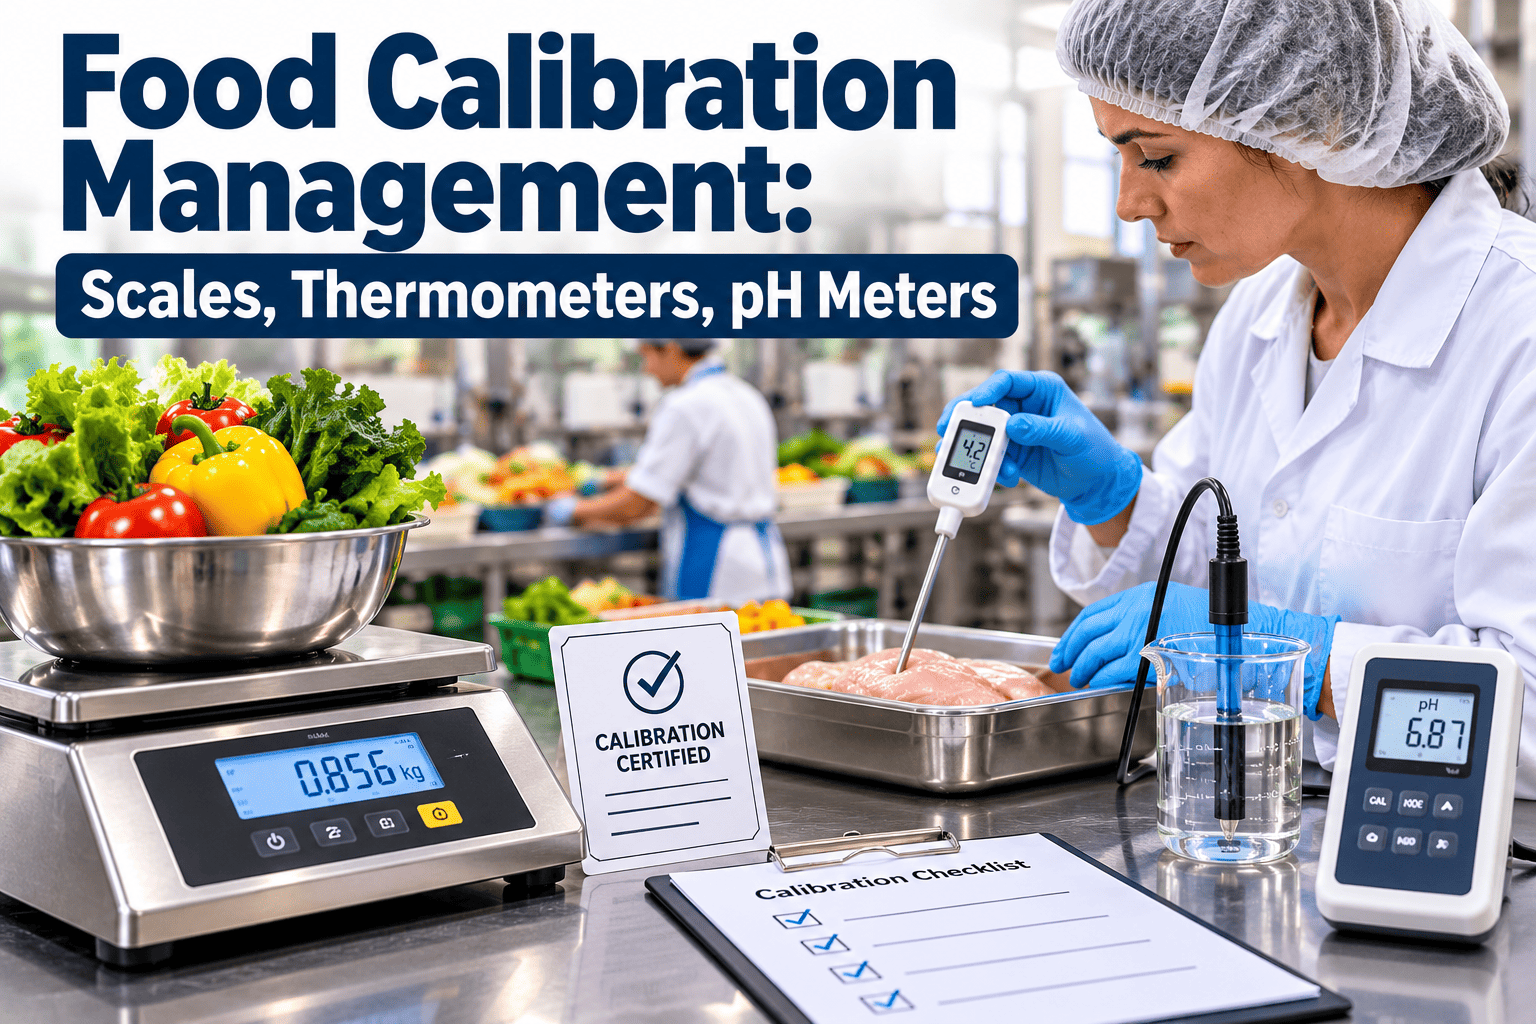
A scale that reads two grams light, a probe that has drifted half a degree, a pH meter with a tired electrode: each one still prints a clean number on the batch record. That number is only as trustworthy as the last time someone proved the instrument against a known standard. In food production, where weight, temperature and acidity decide both safety and label accuracy, calibration is the control that stands behind every other record. Managing it well means knowing every device, its interval, its standard and its history, which is exactly what calibration tracking inside a CMMS is built to do.
Food Calibration Management: Keeping Scales, Thermometers and pH Meters Defensible
Set intervals, standards and records for the measuring devices your food safety plan depends on, so every reading on a production record can be traced back to a verified instrument.
What Instrument Drift Looks Like on a Food Line
Drift is rarely dramatic. It builds slowly through vibration, washdown, temperature swings, chemical exposure and daily handling, and it usually surfaces only when someone compares two readings that should agree.
| Instrument | What drift looks like | What it can affect | Who usually notices first |
|---|---|---|---|
| Checkweigher and platform scale | Zero creeps, readings change with load position | Fill weight, label declarations, ingredient accuracy | Quality technician during a check weight test |
| Process thermometer or probe | Reads warmer or cooler than a reference | Cook, chill and hold records tied to critical limits | Often nobody until a comparison check |
| pH meter and electrode | Slow response, unstable readings, poor slope | Acidity limits, batch release decisions | Laboratory staff during buffer calibration |
| Data logger and chart recorder | Offset against a reference device | Cold storage and process temperature history | Auditor comparing logger to handheld |
| Metal detector and other control instruments | Sensitivity changes, test piece not detected | Foreign material control | Operator running the test piece |
Three Instrument Tiers That Set Interval, Approval and Response
Not every gauge deserves the same attention. A simple tiering scheme concentrates effort where an error would reach product, and it gives auditors a clear reason for every interval you chose.
- Measure a value that enforces a critical limit in the food safety plan
- Examples: cook and chill probes, pasteurization temperature sensors, acidity meters on controlled products
- Shortest intervals, plus routine verification checks between calibrations
- Quality approves the list, intervals and any out-of-tolerance decision
- Support fill weight, ingredient accuracy and product specification checks
- Examples: line scales, checkweighers, laboratory balances, water activity meters
- Intervals based on use, accuracy requirement and drift history
- Maintenance or a calibration technician performs the work, quality reviews results
- Provide a rough indication and never support a decision on product
- Examples: utility gauges and local displays that are not used for records
- Marked clearly as not for critical use, or removed from the register
- Checked during routine rounds rather than on a formal calibration cycle
Six Steps in Every Calibration, and Why As-Found Data Matters
Recording only the final adjusted result hides the most useful information. The as-found reading tells you whether the instrument was accurate while it was being used to make product.
-
1IdentifyConfirm the instrument tag, location, range and the procedure that applies to it.
-
2Record as-foundMeasure against the standard before touching anything and note the error at each test point.
-
3AdjustCorrect the instrument only if the as-found result exceeds the acceptance criteria or policy requires it.
-
4Record as-leftRepeat the test points and document the final readings against the same criteria.
-
5Label and releaseMark the instrument with the date and next due date, and protect adjustments from tampering.
-
6File evidenceAttach the certificate or worksheet, the standard used and the technician to the instrument record.
What a Good Method Covers for Scales, Thermometers and pH Meters
Each device type fails differently, so each needs its own written method. Use the equipment manufacturer's instructions and your quality system to set the exact values.
Scales and balances
Thermometers and probes
pH meters and electrodes
Stop Chasing Calibration Due Dates in Spreadsheets
Oxmaint helps teams register every instrument as an asset, schedule calibration as recurring work, and keep certificates and results with the device so overdue items are visible before an audit finds them.
Out-of-Tolerance Response: From Discovery to Product Decision
An out-of-tolerance finding is a food safety question before it is a maintenance question. The core issue is what product was measured with that instrument since it was last known to be accurate.
-
ATag and remove the instrumentMark it out of service so no one keeps using it, and substitute a verified spare where the process cannot wait.
-
BDefine the exposure windowUse the register to identify the last in-tolerance calibration or verification and every line, batch and record since then.
-
CAssess product impactCompare the as-found error with the margin to the critical limit or specification, and involve quality and food safety leads.
-
DDecide disposition and corrective actionRelease, hold, rework or reject according to your procedure, and open a corrective action if the cause is systemic.
-
ERestore and review the intervalRepair or replace the device, verify it, and shorten the interval if repeated drift shows the original one was too long.
How to Choose and Adjust Calibration Intervals
There is no universal interval. Start with manufacturer guidance and your food safety plan, then let recorded as-found results move the interval up or down.
| Factor | Shorten the interval when | Lengthen it when |
|---|---|---|
| Criticality | The device enforces a critical limit or regulatory requirement | It only supports routine quality trending |
| Drift history | As-found results show repeated errors near the limit | Several consecutive calibrations show stable results with large margin |
| Environment | Washdown, heat, vibration, chemicals or cold storage cycling | Stable, clean and protected location |
| Usage | Heavy daily use or frequent handling by many operators | Occasional, controlled use |
| Manufacturer guidance | The supplier recommends frequent checks for the model | The supplier supports longer cycles with verification between |
| Verification between calibrations | No routine checks are performed | Daily or per-shift checks catch drift early |
Internal Calibration or External Provider: A Practical Comparison
Most plants use both. The split depends on device complexity, required accuracy and the standards your team can maintain.
Internal team
- Fast turnaround for routine checks and simple devices
- Requires trained staff, written methods and in-date reference standards
- Works well for handheld thermometer checks, scale verification and buffer calibration
- Needs its own review so the same person is not checking and approving
External provider
- Accredited laboratories supply traceable certificates
- Better suited to high-accuracy references, metal detectors and complex sensors
- Instruments are out of service while away, so plan spares or loaners
- Certificates must be reviewed on return, not simply filed
Anatomy of a Calibration Record an Auditor Can Rely On
A complete record answers who, what, against which standard, with what result and with what decision. Missing any one of those weakens the rest.
The Same Calibration Program on Two Different Audit Days
The difference is rarely the quality of the technician. It is whether the program can show its work without a search.
- Schedules in spreadsheets that depend on one owner
- Certificates in filing cabinets or email attachments
- Due dates noticed when a label looks old
- Out-of-tolerance findings discussed but not linked to batches
- Every instrument registered with tier, interval and owner
- Certificates and worksheets attached to the device record
- Upcoming and overdue items visible on a dashboard
- Failures raise a corrective work order with the exposure window noted
How Oxmaint Supports Food Calibration Management
Oxmaint is a maintenance management platform, so calibration sits alongside preventive maintenance, work orders and asset history instead of in a separate silo.
- Instrument registerEach scale, probe and meter is an asset with ID, location, tier and responsible person.
- Recurring schedulesCalibration and routine verification generate as scheduled work with clear due dates.
- Mobile completionTechnicians enter measured values and notes at the instrument and close the task there.
- Corrective work ordersFailed checks open follow-up work for repair, replacement and impact review.
- Document attachmentCertificates and worksheets stay with the asset history for later retrieval.
- Reports and dashboardsOverdue, due soon and completed calibrations are visible to quality and maintenance.
Measures That Show Whether Calibration Control Is Working
Choose a few measures, review them regularly and set targets from your own baseline.
Launching a Calibration Program in Your First Month
Plants that try to document every instrument at once tend to stall. Starting with critical devices and building outward gives quick control where it matters most.
- W1Walk the plant and build the instrument listVisit every room, line, laboratory and utility area, tag each measuring device and note what it is used for.
- W2Classify by tier and set first intervalsWork with quality to separate critical limit devices from quality and indication devices, then assign starting intervals and methods.
- W3Write methods and gather standardsDraft short method sheets for scales, thermometers and pH meters, and confirm that reference standards and certificates are current.
- W4Calibrate, label and schedule the next cycleComplete the first round starting with Tier A, label each device with its due date and load the recurring schedule.
Mistakes that undermine a new program
- Recording only the final adjusted reading, which hides whether the device was accurate while in use.
- Letting the same person calibrate, review and approve their own work without a second check.
- Using expired buffers, uncertified weights or an uncalibrated reference thermometer as the standard.
- Forgetting spare and handheld devices that move between areas and never appear on the schedule.
- Setting intervals once and never revisiting them in light of as-found results.
Food Calibration Management FAQs
Which instruments should be on a food plant calibration register?
Include every device that supports a critical limit, a specification or a label claim, such as thermometers, scales, pH meters and metal detectors. Use Oxmaint to hold each one as an asset with its own schedule.
How often should thermometers, scales and pH meters be calibrated?
The interval depends on criticality, manufacturer guidance, environment and drift history. Many plants add routine verification checks between formal calibrations to catch problems earlier.
What is the difference between calibration and verification?
Calibration compares an instrument with a traceable standard and adjusts it if needed. Verification is a quicker check, such as an ice-point test, confirming it still reads correctly in service.
What should happen when an instrument is found out of tolerance?
Remove it from use, identify product measured since the last good check, and let quality decide disposition. A demo shows how corrective work orders are linked to the instrument.
Can maintenance software replace quality-led calibration decisions?
No. Software schedules work, stores evidence and flags overdue items, while quality still approves intervals and product decisions. A free trial shows how the two teams share one record.
Give Every Reading on Your Records a Verified Instrument Behind It
Bring your instrument register, calibration schedules, certificates and corrective actions into one maintenance system, so overdue devices are caught early and every result is easy to produce.