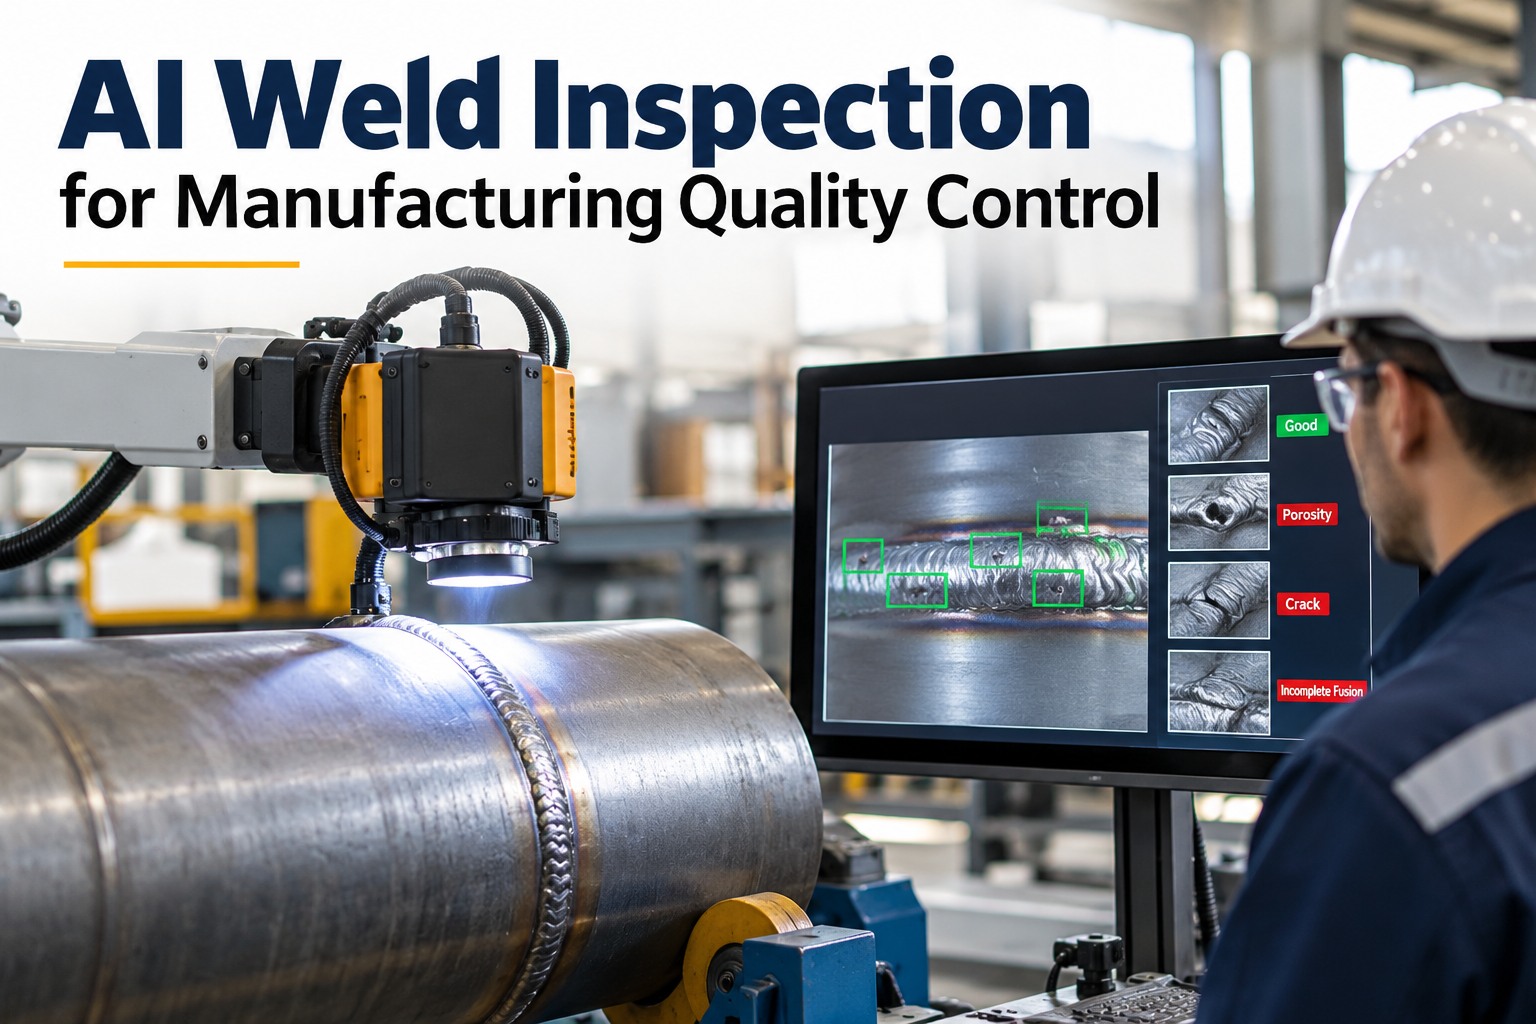
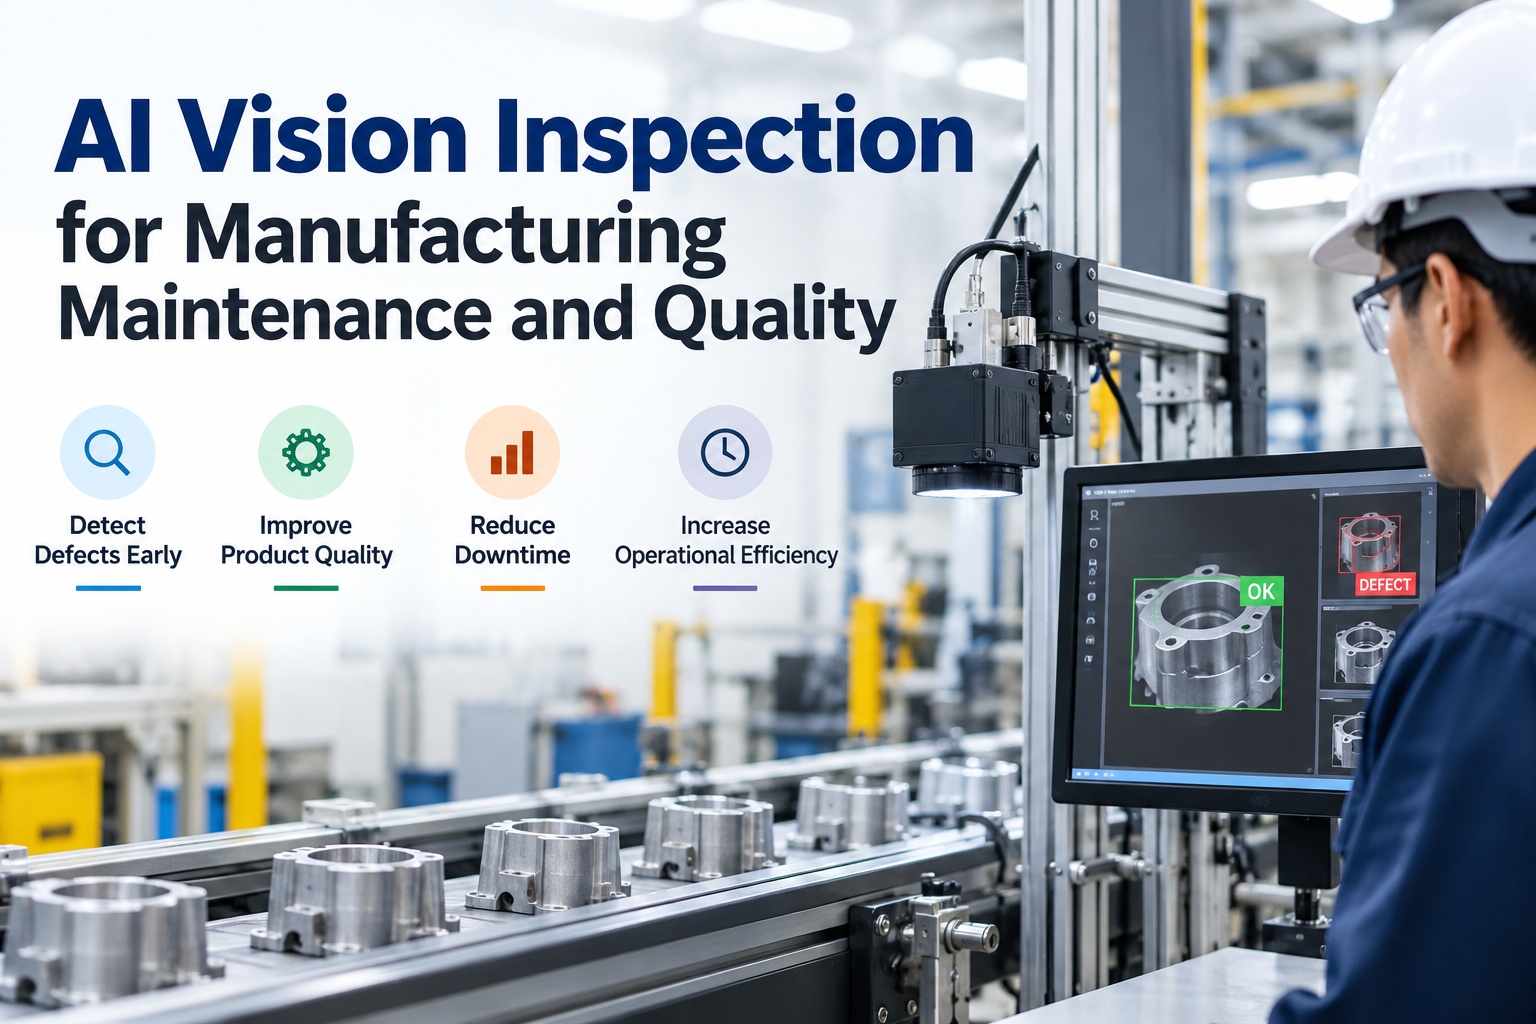
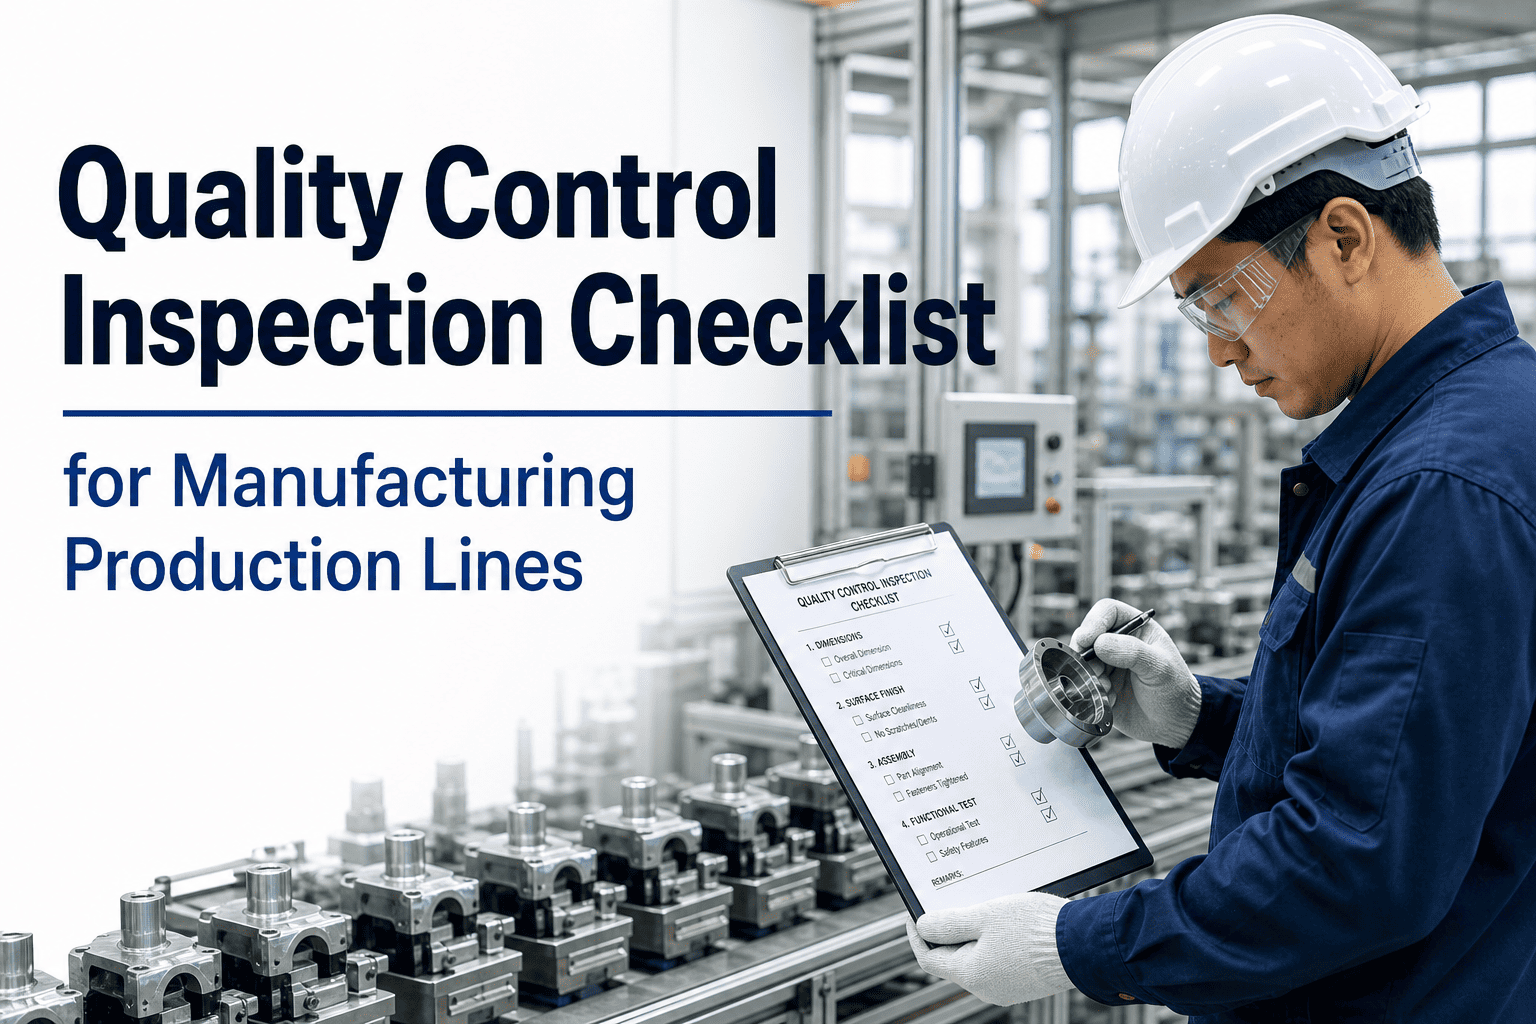
AI vision cameras have moved from pilot project to production-line standard in less than three years. Manufacturers running modern computer vision systems are now reporting defect detection accuracy above 99%, decisions in under 200 milliseconds per part, and 30 to 40% reductions in defect escape rates — all on inspection workloads that previously needed banks of human inspectors who got tired, disagreed with each other, and missed the subtle defects anyway. The technology itself is interesting, but the business case is what matters: most documented deployments hit full ROI inside 6 to 12 months, and the inspection data captured by the cameras becomes the foundation for everything else — predictive maintenance, root cause analysis, supplier scoring. To see how AI vision integrates with maintenance and work orders inside a single CMMS, you can start a free OxMaint trial or book a 30-minute walkthrough with a quality engineering specialist.
Quality Technology Brief / Manufacturing / AI Vision 2026
AI Vision Cameras in Manufacturing — Quality Control at Scale
A practical, evidence-based look at how computer vision systems are replacing manual inspection on high-volume production lines, what the accuracy numbers actually mean, and how the data feeds back into maintenance to keep quality from degrading in the first place.
99%+
Defect detection accuracy on tuned models
<200ms
Decision per part on edge AI
30–40%
Reduction in defect escape rate
6–12mo
Typical ROI window
The Inspection Pipeline — How a Single Part Gets Inspected in Milliseconds
Every AI vision system follows the same four-stage pipeline. Understanding what happens at each stage tells you where deployments succeed and where they quietly fail. The whole sequence runs in well under a second per part on a properly tuned line.
01
Capture
High-res imaging at line speed
12 to 45 megapixel industrial cameras paired with structured lighting — diffuse, coaxial, dark-field, or backlight depending on the surface. Multi-angle setups eliminate blind spots. Frame rates exceed 100 units per second on fast lines.
OutputRaw frames, 8K-class detail
›
02
Analyze
Edge AI inference
Deep learning models — CNNs, YOLO, and increasingly Vision Transformers — process each image locally on the factory floor, not in the cloud. Models are trained on 500 to 2,000 labelled examples of the specific defects that matter on that line.
OutputDefect class + confidence score
›
03
Decide
Accept, reject, or review
Decision threshold compares the confidence score against the configured tolerance. Conforming parts continue. Borderline parts can be routed to a human reviewer queue. Confirmed defects are flagged with a bounding box and severity score.
OutputPass / Reject / Review
›
04
Act
Eject and trigger workflow
Pneumatic pushers or robotic sorters divert non-conforming parts. Annotated images, defect codes, and timestamps are pushed to the CMMS — opening a maintenance work order if the defect pattern points to a process or equipment cause.
OutputSorted part + auditable record
What AI Vision Actually Catches — Defect Types Across the Floor
Modern AI vision is not a single inspection trick. It is a stack of detection capabilities that each map to specific defect categories. Most production lines use three or four of these working together, configured for their product mix.
Surface
Scratches, dents, paint runs, discolouration
Surface anomaly detection on metal panels, plastic housings, painted surfaces, and coated products. Sub-millimetre scratches that humans miss under shop-floor lighting are routinely caught.
Dimensional
Size, alignment, fit-up
Sub-millimetre measurement of part dimensions, hole positions, and assembly alignment. Common in automotive sub-assemblies, machined parts, and precision-stamped components.
Assembly
Missing, misplaced, or wrong-orientation parts
Object detection confirms every screw, connector, gasket, or label is present and oriented correctly. PCB component placement and electronics assembly verification are headline use cases.
Print & OCR
Labels, lot codes, expiry dates, barcodes
Optical character recognition reads and verifies serial numbers, lot codes, expiry dates, and regulatory markings — essential for pharma, food, and automotive traceability compliance.
Internal
Voids, porosity, hidden cracks
X-ray and thermal imaging extend AI vision below the surface — finding internal voids in cast parts, porosity in welds, and stress fractures that visual inspection cannot see at all.
Process
Drift, fill levels, contamination
Statistical drift detection across production runs catches gradual quality erosion before it crosses spec. Fill-level checks, foreign-object detection, and contamination spotting in food and beverage are typical applications.
See AI Vision Trigger a CMMS Work Order in Real Time
Walk through a live demonstration where a vision-detected defect creates an annotated work order in OxMaint, routes it to the right technician, and updates the asset record automatically. 30 minutes with a specialist.
Industry Application Map — Where the Cameras Earn Their Keep
Different industries face different defects, tolerances, and regulatory regimes. The fastest payback shows up in industries where defect costs are high, inspection creates production bottlenecks, or traceability is mandated by regulation. Here is what AI vision is actually doing in each.
Automotive
Weld bead analysis, panel surface defects, assembly verification, paint quality
Documented case: 60% defect-escape reduction, 40% rework reduction, 25% throughput lift in scaled deployments
Electronics & PCB
Solder joint inspection, component placement, polarity, missing parts
Headline application: micron-level solder joint defects undetectable by manual inspection at line speed
Pharmaceutical
Blister-pack verification, fill-level, label and lot-code OCR, tablet defects
Regulatory driver: 21 CFR Part 11 audit trail with image and decision logged for every inspected unit
Food & Beverage
Fill-level, cap and seal integrity, contamination, label compliance
Throughput win: 1,000+ inspections per minute with full traceability for HACCP and food-safety compliance
Steel & Metals
Surface scale, edge cracks, coating uniformity, hot-strip defects
Yield driver: small percentage points of yield improvement worth millions on continuous-process lines
Aerospace & Semiconductor
Microscopic surface flaws, dimensional precision, internal voids via X-ray
Stakes: a 0.1% wafer-yield improvement translates into tens of millions in additional annual revenue at scale
The Accuracy Trade-Off Most Buyers Miss
Vendor demos talk about accuracy as a single number. In practice, every AI vision system makes two completely different mistakes — and tuning to reduce one increases the other. Quality leaders need to understand the trade-off before signing a contract, because the wrong setting destroys either yield or product quality.
False Negative
A defective part passes inspection
Bad unit reaches customer. Warranty claim, recall risk, brand damage. Matters most in safety-critical and regulated industries — automotive, aerospace, pharmaceutical.
False Positive
A good part is wrongly rejected
Yield drops. Operators stop trusting the system. A 1% false-positive rate on a 10,000-part shift means 100 good units rejected — manual review, sort cost, throughput loss.
The right setting depends on the cost of each mistake in your specific context. Vendor benchmark accuracy under controlled lighting is not the same as accuracy on a real line with shift changes, dust, and lighting variation. Always ask for performance data under variable conditions.
The AI Vision + CMMS Loop — Where Quality Becomes Maintenance
Detecting defects is the easy part. The harder, more valuable part is closing the loop — using defect patterns to fix the equipment causing them. This is where AI vision stops being an inspection tool and starts being part of the maintenance system.
A
Vision detects a defect
Camera flags a recurring scratch in the same location on consecutive parts. Annotated image, defect class, severity score, and timestamp captured.
↓
B
Pattern recognised
CMMS correlates the defect cluster with machine ID, operator shift, material lot, and tool wear cycle. The likely root cause is now a hypothesis, not a guess.
↓
C
Work order auto-created
CMMS opens a maintenance work order with the annotated image attached. Routed to the right technician with the right SOP. Push or SMS alert sent.
↓
D
Fix executed and verified
Technician closes the work order. Vision system confirms the defect rate returns to baseline on subsequent parts. Closed-loop verification recorded for audit.
↓
E
Data feeds predictive models
Defect history, work order outcomes, and root-cause data become training inputs for predictive maintenance — anticipating the next failure before it produces a defective part.
Frequently Asked Questions
How much training data does an AI vision system actually need?
Modern deep-learning vision systems train on roughly 500 to 2,000 labelled examples per defect class — far less than older approaches.
Book a scoping call to walk through the data requirements for your specific defect types and product mix.
What is realistic accuracy for an AI vision system on a real production line?
Tuned systems on stable lines reach 99%+ detection accuracy with false-positive rates between 0.1% and 2%. Lab-controlled benchmarks of 99.9% rarely survive variable lighting, dust, and shift changes — always ask vendors for in-production performance data.
Will AI vision replace our quality inspectors entirely?
In most plants the inspectors shift from line-side spotting to model training, edge-case review, and root-cause investigation. The role becomes higher-skilled, not eliminated. AI handles speed and consistency; humans handle judgement on borderline cases.
How does AI vision integrate with our existing CMMS, MES, and SCADA?
Modern vision platforms support OPC UA, EtherNet/IP, Profinet, MQTT, and REST APIs out of the box. OxMaint integrates with vision feeds to auto-create work orders with attached annotated images.
Start a trial to test the integration on your data.
What does an AI vision deployment typically cost?
Single-station setups run $15,000 to $50,000 for hardware, software, and integration. Multi-camera complex deployments can exceed $100,000 per line. ROI typically lands in 6 to 12 months from labour reduction, scrap reduction, and yield improvement combined.
Stop Inspecting Defects. Start Eliminating Them.
AI vision catches the defect. The CMMS fixes the cause. Together they shift quality from a downstream cost centre to an upstream control discipline — with auditable records, fewer escapes, and maintenance teams working from data instead of complaints. Start with a pilot, or speak with a specialist who has rolled out vision plus CMMS across multi-site manufacturing groups.