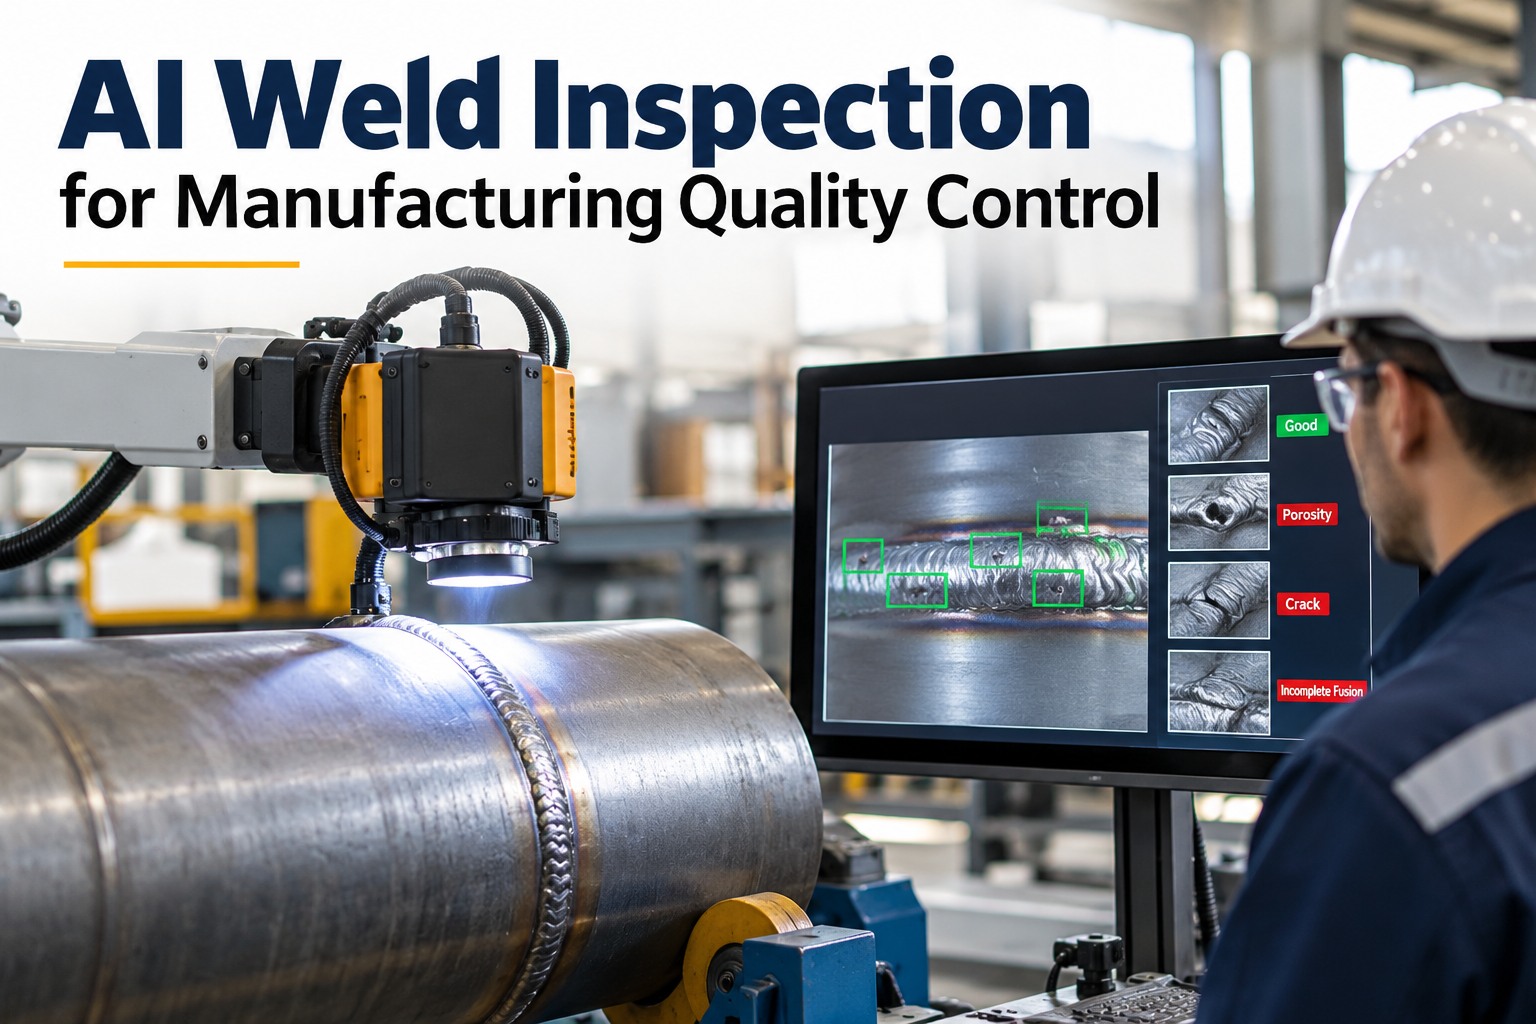
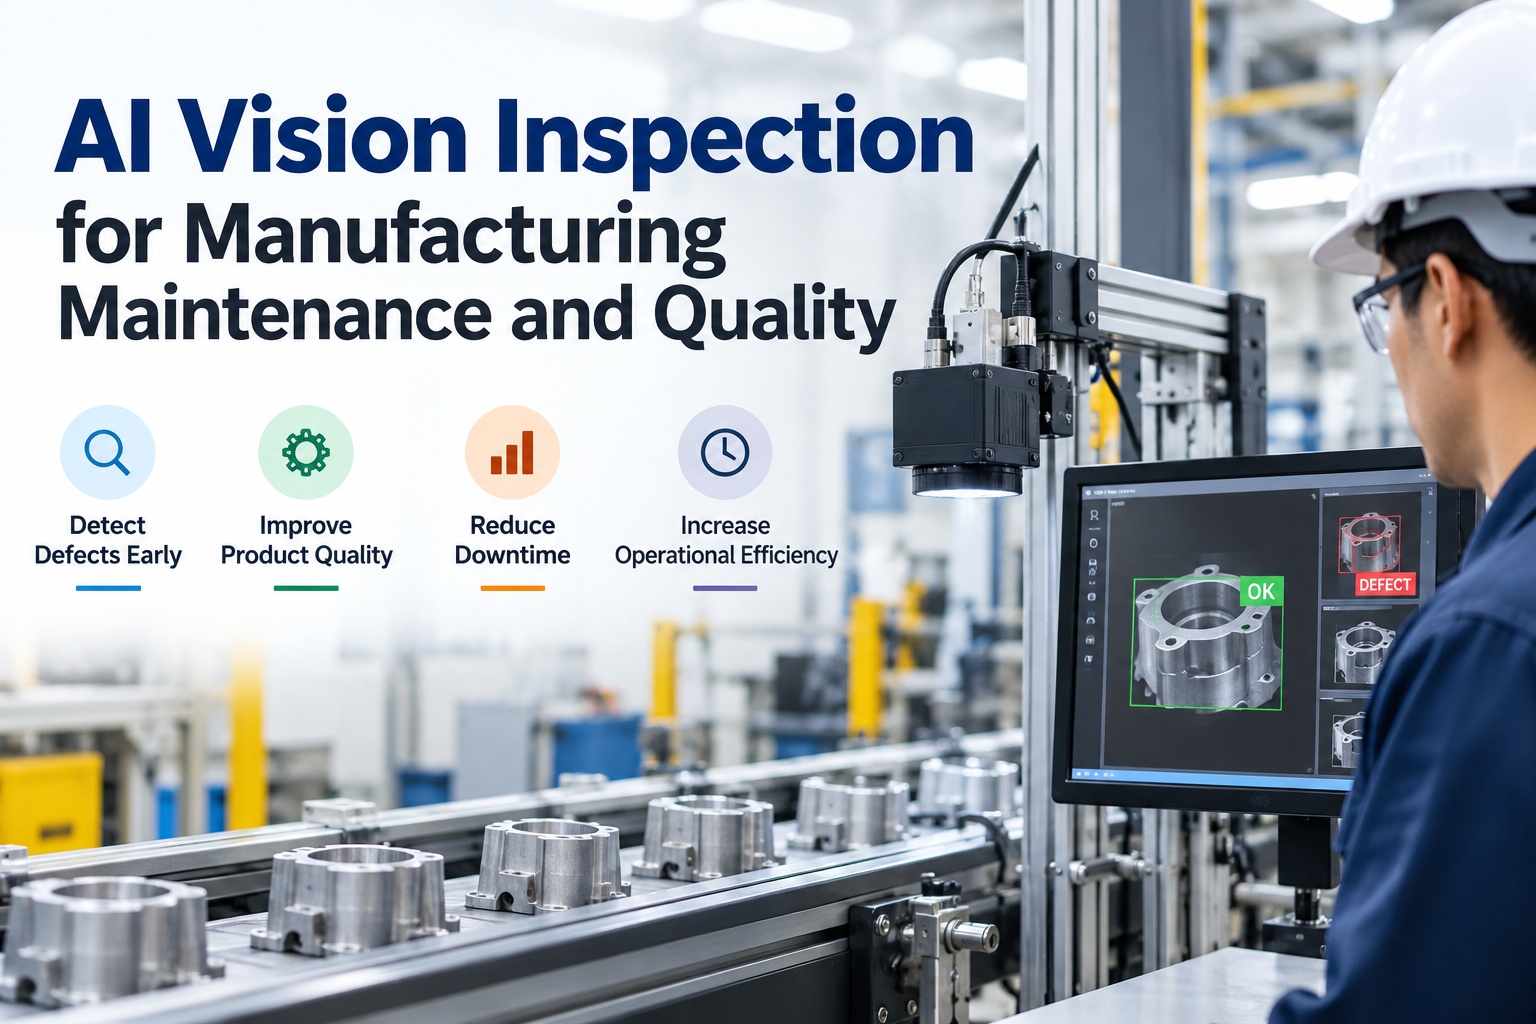
A weld that looks fine on the line can become a warranty claim, a recall or a safety incident months later. Traditional weld inspection depends on tired eyes, sampling and paper forms, so some defects slip through and the records are hard to find when a customer asks. AI weld inspection changes the equation: cameras and software check welds consistently at production speed, flag what needs a human decision, and tie every result to a traceable record. This guide explains what AI can and cannot catch, how to layer it with certified inspection, and how to connect weld quality to the machines behind it using OXMAINT AI, the AI-native CMMS for manufacturing quality and maintenance teams.
Manufacturing Quality · Welding · AI Visual Inspection
AI Weld Inspection for Manufacturing Quality Control
OXMAINT AI, the AI-native CMMS and maintenance management software, combines AI vision, digital inspection checklists, statistical quality control and work orders, so a weld defect leads straight to a recorded fix on the equipment that caused it.
AI Vision Detection
Weld Traceability
Defect-to-WO Link
6 Families
of weld defects that drive most rework and rejects
3 Layers
AI vision, certified inspector, NDT for critical joints
1 Record
per weld: image, result, sign-off and linked work order
0 Paper
forms to chase when an auditor or customer asks
The Defect Atlas: What Goes Wrong and Who Can Catch It
Not every defect is visible, and that matters when choosing a method. AI vision is strong on surface conditions. Internal flaws still need non-destructive testing such as ultrasonic or radiographic inspection where your code or customer specification requires it. Sign up free and build your weld inspection checklist.
Porosity
Gas pockets trapped in the weld metal.
AI VISION: surface pores
NDT: subsurface pores
Undercut
A groove melted into base metal beside the weld toe.
AI VISION: yes
Measured against your acceptance limit
Surface Cracks
The most serious defect class, often cause for rejection.
AI VISION: visible cracks
NDT: fine or hidden cracks
Spatter & Bead Irregularity
Uneven width, height or ripple, plus stray droplets.
AI VISION: yes
Strong early warning of equipment drift
Burn-Through & Distortion
Excess heat melts through the joint or warps the part.
AI VISION: yes
Thermal checks add confidence
Lack of Fusion & Incomplete Penetration
Weld metal that did not fully bond or reach the root.
AI VISION: some surface signs
NDT: usually required
The 3-Layer Inspection Funnel
The best programmes do not choose between AI and people. They stack them so each layer does what it does best. AI supports the inspector. It does not replace qualification, judgement or code-required testing. Book a demo to see AI findings feed an inspection workflow.
LAYER 1 · AI VISION
Check every weld at line speed
Consistent surface checks, flagged defects, and an image saved against each weld
LAYER 2 · CERTIFIED INSPECTOR
Review flags and critical joints
Human judgement on borderline calls and final sign-off
LAYER 3 · NDT
Test what eyes cannot see
UT, RT, MT or PT for code-required or safety-critical welds
Manual vs AI-Assisted Inspection
Where AI-Assisted Inspection Changes the Day
Manual Only
AI-Assisted with OXMAINT AI
Coverage
Sampling, shift dependent
Every weld imaged and checked
Consistency
Varies by person and fatigue
Same criteria applied every time
Reporting
Paper or spreadsheets
Digital records with photos
Traceability
Hunt through folders
Search by part, cell or date
Root cause
Noted, often forgotten
Defect links to a work order
From Defect to Root Cause to Maintenance Fix
Here is the part most inspection tools miss. Many weld defects trace back to the welding equipment itself: a worn contact tip, a gas leak, a drifting robot position. When quality data and maintenance data live together, you stop scrapping parts and start fixing the source. OXMAINT AI links the two through work orders and preventive maintenance. Start free and connect defects to your weld cells.
Defect Seen
Likely Equipment Cause
Maintenance Action
Porosity
Gas flow loss, clogged nozzle, damaged hose
Inspect gas lines, replace nozzle or hose
Spatter & unstable arc
Worn contact tip, liner drag, feeder drive rolls
Replace consumables by arc-hours
Irregular bead or undercut
Torch angle drift, robot tool-point offset, worn fixture
Recalibrate robot, check fixtures
Lack of fusion
Power source fault, poor ground or cable wear
Test power source, cables and clamps
Important: AI is a decision aid. Acceptance criteria come from your welding procedure, customer specification and standards such as ISO 5817 or AWS D1.1, and qualified personnel make the final call on critical welds.
What a Traceable Weld Record Looks Like
Illustrative Weld Record
Weld IDW-20481-07
Part SerialFrame Assembly 5530
Cell / RobotWeld Cell 3 · Robot 2
Procedure RefWPS on file
AI ResultFlag: undercut at toe
ImageAttached
InspectorReviewed and rejected
Linked WOTorch angle check created
Catch the Defect Once. Fix the Cause Forever.
OXMAINT AI connects AI vision findings, digital inspections and maintenance work orders on one mobile-first platform, so every weld is traceable and every recurring defect gets a real fix.
What OXMAINT AI Gives Your Quality and Maintenance Teams
Turns camera feeds into automated visual inspection, detecting cracks and thermal anomalies and creating work orders automatically.
Checklists with photo capture and AI-generated templates. A failed item raises a corrective work order.
Track defect rates and trends by cell, shift or product to see problems early.
Use sensor and PLC data on weld equipment to spot drift before it shows up in the weld.
QR Tags on Weld Cells
Scan any robot, power source or fixture to see its history, open jobs and consumable changes.
Keep procedures, reports and sign-offs attached to the records auditors ask for.
A 4-Step Rollout That Keeps Risk Low
1
Pick a Pilot Weld
Start with one high-volume or high-rework joint on one cell.
2
Set the Criteria
Define pass, flag and fail from your spec and standards.
3
Compare AI vs Inspector
Run both in parallel and tune until results align.
4
Scale & Close the Loop
Add cells and link recurring defects to maintenance actions.
"
Illustrative scenario: a fabrication line sees undercut flags rising on one robot over several weeks. Because each flag is linked to the cell, the team finds a drifting torch position and corrects it in one planned stop, instead of sorting and reworking parts every shift.
Example use case · Manufacturing quality team
Frequently Asked Questions
Can AI replace certified weld inspectors?
No. AI helps by checking consistently and flagging issues, but qualified inspectors make final decisions on critical welds, and code-required NDT still applies. The goal is better coverage and better records.
Sign up free and see how the workflow fits.Which weld defects can AI vision detect?
AI vision is best at surface conditions such as visible cracks, undercut, spatter, bead irregularity and burn-through. Internal defects like subsurface porosity or lack of fusion usually need NDT.
Book a demo to discuss your weld types.How does OXMAINT AI help beyond inspection?
It links quality findings to maintenance. A recurring defect on one cell can raise a work order, update a PM, or trigger a consumable change, with the full history stored against the equipment.
Start free and link your first cell.Can we use existing cameras and sensors?
OXMAINT AI supports AI Vision Camera feeds, PLC and sensor integration, and an on-premise NVIDIA edge option for sites that need data to stay local. Your requirements for image quality and lighting will decide the exact setup.
Book a demo to review your setup.How does this help with audits and customer complaints?
Better Welds Start With Better Evidence.
Bring AI vision, digital inspections, quality trends and maintenance work orders together in OXMAINT AI, and turn every weld defect into a fix that sticks.