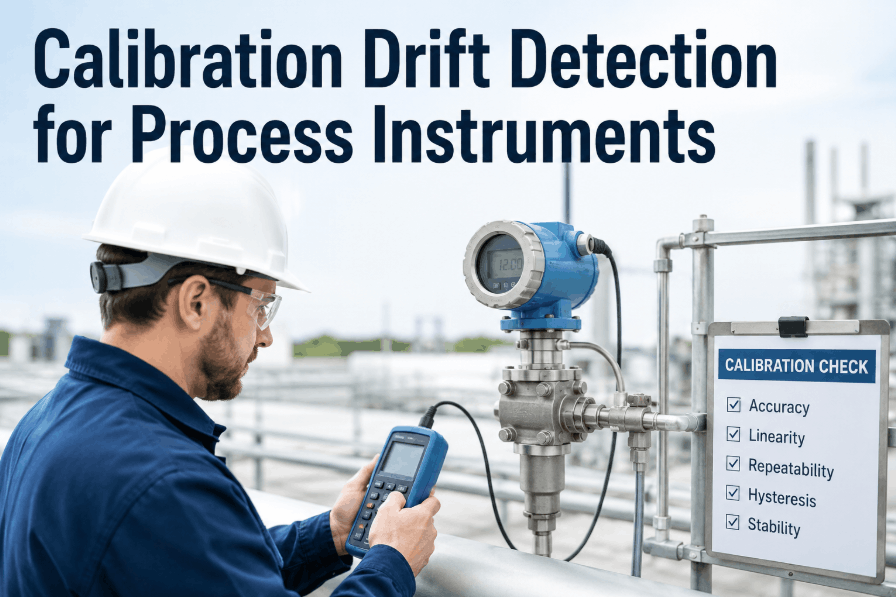
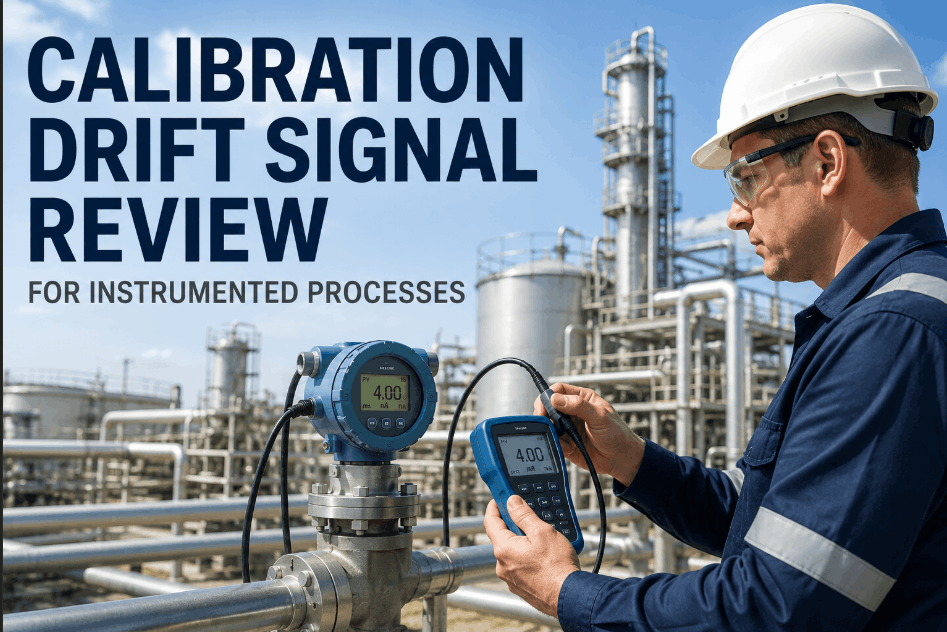
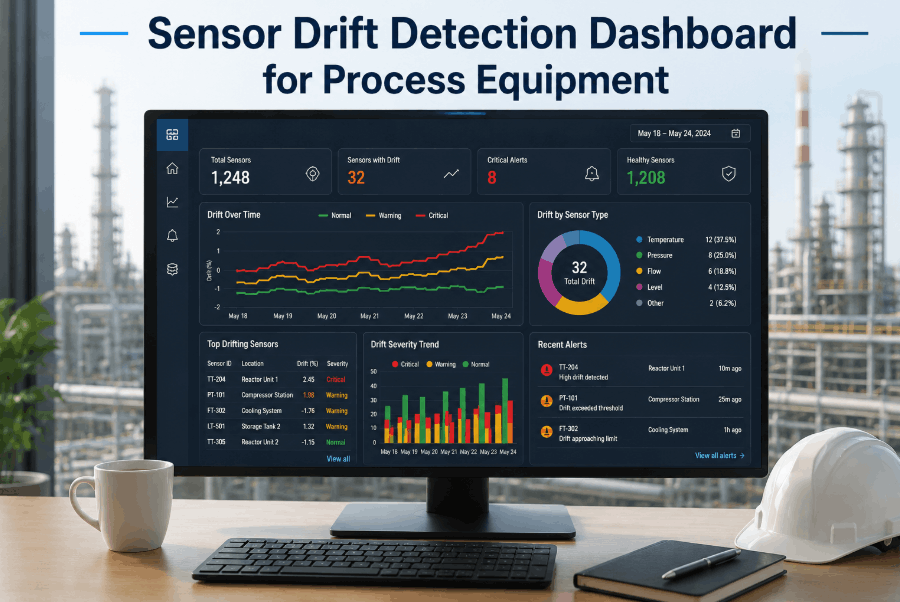
Process instrument calibration drift is one of the most underdetected sources of manufacturing quality loss — because it happens slowly, without alarms, until process variation widens and scrap rates climb. A pressure transmitter reading 2% high, a temperature sensor drifting low, or a flow meter losing linearity all affect product consistency long before a formal calibration failure is logged. Oxmaint gives process reliability teams a Sign Up Free platform to schedule calibration inspections, record as-found and as-left readings, track drift trends per instrument, and trigger recalibration work orders automatically — so signal quality is maintained, process variation stays controlled, and scrap stays low. Whether you manage a pharmaceutical production line, a food processing plant, or a chemical facility, proactive calibration drift detection keeps instrument accuracy inside specification before it becomes a compliance or quality event. Book a Demo to see how Oxmaint's inspection and work order platform supports full instrument calibration lifecycle management.
CALIBRATION MANAGEMENT · INSTRUMENT ACCURACY · CMMS
Detect Calibration Drift Before It Becomes a Quality Event
Schedule calibration inspections, log drift readings, trend instrument accuracy over time, and auto-trigger recalibration work orders — all inside Oxmaint.
Why Calibration Drift Goes Undetected Until It Causes Quality Problems
Most facilities rely on fixed-interval calibration schedules that ignore actual instrument drift rates — resulting in both over-calibration of stable instruments and missed drift on high-risk sensors. Without as-found reading history recorded in a CMMS, drift trend detection is impossible. Sign Up Free to begin recording calibration readings in Oxmaint and build the instrument drift history needed to shift from fixed-interval to condition-based calibration scheduling.
COMMON CALIBRATION DRIFT DETECTION FAILURES
01
Fixed-Interval Schedules Ignore Drift Rate
Calibrating all instruments on the same schedule wastes resources on stable sensors while missing instruments with accelerating drift between scheduled cycles.
02
No As-Found Reading History
Without recording as-found readings before adjustment, drift trend analysis is impossible — eliminating the primary data source for condition-based calibration interval optimization.
03
Instrument Registry Disconnected from Work Orders
Paper calibration certificates stored in binders cannot trigger recalibration work orders, generate compliance alerts, or feed drift trend analysis into the maintenance planning system.
04
Process Impact Not Linked to Instrument Health
Quality events caused by instrument drift are investigated after the fact — without linking process variation records to the calibration history of the instruments controlling that process.
05
Recalibration Triggers Based on Time, Not Condition
Instruments are recalibrated by calendar date rather than actual drift severity — resulting in unnecessary recalibration costs and missed critical drift events between scheduled checks.
06
Compliance Audit Trail Gaps
Regulatory audits require traceable calibration records per instrument. Paper-based systems create traceability gaps that expose facilities to compliance risk during FDA, ISO, or industry-specific audits.
Understanding Calibration Drift: Types, Causes, and Detection Methods
Calibration drift occurs when an instrument's output systematically deviates from its true measurement value over time. Understanding drift types and root causes determines the correct detection cadence and response strategy. Book a Demo to see how Oxmaint's inspection forms capture as-found readings and support drift classification for every instrument type in your facility.
CALIBRATION DRIFT TYPES AND DETECTION APPROACHES
Zero Drift
Constant offset across full measurement range
Thermal expansion, aging reference elements
As-found zero-point check vs. reference
Offset exceeds ±0.5% of span
Span Drift
Error increases proportionally across range
Sensor degradation, diaphragm fatigue
Multi-point as-found linearity check
Slope deviation exceeds ±1% of full span
Hysteresis Drift
Different readings on upscale vs. downscale
Mechanical wear, spring fatigue, backlash
Bidirectional as-found sweep test
Hysteresis band exceeds process tolerance
Noise Drift
Increased signal variability around true value
Electrical interference, connection degradation
Signal standard deviation trending in CMMS
Noise amplitude exceeds 2× baseline
Thermal Drift
Error correlates with ambient or process temperature
Inadequate temperature compensation, aging
Cross-reference reading with temperature log
Temperature coefficient exceeds spec
Calibration Inspection Cadence: Risk-Based Scheduling for Process Instruments
Effective calibration management uses risk-based scheduling — assigning inspection frequency based on instrument criticality, historical drift rate, and process consequence of out-of-tolerance operation. Fixed annual schedules are replaced by dynamic cadences driven by actual drift evidence. Sign Up Free to configure risk-based calibration PM schedules per instrument inside Oxmaint, with automatic cadence adjustment based on as-found drift readings.
RISK-BASED CALIBRATION SCHEDULING FRAMEWORK
01
Classify Instruments by Process Criticality
Assign SIL, safety, quality, or regulatory criticality classifications to each instrument. Critical instruments require tighter inspection intervals and tighter drift tolerance bands.
02
Record As-Found Readings Before Adjustment
Always capture the instrument's as-found condition before any recalibration adjustment. As-found data is the foundation for drift rate calculation and interval optimization analysis.
03
Calculate Drift Rate per Instrument
Drift rate = total drift observed / calibration interval length. Track this per instrument in Oxmaint to identify which sensors are drifting faster than their current schedule assumes.
04
Tighten Intervals on High-Drift Instruments
Instruments that arrive at calibration already out of tolerance should have their inspection interval shortened. Oxmaint PM schedule updates allow per-instrument interval adjustment with audit trail.
05
Extend Intervals on Stable Instruments
Instruments with multiple consecutive in-tolerance as-found readings can have their calibration interval extended — reducing calibration labor cost without increasing out-of-tolerance risk.
06
Generate Compliance-Ready Calibration Records
Every Oxmaint calibration work order closure creates a traceable record of technician, date, as-found reading, as-left reading, and reference standard — ready for regulatory audit review.
How Oxmaint Supports Calibration Drift Detection and Instrument Lifecycle Management
Calibration management isolated in spreadsheets or paper binders cannot detect drift trends, trigger recalibration work orders, or generate compliance audit trails automatically. When instrument calibration records live inside Oxmaint, every inspection result feeds a connected system that tracks drift history, alerts on out-of-tolerance findings, and links calibration status to the assets and processes that depend on accurate measurement. Book a Demo to see Oxmaint's calibration management workflow in a live process manufacturing environment.
HOW OXMAINT POWERS CALIBRATION DRIFT DETECTION
01
Instrument Register with Calibration History
Every instrument in Oxmaint's asset register maintains a full calibration history — as-found readings, as-left readings, technician, reference standard, and pass/fail status per cycle.
02
Automated Calibration PM Scheduling
Configure calibration PM work orders per instrument with custom intervals. Oxmaint automatically generates calibration work orders on schedule and escalates overdue calibrations to the maintenance planner.
03
As-Found Drift Trend Reporting
Track as-found drift readings per instrument over time. Oxmaint surfaces instruments with accelerating drift rates — enabling proactive interval tightening before out-of-tolerance failure occurs.
04
Out-of-Tolerance Work Order Triggers
When a calibration inspection records an out-of-tolerance as-found reading, Oxmaint automatically generates a corrective work order — ensuring recalibration is tracked, assigned, and completed with full audit trail.
05
Instrument-to-Process Asset Linkage
Link instruments to the process assets and production lines they measure. When calibration drift is detected, maintenance planners can assess which production processes may have been affected during the out-of-tolerance window.
06
Compliance Audit Trail Generation
Every Oxmaint calibration record is traceable, timestamped, and exportable — providing the instrument calibration audit trail required by FDA 21 CFR Part 11, ISO 9001, ISO 17025, and industry-specific quality standards.
Calibration Drift KPIs for Process Instrument Management
Measuring calibration program effectiveness turns instrument management from a compliance checkbox into a quality and reliability driver. These KPIs give quality and maintenance managers the visibility to continuously optimize inspection cadence and reduce process variation caused by instrument drift. Sign Up Free to access Oxmaint's inspection analytics and begin building your calibration performance baseline.
CALIBRATION MANAGEMENT PERFORMANCE METRICS
As-Found Out-of-Tolerance Rate
Out-of-Tolerance As-Found Readings / Total Calibrations × 100
Target: < 5% per instrument class
The primary calibration health KPI. Rising out-of-tolerance rates signal that current inspection intervals are too long for actual drift rates — requiring cadence tightening or instrument replacement.
Mean Drift Rate per Instrument
Total Drift Observed / Calibration Interval (Days)
Benchmark vs. manufacturer spec
Tracks how fast each instrument is drifting relative to its calibration interval. Instruments drifting faster than expected are candidates for interval shortening or replacement evaluation.
Calibration Schedule Compliance
Calibrations Completed on Time / Total Scheduled Calibrations × 100
Target: > 98%
Measures the percentage of calibration PM work orders completed within their due window. Late calibrations create compliance gaps and extend the period of undetected drift exposure.
Mean Time Between Out-of-Tolerance Events
Total Operating Time / Number of Out-of-Tolerance Events
Target: Increasing trend per instrument
Rising MTBOT indicates calibration interval optimization is working. Declining MTBOT on a specific instrument signals accelerating degradation requiring replacement evaluation.
Calibration Backlog Rate
Overdue Calibrations / Total Active Instruments × 100
Target: < 2%
Tracks the proportion of the instrument population operating past their calibration due date. High backlog rates directly increase out-of-tolerance risk and compliance audit exposure.
Scrap and Rework Linked to Instrument Drift
Quality Events Traced to Instrument Drift / Total Quality Events × 100
Target: < 1%
Connects calibration program quality to production output. Instrument drift-linked quality events represent preventable scrap that a tighter calibration inspection regime would have avoided.
INSTRUMENT CALIBRATION · DRIFT DETECTION · PROCESS QUALITY CMMS
Manage Calibration Drift Detection and Compliance in Oxmaint
Instrument register, as-found drift tracking, automated recalibration work orders, compliance audit trail, and drift trend reporting — built for process manufacturing teams.
Frequently Asked Questions
Q1 What is calibration drift and why does it matter for process instruments?
Calibration drift is the gradual deviation of an instrument's output from its true measurement value over time. Undetected drift causes process variation, product quality failures, and compliance audit findings.
Q2 How does Oxmaint detect and track calibration drift?
Oxmaint records as-found calibration readings for each instrument over time, surfaces drift rate trends, and automatically triggers corrective work orders when out-of-tolerance conditions are detected during scheduled calibration PMs.
Q3 What is the difference between as-found and as-left calibration readings?
As-found is the instrument's actual condition before any adjustment — the drift measurement. As-left is the condition after recalibration adjustment. As-found data is essential for drift trend analysis and interval optimization.
Q4 Can Oxmaint support regulatory calibration compliance for FDA or ISO audits?
Yes. Every Oxmaint calibration work order creates a traceable, timestamped record with technician, as-found and as-left readings, reference standard, and pass/fail status — meeting FDA 21 CFR Part 11 and ISO 9001 traceability requirements.
Q5 How often should process instruments be calibrated?
Calibration frequency should be risk-based — driven by instrument criticality, historical drift rate, and process consequence. Oxmaint supports custom intervals per instrument, with interval shortening triggered automatically by accelerating drift evidence.
Q6 How does calibration drift affect scrap and rework rates?
Out-of-calibration instruments cause process variables to operate outside intended set points — producing product outside specification. Proactive drift detection reduces instrument-driven quality events before they generate scrap or customer complaints.
CALIBRATION DRIFT · INSTRUMENT ACCURACY · MANUFACTURING CMMS
Start Managing Instrument Calibration in Oxmaint Today
Instrument register, risk-based calibration scheduling, drift trend analysis, out-of-tolerance work order triggers, and compliance audit trails — built for process reliability and quality teams.