A calibration evidence chain links every instrument in a metrology program — its current certificate, prior test results, tolerance history, and upcoming due date — into a single traceable record that auditors can follow without requesting additional documentation. When calibration evidence is scattered across binders, shared drives, and technician notebooks, audit preparation becomes a multi-day retrieval exercise and traceability gaps become compliance liabilities. With Sign Up Free on Oxmaint, metrology teams can connect calibration schedules, certificate records, and instrument history into a managed evidence chain that stands up to ISO, FDA, and AS9100 audit scrutiny without manual assembly.
Why Calibration Evidence Chain Integrity Is a Compliance Priority
Calibration traceability is not just a documentation preference — it is a regulatory requirement in ISO 9001, ISO 17025, AS9100, and FDA 21 CFR Part 820. An unbroken evidence chain from measurement standard through to the instrument used in production is mandatory for demonstrating that measurement data can be trusted. Book a Demo to see how Oxmaint structures instrument records and calibration history to satisfy traceability requirements across multiple quality standards.
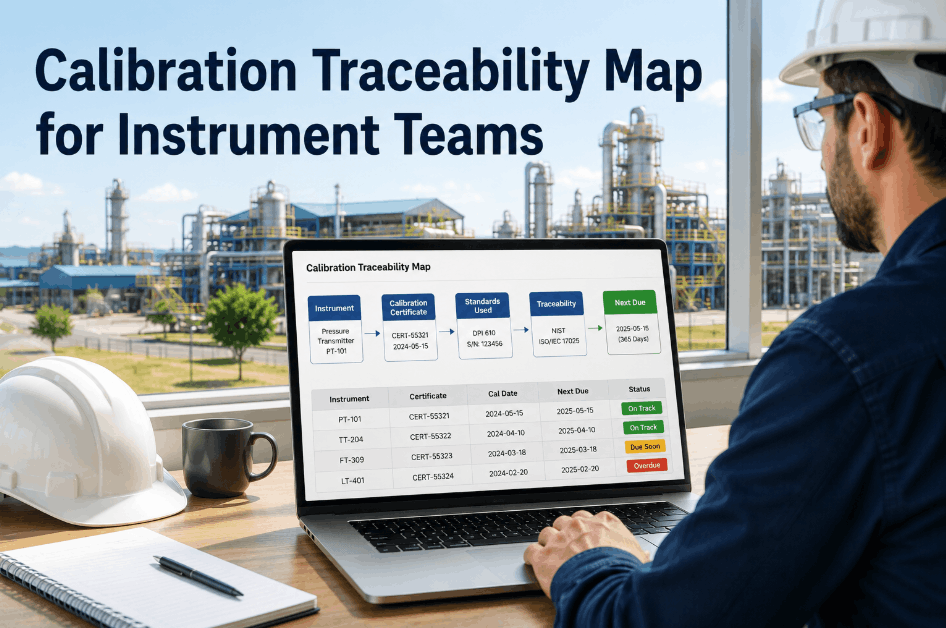
The Four Links in a Complete Calibration Evidence Chain
Each link in the evidence chain serves a specific traceability function — and a break at any point creates a gap that auditors will pursue. Sign Up Free to configure Oxmaint's asset records and PM schedules to capture all four chain links for every calibrated instrument in your programme.
The master record for each calibrated instrument — make, model, serial number, measurement range, accuracy class, and location assignment. Instrument identity in Oxmaint's asset register is the anchor point that all calibration certificates, test results, and due-date alerts attach to, ensuring no instrument is tracked outside the system.
Digitally stored calibration certificates linked to the instrument record — including the issuing laboratory's accreditation reference, measurement uncertainty values, standard used, and certificate number. Every certificate must reference the calibration standard's own traceability to close the chain to national measurement institute level.
As-found and as-left measurement data from each calibration event, compared against the instrument's tolerance specification. Trend analysis across multiple calibration cycles reveals instruments drifting toward tolerance limits before they fail calibration — enabling early replacement decisions that prevent out-of-calibration use in production measurement.
The active calibration schedule showing next due date, calibration interval, and responsible technician or external laboratory — with automated alerts in Oxmaint triggered before the due date to prevent overdue instruments from entering production use. Due-date visibility is the operational link that converts the evidence archive into a live compliance management system.
Calibration Evidence Chain Data Requirements by Audit Standard
Book a Demo to see how Oxmaint's calibration record structure maps to ISO 9001, AS9100, and FDA 21 CFR Part 820 evidence requirements.
| Evidence Requirement | ISO 9001 | AS9100D | FDA 21 CFR 820 | Oxmaint Capture Point |
|---|---|---|---|---|
| Instrument identification | Required | Required | Required | Asset record |
| Calibration certificate reference | Required | Required | Required | PM completion attachment |
| Measurement standard traceability | Required | Required | Required | Certificate document link |
| As-found / as-left data | Recommended | Required | Recommended | Work order test results |
| Calibration due-date control | Required | Required | Required | PM schedule alert |
| Out-of-calibration impact assessment | Required | Required | Required | Nonconformance workflow |
Building the Calibration Evidence Chain in Oxmaint: Step-by-Step
Register Every Calibrated Instrument in the Oxmaint Asset Record
Create an asset record for each instrument with make, model, serial number, measurement range, accuracy class, location, and calibration interval. This master record becomes the anchor point for all subsequent evidence — no certificate or test result should exist outside a linked instrument record.
Configure Calibration PM Schedules with Due-Date Alerts
Set up a recurring PM task in Oxmaint for each instrument's calibration interval, with automated alerts triggered 30 days before due date. Configure a second alert at the due date itself to flag overdue instruments for immediate removal from service before production measurement use continues.
Attach Calibration Certificates to Work Order Completions
At each calibration event — internal or external — attach the resulting certificate to the Oxmaint PM work order completion record. This creates a time-stamped, instrument-linked certificate chain that auditors can follow from the current event back through the full calibration history without leaving the system.
Record As-Found and As-Left Data at Every Calibration Event
Capture the as-found measurement error and as-left error values in Oxmaint work order fields at every calibration completion. This data builds the tolerance trend history needed to identify instruments drifting toward out-of-tolerance condition before the next scheduled calibration — enabling proactive interval shortening for problematic instruments.
Manage Out-of-Calibration Events with Documented Impact Assessment
When an instrument is found out of tolerance, open a nonconformance record in Oxmaint linked to the instrument — documenting measurement data potentially affected, production batches or inspections performed with the instrument, and the disposition decision. This impact assessment record is the evidence that regulators require to confirm the out-of-calibration event was properly managed.
Calibration Evidence Chain KPIs for Metrology Teams
Sign Up Free to access Oxmaint's calibration compliance dashboards and instrument due-date tracking for your full metrology programme.
Percentage of instruments current on their calibration schedule with a valid certificate on file. Any value below 100% represents active compliance risk — instruments in production use without verified traceability.
Percentage of completed calibration events with a certificate attached in Oxmaint. Gaps in certificate coverage create traceability breaks that invalidate the evidence chain — a finding auditors record regardless of whether the physical certificate exists somewhere else.
Percentage of calibration events where the instrument is found out of tolerance at the as-found measurement. Rising rates indicate systemic issues with instrument quality, handling, or interval selection that require programme review before they become a product quality exposure.
Percentage of out-of-tolerance events with a completed impact assessment documenting affected measurements and disposition within 48 hours of detection. Delays in impact assessment extend the window of unmanaged product quality risk from a calibration failure event.
Percentage of 30-day pre-due-date alerts that result in a scheduled calibration work order before the instrument reaches overdue status. Measures whether the alert system is actually preventing overdue instruments or whether alerts are acknowledged but not acted upon.
Percentage of instruments with three or more consecutive as-found measurement records in Oxmaint — the minimum needed to calculate a meaningful drift trend and support interval optimization decisions based on actual instrument behavior rather than manufacturer defaults.