A mid-size process manufacturing plant operating across two production shifts was experiencing a critical but invisible problem: measurement data collected from inspection routes was inconsistent, audit evidence was incomplete, and calibration records were scattered across paper logs and disconnected spreadsheets. Quality teams had no reliable way to confirm whether readings reflected actual process conditions or instrumentation drift. When internal audits surfaced document integrity gaps and nonconformance backlogs, plant leadership recognized that measurement system stability was not just a quality concern — it was a regulatory readiness risk. Within 45 days of deploying Oxmaint's CMMS platform — Sign Up Free to see how fast your team can close audit evidence gaps — the plant achieved full calibration traceability, eliminated SOP drift across inspection routes, and reduced nonconformance closure time by 67%.
Close Audit Gaps. Build Calibration Traceability. Go Fully Digital.
Oxmaint gives process quality teams structured inspection routes, calibration scheduling, and real-time audit trail visibility — deployed in under 45 days without disrupting operations.
01 / The Facility
Process Manufacturing. Two Shifts. Fragmented Quality Records.
Facility Type
Mid-size process manufacturing plant producing chemical intermediates and precision-formulated compounds across two active production shifts. Operations governed by ISO 9001 quality management requirements with internal audit obligations and customer-mandated document integrity standards.
Scale
Single facility, two production shifts. 190+ tracked instruments, gauges, and measurement devices across process lines. Annual production spanning 6 product families with continuous inspection obligations and calibration traceability requirements.
Quality Team
7-person process quality team — one quality supervisor, four inspection technicians covering measurement and document verification, one calibration specialist, and one administrative coordinator managing record completeness and nonconformance logs.
Compliance Baseline
Calibration record completeness at 61% prior to deployment. Average of 9 overdue calibration tasks per month. Field verification sign-off missing on 38% of closed inspection records — generating audit exposure and nonconformance backlogs.
Prior System
Paper calibration logs, clipboard inspection checklists, handwritten signoff sheets, and a shared spreadsheet updated weekly. No real-time visibility into calibration status, SOP drift, or inspection route completion across shifts.
Annual Overhead Exposure
Administrative time consumed by manual record reconstruction and audit preparation estimated at 1,400 hours annually. Measurement noise from missed calibrations contributed to 14 nonconformance events per quarter, each requiring full root cause documentation and customer disclosure.
02 / The Challenge
Measurement System Instability in a Process Environment Creates Compounding Quality Risk
For a process quality team, a missed calibration is not a paperwork gap — it is a data integrity failure with downstream regulatory consequences. When calibration schedules live on spreadsheets and field verification is communicated verbally across shifts, instruments operate beyond their certified interval, readings lose traceability, and process data becomes unreliable. This facility's challenges were not the result of poor inspector performance — they were the predictable outcome of a quality system built around paper that could not scale across two shifts, 190 instruments, or an evolving compliance calendar. Book a Demo to see how Oxmaint closes these gaps in process quality environments.
61%
Calibration record completeness
Fewer than two-thirds of calibration records were fully closed with required traceability fields — concentrated on instruments shared across shifts where handoff verification was entirely verbal and undocumented.
38%
Missing field verification signoff
More than one-third of closed inspection records lacked required signoff — creating audit evidence gaps, SOP drift exposure, and lost data for future calibration interval planning.
9 missed/mo
Overdue calibration tasks
Nine calibration tasks missed their scheduled window each month — each representing an instrument operating beyond its certified interval and generating elevated measurement uncertainty across process readings.
14 NCRs/qtr
Nonconformance events
Fourteen nonconformance records per quarter traced to measurement system instability — each requiring root cause documentation, corrective action evidence, and in several cases, customer disclosure and product hold review.
"Our inspectors were doing the work. The problem was that we had no system to prove it. Calibration gaps don't show up until an auditor asks for evidence — and then it's too late."
03 / The Solution
Oxmaint CMMS: Digital Inspection Routes, Calibration Scheduling, and Audit Trail for Process Quality Teams
After evaluating available quality management tools against the facility's compliance requirements, the quality supervisor and plant manager selected Oxmaint for its structured inspection route management, mobile-first technician experience, and calibration traceability capabilities that aligned with existing instrument classification practices. The priority was not implementing a complex enterprise QMS — it was replacing paper with a connected digital workflow that both shifts could use without extended training timelines. Sign Up Free and configure your first calibration schedule in under a day.
CALIBRATION
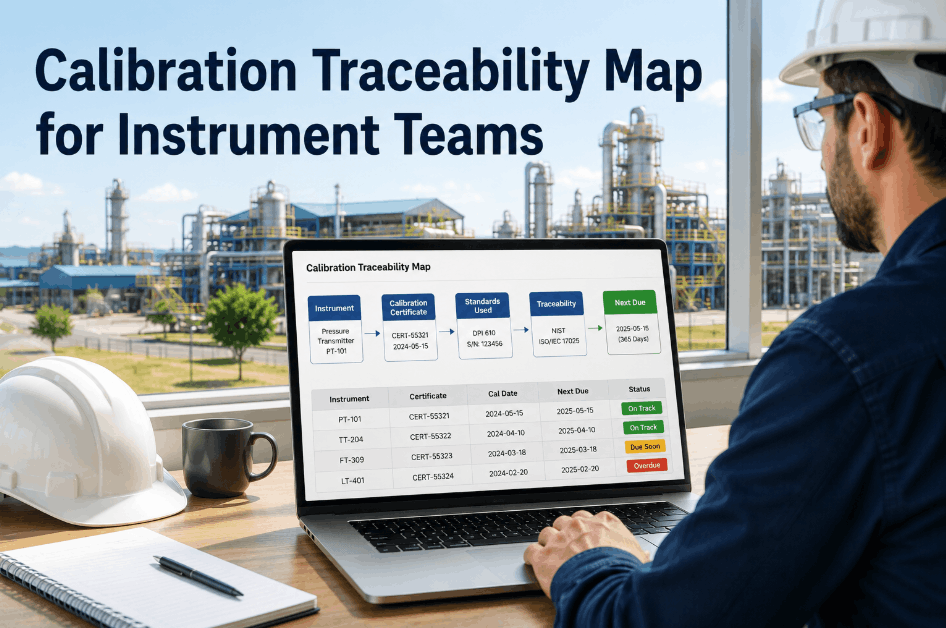
Calibration schedules configured per instrument, interval, and criticality tier — with automated mobile alerts dispatching calibration work orders to the assigned technician before certification windows expired. Shift handoff calibration status replaced verbal communication with a live digital task queue accessible to both shifts simultaneously.
INSPECTIONS
Digital inspection route checklists deployed for process line walkthroughs, instrument condition checks, and shift-start verification rounds — replacing clipboard forms with structured mobile checklists that auto-generated nonconformance records when observations fell outside defined tolerance thresholds.
AUDIT TRAIL
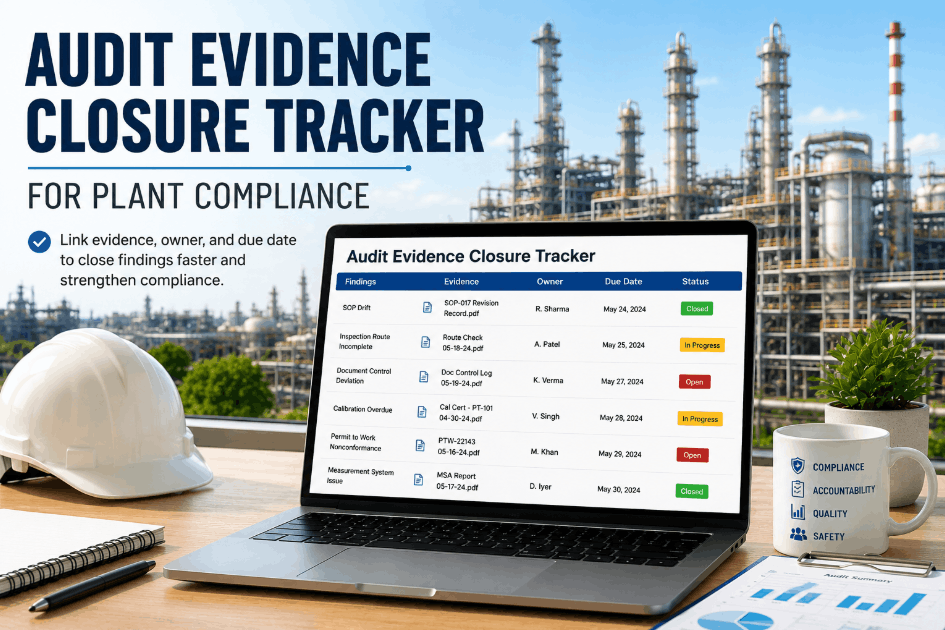
Every inspection record, calibration closure, and field signoff captured digitally with technician ID, timestamp, reading values, and resolution notes — providing complete calibration traceability and audit evidence without manual reconstruction or record-gathering cycles.
DOCUMENT CONTROL
All 190+ instruments catalogued into a structured digital registry with QR-tagged profiles containing calibration history, certified intervals, tolerance specifications, and technician notes — giving every team member complete instrument context at the point of verification without locating paper binders.
REPORTING
Supervisor compliance dashboards providing real-time visibility into calibration completion rates, overdue instruments, open nonconformance records, and inspection route coverage — replacing weekly spreadsheet cycles with live quality data available to plant leadership at any time.
04 / Implementation
Fully Digital in 45 Days. First 100% Calibration Compliance Week on Day 28.
Days 1–7
Instrument Registry Build and QR Tag Installation
All 190+ process instruments, gauges, and measurement devices catalogued into Oxmaint's asset registry from existing spreadsheet records and calibration certificates. Manufacturer intervals and tolerance specifications entered per instrument. QR asset tags printed and installed across process lines and quality labs. Existing paper calibration history digitized and linked to instrument profiles for baseline traceability context.
Days 8–18
Calibration Schedule Configuration and Mobile Platform Deployment
Calibration schedules configured for all critical instruments — categorized by process line, criticality tier, and certification interval. Mobile platform deployed across all 7 team devices with offline mode tested across the production floor environment. Automated calibration alert routing configured by shift assignment. First system-generated calibration work orders issued on day 14, surfacing 11 instruments with overdue or near-due certification windows that paper records had not flagged.
Days 19–30
Parallel Operations, Team Training, and Inspection Route Activation
Twelve-day parallel period running paper and digital systems concurrently across both shifts. Technician onboarding completed in 2 hours per person; quality supervisor and coordinator training completed in 3.5 hours including dashboard and reporting configuration. Digital inspection route checklists activated for primary process lines on day 22. By day 30, all 7 team members were using the platform independently without coordinator intervention.
Days 31–45
Full Digital Cutover and Audit Readiness Dashboard Go-Live
Complete paper elimination across both production shifts. All calibration tasks, inspection records, and field signoffs flowing exclusively through Oxmaint. Quality supervisor compliance dashboard activated with live calibration completion rate, open nonconformance count, and instrument status monitoring. First digital audit-ready quality report generated in under 90 minutes — replacing the 4-day manual preparation process previously required for internal quality reviews.
05 / Results
45 Days to Digital. 6 Months of Measurable Quality Improvement.
The transition from paper-based calibration management to Oxmaint's connected platform produced results that exceeded the facility's compliance targets within the first quarter of deployment. Calibration record completeness reached 100% within 60 days. Nonconformance events traced to measurement system instability dropped significantly as calibration discipline improved and inspection routes became systematic. The quality team gained real-time visibility across both shifts for the first time — and the plant manager could see the entire quality operation's status from a dashboard rather than waiting for end-of-week spreadsheet updates. Book a Demo to see how these outcomes map to your facility's quality operations.
| Metric |
Before Oxmaint |
After Oxmaint |
Change |
| Calibration record completeness |
61% |
100% |
Full traceability |
| Missed calibration tasks per month |
9 tasks/month |
1 task/month |
−89% missed calibrations |
| Field verification signoff completeness |
62% |
100% |
100% complete signoffs |
| Nonconformance events per quarter |
14 NCRs/qtr |
5 NCRs/qtr |
−64% NCR reduction |
| NCR closure time |
18 days average |
6 days average |
−67% faster closure |
| Administrative time on records |
55 hrs/month |
20 hrs/month |
−64% admin overhead |
| Audit preparation time |
4 days manual |
Under 90 minutes |
−95% prep time |
| Inspection route completion rate |
63% |
97% |
+54% route completion |
| Shift handoff quality visibility |
Verbal only |
Live digital queue |
Full real-time visibility |
| SOP drift incidents per quarter |
8 incidents |
1 incident |
−88% SOP drift |
100%
Calibration traceability
45 days
Full digital deployment
"We had inspectors doing the right things. What we lacked was a system that captured and confirmed it in real time. Oxmaint gave us measurement confidence we simply did not have before."
06 / Key Business Impact
What the Digital Quality Transition Protected Beyond Calibration Compliance
01
The 61% calibration completeness rate was a scheduling visibility failure, not an inspector performance issue. Paper logs disconnected from technician workflows meant certification windows passed without triggering action. Oxmaint's mobile calibration queue gave both shifts real-time visibility into what was due — removing the gap that turned missed calibrations into measurement uncertainty events.
02
With 38% of inspection records missing field signoff, quality traceability was impossible at the instrument level. Oxmaint's mandatory completion fields created a full, searchable calibration history per device — enabling the quality supervisor to identify six high-drift instruments whose cumulative nonconformance history justified accelerated replacement or interval tightening.
03
Verbal shift handoffs caused inspection tasks to drop and instrument status to be assumed rather than confirmed. Oxmaint's live task queue gave both shifts identical real-time visibility — eliminating the communication gap that had contributed to repeat nonconformance events and SOP drift on shared process measurement points.
04
Reducing nonconformance events from 14 to 5 per quarter freed the quality team from reactive documentation cycles and allowed structured focus on preventive calibration planning. The administrative coordinator recovered 35 hours per month previously spent transcribing paper records — redirected toward supplier quality reviews and regulatory readiness preparation.
See How Fast Your Quality Team Can Achieve Calibration Traceability
Oxmaint's quality CMMS delivers digital inspection routes, calibration scheduling, and real-time audit trail management — configured and live in under 45 days without IT projects.
07 / FAQ
Frequently Asked Questions
How does a CMMS improve calibration traceability in process manufacturing?
A CMMS automates calibration scheduling, routes mobile work orders to technicians before certification windows expire, and captures every record with full timestamp and technician attribution — replacing paper logs that routinely miss due dates and leave audit evidence gaps.
Can Oxmaint reduce nonconformance events caused by measurement system instability?
Yes. By ensuring instruments are calibrated on schedule and inspection readings are captured with complete traceability, Oxmaint eliminates the measurement noise that drives NCR generation. This facility reduced nonconformance events by 64% within one quarter of deployment.
How does Oxmaint support audit evidence and document integrity requirements?
Oxmaint generates complete digital records with technician ID, timestamps, reading values, and resolution notes for every calibration and inspection event — providing the document integrity and audit trail required in ISO 9001 and similar regulated environments.
How does Oxmaint handle inspection route management across two production shifts?
Oxmaint provides a live digital inspection queue accessible to all team members simultaneously — giving both shifts identical real-time visibility into route coverage, pending verifications, and open nonconformance items without verbal handoffs or clipboard boards.
How quickly can a process quality team deploy Oxmaint?
Facilities with existing instrument lists are typically fully operational in 30–45 days. This 190-instrument, 7-person quality team completed full deployment in 45 days — including instrument registry setup, calibration schedule configuration, team training, and digital cutover.
Does Oxmaint support QR-based instrument tracking for calibration management?
Yes. Oxmaint supports QR-tagged instrument profiles that technicians scan on mobile devices to access complete calibration history, certified intervals, and tolerance specifications at the point of verification — eliminating the need to locate paper binders or contact the coordinator mid-inspection.
What ROI can process quality teams expect from a calibration CMMS investment?
Facilities with low calibration compliance and paper-based records typically see measurable ROI within one to two quarters through reduced nonconformance costs, recovered quality team capacity, and eliminated audit preparation overhead.
100% Calibration Traceability. Full Audit Evidence. Deployed in 45 Days.
190 instruments. Two shifts. One connected quality platform. See what Oxmaint delivers for your process quality team.