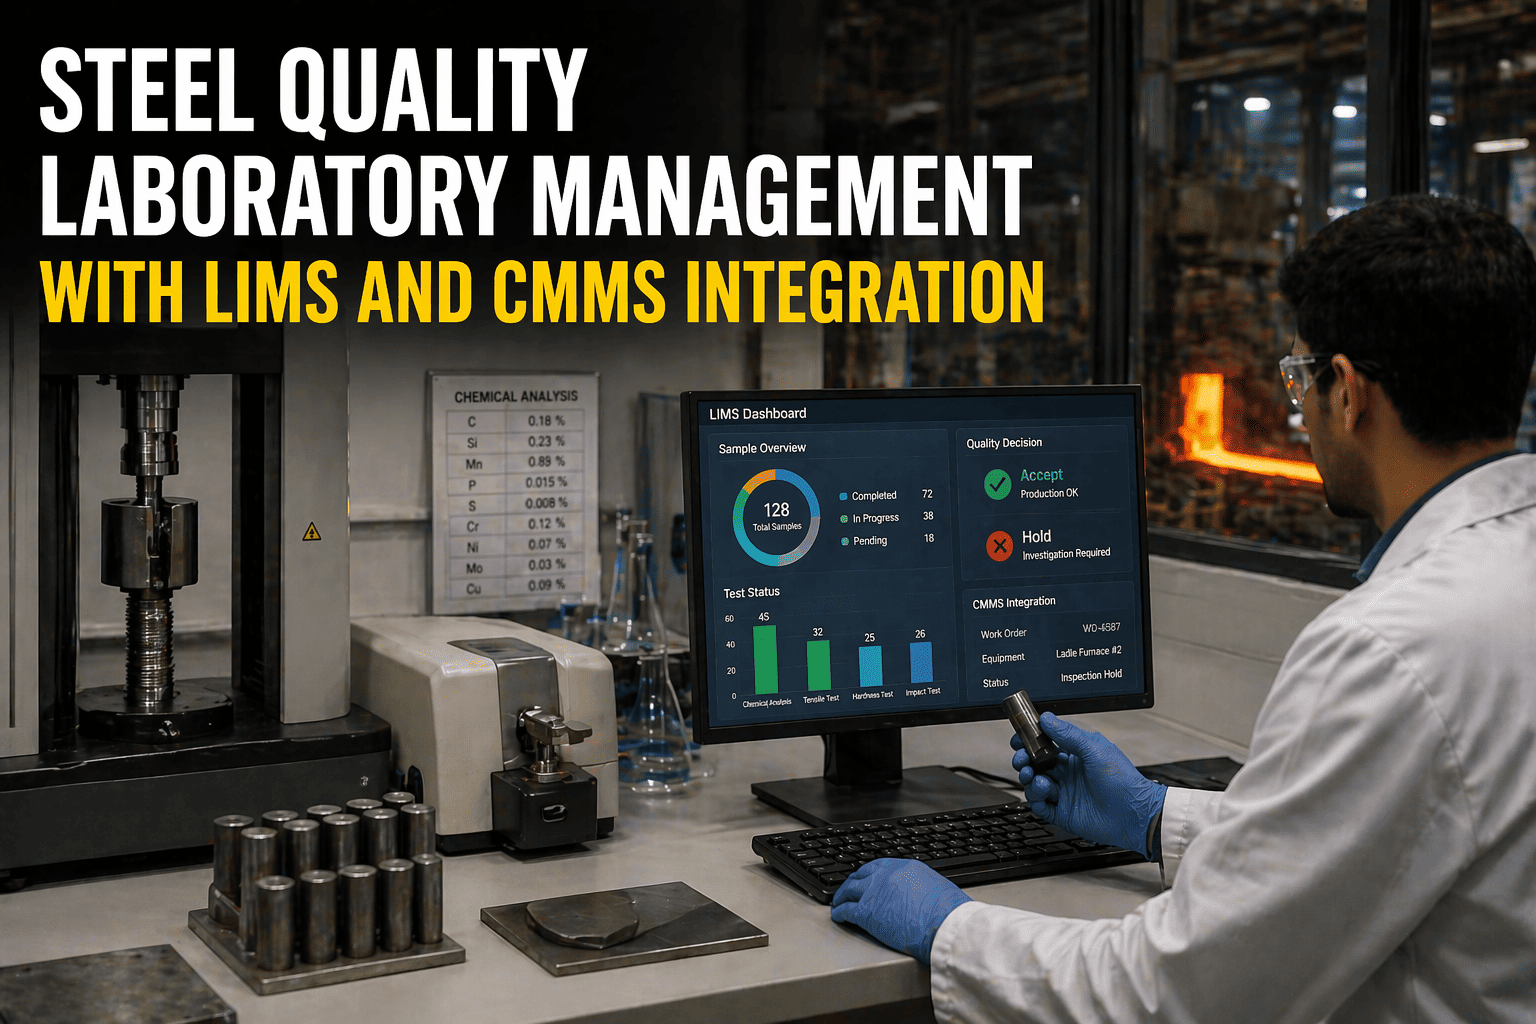
Every steel product that leaves your plant carries a Mill Test Report — a legal document certifying that the chemical composition, mechanical properties, and physical characteristics meet the customer's specifications and applicable standards (ASTM, ASME, EN 10204). Behind that certificate is your metallurgical laboratory: running chemical analyses via OES and ICP-OES, performing tensile tests, Charpy impact tests, hardness measurements, bend tests, and metallographic examinations on every heat, every ladle, every product. And in most steel plants, this critical quality infrastructure still runs on paper logbooks, disconnected spreadsheets, and manual data entry — creating bottlenecks, transcription errors, and audit vulnerabilities that cost time, money, and customer confidence.
A Laboratory Information Management System (LIMS) digitizes the entire testing workflow from sample registration through result entry, review, approval, and certificate generation. For steel mills, LIMS eliminates the gap between the lab and the production floor — connecting heat numbers to test results to mill test certificates in an unbroken chain of traceability. Modern LIMS platforms reduce audit preparation time by 25-50%, eliminate manual transcription errors, and deliver real-time quality visibility to production, quality, and commercial teams simultaneously. Oxmaint CMMS complements LIMS by managing the calibration, maintenance, and uptime of every laboratory instrument — because test results are only as reliable as the equipment producing them. Schedule a demo.
From Sample to Certificate.
Zero Paper. Zero Errors.
LIMS replaces logbooks, spreadsheets, and manual data transfer with a digital chain of custody — ensuring every Mill Test Report is accurate, traceable, and audit-ready.
What Steel Labs Test — And Why LIMS Matters for Each
A steel mill's metallurgical laboratory performs dozens of test types across chemical, mechanical, and metallographic disciplines. Each generates data that must be captured accurately, compared against specifications, and included in certification documents:
Lab Instruments Only Deliver Accurate Results When Properly Maintained
Oxmaint tracks calibration schedules, maintenance history, and out-of-service status for every spectrometer, tensile tester, hardness machine, and microscope — so your LIMS data is always instrument-validated.
The Mill Test Certificate: What LIMS Automates
A Mill Test Report (MTR) or Mill Test Certificate (MTC) per EN 10204 is the legal quality document that travels with every steel product. Here's what it contains and how LIMS transforms each element:
Seven Problems LIMS Solves in Steel Labs
These aren't theoretical benefits — they're the daily pain points that metallurgical laboratory managers deal with in steel plants still running manual or semi-manual quality systems:
Transcription Errors in Mill Test Reports
Manual data transfer from instrument printouts to spreadsheets to certificates introduces errors at every step. A misplaced decimal in carbon content (0.45% vs. 0.045%) can result in product rejection, customer claims, or safety failures. LIMS auto-captures data directly from instruments — zero manual transcription.
Slow Certificate Turnaround
Manual MTR generation can take hours to days — holding up shipments while lab staff compile results from multiple sources, type certificates, get physical signatures, and make copies. LIMS generates certificates automatically when all tests pass review — turnaround from days to minutes.
Audit Preparation Burden
ISO/IEC 17025 accreditation audits, customer audits, and internal quality audits require retrieving years of test records, calibration logs, and procedure documentation. Paper-based systems require days of preparation. LIMS provides instant retrieval — audit prep time reduced 25-50%.
No Real-Time Quality Visibility
Production, commercial, and management teams can't see test status or results until paper reports are physically delivered. Delays in catching out-of-spec heats mean product continues through the line. LIMS dashboards show real-time test status and results — visible to all authorized stakeholders simultaneously.
Lost Traceability Chain
Connecting a specific test result to the specimen, the sample, the heat number, the production order, the product, and the customer order is the foundation of quality traceability. Paper systems break this chain at multiple points. LIMS maintains an unbroken digital chain of custody from melt to shipment.
Calibration & Instrument Gaps
Test results from an out-of-calibration instrument are worthless — and potentially fraudulent. Tracking calibration status across dozens of lab instruments on paper means missed schedules and compliance risk. Integration with Oxmaint CMMS ensures every instrument is calibrated, maintained, and in-service before results are accepted.
Specification Management Chaos
A single steel plant may produce against hundreds of specifications (ASTM, EN, JIS, customer-specific). Managing which chemical and mechanical limits apply to each order — and updating when standards revise — is error-prone manually. LIMS maintains a centralized spec database with automatic comparison against every test result.
Reliable Tests Start With Reliable Instruments
Oxmaint manages calibration schedules, PM routines, and repair tracking for every spectrometer, tensile machine, impact tester, and microscope in your lab — ensuring ISO 17025 compliance and instrument uptime.
LIMS + CMMS: The Complete Lab Quality Stack
LIMS manages test data and certificates. CMMS manages the instruments that produce that data. Together, they close the loop on laboratory quality:
Sample registration → test assignment → instrument data capture → spec comparison → review/approval → certificate generation → customer delivery
Instrument inventory → calibration scheduling → PM routines → repair tracking → out-of-service flags → calibration certificate storage → audit trail
Frequently Asked Questions
What is a LIMS and why do steel mills need one?
A Laboratory Information Management System (LIMS) is software that manages the entire laboratory testing workflow — from sample registration through data capture, review, approval, and certificate generation. Steel mills need LIMS because every product requires a Mill Test Report (MTR/MTC) certifying chemical composition and mechanical properties. Manual processes create transcription errors, slow certificate turnaround, and break the traceability chain between heat numbers and test results. LIMS eliminates these risks while reducing audit preparation time by 25-50%.
What tests does a steel metallurgical lab perform?
Four main categories: Chemical analysis (OES, ICP-OES, combustion, XRF — determining elemental composition), mechanical testing (tensile, Charpy impact, hardness, bend — measuring physical properties), metallographic examination (microstructure, inclusion rating, grain size, decarburization), and non-destructive testing (ultrasonic, magnetic particle, radiographic, eddy current). Every test generates data that must be captured accurately and compared against customer specifications and applicable standards (ASTM, ASME, EN).
How does LIMS connect to laboratory instruments?
Modern LIMS platforms interface directly with laboratory instruments — OES spectrometers, universal testing machines, hardness testers, LECO analyzers — via serial, TCP/IP, or file-based integration. When a test is completed, results transfer automatically into the LIMS record associated with that sample, eliminating manual data entry. The system validates results against specifications in real time and flags out-of-range values immediately. This is critical for steel mills where a misplaced decimal in carbon content can mean the difference between acceptance and rejection.
What is the relationship between LIMS and CMMS for steel labs?
LIMS manages test data and quality certificates. CMMS (like Oxmaint) manages the instruments that produce that data — calibration schedules, preventive maintenance, repair history, and out-of-service status. Together, they ensure that test results are only accepted from calibrated, properly maintained instruments. This is a core requirement of ISO/IEC 17025 laboratory accreditation. CMMS also prevents unplanned instrument downtime that would delay production quality release.
What standards govern steel mill laboratory operations?
Key standards include: ISO/IEC 17025 (general requirements for laboratory competence), EN 10204 (types of inspection documents — Type 3.1 being the most common mill test certificate), ASTM standards (E8 tensile, E23 Charpy, E18 Rockwell, E112 grain size, E45 inclusions), ASME standards for pressure vessel materials, and various customer-specific specifications. A single steel plant may produce against hundreds of different specifications, making automated spec management one of LIMS's highest-value functions.