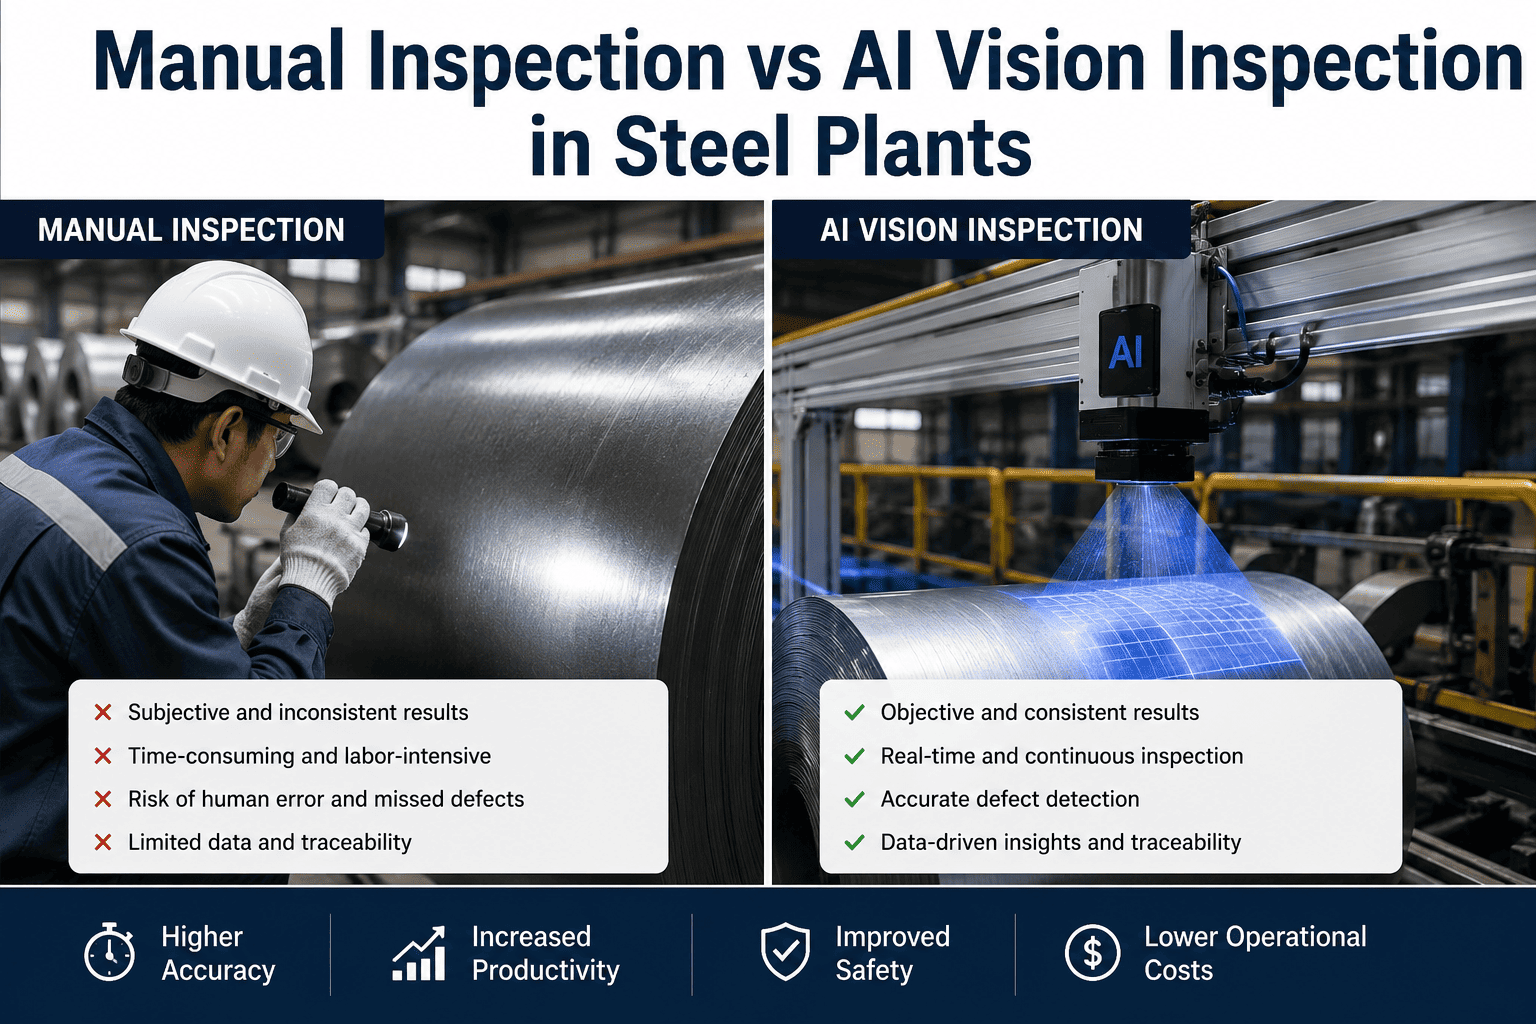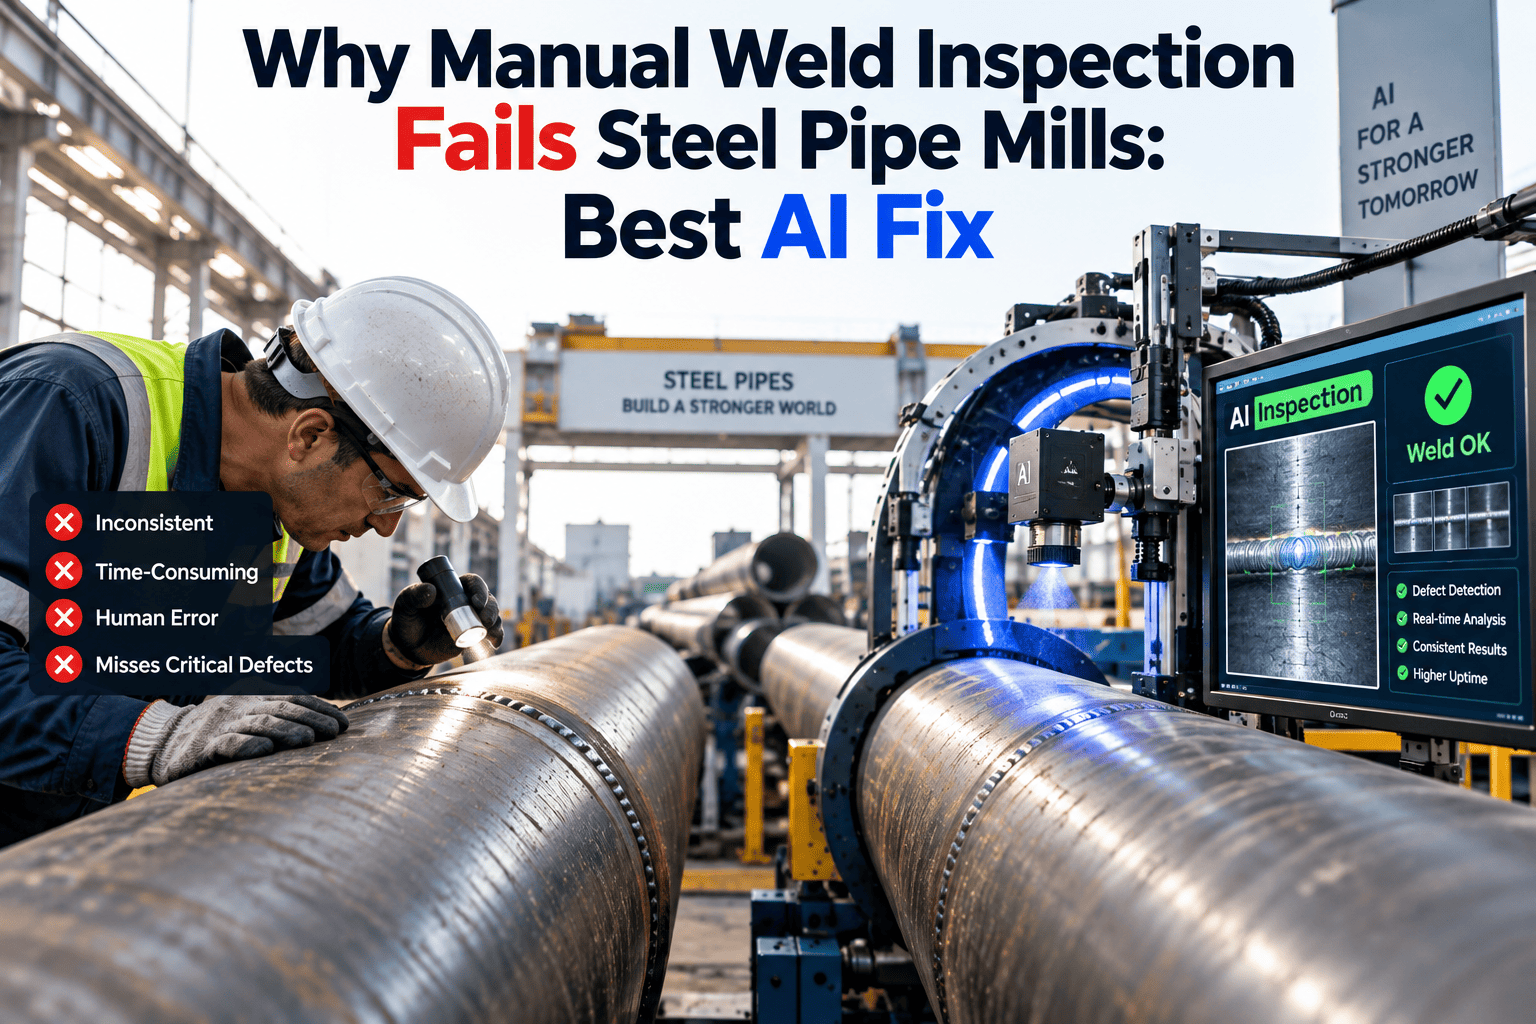
Steel pipe mills run electric resistance welding and submerged arc welding lines fast enough to turn out a finished coil every few minutes, yet weld seam quality is still verified the way it was decades ago — a technician walks the line with a flashlight, an ultrasonic operator spot-checks a sample of pipe, and the results sit in a logbook until someone has time to type them into a spreadsheet. Standards such as API 5L, ISO 10893, ASME B31.3, and AWS D1.1 all demand documented, traceable evidence that every weld seam meets acceptance criteria, but manual sampling physically cannot cover 100 percent of a continuous weld running at production speed, so cracks, incomplete fusion, and porosity slip through the gaps between test points. When those gaps surface later, the cost is rarely a paperwork citation — it is a rejected shipment, a failed hydrostatic test, or a pipeline weld that fails in the field. OXmaint AI closes that gap by pulling automated ultrasonic, radiographic, and vision-based weld data into one digital inspection record that never stops watching the seam.
From Manual Spot Checks to Continuous Weld Visibility
Connect your existing NDT and vision systems with OXmaint AI to capture weld data, flag defects, and maintain a traceable digital record.
Manual Weld Inspection Was Never Built for Mill-Speed Production
Between every ultrasonic spot check and every visual walk-down, meters of weld seam pass uninspected. OxMaint turns your NDT stations, vision cameras, and mill PLC data into one continuous digital record — so every weld seam is documented, not sampled.
Where Manual Weld Inspection Breaks Down on the Line
Weld defects do not announce themselves — a hairline lack of fusion or a cluster of porosity can sit inside a seam that looks perfect from the outside. Manual inspection catches what a human happens to be looking at, at the exact moment it happens. Everything else depends on luck, staffing, and how tired the shift is by hour ten.
The Old Way vs. the OxMaint Way
Automated ultrasonic testing, phased array probes, and radiography already exist on most mill floors — the failure point is rarely the sensor, it is what happens to the data afterward. OxMaint does not replace your NDT equipment; it puts every reading, alarm, and calibration record into one system that never loses a shift's worth of evidence.
How Computer Vision Extends Coverage Beyond Ultrasonic Testing
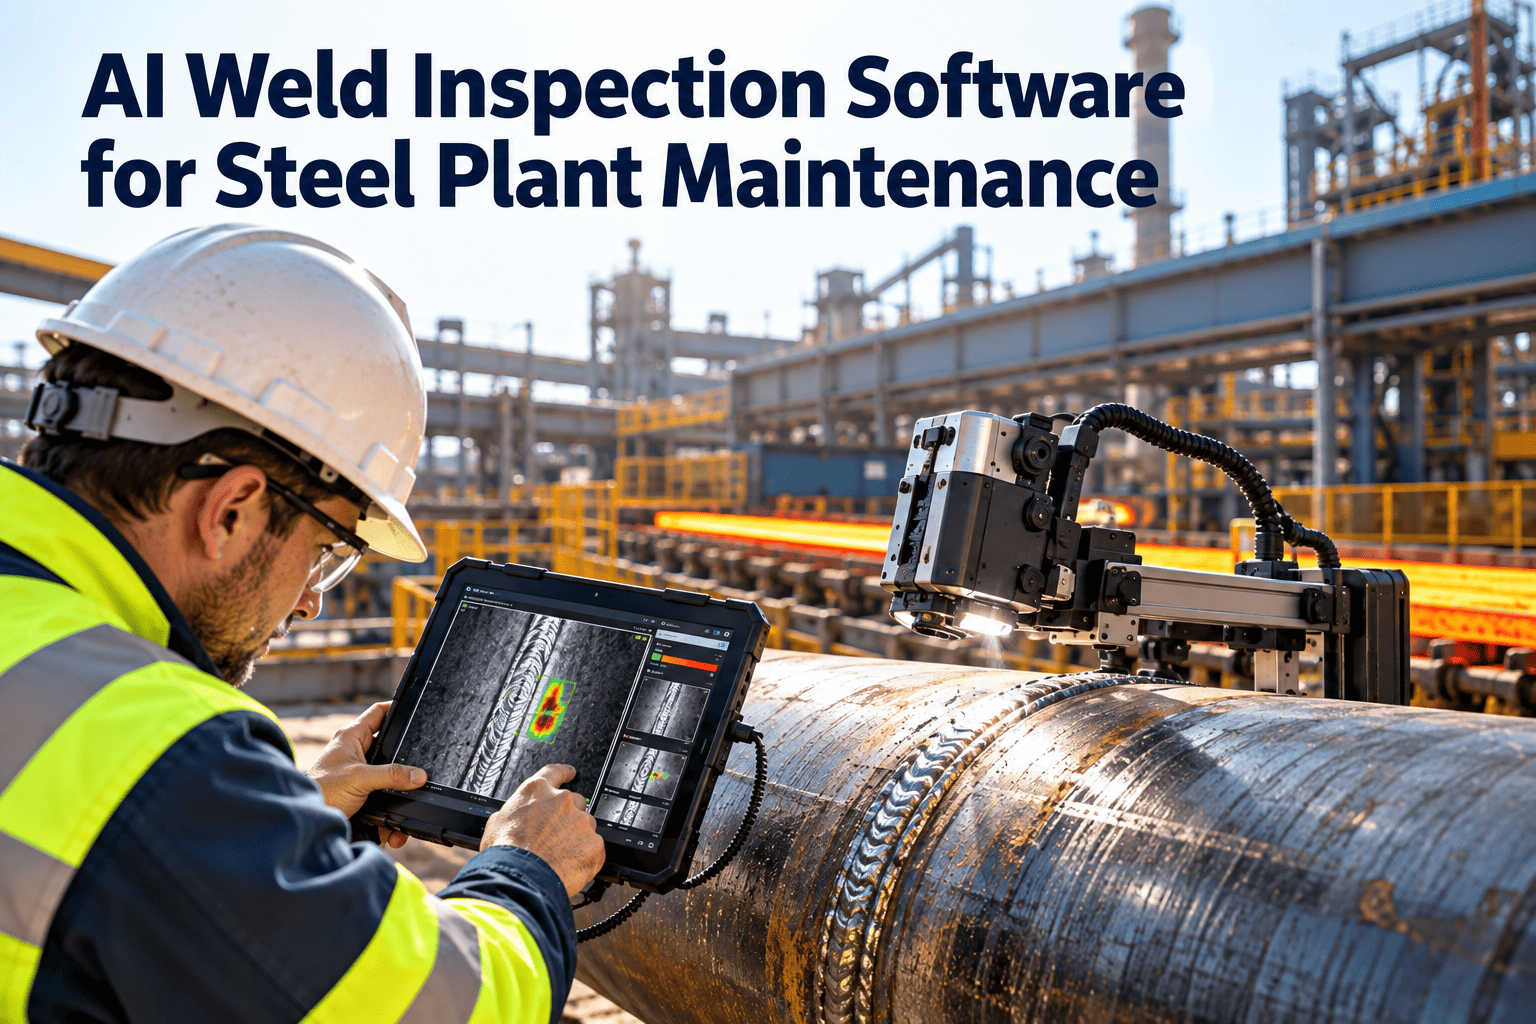
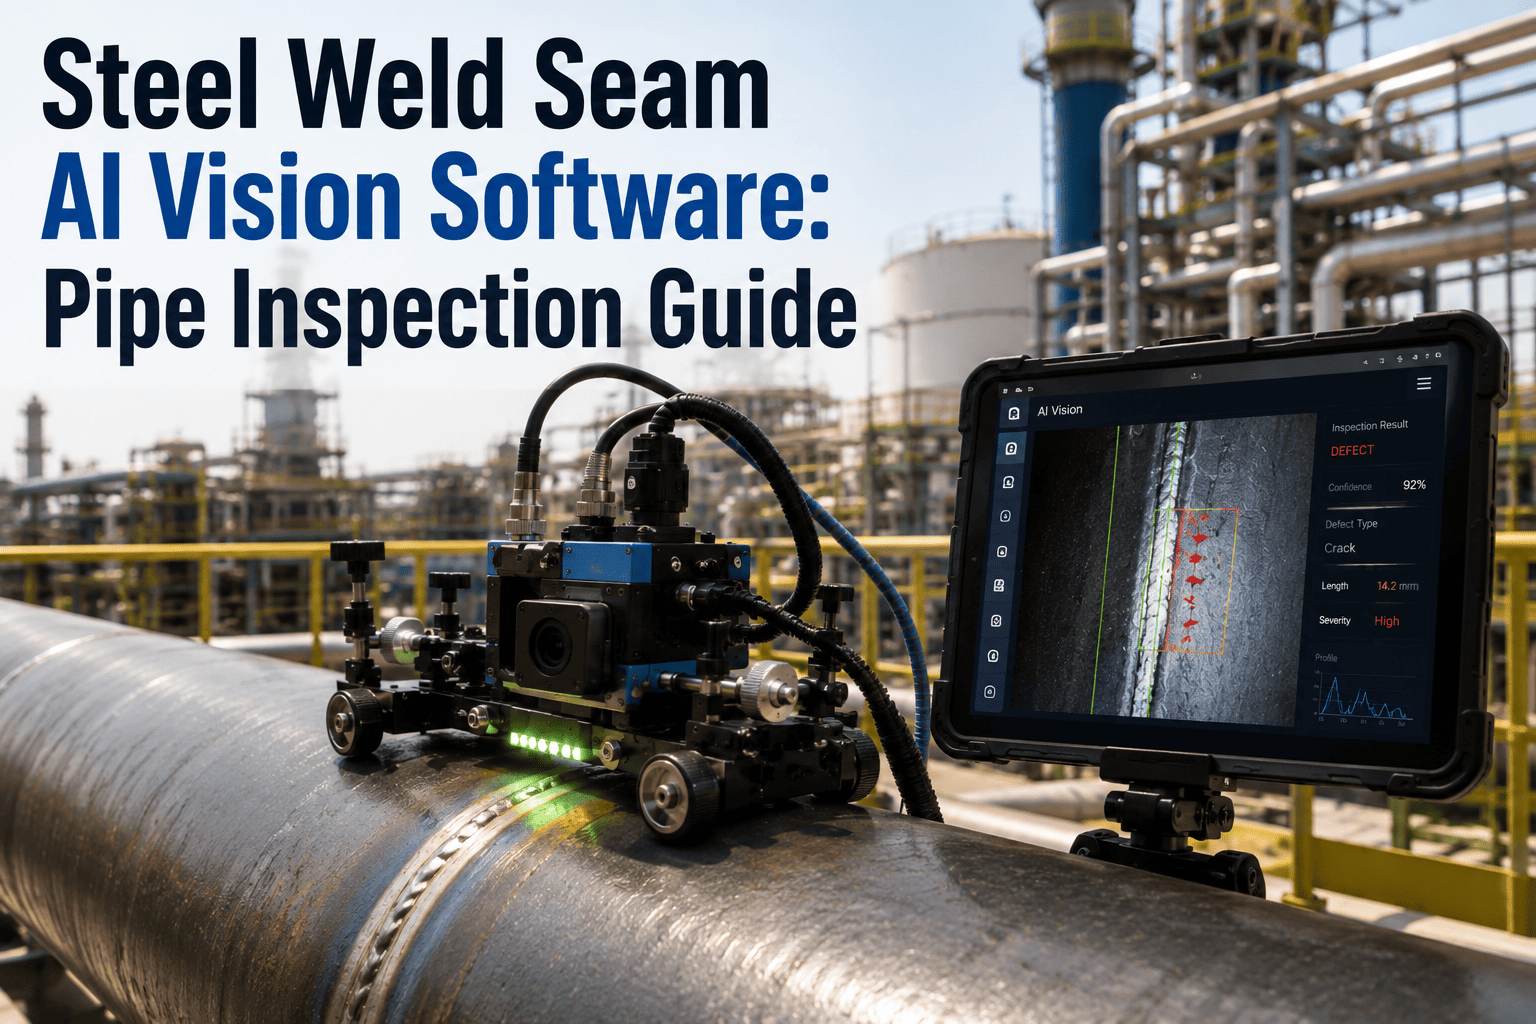
Ultrasonic and radiographic testing handle what happens inside the weld, but surface-level defects — undercut, spatter, misalignment, discoloration from an overheated heat-affected zone — are still usually caught by a human eye scanning the line, if anyone happens to be looking at that exact section when it passes. High-speed vision cameras mounted along the weld station can watch every centimeter of seam continuously, flag surface irregularities the instant they appear, and hand that flag straight to the same digital record that already holds the UT and RT results. The result is not a replacement for ultrasonic inspection, it is a second layer of coverage sitting on top of it, closing the surface-defect blind spot that periodic manual walk-downs were never able to close consistently.
Vision cameras track weld bead geometry and surface finish on every meter of seam, catching undercut, spatter, and misalignment that a periodic visual walk-down would miss between passes.
Color and pattern changes across the heat-affected zone can signal parameter drift long before a defect shows up in an ultrasonic reading, giving operators time to correct the weld process early.
A surface anomaly flagged by vision is automatically checked against the UT and RT readings for the same coil position, helping engineers tell a cosmetic mark apart from a structural defect.
With continuous vision coverage recording every pass, inspectors spend less time walking the line watching for surface issues and more time reviewing flagged events that actually need judgment.
NDT Methods Used on Steel Pipe Weld Seams
Most mills already run a combination of these methods because no single technique catches every defect type on its own. OxMaint links the output of each one to the same coil record so quality teams see the full picture instead of five separate logs.
| NDT Method | Primary Defects Detected | Governing Standard | Typical Coverage |
|---|---|---|---|
| Automated Ultrasonic Testing (AUT) | Lack of fusion, cracks, inclusions inside the weld seam | API 5L, ISO 10893-11 | 100% of seam length, in-line |
| Phased Array Ultrasonic (PAUT) | Variable wall thickness zones, complex girth weld profiles | ASME Section V, ISO 10893-11 | 100% of girth weld circumference |
| Radiographic Testing (RT) | Porosity, slag inclusions, incomplete penetration | ISO 10893-6 / 10893-7, ASTM E94 | Sampled or full length per spec |
| Magnetic Particle Inspection (MPI) | Surface and near-surface cracks on ferromagnetic steel | ASTM E709 | Pipe ends and repair zones |
| Eddy Current Testing | Surface flaws and heat-treatment verification | ASTM E213 | Full body scan, in-line |
| Visual and Dimensional Inspection | Surface undercut, reinforcement height, misalignment | API 5L, ISO 10893 weld dimension clauses | Continuous or sampled per line rate |
Stop Reconciling Five Weld Data Sources by Hand
OxMaint pulls automated UT, RT, PAUT, and visual inspection data into one coil-level record, flags out-of-tolerance readings the moment they happen, and keeps every calibration and inspector qualification audit-ready. Your NDT equipment already does the sensing — let OxMaint do the remembering.
Three Warning Signs Your Weld Inspection Program Has a Gap
Mills rarely discover a broken weld inspection process from an internal audit — they discover it from a customer complaint. These three patterns tend to show up first, well before a serious failure does.
If cut-out and rework rates on weld seams are rising but nobody can point to which shift, coil, or parameter drift caused it, the inspection data is too fragmented to trace the defect back to its source in time to correct it.
A pipe that passed the mill's own inspection but fails the customer's incoming re-test signals a coverage gap, not a one-off fluke — the original scan likely missed a short, intermittent defect between sample points.
If reference standard checks and reject-threshold calibration are logged differently by every shift, or skipped when the line is busy, every reading taken afterward is open to challenge in an audit or claim.
Case Snapshot: Closing the Coverage Gap on an ERW Line
A mid-sized ERW pipe mill supplying line pipe under API 5L PSL2 was running automated ultrasonic testing on every coil, but the UT station data lived on a standalone PC that nobody reconciled with the visual inspection sheets until the end of the week — by which point several coils carrying a flagged reading had already been packed, shipped, and invoiced.
We owned the right NDT equipment, but we were still finding out about a weld problem five days after it happened, when a customer's re-test flagged a lot we had already shipped. Once weld data started flowing into OxMaint in real time, an out-of-tolerance reading created a work order before the coil even left the line. Our re-test rejection rate from customers dropped in the first quarter, and when our API 5L PSL2 audit came around, the inspection history was already assembled instead of something we built the week before the auditor showed up.
Quality Manager, ERW Line Pipe Mill
What OxMaint Brings to Weld Seam Quality Management
OxMaint does not replace your ultrasonic, radiographic, or vision inspection hardware — it gives every reading a permanent home, tied to the coil, the operator, and the exact production moment it happened, so quality, maintenance, and management teams are all looking at the same weld record instead of three different ones.
Automated UT, PAUT, and RT readings stream directly into the coil's digital record as production happens, replacing end-of-shift paper reconciliation with a live feed.
Any reading outside the acceptance threshold generates a work order instantly, assigned to the responsible technician with the coil position attached, so correction happens before more defective length is produced.
Reference standard checks, inspector qualification dates, and equipment calibration intervals live in the same system as the readings they support, closing the traceability gap auditors look for first.
Full documentation packages for API 5L, ISO 10893, ASME B31.3, or AWS D1.1 audits generate on demand instead of requiring a week of manual file collection before an inspection date.
Weld Seam Inspection: Frequently Asked Questions
Can OxMaint replace our automated ultrasonic testing equipment?
Does 100 percent UT coverage remove the need for radiographic testing?
How fast can a mill see out-of-tolerance weld data after going digital?
What does an API 5L PSL2 auditor expect to see in weld inspection records?
Is a digital weld inspection record recognized during customer disputes?
Give Every Weld Seam a Record That Holds Up
Automated NDT hardware already tells you when a weld is wrong — OxMaint makes sure that information reaches the right person before the coil leaves the line, and stays organized enough to survive any audit or customer dispute that follows.
.png)