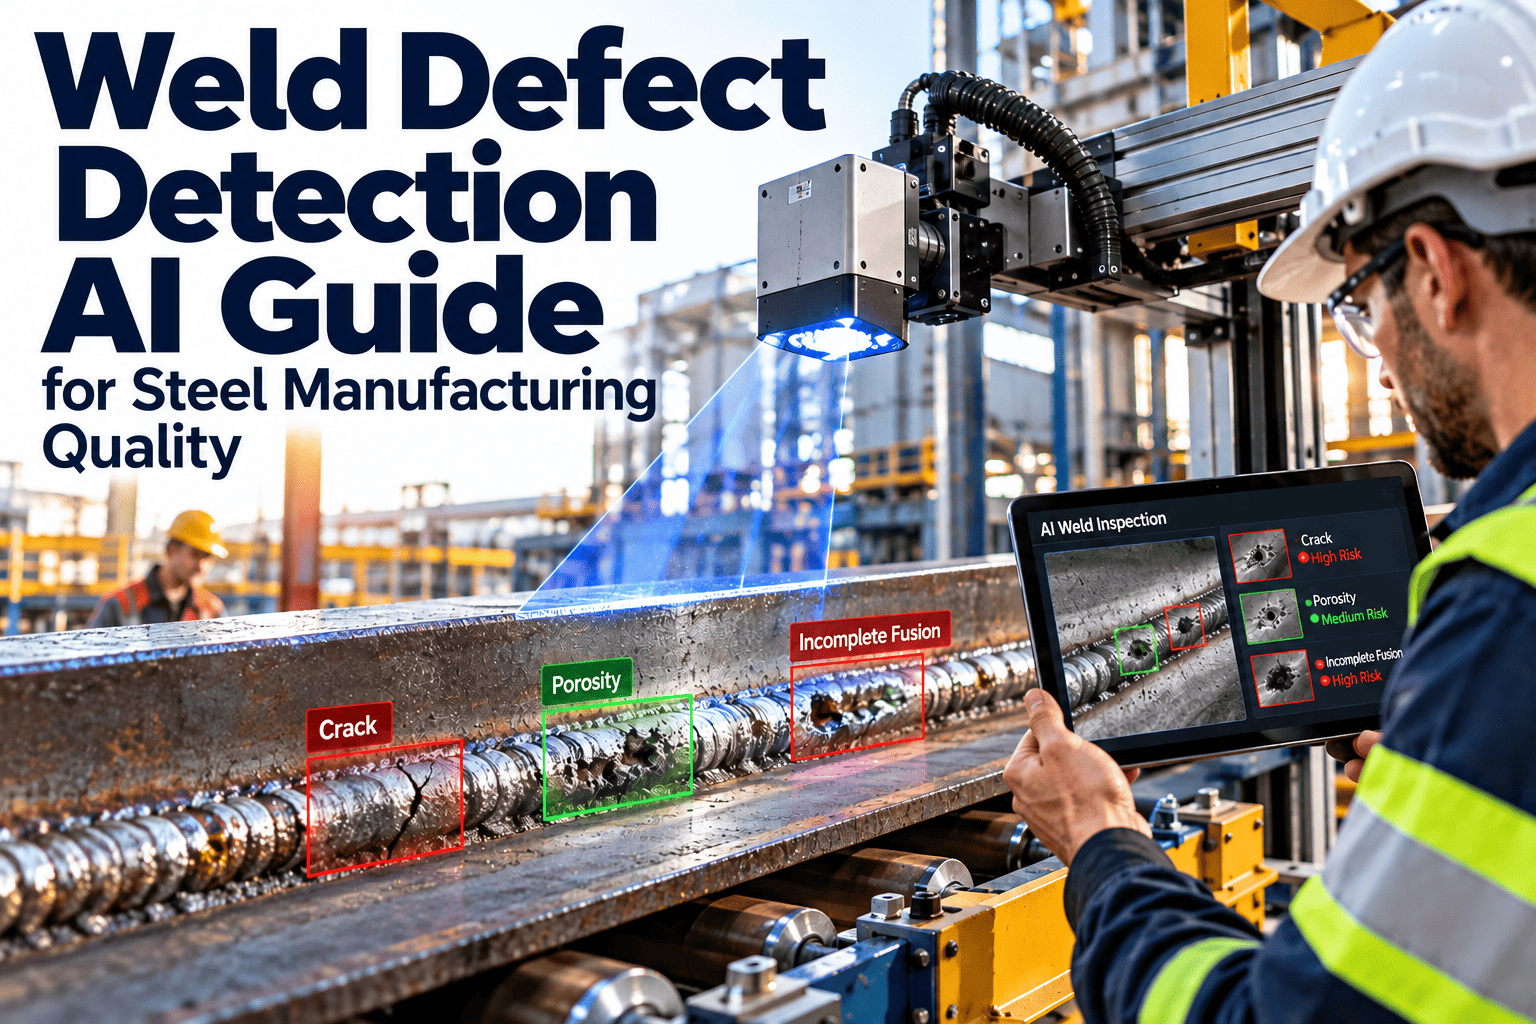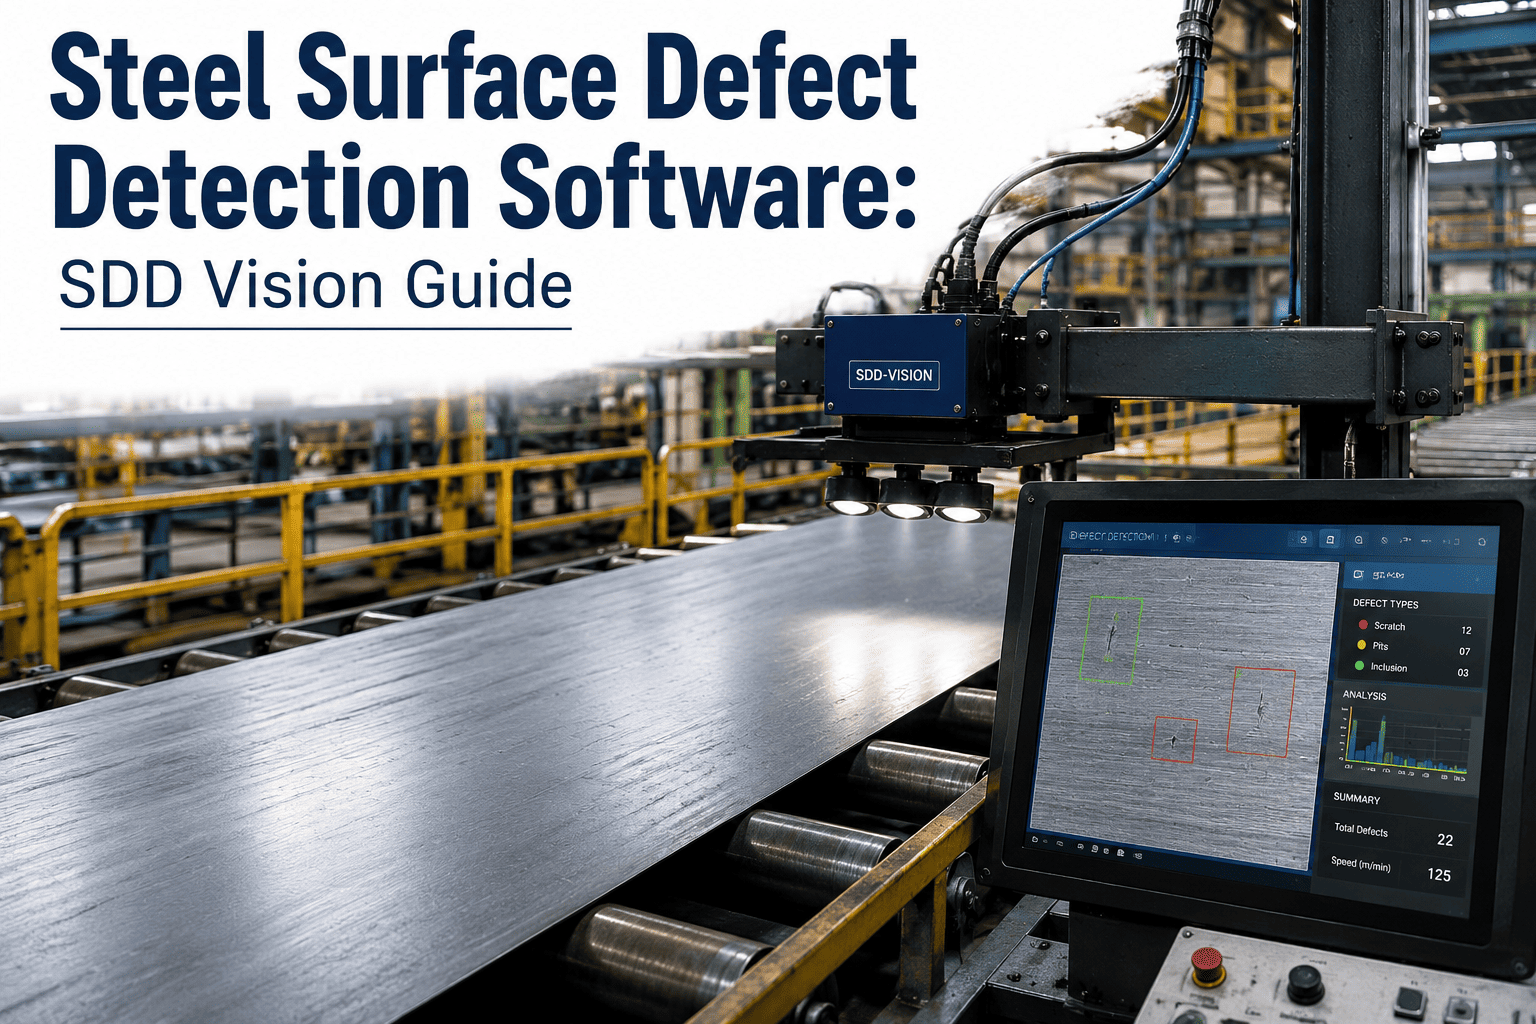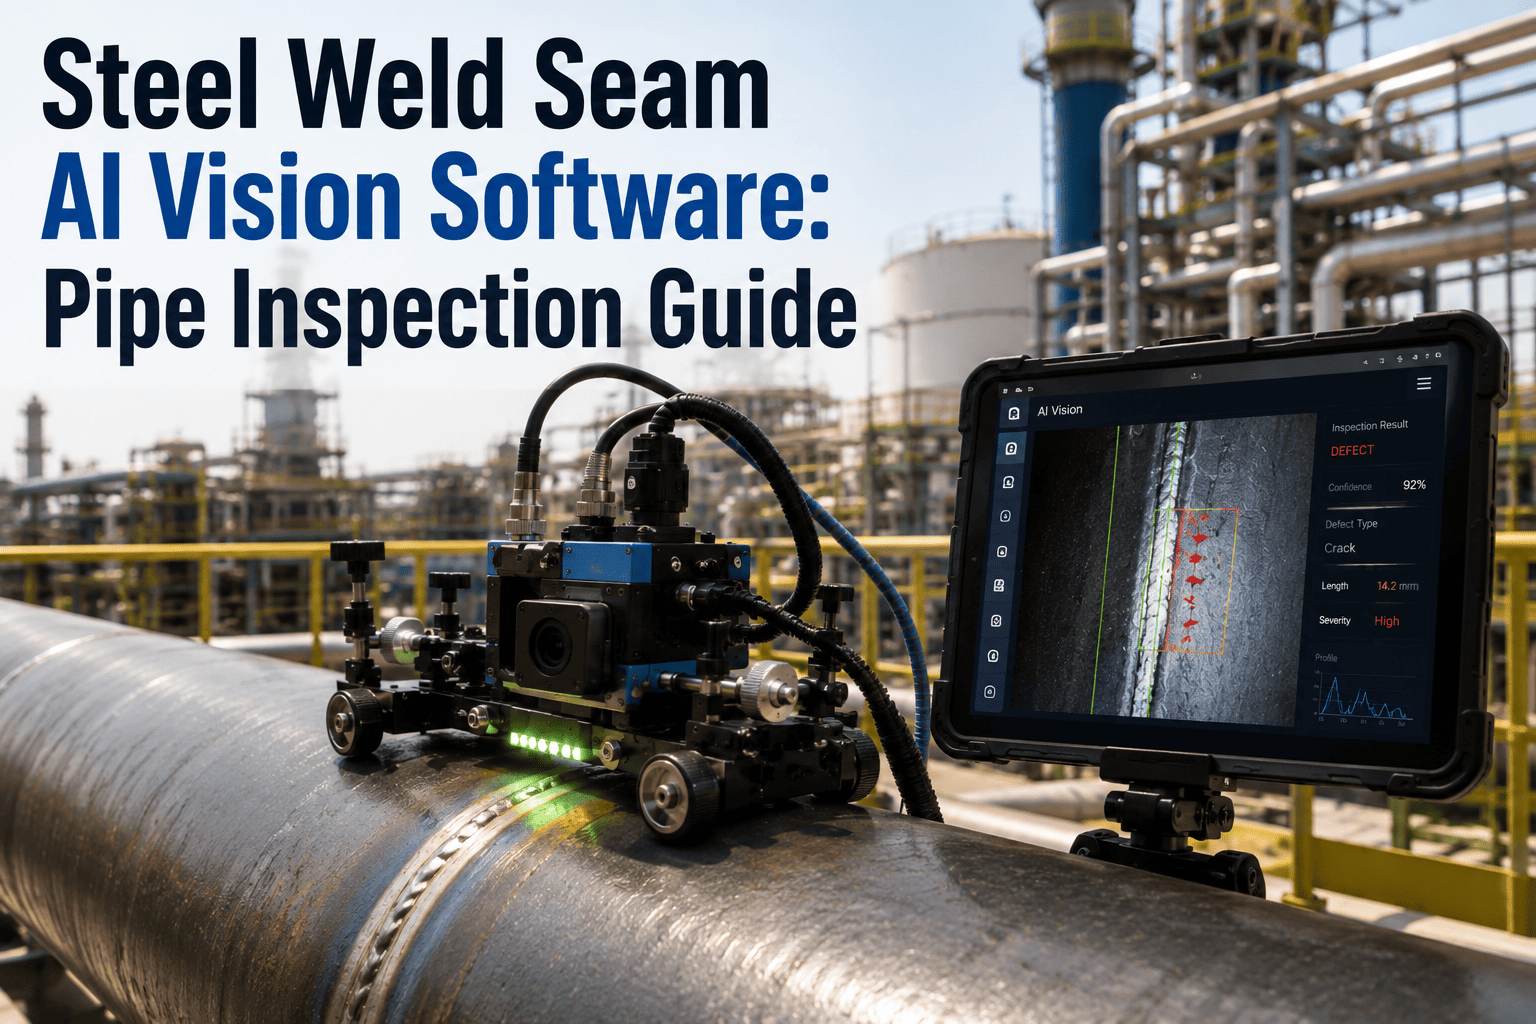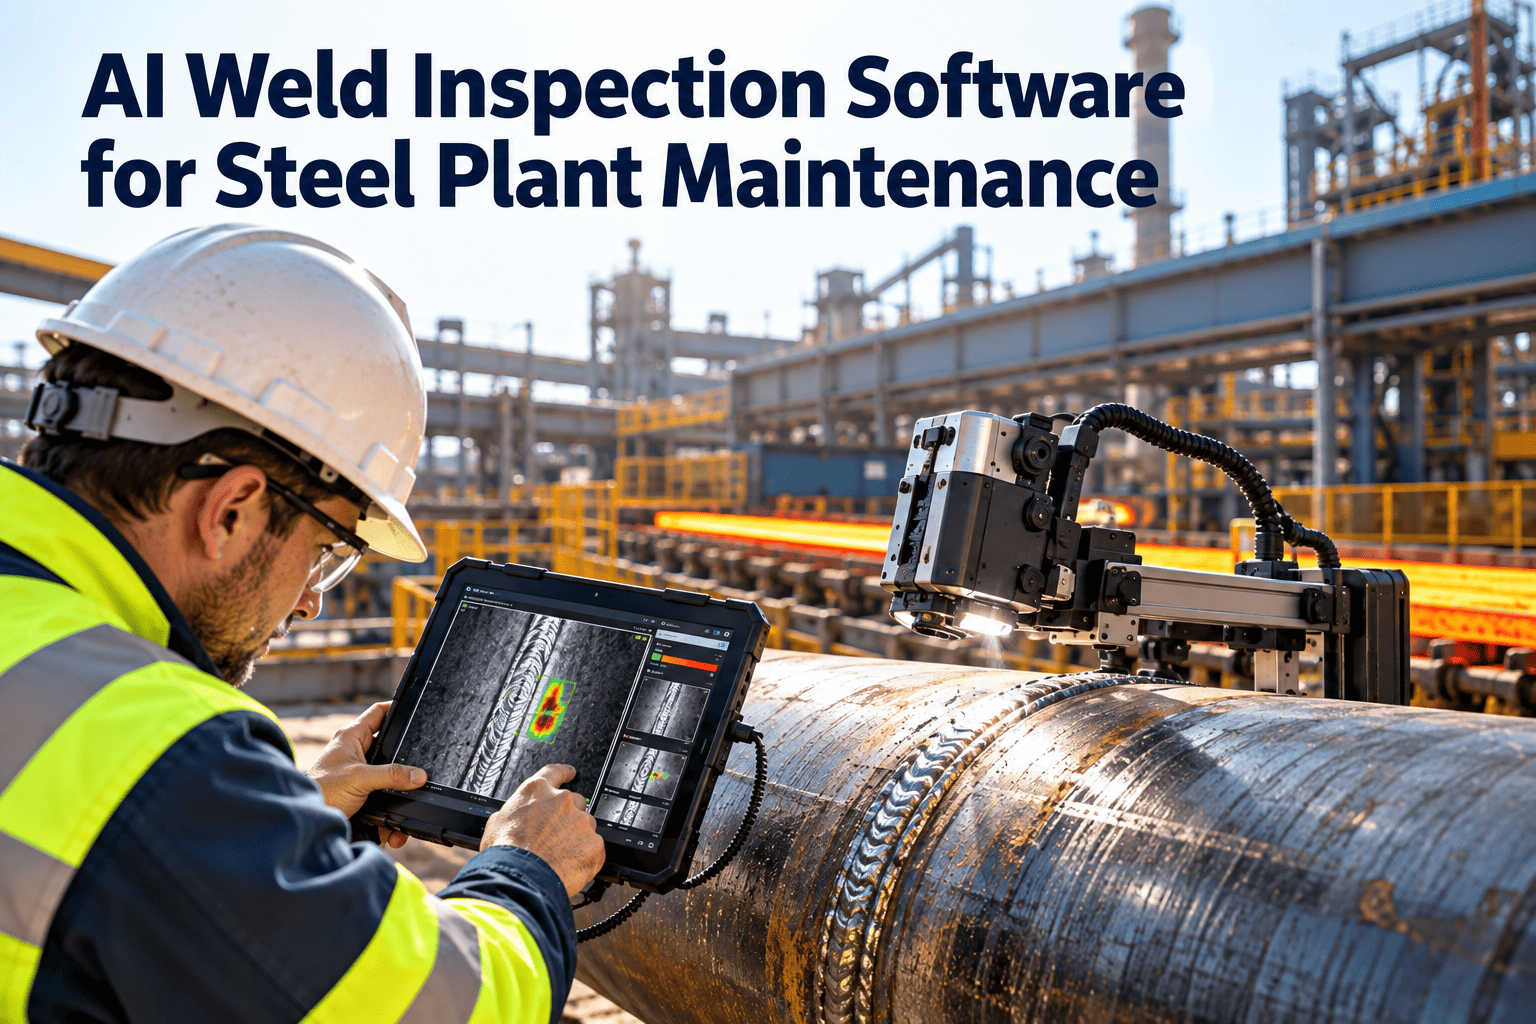
Weld quality in a steel plant is judged twice: once when the weld is made, and again months later when a crane runway, a pressure line or a strip joint is asked to carry its load. Manual visual inspection depends on who is looking, how tired they are and how much light they have. AI weld inspection adds a camera-based check that applies the same criteria to every joint and writes the result to a record. That record only protects the plant when it triggers action, which is why teams pair vision results with Oxmaint work order and inspection management to track every rework to closure.
AI Quality Inspection for Steel Plants
AI weld inspection software that turns every weld into a traceable maintenance record
Inconsistent manual checks let weld defects slip into structures, piping and strip lines. Combine computer vision inspection with Oxmaint work orders so each flagged defect is reviewed, repaired, re-inspected and documented.
The Inconsistency Problem
Why manual weld inspection produces different answers on different days
Visual inspection is the first and most common check on any weld, and it is also the most variable. Two qualified inspectors can look at the same bead and reach different conclusions, especially near an acceptance limit.
What varies with the person
- Judgement near the acceptance limit, such as undercut depth or bead height
- Fatigue late in a shift or at the end of a long shutdown
- Experience with a specific joint type or filler material
- Willingness to stop production for a borderline call
What varies with the environment
- Poor lighting inside vessels, trenches and crane bays
- Awkward access above walkways or behind piping
- Scale, dust, spatter and heat haze on the weld surface
- Time pressure during planned outages and tight restart windows
The record problem behind the inspection problem
Even a correct inspection loses value when the result lives on a paper tag or in a photo on someone's phone. When an auditor, customer or insurer asks who checked a weld, against which procedure and what happened next, the answer has to be reconstructed.
- Photos are not linked to a weld ID, asset or work order
- Rejected welds are repaired but the re-inspection is never recorded
- Defect trends by welder, procedure or area are invisible
- Repeat repairs on the same joint are not flagged as a reliability signal
Where Welds Carry Risk
Weld locations in a steel plant and what a defect puts at risk
Not every weld deserves the same inspection effort. Ranking weld locations by consequence tells you where automated inspection earns its keep first.
| Weld location | Consequence of a defect | Inspection focus |
|---|---|---|
| Crane runways, platforms and structural steel | Fatigue cracking, loss of load path | Weld toes, terminations, undercut, cracks |
| Process piping for water, gas, hydraulic and compressed air | Leaks, pressure boundary failure, unplanned shutdown | Root condition, penetration, porosity, misalignment |
| Strip joint welds on pickling, tandem mill and coating lines | Strip break, line stoppage, scrapped coil | Weld width, notches, offset, surface cracks |
| Hardfacing and overlay repairs on rolls, guides and wear parts | Spalling, uneven wear, early re-repair | Bead uniformity, porosity, bonding, coverage |
| Tube and pipe mill seams | Seam failure in service | Seam geometry, offset, surface cracks alongside required NDT |
| Lifting lugs, ladle attachments and vessel repairs | Dropped load, structural failure near heat | Cracks, distortion, repair weld quality |
Defect Detection
What computer vision can and cannot see in a weld
AI vision inspects what the camera can see. That covers surface and geometry defects well, and it does not cover internal flaws. Being clear about this boundary is what keeps an inspection program credible.
| Defect | What the system looks for | Detection fit | Follow-up |
|---|---|---|---|
| Surface porosity | Pits and voids on the bead | Strong | Grind, repair, confirm depth |
| Undercut | Groove along the weld toe | Strong with laser profiling, moderate with 2D images | Measure depth against the governing limit |
| Spatter and arc strikes | Droplets and burn marks near the joint | Strong | Clean; review arc strikes per specification |
| Overlap and excess reinforcement | Bead profile and toe angle | Strong with laser profiling | Dress or grind |
| Burn-through | Holes or sagging in the root | Strong | Repair and re-inspect |
| Surface cracks | Fine linear indications | Moderate, depends on lighting and resolution | Confirm with magnetic particle or penetrant testing |
| Lack of fusion and incomplete penetration | Often internal or on the root side | Limited | Ultrasonic, phased array or radiographic testing per code |
A practical boundary
AI inspection supports the visual examination step. It does not replace NDT methods required by the governing code, customer specification or procedure qualification.
The Workflow
From weld image to closed work order in six steps
The value of automated inspection shows up in what happens after a defect is flagged. This sequence keeps the vision result, the human decision and the repair connected.
Register the weld
Assign a weld ID tied to the asset, joint number and welding procedure so every image has a home.
Capture under controlled conditions
Use fixed lighting, defined camera angles and cleaned surfaces so results are comparable between shifts.
Let the model screen
The model marks candidate defects, estimates size and attaches a confidence value to each finding.
Human review of flagged welds
A qualified inspector accepts, rejects or overrides the call, and the override is stored with the reason.
Create the repair work order
A rejected weld generates a corrective work order with images, defect location and repair instructions attached.
Re-inspect and close
The repaired weld is inspected again, and the work order closes only when the second result is on file.
From Findings to Follow-Through
Give every flagged weld an owner, a deadline and a closing record
Oxmaint links inspections, work orders and asset history so defect findings do not end as unread images.
Continuous Lines
Strip joint welds: where a small defect becomes a line stoppage
On pickling, cold rolling and coating lines, coils are joined by flash butt or laser welds so the line can run continuously. A weak joint can part under tension, and the cleanup can stop the line for hours.
- Inspect each strip weld against defined limits for width, notch and offset before it enters the mill
- Track joint quality by welder machine, electrode or laser head condition and strip grade
- Trend rejected joints so worn welder components are replaced on condition instead of after a break
- Link repeated poor joints to the welder asset in the maintenance system as a corrective work trigger
Disposition matrix for AI findings
Not every finding needs the same response. This matrix shows how model confidence and defect criticality can decide who acts next.
Traceability
What a traceable weld quality record should contain
Traceability is the difference between a photo archive and a quality record. Each weld entry should answer who, what, when, against which rules and with what outcome.
Identity
- Weld ID and joint number
- Linked asset or structure
- Welding procedure reference
- Welder identification
Evidence
- Original images or profile data
- Date, shift and location
- Model version and settings
- Findings with confidence values
Decision
- Reviewer and qualification
- Accept, reject or override reason
- Repair work order reference
- Re-inspection result and sign-off
Validation
How to qualify an AI weld inspection model before trusting it
A model that performs well on a vendor demo can struggle in a dusty bay with mixed lighting. Validate it on your own welds and your own acceptance criteria.
Build a reference set
Collect welds inspected by qualified people and confirmed by NDT where applicable, including good, marginal and rejected examples.
Measure both error types
Track missed defects and false alarms separately, because a missed crack and a flagged cosmetic mark carry very different costs.
Anchor to the governing code
Acceptance limits come from the applicable standard or customer specification, such as AWS D1.1 or ISO 5817 quality levels, not from the software vendor.
Recheck after changes
New filler material, lighting, camera position or surface condition can shift results, so repeat a sample check after any change.
Shutdowns and Contractors
Weld inspection during outages, repairs and contractor work
Most weld activity in a steel plant is concentrated in planned shutdowns, when contractors, tight schedules and restart deadlines collide. This is where inconsistent inspection does the most damage.
- Define hold points in the work order so a critical weld cannot be covered, painted or loaded before inspection
- Use the same capture method for plant crews and contractors so results can be compared
- Require the weld ID, procedure reference and welder identification on every repair task
- Close outage work orders only after rejected welds show a passing re-inspection
- Review defect trends by contractor and area once the outage ends
- Photograph and log weld conditions before closing access panels, guards or insulation over the joint
- Feed outage defect findings back into procedure reviews and welder refresher training
Standards that shape weld acceptance
The plant's welding standards decide what counts as a defect. The software applies your criteria, so confirm which documents govern each type of joint.
| Reference | What it covers | How it relates to inspection records |
|---|---|---|
| AWS D1.1 | Structural welding of steel | Acceptance criteria and inspector qualification for structures |
| ISO 5817 | Quality levels for imperfections in fusion welded joints | Limits that AI findings are measured against |
| ISO 17637 | Visual testing of fusion welded joints | Method the camera-based check supports |
| ISO 3834 | Quality requirements for fusion welding | Documentation and control expected around welding work |
| ASME Section IX | Welding procedure and welder qualification | Links weld records to qualified procedures and welders |
Rollout
A phased way to introduce AI weld inspection without disrupting production
Automated inspection works best when introduced one joint family at a time. A phased approach builds trust with inspectors and gives the model realistic data.
Phase 1: Prepare
- List weld locations by consequence
- Give every weld a unique ID
- Agree acceptance criteria in writing
- Choose one repeatable joint type
Phase 2: Run in parallel
- Inspect manually and with AI together
- Compare calls and record disagreements
- Adjust lighting and camera position
- Train inspectors on the review screen
Phase 3: Connect and expand
- Link rejections to repair work orders
- Schedule re-inspection tasks
- Review trends monthly
- Add the next joint family
Practical cautions
Camera systems need upkeep like any other asset. Lenses get dirty, mounts loosen and lights dim, all of which change what the model sees.
- Register cameras and lighting as assets with their own cleaning and calibration schedule
- Keep a stored reference sample to confirm performance after maintenance
- Record every model or setting change so past results stay explainable
- Review rejected-weld images with welders so feedback reaches the person who made the joint
- Keep manual inspection available as a fallback when lighting, access or equipment prevents a reliable capture
Maintenance Impact
Weld inspection measures worth tracking in your maintenance system
Once inspection data sits beside work orders, weld quality becomes a reliability topic. These measures show whether the program is working.
| Measure | What it tells you | Where the data comes from |
|---|---|---|
| First-pass acceptance rate | How often welds pass on the first inspection | Inspection records by weld ID |
| Repeat repair rate | Joints or areas that keep coming back | Corrective work orders by asset |
| Time from flag to closure | How fast defects move through repair and re-inspection | Work order timestamps |
| Override rate | How often reviewers disagree with the model | Reviewer decisions with reasons |
| Defect rate by procedure or welder | Training and procedure improvement targets | Weld records linked to procedure and welder |
| Overdue re-inspections | Open risk sitting on repaired welds | Open inspection tasks |
How Oxmaint supports the maintenance side
Oxmaint organizes the maintenance side of weld quality: asset records, inspection checklists, corrective work orders, mobile sign-off, scheduling of re-inspections and reporting dashboards.
- Inspection checklists in the field so results are captured at the weld
- Corrective work orders that carry defect details and photos
- Preventive schedules for periodic structural and piping weld checks
- Asset history that shows repeat repairs on the same structure or line
- Compliance records ready for audits and customer reviews
FAQ
AI weld inspection for steel plants: common questions
What is AI weld inspection?
It uses cameras or laser scanners with trained models to find and classify visible weld defects, then records the result for review and follow-up.
Can AI replace NDT on steel plant welds?
No. It supports visual examination, while required ultrasonic, radiographic, magnetic particle or penetrant testing still follows your code and specification.
Which welds should we automate first?
Start with high-consequence, repeatable joints such as strip welds and critical piping, then expand. Book a demo to map your priorities.
How does Oxmaint fit into weld inspection?
Oxmaint manages the inspection checklists, repair work orders, re-inspections and asset history around each weld. Get started with your asset list.
What records do auditors expect for weld quality?
Expect requests for weld identity, procedure, inspector, result, repair history and re-inspection evidence, all traceable to a specific joint.
Ready For The Next Weld Review
Make weld inspection consistent, traceable and tied to maintenance action
Bring weld findings, repair work orders and re-inspection records into one maintenance workflow your team can defend in any audit.