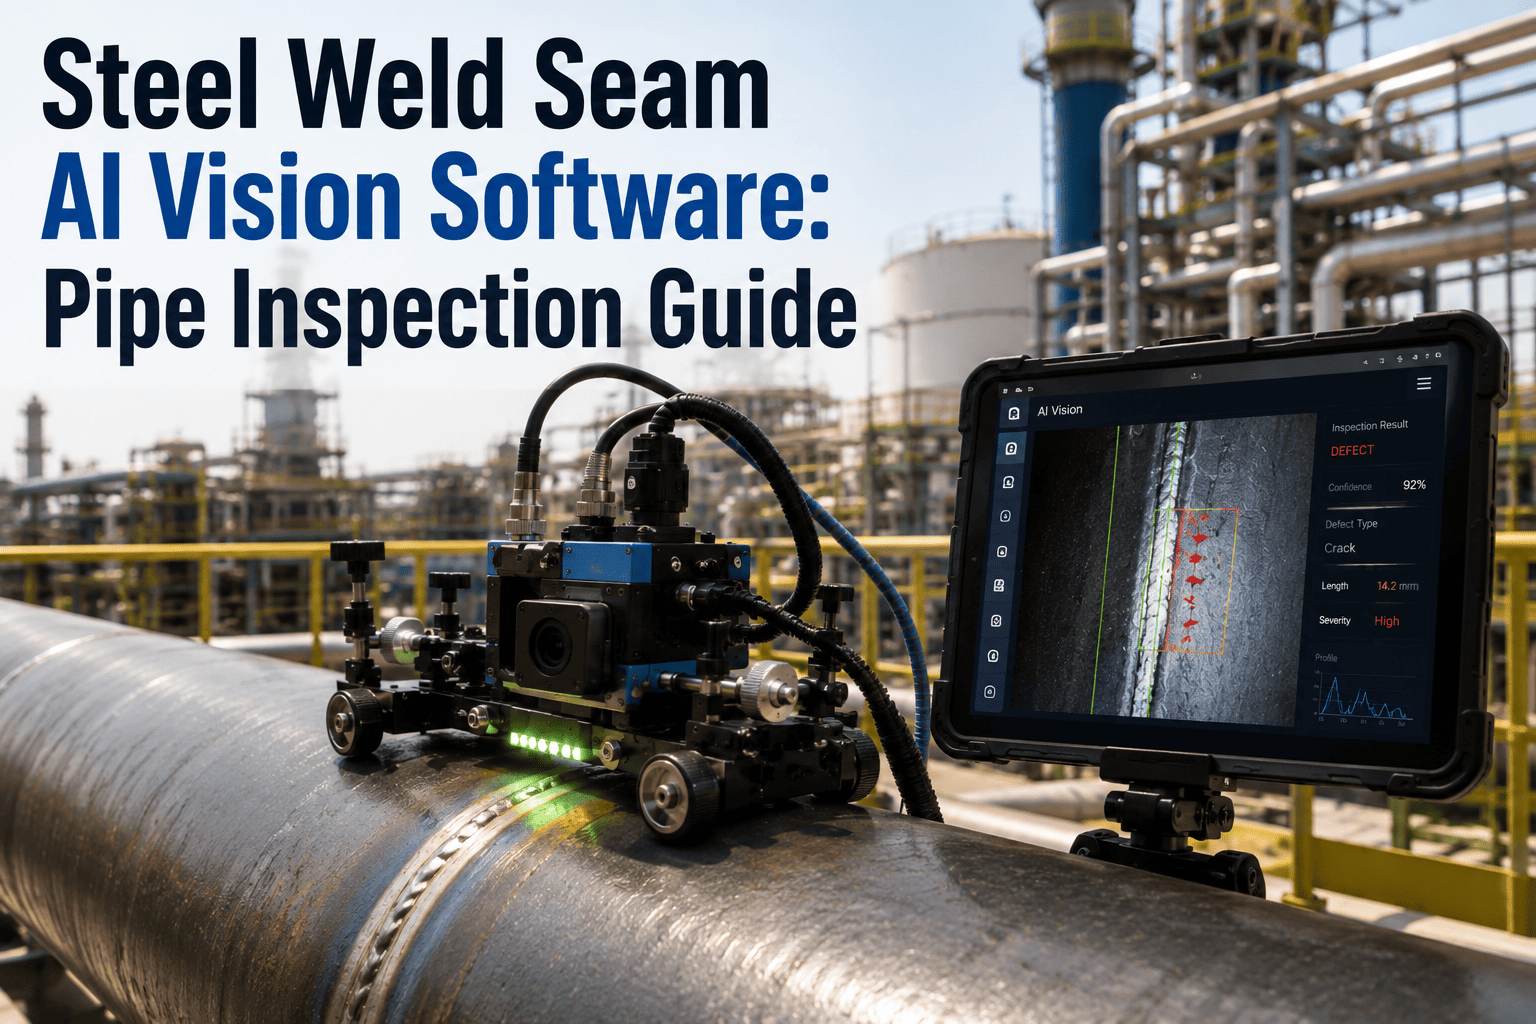
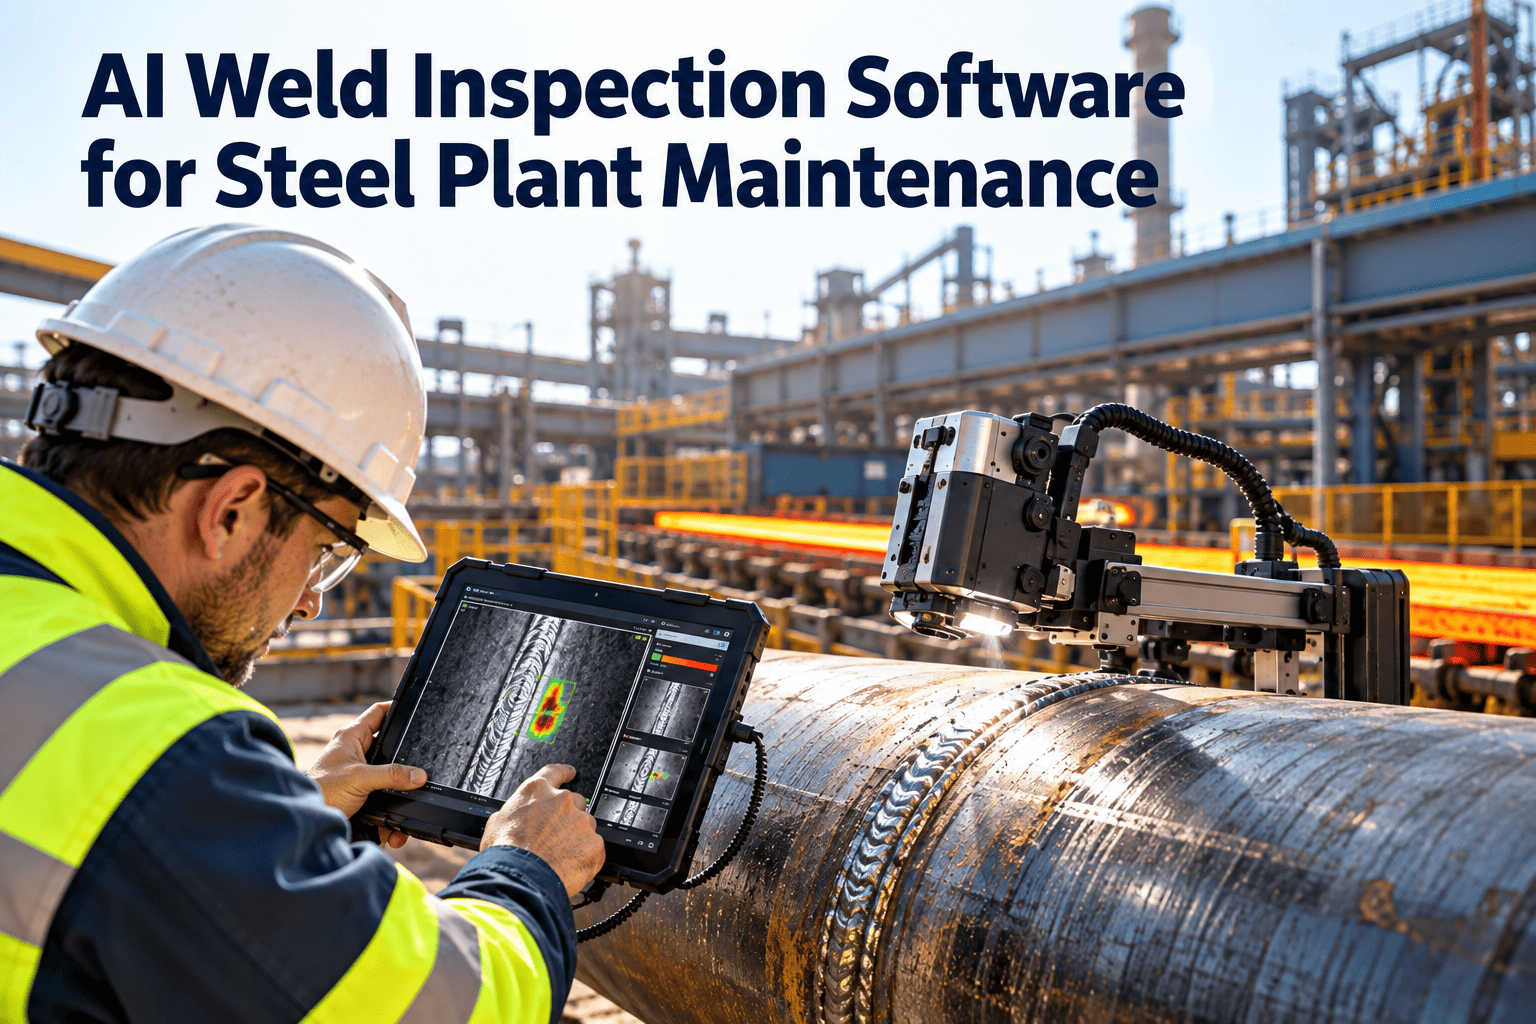
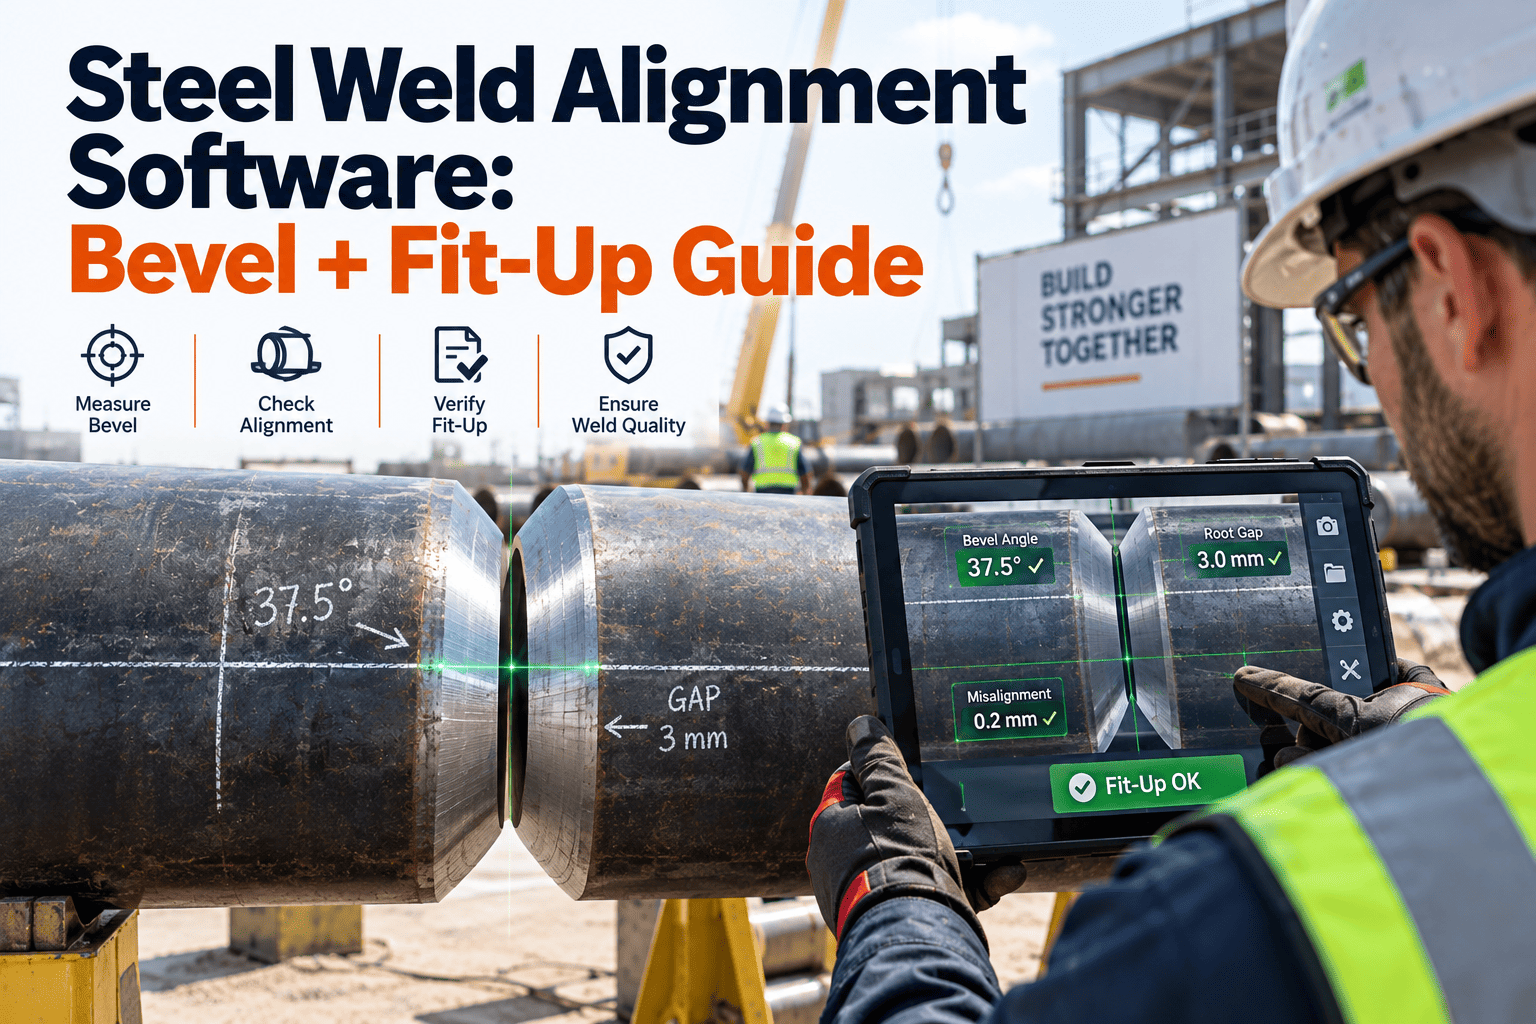
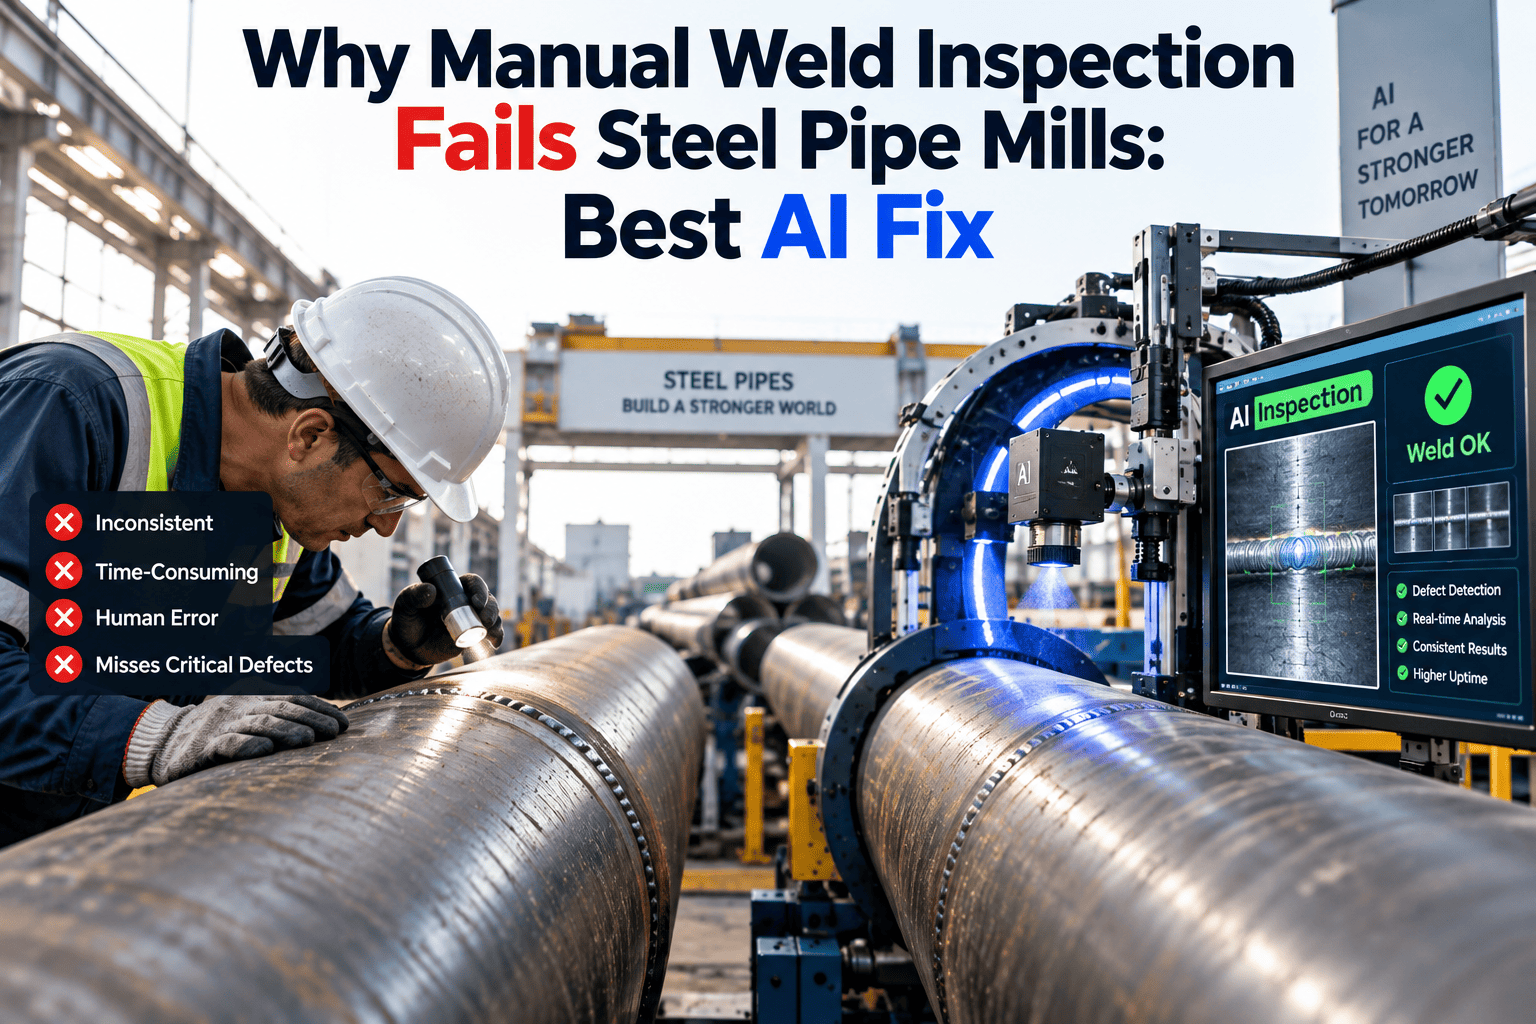
A pipe mill running three ERW lines was losing roughly 4% of finished coil to weld seam rejects that inspectors caught only after the pipe had already been cut, capped, and staged for shipping. The root cause wasn't careless inspection — it was physics. A human eye scanning a moving seam at line speed can reliably catch a wide crack or a burn-through, but a hairline crack, a string of sub-surface porosity, or a two-degree bead misalignment simply doesn't register in the half-second the seam is in view. Weld seam AI vision software solves this by watching every inch of every seam, every time, at a resolution and consistency no inspector can sustain across an eight-hour shift. Mills that have deployed OxMaint's weld seam AI vision module are catching defects at the weld line instead of the loading dock.
Weld Seam AI Vision — Catch Cracks, Porosity, and Misalignment Before Pipe Leaves the Line
Real-time seam scanning, automatic defect classification, and CMMS work order creation built into one module
99.2%
Weld defect detection rate reported by mills running AI vision versus manual visual inspection alone
0.4 sec
Time needed to scan, classify, and log a single meter of weld seam at full line speed
62%
Average reduction in downstream scrap and rework once defects are caught at the weld line, not after cutting
What Weld Seam AI Vision Catches That the Human Eye Misses
Manual visual inspection is built around what a person can consciously register in the time a seam is in front of them. AI vision is not limited by attention span, fatigue, or line speed — it applies the same threshold to seam number one and seam number four thousand.
Surface
Hairline Cracks
Cracks under 0.3mm wide are effectively invisible to the naked eye at line speed. AI vision flags contrast and edge irregularities across the full seam width and logs the exact coil position for traceability.
Sub-Surface
Porosity Clusters
Gas pockets trapped during welding weaken the seam without any visible surface indicator until the pipe is pressure tested or, worse, in service. Vision models trained on porosity patterns flag clusters before the coil is cut.
Geometric
Bead Misalignment
A weld bead that drifts even slightly off centerline creates a stress concentration point. AI vision tracks bead position continuously and flags drift before it accumulates into a rejectable length.
Thermal
Heat-Affected Zone Irregularities
Inconsistent heat input produces a heat-affected zone that varies in width and hardness along the seam. AI vision correlates visual banding patterns with known HAZ defect signatures from prior batches.
How AI Vision Inspection Runs — From Weld Line to CMMS Work Order
1
Camera Array Captures the Seam
High-frame-rate cameras mounted post-weld capture continuous imagery of the seam surface and edge geometry as the pipe moves through the line, synced to coil and heat number.
2
Vision Model Classifies Every Frame
The trained model scores each frame against known defect signatures — crack, porosity, misalignment, HAZ irregularity — and assigns a confidence score and severity in real time.
3
Defects Are Logged With Exact Position
Every flagged defect is tagged with coil ID, meterage, and image evidence, so downstream cutting and quality teams know precisely where the issue sits before the pipe is processed further.
4
CMMS Work Order Generated Automatically
Above-threshold defects trigger an automatic CMMS work order for weld station calibration, electrode replacement, or line inspection — closing the loop between what the camera saw and what maintenance does about it.
Manual Visual Inspection vs AI Vision — A Direct Comparison
We were finding weld defects at final inspection, sometimes after pipe had already been threaded and coated. Once we put the AI vision cameras right after the weld station, we started catching the same defects within a meter of where they formed. Our scrap rate on ERW product dropped by more than half in the first quarter.
Quality Manager, Integrated Steel Pipe Mill
Weld Defect Priorities by Pipe Manufacturing Process
ERW Pipe
High-Frequency Weld Zone
ERW seams are prone to bond line penetrators and cold weld conditions from inconsistent heat input. AI vision watches the bond line contrast band continuously to catch these before hydrostatic test.
SAW Pipe
Multi-Pass Submerged Arc Weld
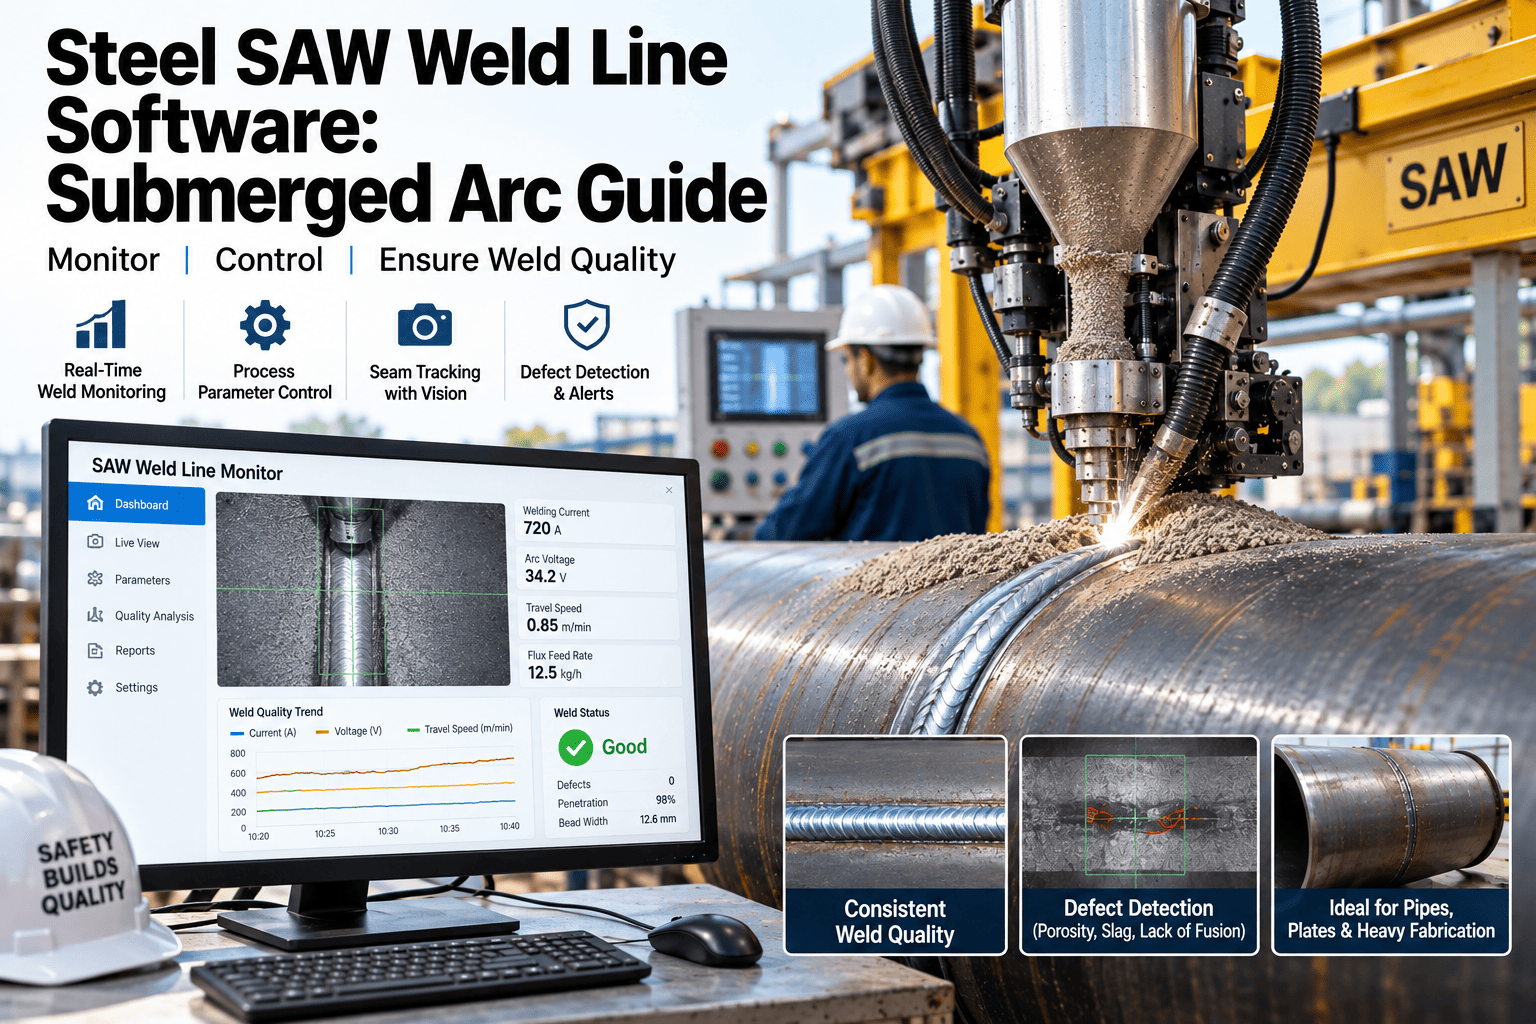
SAW welds build up in multiple passes, so slag inclusion and inter-pass porosity are the main risks. Vision models track each pass layer for consistency before the next pass is deposited.
Seamless Pipe
Post-Extrusion Surface Checks
Seamless pipe has no weld line, but AI vision still scans for surface laps, seams from the piercing process, and wall thickness variation flagged visually before the pipe reaches final NDT.
Every Meter of Weld Seam Your Cameras Don't Watch Is a Meter Your Inspectors Have to Catch Manually.
OxMaint's weld seam AI vision module scans every seam at full line speed, classifies defects instantly, and opens the CMMS work order before the coil reaches the next station.
Connecting Weld Seam AI Vision to Your Mill and Quality Systems
NDT Equipment — Ultrasonic and Eddy Current Cross-Check
AI vision findings are cross-referenced against ultrasonic and eddy current NDT results at the same coil position, so a visual flag and an NDT flag on the same meterage raise confidence automatically.
PLC and Line Control Data
Weld current, voltage, and travel speed from the line PLC are logged alongside every frame, so a defect can be traced back to the exact process parameter that produced it.
CMMS Work Order Routing
Defect clusters above threshold automatically open a maintenance work order for the relevant weld station, routed to the electrician or welder-setter on shift without manual entry.
Quality Database and Certification Records
Every inspected meter is logged against the coil's quality record, so mill certificates and customer traceability documents are generated directly from inspection data, not reconstructed afterward.
99.2%
Detection rate across surface and sub-surface weld defect classes
62%
Reduction in downstream scrap after switching from manual to AI vision inspection
0.4 sec
Per-meter scan and classification time at full production line speed
100%
Of inspected seam length documented with image evidence for traceability
Frequently Asked Questions
Stop Finding Weld Defects at the Loading Dock.
Deploy AI vision at the weld line and catch cracks, porosity, and misalignment the moment they form — with every meter documented for traceability.