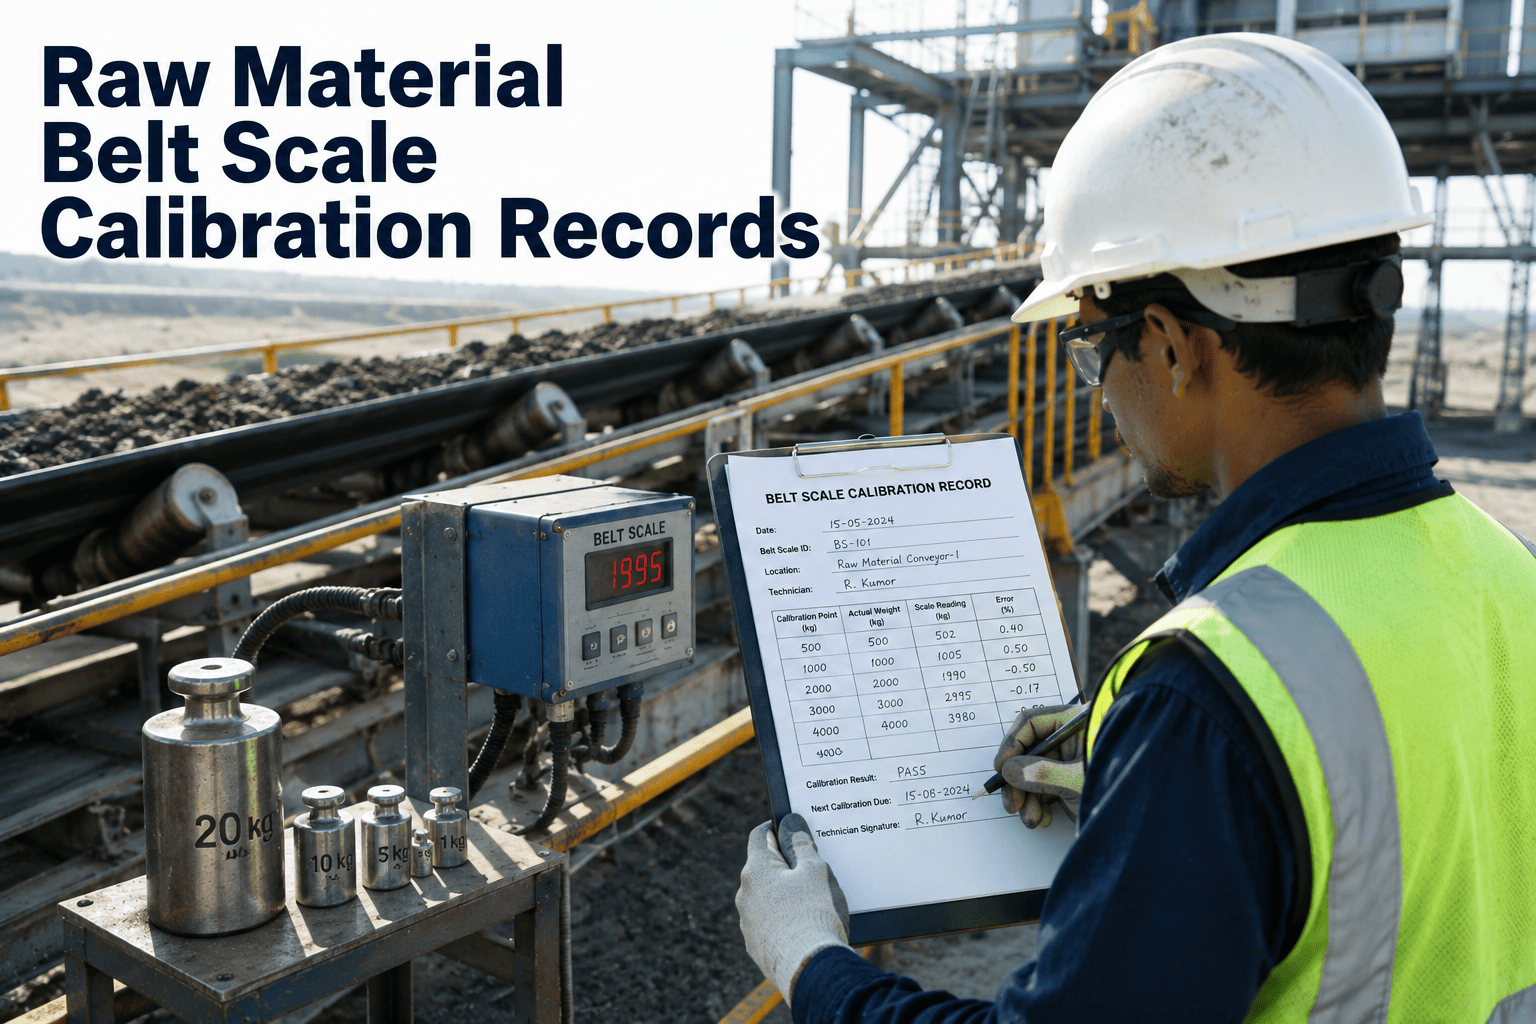
A raw material belt scale is the meter that decides how much limestone, clay, and additive reach the raw mill and kiln — and when it drifts, every tonne is either given away or throws off the mix. Belt tension shifts, dust cakes the weighbridge, idlers wear, and the reading quietly walks away from the truth until a 2–3% load-out error compounds into overfilled trucks and a failed weights-and-measures inspection. This checklist gives your crews an exact, tickable routine — daily, monthly, six-monthly, and legal-for-trade — so nothing is skipped and every zero, span, and material test lands in the record. Run it inside OxMaint Compliance Tracking and each checked item becomes a logged, audit-ready entry instead of a note in a binder.
Raw Material Belt Scale Calibration Checklist
A tick-by-tick calibration and records checklist for raw material belt scales — daily zero, monthly span, six-month material test, and every legal-for-trade check, all logged and audit-ready.
Pre-Calibration Setup Checklist
A calibration is only as honest as its setup. Clear every item below before you touch the zero — a dirty belt or a cold weighbridge produces readings you'll have to redo.
Daily / Per-Shift Zero Checklist
Zero corrects the tare drift that creeps in every shift from tension, temperature, and buildup. Tick these at the start of each shift before production runs.
Monthly Span & Mechanical Checklist
Span verifies accuracy across the full range with certified weights, and the mechanical checks catch the wear that quietly biases every reading. Do both in the same monthly visit.
Material Test / K-Factor Checklist
The material test is the truest check — real material over the belt, weighed against a certified static scale. It sets the K-factor that reconciles the dynamic reading to reality.
Legal-for-Trade Compliance Checklist
The moment a scale's weight sets a price — billing, loadout to target weight, custody transfer — it is legal for trade under NIST Handbook 44 and NTEP. These checks keep it defensible.
How Often to Run Each Group
Match each check group to its interval and the record shows a layered, defensible routine — not one annual scramble before the inspector arrives.
| Group | Frequency | Core Check | Logged Result |
|---|---|---|---|
| A · Zero | Daily / shift | Empty-belt zero | Zero shift %, accept or adjust |
| B · Span + mechanical | Monthly | Certified weights / chain | Deviation %, wear findings |
| C · Material test | ~6 months | Static-scale comparison | Error %, K-factor set |
| D · State retest | Annual | Weights-and-measures test | Pass / fail, seal intact |
| D · Recertification | After repair / move | Authorized tech check | Acceptance tolerance met |
If deviations stay comfortably within tolerance, some intervals can stretch; if they don't, they tighten. The record of past deviations is what justifies whichever cadence you run.
What Every Logged Entry Must Capture
A ticked box only proves compliance if the entry behind it is complete. Every calibration event in the record should capture these six fields — miss one and the entry loses its weight at audit.
What Reliability & Quality Leaders Say
Everyone treats the belt scale as calibrated until the raw mix goes off or a customer weighs the load and calls. The value of a real checklist isn't the single tick — it's the as-found trend behind it. When you can see the zero drifting a little more each month, you fix the idler before it costs you a truckload, not after.
A weights-and-measures inspector once asked for a year of calibration records on a loadout scale. Reconstructing that from paper would have taken days and still had gaps. With every zero, span, and material test ticked and logged against the scale, I exported it in minutes and passed. The checklist is the whole defense.
Frequently Asked Questions
How often should each part of this checklist run?
Run the zero group daily or at the start of each shift, the span and mechanical group monthly with certified weights or a chain, and the material test to set the K-factor roughly every six months. Trade scales add an annual weights-and-measures retest and recertification after any repair or move. If deviations stay comfortably within tolerance the intervals can stretch; if they don't, tighten them. The record of past deviations justifies whichever cadence you run. Book a demo to set your schedule.
What's the difference between the zero, span, and material test groups?
Zero sets the empty-belt baseline so an unloaded scale reads zero, correcting tare drift from tension, temperature, and buildup. Span uses certified weights or a chain to verify accuracy across the full range, correcting gain error. The material test runs known material over the belt against a certified static scale and sets the K-factor — the truest measure of real-world accuracy. Each corrects a different error, which is why all three groups belong in the checklist. Start free to log each group separately.
When does the legal-for-trade group apply?
It applies whenever the scale's weight sets a price — billing a customer, a truck or rail loadout to a target weight, or custody transfer. Then it must meet the accuracy class in NIST Handbook 44, carry an NTEP Certificate of Conformance, keep its seal intact, and pass an annual state test. A non-certified scale used commercially risks fines, rejected inspections, and invalidated transactions, so those checks are a legal safeguard, not just good housekeeping. Book a demo to keep trade scales compliant.
Why record as-found and as-left values on every check?
Because the single accepted number hides the story the plant needs. As-found shows where the scale actually was before you touched it, and the string of as-found values across cycles is what reveals slow drift — a zero creeping toward tolerance, an idler biasing the span. That trend is what lets you fix a scale before it fails, and it's the evidence an inspector or customer trusts. A checklist that logs only the final value throws that signal away. Start free to capture both values automatically.
How does OxMaint turn this checklist into an audit-ready record?
Each group becomes a scheduled digital checklist tied to the specific scale, so every zero, span, and material test fires on its own reminder and logs the as-found and as-left values, deviation, reference standard, technician, and seal status as it's completed. Out-of-tolerance results open corrective work orders automatically, and the as-found data trends the drift. When an inspector or customer asks for the accuracy history, you export the whole thing in minutes instead of rebuilding it from paper. Book a demo to see the export.
Turn Every Ticked Box Into Proof You Can Defend
OxMaint runs this calibration checklist as four scheduled digital groups on your raw material belt scales, logs the as-found and as-left values against each asset, trends the drift, opens a work order the moment a reading falls out of tolerance, and exports a complete accuracy history in minutes — so when the inspector or the customer asks, the proof is already in hand.