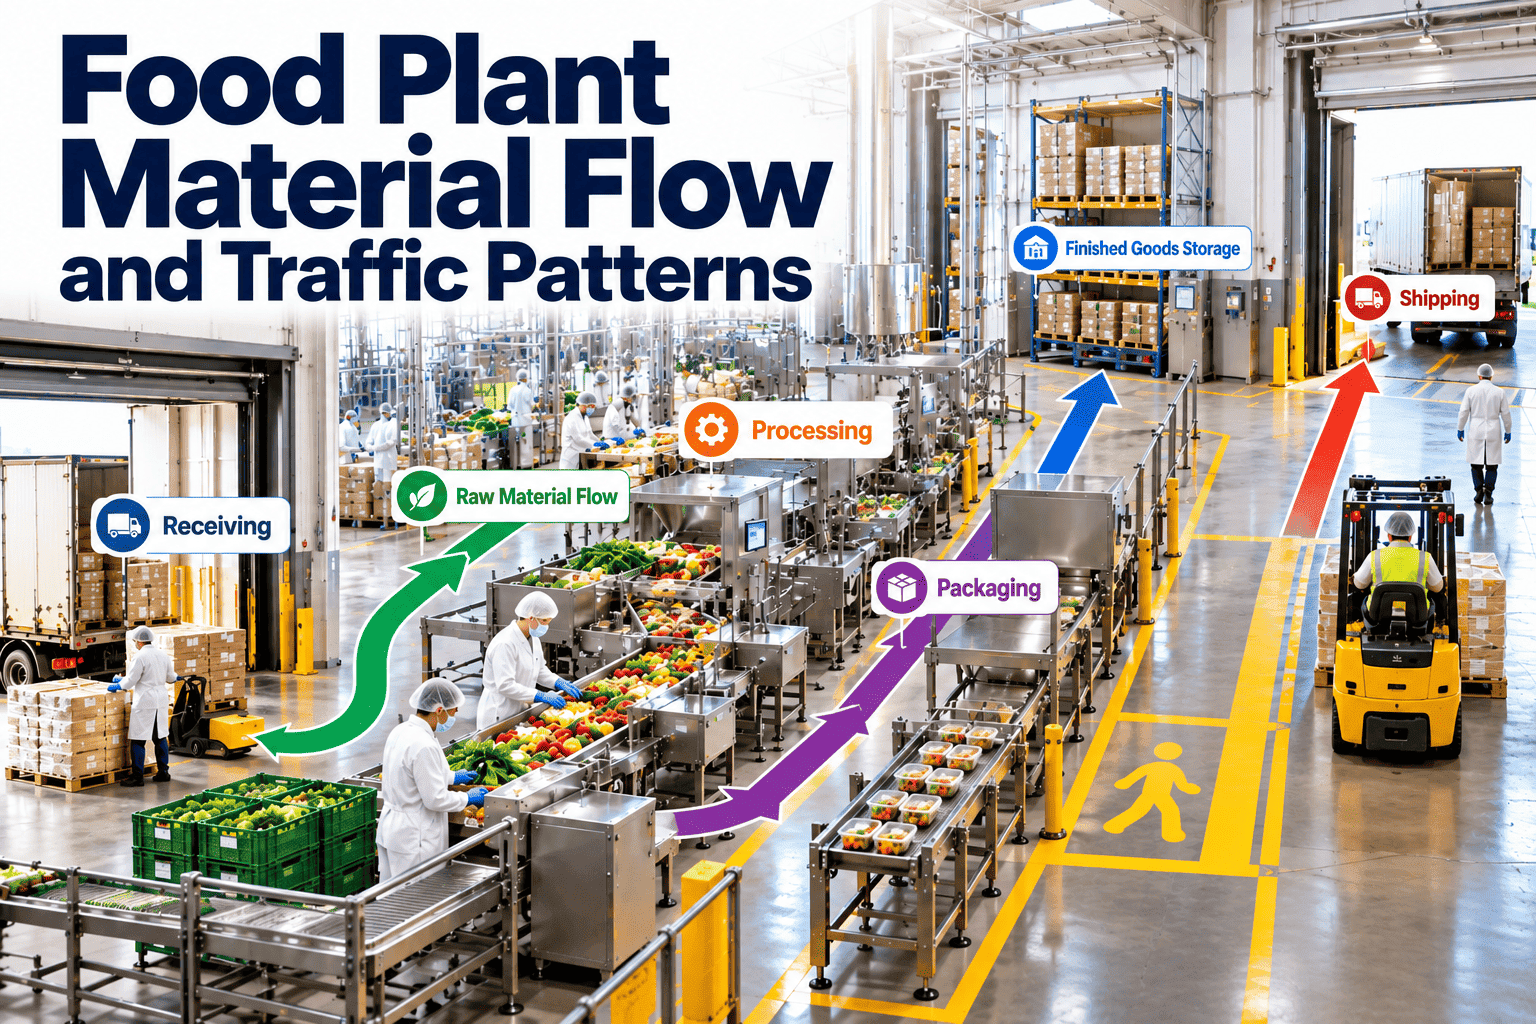
Every food plant has a flow, whether it was designed or simply grew: raw ingredients move in, people and tools move through, product moves out and waste follows its own route. When these paths cross, handling costs rise, products wait and contamination risk increases, especially between raw and ready-to-eat areas. Mapping people, ingredient and waste flow shows where cross-traffic happens and what to change first. This guide explains how to map it, how to judge the risk and where a maintenance management system keeps the supporting controls working.
Food Plant Material Flow and Traffic Patterns
Map how people, ingredients, packaging and waste move through the plant, and remove the crossings that add handling cost and contamination risk.
FlowReceivingStoragePreparationProcessingPackingDispatch
Ingredients
People
Waste
Maintenance
Why material flow is a food safety and cost question
Safety consequences
- Staff or equipment moving from raw to ready-to-eat areas can carry microorganisms on shoes, clothing, trolleys and tools.
- Waste routes that pass near open product put clean areas at risk, especially in bad weather or after spills.
- Shared routes for allergen-containing and allergen-free materials increase the chance of cross-contact.
- Poorly separated pallet and forklift traffic damages doors, walls and drains, creating gaps that pests can use.
Operating consequences
- Backtracking adds distance, time and labour to every batch.
- Congestion at doors, corridors and staging areas delays production and increases dwell time of perishable goods.
- Unclear routes lead to improvised shortcuts that bypass controls.
- Repeated handling raises the chance of product damage and packaging waste.
The four flows to map
1
People
Employees, visitors, contractors and maintenance staff. Map entry points, changing areas, hand wash stations, break rooms and the paths each group takes during a shift, including those taken when nobody is watching.
2
Ingredients and packaging
Raw materials, work in progress, finished goods and packaging. Track where each is stored, where it is staged and how it reaches the line, including rework and returns.
3
Waste and by-products
Trimmings, packaging waste, wastewater and rework. Identify bins, collection times, internal routes and where waste leaves the building.
4
Equipment and tools
Forklifts, trolleys, cleaning equipment, tool boxes and spare parts. These often cross zones with less control than people or product.
How to build a flow map that people will use
Step 1
Start with a current floor plan
Use a drawing that shows walls, doors, drains, equipment and storage. If it is out of date, walk the plant and correct it before you draw anything on it.
Step 2
Draw each flow in its own colour
Use separate overlays for people, ingredients, waste and maintenance. Crossings stand out immediately when the lines meet at the same door or corridor.
Step 3
Observe real behaviour across shifts
Watch the first hour of production, a changeover, a break and a cleaning shift. The path people actually use often differs from the one in the procedure.
Step 4
Mark every crossing and rate it
Note where flows meet, what controls exist and the consequence of a failure. Rate by food safety impact first and by efficiency second.
Step 5
Agree changes with the people who work there
Operators know where trolleys get stuck and why doors are propped open. Involve them early so solutions fit the work rather than depend on warnings.
Keep the controls that protect your flow in working order
Schedule inspections for doors, barriers, drains and handwash stations, and track every repair.
Zoning: matching controls to the risk of each area
| Zone type | Typical areas | Flow principle | Typical controls |
|---|---|---|---|
| Low-risk or general | Dry storage, outer packaging, loading docks | Keep dirty traffic away from clean entrances | Door seals, pest barriers, designated routes |
| Medium-risk | Raw preparation, cooking, primary processing | One-way movement from raw to cooked areas | Dedicated tools, footwear change, handwash stations |
| High-care or high-hygiene | Ready-to-eat processing, chilled assembly, packing | No return path for people or tools from lower zones | Airlocks, colour-coded equipment, controlled access, air pressure control |
| Allergen-controlled | Dedicated lines or rooms | Separate storage, tools and cleaning | Segregation, labelling, validated cleaning |
Zone names and rules should be written down, displayed at entrances and included in induction training, so that staff, visitors and contractors all read the plant the same way. The right number of zones and the controls between them depend on your products and your hazard analysis. Use this table as a prompt, not as a standard.
Common cross-traffic hotspots
Shared doors between raw and cooked areasUsed by staff, trolleys and forklifts, often left open at busy times.
Waste routes through productionBins or skips taken through areas where open product is handled.
Maintenance entering clean zonesTool boxes, ladders and spare parts carried from workshops without a defined path.
Shared break and toilet facilitiesStaff from different zones use the same corridors and rooms.
Staging areas at line endsPallets and packaging staged where people and forklifts must pass.
Rework and returnsProduct returned to earlier stages without a clear, controlled route.
Layout principles that reduce cross-traffic
Design for direction
- Arrange stages so product moves forward from raw to finished without doubling back.
- Place storage close to where materials are used, with room for staging that does not block routes.
- Provide separate entrances and exits for different risk levels where building structure allows.
- Keep waste collection at the edge of the plant, not in the middle of production.
Design for cleaning and maintenance
- Leave space around equipment so crews can clean beneath and behind it.
- Provide floor drains and slopes that do not run from dirty to clean areas.
- Locate utilities, motors and control panels where technicians can work without entering production at the wrong time.
- Use smooth, durable surfaces and sealed joints that withstand wet cleaning and traffic.
Where maintenance fits into the flow
Barrier and door upkeepDoor seals, strip curtains, air curtains, interlocks and airlock controls only protect zones when they work. Scheduled inspections and fast repair keep the separation real.
Material handling equipmentConveyors, forklifts, pallet jacks and trolleys that break down create workarounds. Preventive maintenance reduces the improvised routes that appear after a failure.
Floors, drains and surfacesCracked floors, blocked drains and damaged walls undermine hygiene and slow movement. Inspections and corrective work orders keep them in condition.
Maintenance work in zonesWork orders can carry the zone, the access rules and the return-to-service checks, so technicians follow the same controls as production staff.
Handwash and changing facilitiesBroken sinks, dispensers and footwear stations push staff to skip steps. Scheduled checks keep the facilities ready.
Because a repair can itself break a flow rule, it helps to record the zone on every work order and to require a return-to-service check for work in controlled areas. Over time, the history shows which barriers fail most often and which areas generate the most corrective work. Oxmaint supports preventive maintenance, inspections, work orders, asset records, mobile workflows and reporting. Organizing assets by plant area or zone helps teams see which repairs affect a controlled boundary and prioritise them.
Inspection schedule for the equipment that holds the flow together
| Asset or control | What to check | Suggested rhythm | Why it matters |
|---|---|---|---|
| Zone doors and airlocks | Closing speed, seals, interlocks, damage from impact | Daily visual, scheduled service | Open or damaged doors let air, pests and people cross zones |
| Air curtains and strip curtains | Airflow, tears, mounting, cleanliness | Weekly | They protect openings used for frequent traffic |
| Handwash and footwear stations | Water, soap, sanitizer, sensors, drainage | Each shift and scheduled service | Broken stations push staff to skip hygiene steps |
| Floor drains and slopes | Blockages, standing water, damaged covers | Daily and during cleaning | Water can carry contamination from dirty to clean areas |
| Forklifts, pallet jacks, trolleys | Wheels, brakes, cleanliness, battery condition | Per use and scheduled PM | Failures create workarounds and spread debris |
| Conveyors and transfer points | Belts, guards, alignment, build-up of residue | Per line plan | Poor transfers cause spills and manual handling |
| Wall, floor and ceiling surfaces | Cracks, gaps, peeling paint, damaged panels | Monthly walk-through | Damage creates pest harbourage and cleaning difficulty |
Special cases that need extra attention
A
Allergen segregation
Allergen-containing materials need defined storage, dedicated routes where possible and clear labelling. Where a shared route is unavoidable, record the cleaning performed between uses.
B
Forklift and pallet traffic
Separate pedestrian and vehicle lanes, mark crossing points, and keep wheels clean at zone boundaries. Check that vehicles used in high-care zones never go to the loading dock.
C
Rework and returns
Define where rework is held, how it is labelled and which stage it re-enters. Uncontrolled rework routes are a frequent source of mixed batches and allergen issues.
D
Visitors and contractors
Give each group a defined entry procedure, route and escort. Contractors working on equipment need the same hygiene rules and tool controls as employees.
Prioritizing improvements
Do first: high risk, low effortDoor discipline, marked staging areas, dedicated waste timings, tool storage by zone and repairs to broken barriers. These need decisions and small spend rather than construction.
Plan next: high risk, high effortNew entrances, extra airlocks, relocated waste routes or separate changing facilities. Schedule these with planned shutdowns and capital budgets.
Quick wins: lower risk, low effortFloor markings, signage, trolley parking spots and clearer pallet staging. These reduce friction and build support for bigger changes.
Review later: lower risk, high effortLarge layout changes with modest benefit. Revisit when equipment is replaced or the building is expanded.
Planning expansions and equipment moves
Flow problems usually appear after growth: a new line is squeezed into an old room, a cooler is added where the corridor used to be, or a packing area moves closer to the dock. Before any change, redraw the four flows on the proposed layout and ask who now crosses whom. Involve maintenance early, because access for repair, cleaning and replacement is easy to lose in a tight design, and a machine that cannot be reached safely will be cleaned and serviced less well than one that can.
Plan
Overlay the new equipment on the current map, note changes to routes and update zone boundaries and the hazard analysis if risk changes.
Install
Control construction traffic, dust and contractors, and clean and verify the area before production restarts.
Record
Add the new assets with their zone, PM tasks and inspection points so the plant's records match the plant's layout.
Before and after improving flow
Before
- Staff cut through production to reach the break room.
- Waste carts share a corridor with finished product.
- Technicians carry tools through high-care areas without a set route.
- Pallets are staged in walkways, forcing detours.
- Doors are propped open at busy moments.
After
- Separate routes lead staff to facilities without entering open product areas.
- Waste leaves by a dedicated path with scheduled collection times.
- Controlled tool storage and a defined entry procedure for maintenance.
- Marked staging areas keep walkways clear.
- Door controls and sensors make closure the easy option.
A walk-through checklist for flow reviews
Entrances separate staff by zone and lead to changing and handwash facilities first.
No route requires people to cross open raw product to reach clean areas.
Waste leaves by a defined route and is removed on a set schedule.
Tools and cleaning equipment are stored and colour-coded by zone.
Doors close fully and are not propped open or bypassed.
Pallet and forklift lanes are marked and kept clear of staging.
Maintenance work in controlled zones follows a documented entry and return-to-service procedure.
Floors and drains are intact and do not slope from dirty to clean areas.
Measures to track after changes
Crossings removedMapped cross-traffic points eliminated or controlled.
Travel distanceDistance material covers per batch before and after.
Barrier faultsDoor, seal and airlock defects found and closed.
Dwell timeTime perishable goods wait at staging points.
Hygiene findingsAudit and inspection findings linked to movement.
Material flow FAQs
What is a food plant traffic pattern?
It is the route taken by people, materials, waste and equipment through the facility. Good patterns move in one direction and keep high-risk and low-risk areas apart.
Do I need to redesign the building to improve flow?
Not always. Changes to routes, staging, schedules and door controls often reduce crossings without structural work, and you can plan larger changes during planned downtime.
How does maintenance affect contamination risk?
Technicians, tools and parts move between zones and open equipment. Controlled routes, clean tools and return-to-service checks reduce that risk.
Can software help with flow control?
It helps keep barriers, doors, drains and handwash stations in working order and records the work done. You can get started by loading assets by zone.
Where should we start?
Map one flow at a time, beginning with the crossing that carries the highest food safety risk. You can book a demo to discuss how to track the related equipment.
Keep people, product and waste on separate paths
Maintain the doors, barriers and equipment that make your plant layout work in practice.