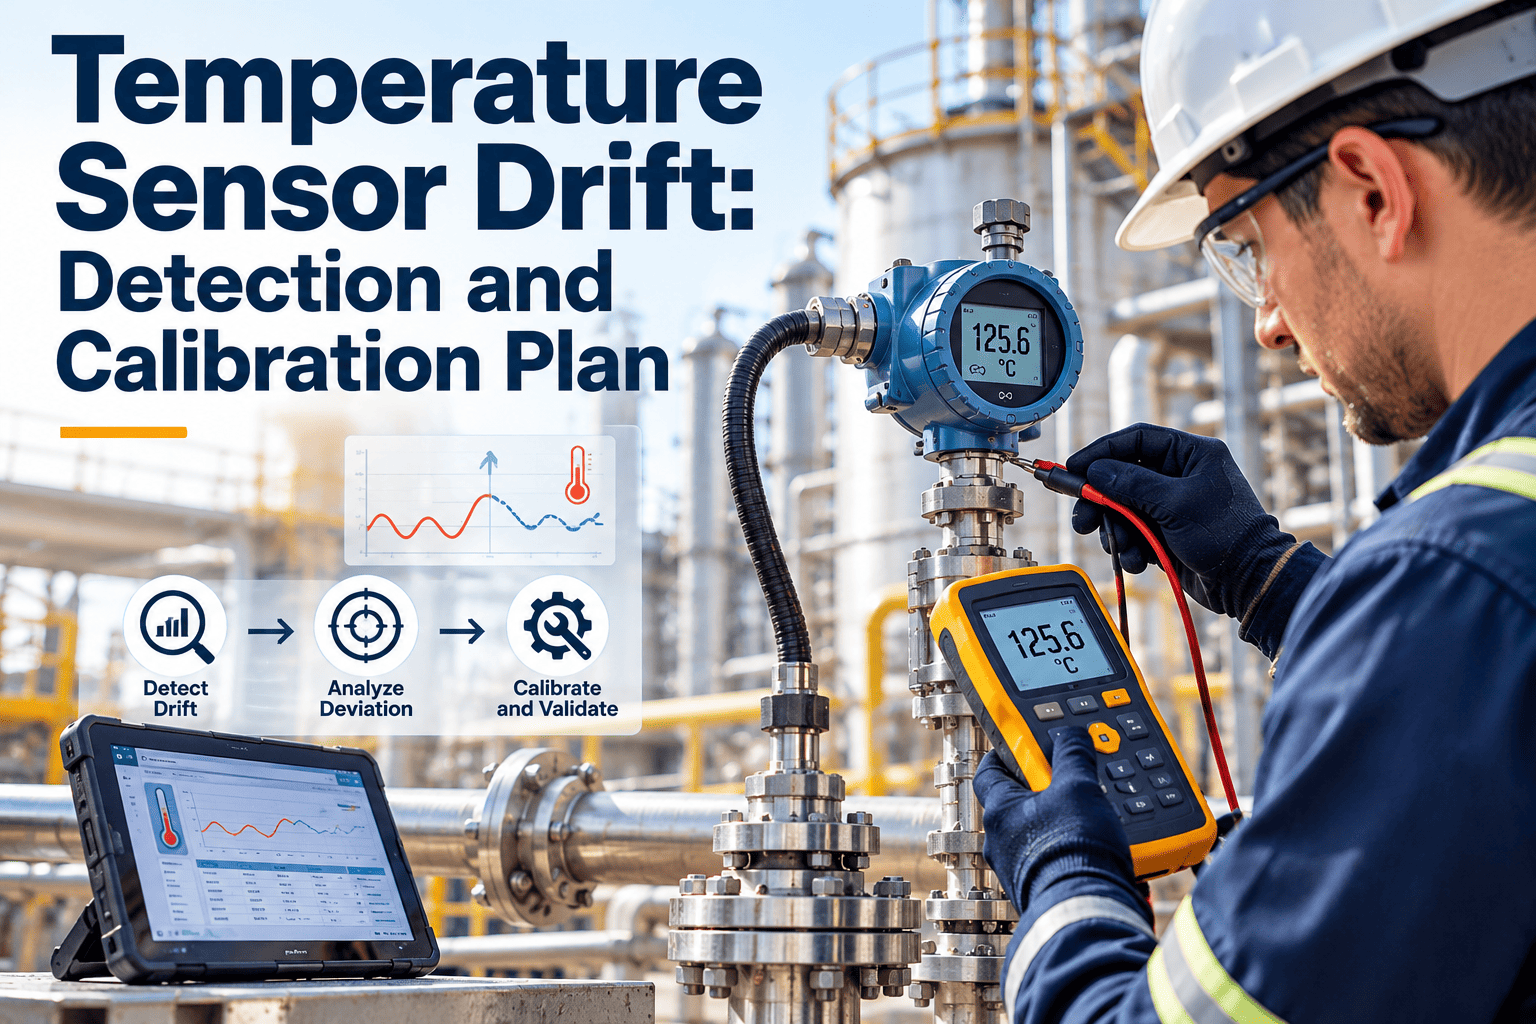
A cooler that reads 3.0 C on the display but holds product at 5.5 C is not a hypothetical. Temperature sensors age, get knocked, foul with product residue and slowly slide away from the truth. In a food plant that slide quietly undermines HACCP records, shelf life and cold chain decisions. This guide shows how to detect drifting probes with simple cross-checks and how to build a risk-based calibration plan, supported by a maintenance management platform.
Temperature Sensor Drift: Detection and Calibration Plan
Find the probes that no longer tell the truth before an audit, a rejected load or a recall does. Verify against a reference, calibrate by risk and keep the evidence in one place.
What sensor drift actually is
Drift is a slow, steady change in the gap between what a sensor reports and the true value. Unlike a failed probe, a drifting probe still produces plausible numbers, so nobody raises an alarm.
Why it matters more in food plants
Temperature records are evidence. They support critical limits, release decisions, cold storage compliance and customer claims. If the instrument is wrong, the record is wrong, and every decision built on it inherits the error.
The direction of the error changes the risk
A cold room probe reading low hides warm product. A cook step probe reading high hides undercooking. A probe reading in the safe direction costs energy and yield instead. Both directions deserve attention.
Drift, noise and fault compared
- Drift: consistent offset that grows over weeks or months.
- Noise: readings jump around a stable average.
- Fault: flat line, open circuit or impossible value.
- Step change: sudden offset after a knock, wash down or rewiring.
Why probes drift in a food environment
Thermal cycling
Repeated trips between freezing, cooking and wash down temperatures stress the sensing element and its junctions.
Moisture ingress
High pressure wash down and condensation can enter cable glands and connectors, changing electrical resistance.
Mechanical shock
Dropped hand probes and bumped fixed probes can shift the element or crack the sheath.
Fouling and ice
Residue, frost or scale insulates the tip so it reads the coating rather than the air or product.
Age and electronics
Transmitters, input cards and loggers also change with age, so drift is not always in the probe itself.
Wrong placement
A probe mounted near a door, coil or heat source may be accurate yet unrepresentative of the product.
Warning signs you can spot without special equipment
In the data
- Two probes in the same room disagree by more than your tolerance.
- A logger trace that is suspiciously flat compared with similar rooms.
- Defrost cycles that no longer show as a bump on the trend.
- A gradual shift in the average with no change in load or setpoint.
- Repeated manual checks that differ from the display in the same direction.
On the floor
- Product feels warmer or colder than the record says.
- Condensation or frost patterns inconsistent with the displayed temperature.
- Operators saying a probe is wrong, and nobody logging it.
- Compressors running longer to hold a setpoint that looks easy.
- Unexplained quality complaints on texture, moisture or shelf life.
Four detection methods, from fastest to most rigorous
| Method | How it works | Best used for | Limitation |
|---|---|---|---|
| Reference cross-check | Place a calibrated reference thermometer beside the fixed probe and compare readings once stable. | Routine weekly or monthly verification of coolers, freezers and ovens. | Only as good as the reference and its traceability. |
| Ice-point check | Immerse the probe in a well-stirred slurry of crushed ice and clean water and confirm it reads close to 0 C. | Hand probes and portable thermometers on every shift or day. | Checks one point, so it can miss error at cooking temperatures. |
| Paired sensor comparison | Compare two independent sensors measuring the same space and flag divergence automatically. | Critical control points and high value storage. | Needs a second sensor and a defined alert limit. |
| Full multi-point calibration | Compare the instrument to a traceable standard at several points across its working range. | Annual or risk-based calibration, and after any suspected damage. | Takes the instrument out of service unless a spare is ready. |
Quick checks find drift early. Full calibration proves the correction. A good plan uses both rather than choosing one.
A verification cadence that fits a shift pattern
Hand probes and portable thermometers
Run an ice-point check at start of shift, record the reading and tag any probe that misses tolerance so it cannot be used until it is replaced or recalibrated.
Critical control point probes
Compare the fixed probe to a reference thermometer at the working temperature, note the difference and trend it over time so slow drift becomes visible.
Storage rooms and freezers
Check wall displays against logger values and a reference. Look for iced probes, loose cable glands and displaced mounting.
Trend review
Quality and maintenance review which instruments were adjusted most often and decide whether to shorten intervals, relocate probes or change sensor type.
Full calibration
Calibrate the whole measurement loop against a traceable standard, using an accredited provider where your standards or customers expect it.
Placement and mounting: accuracy is not only calibration
Placement that misleads
- Mounted in the airflow of an evaporator, which reads colder than the product.
- Hanging near a door where warm air makes every opening look like an excursion.
- Resting against a wall or coil so it senses surface temperature instead of air.
- Placed in the warmest pocket of an oven when the cold spot controls lethality.
Placement that represents the product
- Positioned where product actually sits, at a documented height and distance from coils.
- Mapped during commissioning so the coldest and warmest points are known.
- Protected from wash down spray and secured against accidental knocks.
- Labelled with its ID so the record and the instrument always match.
A calibrated probe in the wrong place gives a precise answer to the wrong question, and no amount of paperwork will fix that. Treat any relocation as a change that triggers a fresh verification and a note in the asset record.
- Review mapping after layout or racking changes
- Re-verify after any maintenance on the refrigeration plant
Stop chasing calibration dates on spreadsheets
Oxmaint lets maintenance and quality teams schedule probe verification, assign checks to technicians and keep results against each asset in one workspace.
Building a risk-based calibration schedule
A single annual interval for every probe wastes effort on low risk sensors and under protects critical ones. Rank each instrument by what a wrong reading would cost, then set the interval to match.
Adjust the interval using evidence
The interval is a starting point, not a rule. If a probe is found well inside tolerance three times in a row, you may lengthen the interval. If it is found out of tolerance, shorten it and look for the cause.
- Past as-found results for the same instrument
- Duty and environment such as wash down or freezer service
- Manufacturer guidance and customer or standard requirements
- Consequence of an error on product safety
The calibration workflow, step by step
Schedule and swap
Issue the work order and fit a verified spare so monitoring is not interrupted.
Record as-found
Compare to the standard before touching anything and log the error at each point.
Adjust or repair
Correct the offset where the instrument allows, or replace it if it cannot hold tolerance.
Record as-left
Repeat the comparison to prove the instrument now reads within tolerance.
Label and file
Attach the certificate, update the label and set the next due date.
Assess impact
If as-found was out of tolerance, review the product measured since the last good check.
When a probe is found out of tolerance
Weak response
- Adjust the probe and carry on.
- No record of the as-found error.
- No review of product measured while the error existed.
- Same interval, same drift, next year.
Defensible response
- Log the as-found error and its direction.
- Identify the period since the last passing check.
- Hold or review affected product with quality sign off.
- Shorten the interval or replace the sensor type.
The direction and size of the error determine how far back the review goes. A probe reading low in a cold store needs a different response from one reading high, and a drift that grew slowly may justify a longer lookback than a sudden step change after a known knock or wash down incident.
- Document who decided the disposition
- Keep the reasoning with the calibration record
Set the tolerance before you test
A pass or fail only means something if the acceptable error was decided in advance. Base it on the process need, not on whatever the instrument happens to achieve.
Questions that define a useful tolerance
- How close to the critical limit does the process normally run?
- What accuracy does the instrument specification promise?
- What uncertainty does the reference add to the comparison?
- What do customers or your certification scheme require?
Practical rule
- If the process runs close to a critical limit, the tolerance must be tight enough to protect that margin.
- Write the tolerance on the work order so the technician never has to guess.
- Review tolerances whenever a limit or product changes.
Records worth keeping for every instrument
| Record field | Why auditors and engineers want it |
|---|---|
| Unique ID and location | Ties the reading to a specific room, line or product step. |
| Range, accuracy and tolerance | Defines what counts as a pass for that instrument. |
| Reference standard used | Shows the comparison was traceable to a recognized standard. |
| As-found and as-left values | Reveals drift history and supports impact assessment. |
| Date, technician and next due | Proves the schedule is being followed and by whom. |
| Corrective action and disposition | Closes the loop when a result is out of tolerance. |
Common mistakes in sensor verification
Using an uncalibrated reference
Checking one unknown against another proves only that they agree, not that either is right.
Checking before readings stabilise
Comparing within seconds of placing a probe records lag, not error. Wait for a steady value.
Calibrating only the probe
Transmitters, loggers and display units can carry error too. Calibrate the whole measurement loop.
Skipping the impact review
A certificate that says the probe is now correct does not tell you about product handled before it was fixed.
Where Oxmaint fits in the plan
Calibration fails in practice when due dates live in personal calendars and certificates live in email. A maintenance management system keeps the schedule, the task and the evidence together.
Capabilities that support verification
- Preventive maintenance schedules for verification and calibration by instrument
- Work orders with checklists, readings and attached certificates
- Asset records linking each probe to its room, line and refrigeration plant
- Corrective work orders raised directly from a failed check
- Inventory for spare probes so swaps are not delayed
- Reports for overdue calibrations and repeat offenders
A note on scope
- Oxmaint manages the maintenance and calibration workflow and its records.
- Continuous temperature logging and alarms usually run in dedicated monitoring systems.
- Use the maintenance record to prove the monitoring system can be trusted.
Frequently asked questions
How often should food plant temperature probes be calibrated?
There is no single interval. Critical control point probes are calibrated more often than storage probes, and history should adjust the interval. Check your standard and customer requirements too.
Is an ice-point check the same as calibration?
No. It verifies one point and is a useful routine check. Calibration compares the instrument across its range against a traceable standard and records the result.
What should we do if a probe fails its check?
Record the as-found error, remove or replace the probe and review product measured since the last passing check. Quality should approve the disposition.
Can maintenance software schedule calibration?
Yes. A CMMS can issue recurring work orders and store results against each instrument. You can book a demo to see how that looks for your plant.
Why do two probes in one room disagree?
Causes include drift, different placement, airflow and response time. Compare them to a reference to find out which is wrong before changing anything.
Trust the temperature records you rely on
Put probe verification, calibration schedules and corrective actions into one system your maintenance and quality teams both use. Start with your highest risk instruments and expand from there.