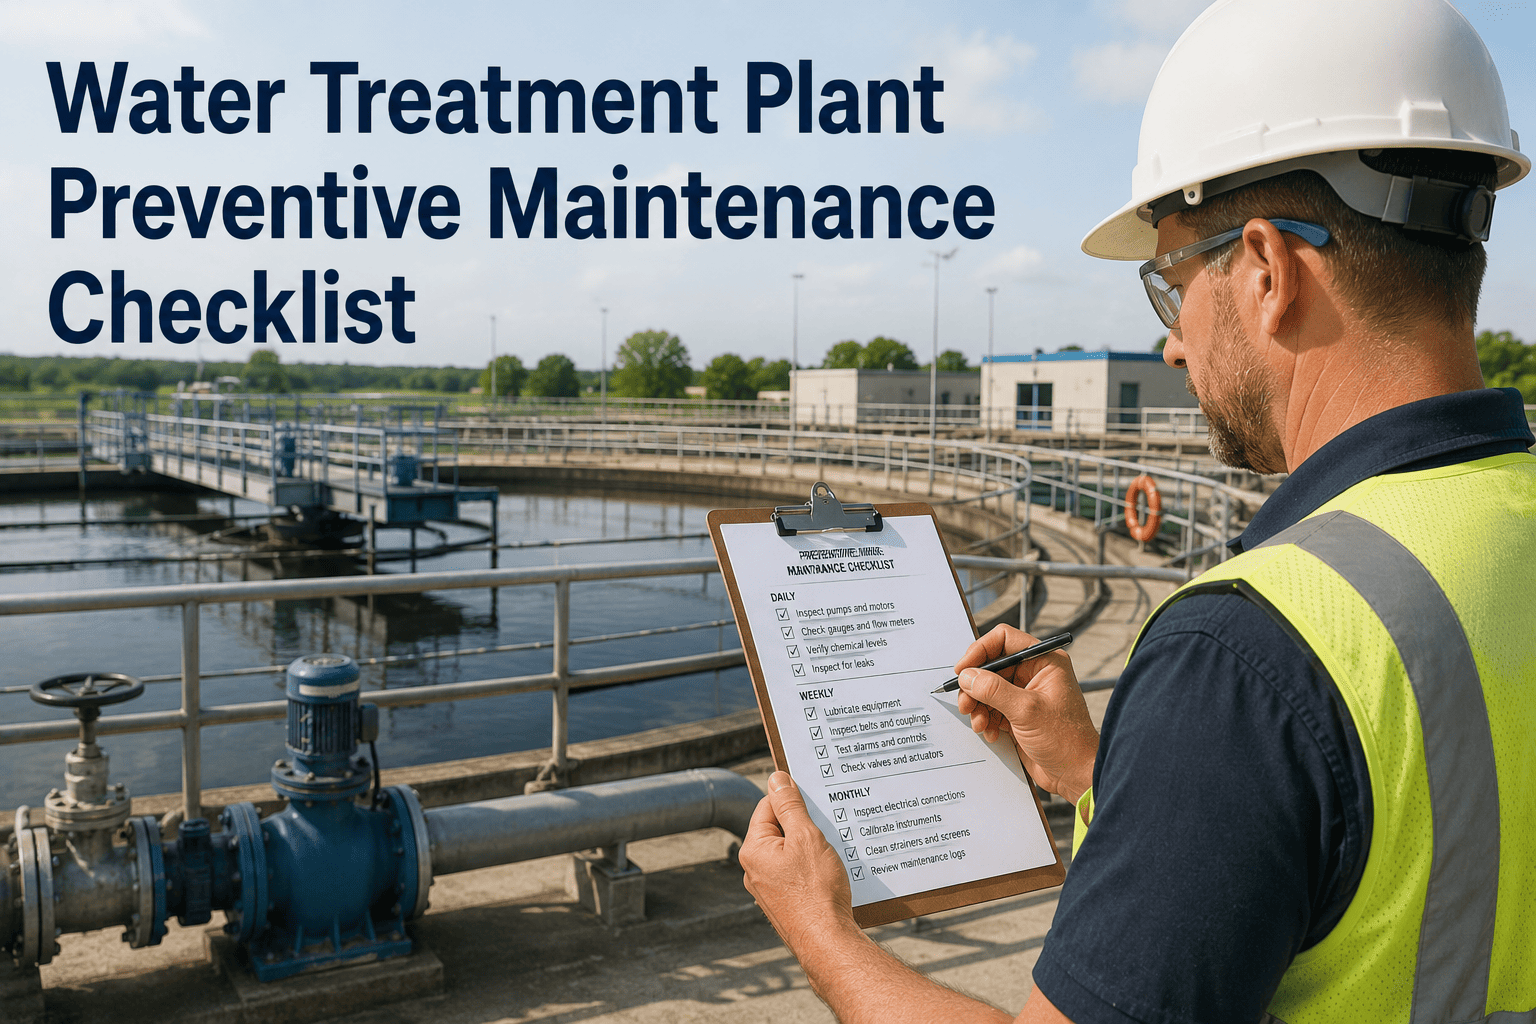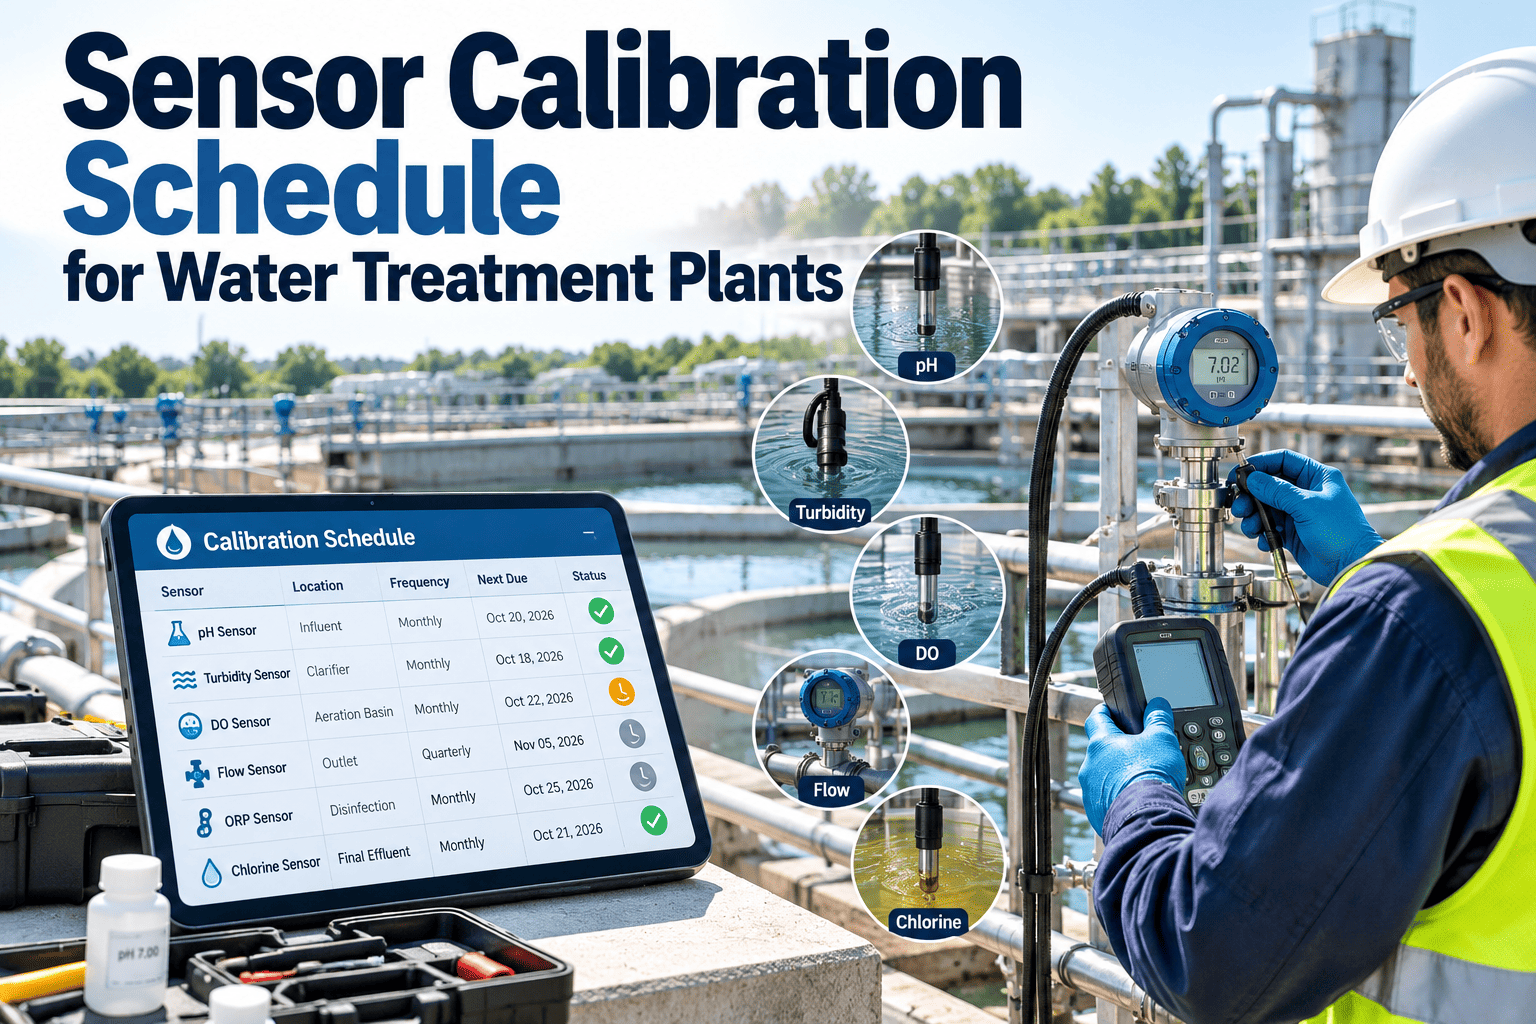
Water treatment decisions are only as good as the instruments behind them. A chlorine analyzer that has drifted, a turbidimeter with fouled optics or a pH probe past its life can send operators the wrong numbers for weeks before anyone notices. A written calibration checklist makes every technician follow the same steps and leave the same evidence. This page gives you a working template, instrument-specific checklists and a record format, and shows how calibration tracking software turns it into automatic reminders.
Checklist / Water and Wastewater Instrumentation
Sensor Calibration Schedule for Water Treatment Plants: Free Checklist Template
Use this checklist to run every analyzer and sensor calibration the same way, capture as-found and as-left results, and store proof for audits.
1. PrepareStandards, tools, bypass
2. As-foundRecord before touching
3. AdjustClean, calibrate, verify
4. As-leftConfirm tolerance
5. Close outCertificate and next due date
How to Use This Checklist
Copy the master listStart with the preparation and close-out checklists, which apply to every instrument, then add the panel that matches your device.
Follow your own authorityIntervals and tolerances here are starting points. Your manufacturer manual, discharge or drinking water permit, state program and approved methods always take priority.
Tailor and lock itAdd your tags, ranges and tolerances once, then reuse the template so each technician works to the same standard.
Calibration Calendar by Instrument Type
| Instrument | What the check covers | Typical reference | Starting cadence to review |
|---|---|---|---|
| pH sensor | Slope and offset, electrode condition, reference junction, response time | Fresh buffer solutions bracketing the operating range | Frequent verification, full calibration when drift or slow response appears |
| Chlorine residual analyzer | Comparison with a lab or handheld reading, reagent supply, sample flow, tubing | DPD or approved method grab sample | Weekly comparison is common, with scheduled service per the manual |
| Turbidimeter | Optics cleanliness, lamp or laser condition, bubble traps, response to standards | Formazin or manufacturer-approved standards | Verification routinely, calibration per manufacturer and method rules |
| Dissolved oxygen probe | Membrane or sensor cap, electrolyte, temperature compensation | Air-saturated water or air calibration, lab comparison | Frequent in fouling service, tied to cleaning rounds |
| Flow meter | Zero, installation condition, signal output, totalizer | Reference meter, drawdown or manufacturer verification tool | Periodic, often yearly, or after any piping change |
| Level transmitter | Zero and span, stilling well or mounting, output scaling | Measured level or reference gauge | Yearly or based on criticality |
| Pressure transmitter | Zero shift, span, impulse line condition | Calibrator or reference gauge | Yearly or based on criticality |
| Conductivity sensor | Cell constant, fouling, temperature compensation | Standard solution at known conductivity | Monthly to quarterly depending on fouling |
Master Checklist 1: Before You Calibrate
Instrument tag, location, range and serial number confirmed
Previous calibration date, result and due date reviewed
Procedure and manufacturer manual available on the work order
Standards, buffers and reagents inside expiry date, lot numbers noted
Calibrator and reference equipment inside its own calibration date
Operators told the instrument is going offline
Alarms inhibited or bypass arranged so control does not react
Required PPE and chemical handling steps reviewed
Clean containers, lint-free wipes and rinse water ready
Camera or phone ready for before and after photos
Master Checklist 2: Instrument-Specific Panels
pH sensorBuffers and electrode
Record as-found reading in a known buffer
Inspect glass bulb and reference junction
Rinse between buffers without wiping the bulb
Calibrate with two or three buffers across the range
Record slope and offset and note aging trend
Return to service and confirm stable reading
Chlorine analyzerSample and reagent
Take a grab sample and test with the approved method
Record analyzer reading and difference
Check sample flow, filters and tubing
Replace reagents and note the replacement date
Adjust or recalibrate as the manual directs
Verify alarm and output after service
TurbidimeterOptics and standards
Record as-found value with a verification standard
Clean the measurement cell and optics
Remove bubbles and check the bubble trap
Run standards in the order the manual specifies
Record final readings and lamp or laser status
Document any parts replaced
Dissolved oxygen probeSensor cap and membrane
Inspect membrane for fouling or damage
Replace cap or electrolyte on schedule
Allow the probe to stabilize before calibrating
Calibrate in air or water as specified
Compare with a handheld reading
Record temperature and final value
Flow meterZero and verification
Confirm full pipe and no air entrainment
Check zero under no-flow conditions
Compare reading with a reference or drawdown
Inspect electrodes, coils or transducers
Confirm 4 to 20 mA or digital output scaling
Record totalizer and any adjustment
Level and pressure transmittersZero and span
Record as-found zero at a known condition
Inspect impulse lines, diaphragm and mounting
Apply low, mid and high reference points
Adjust zero and span as required
Verify control system scaling matches the device
Document reference gauge used
Master Checklist 3: Close-Out
As-left readings recorded and within tolerance
Alarm setpoints and control outputs checked
Bypass removed and instrument returned to service
Operators notified that readings are live again
Certificate, photos and notes attached to the record
Next due date set and alert assigned
Failed or out-of-tolerance results raised as a corrective work order
Used reagents and standards disposed of correctly
Replace Paper Checklists With Due-Date Alerts and Stored Certificates
Turn this template into recurring work orders for every analyzer, and keep results, photos and certificates on the instrument record.
Calibration Record Template
| Field | Example entry | Why it is needed |
|---|---|---|
| Instrument tag and location | Final chlorine analyzer, filter gallery | Identifies the exact device |
| Date and technician | Date and name of person performing work | Shows who did it and when |
| As-found value | Reading before adjustment | Reveals how far the instrument drifted |
| Reference value | Grab sample or standard result | Shows what the instrument was compared to |
| As-left value | Reading after adjustment | Proves the instrument is back in tolerance |
| Tolerance | Allowed error from procedure | Defines pass or fail |
| Standards and lot numbers | Buffer or standard identification and expiry | Supports traceability |
| Equipment used | Calibrator or reference meter and its due date | Shows reference equipment was valid |
| Certificate or attachment | Report, photo or vendor document | Provides audit evidence |
| Next due date | Scheduled calibration date | Prevents overdue work |
Why Overdue Calibration Costs More Than the Calibration
Sensor drifts slowly
Readings look plausible but are wrong
Operators adjust chemical feed or aeration on bad data
Quality, cost and reporting risk build up
The as-found value is what exposes the problem. A large difference tells you how long the process may have been running on inaccurate data, which matters when the instrument supports compliance reporting.
Common Calibration Problems and Fixes
| Problem | Typical cause | Corrective action |
|---|---|---|
| Instrument will not calibrate | Aged sensor, fouled element or wrong standard | Clean, replace the sensor and confirm the standard |
| Reading drifts soon after calibration | Fouling, air bubbles or unstable sample flow | Check sample line, clean on a shorter interval |
| Grab sample and analyzer disagree | Reagent expired, sample point differs or sensor drift | Verify method, sample location and reagents |
| Control system shows a different value | Scaling error or wiring fault | Check scaling and signal output end to end |
| Calibration skipped | No reminder or unclear ownership | Assign owner, backup and automatic alerts |
| Bypass left on | No close-out step | Add return-to-service item to the checklist |
Set Frequency by Risk, Not Habit
High criticalityInstruments that control disinfection, filtration or regulated reporting get the shortest verification intervals.
Moderate criticalityProcess monitoring devices follow manufacturer guidance and are shortened if drift shows up.
Low criticalityIndicators and convenience sensors follow a planned cycle and are reviewed yearly.
Audit-Ready Record Checklist
Every compliance instrument has an asset record with range and tolerance
Each calibration is linked to a technician and date
As-found and as-left values are stored, not only the final result
Reference equipment certificates are attached and in date
Out-of-tolerance events show a corrective action and verification
Overdue items are reported and explained, not hidden
Records are searchable by instrument, date and technician
Procedures are version controlled and linked to the work order
Supervisor Review: Weekly and Monthly
Check the overdue calibration list and reassign work
Review instruments that failed or needed large adjustments
Look for repeat drift on the same device or location
Confirm spare sensors, caps, reagents and standards are stocked
Compare grab sample trends with analyzer trends
Update frequencies for instruments with stable results
Review missed alarms or bypass events after calibration
Report completion rate to plant management
How Oxmaint Supports Calibration Work
RegisterAdd each analyzer and sensor with tag, range, tolerance and manuals.
ScheduleCreate recurring calibration work orders by date or meter reading.
ExecuteTechnicians complete the checklist on a phone or tablet in the plant.
StoreAttach results, photos and certificates to the instrument.
ReportTrack overdue work, repeat drift and completion rates.
Before and After a Managed Calibration Program
Spreadsheet and memory
- Due dates are checked when someone remembers
- Results sit in separate notebooks
- Certificates are hard to find
- Repeat drift is not visible
Scheduled checklist workflow
- Alerts reach the technician and a backup
- Each result is on the instrument record
- Certificates are attached to the work order
- Reports highlight instruments that drift often
Writing a Procedure Technicians Can Actually Follow
Keep steps shortOne action per line, with the expected reading or result written next to it so the technician knows what pass looks like.
Include the whyA single sentence explaining why a step exists, such as rinsing between buffers, stops people skipping it when time is short.
Show the failure pathState what to do if the instrument will not calibrate, from cleaning and part replacement to raising a corrective work order.
Thirty-Day Rollout Plan
Week 1List every analyzer, sensor and transmitter. Mark which support compliance reporting or control critical processes.
Week 2Add tolerances, reference methods and manuals. Convert the master checklists and instrument panels into templates.
Week 3Create recurring work orders, assign owners and backups, and test due-date alerts on a few instruments.
Week 4Run the first full cycle, review as-found results and adjust frequencies for instruments that are stable or drifting.
What to Review After Every Calibration Cycle
Did the as-found value exceed tolerance, and was the cause identified?
Did the same instrument need adjustment last cycle as well?
Were standards, reagents or sensors close to expiry or end of life?
Did the calibration disrupt operations or alarms in any way?
Is the current frequency still right for this instrument?
Should a spare sensor or part be added to inventory?
Frequently Asked Questions
How often should water treatment sensors be calibrated?
It depends on the instrument, process and regulatory method. Start with manufacturer guidance and permit rules, then adjust using as-found results.What is the difference between verification and calibration?
Verification checks the reading against a reference. Calibration adjusts the instrument when the check shows it is outside tolerance.Why record as-found values?
They show how far the instrument had drifted, which helps judge the effect on process control and reporting.Where should calibration certificates be stored?
Attach them to the instrument record in Oxmaint so they can be found quickly during an audit.Can the checklist be customized for our plant?
Yes. Book a demo to see how templates are built for each instrument type.Keep Every Analyzer Calibrated, Documented and Audit Ready
Move your calibration calendar into a system that reminds, records and stores certificates for you.