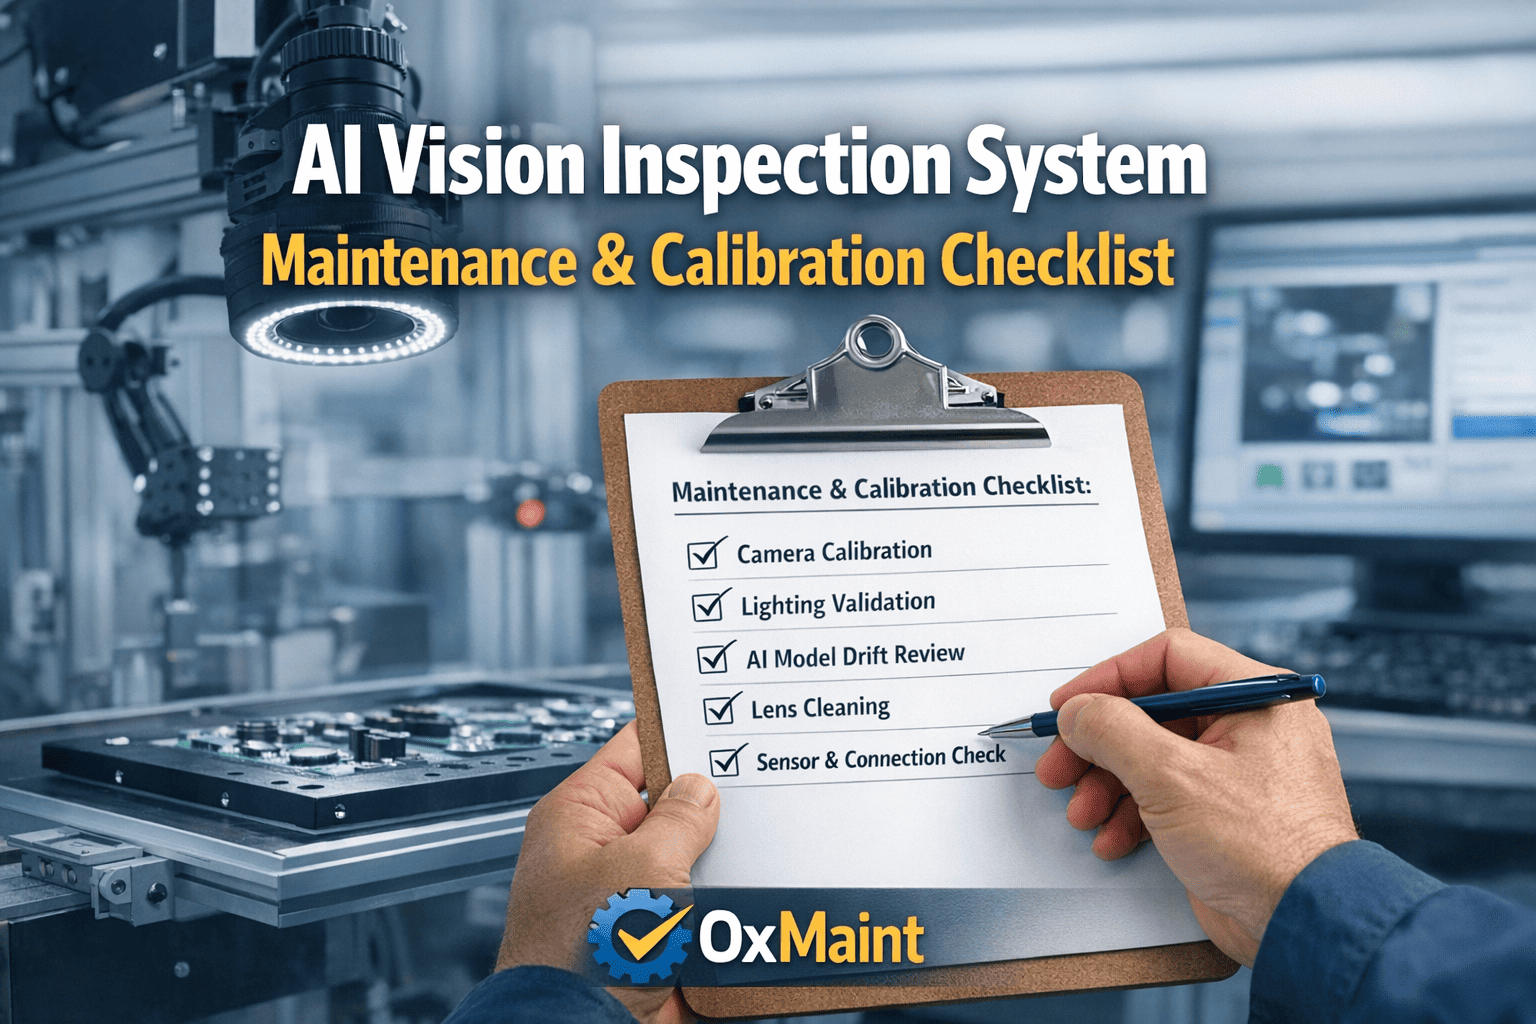
Every AI vision inspection system ships from the factory at peak accuracy — but that precision erodes the moment it enters a real production environment. Dust collects on lenses, LED illuminators age, and AI models drift as product batches, packaging colors, and line speeds change. Without a structured maintenance and calibration program, a system that once achieved 99%+ detection accuracy can silently fall to 85% or lower — passing real defects and rejecting good parts. Sign up for Oxmaint free to schedule and track every AI vision maintenance task from one dashboard.
68%
of vision system accuracy failures are preventable with scheduled maintenance
0.1mm
calibration drift that can trigger a 25–30% false reject spike on precision lines
6 Mo
average before AI model retraining is needed without active drift monitoring
4
core maintenance zones that cover 95%+ of all vision system inspection failures
Why AI Vision Systems Lose Accuracy Over Time
Unlike traditional gauges that fail obviously, AI vision systems degrade gradually and silently. The result is a slow drift toward missed defects and false alarms — often undetected until product escapes or customer complaints trigger an investigation. Understanding the root causes is the first step toward preventing them.
01
Lens Contamination
Dust, machining oils, and micro-particles coat camera lenses in production environments, reducing image sharpness and creating false anomalies in captured frames.
02
Lighting Degradation
LED illuminators lose intensity gradually over thousands of operating hours. Uneven aging across light arrays creates shadow zones the AI was never trained to handle.
03
AI Model Drift
As product specifications, supplier materials, and packaging change, the visual distribution of parts shifts away from what the model was trained on — degrading classification confidence.
04
Mechanical Misalignment
Vibration, thermal expansion, and line modifications shift camera mounting positions over time. Even a 1–2mm displacement from calibrated position affects pixel-level accuracy.
05
Sensor & Trigger Drift
Encoder wear, PLC latency changes, and cable degradation alter the precise timing between part arrival and image capture — blurring inspections or capturing wrong positions.
06
Environmental Shifts
Seasonal temperature changes cause lens housing expansion, altering focal length. New skylights or reconfigured overhead lighting introduce ambient interference not present during commissioning.
Catching these issues before they affect production quality requires a structured PM program. Oxmaint automates calibration reminders, tracks completion, and flags overdue tasks across all your vision systems.
The 4 Maintenance Zones at a Glance
Every AI vision inspection system can be maintained through four distinct zones. Each zone targets a different layer of the system — from physical optics to digital intelligence — and requires different task frequencies and skill sets. This checklist is organized by zone to make assignment and tracking straightforward.
Zone 1
Camera & Optics
Lens cleanliness, focal calibration, sensor integrity, mounting stability
Zone 2
Lighting & Environment
Illumination uniformity, LED intensity, ambient interference, strobe timing
Zone 3
AI Model & Software
Model drift monitoring, golden sample validation, retraining triggers, version control
Zone 4
Sensor & Connectivity
Trigger accuracy, cable integrity, I/O signal timing, grounding verification
Complete AI Vision System Maintenance Checklist
Use this checklist as your baseline PM program for each inspection system. Every task is mapped to a maintenance frequency. Assign tasks to technicians, log completions, and track compliance over time — digitally in Oxmaint or printed as a floor reference.
Daily
Visual lens inspection — check for dust, smudges, oil film
Image clarity check using reference target or known part
Confirm camera status indicators — no fault or warning LEDs
Weekly
Clean lens with approved optical cleaning kit and microfiber cloth
Verify camera mounting brackets for looseness or vibration movement
Check image sensor for noise artifacts or hot pixel clusters
Monthly
Full geometric calibration using calibration target board
Photometric calibration — brightness and contrast baseline reset
Aperture, shutter speed, and gain settings verification
Quarterly
Full lens element inspection for internal fogging or micro-scratches
Camera housing seal integrity and IP rating re-verification
Image distortion measurement and correction profile update
Daily
Visual check of all illumination sources — no dark zones or visible flicker
Ambient light level measurement at inspection station
Log temperature and humidity at camera housing location
Weekly
Lighting uniformity test using gray reference card and lux meter
Strobe timing synchronization check with camera trigger signal
Inspect reflectors and diffuser panels for contamination
Monthly
LED intensity measurement vs. commissioning baseline using lux meter
Check for new ambient light interference sources (skylights, new fixtures)
Color temperature consistency test with colorimeter
Quarterly
Full lighting photometric audit against original commissioning report
LED driver output voltage and current verification
Replace illumination components approaching rated end-of-life hours
Daily
Review false reject and false accept rates against established baseline
Check model confidence score distribution in production logs
Verify software version status and active license validity
Weekly
Run full golden sample reference set through the inspection system
Compare current accuracy results to golden dataset baseline report
Review and log flagged edge cases as potential retraining candidates
Monthly
Formal accuracy audit — sensitivity, specificity, and F1 score measurement
Model drift assessment — check for systematic pattern shifts in outputs
Software and firmware update review and controlled deployment
Quarterly
Full AI model retraining evaluation with fresh labeled production data
Version control audit and model rollback procedure test
Integration test with upstream MES, ERP, or production control system
Daily
Verify all trigger signals firing at correct timing — no delays or misfires
Check I/O status indicators on vision controller and PLC
Confirm network latency within specification for real-time communication
Weekly
Physical cable inspection — look for wear, kinking, or pinch points
Encoder signal accuracy check if system uses position-triggered capture
PLC and controller communication handshake verification test
Monthly
Full I/O signal timing audit with oscilloscope or signal analyzer
Cable continuity test and insulation resistance measurement
Grounding and shielding integrity check at all cable terminations
Quarterly
Complete wiring harness inspection — connectors, routing, support clamps
Connector pin condition check — clean corrosion, re-torque terminals
Emergency stop and safety interlock circuit verification test
Maintenance Frequency at a Glance
Turn this checklist into automated work orders your team actually completes. Oxmaint assigns tasks, sends reminders, logs completions with timestamps, and gives you real-time compliance dashboards across every vision system in your plant.
Warning Signs That Require Immediate Action
Some degradation issues can wait for the next scheduled maintenance window. Others cannot. Recognize these warning signs early — before a single defective part escapes to the customer or a production line gets halted for emergency repair.
Critical
False reject rate spikes >5% above baseline without product change
Cause: Major lighting failure, camera displacement, or model collapse
Action: Halt inspection immediately. Run full diagnostic before resuming production.
Known-defect reference parts pass inspection that should be rejected
Cause: Critical calibration error, sensor failure, or corrupted model weights
Action: Take system offline. Full hardware and software inspection required.
High
Model confidence scores declining trend over 2+ consecutive weeks
Cause: Gradual AI model drift from product or process variation
Action: Schedule model retraining within 7 days. Increase golden sample check frequency.
Image brightness 20% or more below established baseline measurement
Cause: Lens contamination or LED illuminator approaching end-of-life
Action: Clean lens and measure LED output. Replace failing illuminators within 48 hours.
Monitor
False reject rate fluctuating within ±2% without clear trigger
Cause: Minor ambient lighting variation or subtle product batch change
Action: Log and monitor daily. Investigate at next scheduled maintenance window.
Occasional trigger timing warnings appearing in system logs
Cause: Early cable wear, PLC latency creep, or encoder signal degradation
Action: Note frequency and location. Inspect trigger circuit at next weekly PM.
Put This Checklist to Work — Automatically
Oxmaint transforms static checklists into live work orders. Your team gets mobile task notifications, step-by-step guidance, and completion logging on the floor. You get real-time PM compliance across every AI vision system in your facility — no spreadsheets, no missed tasks, no guesswork.
Frequently Asked Questions
How often should I calibrate my AI vision inspection system?
Monthly calibration covers most production environments. High-vibration lines, precision measurement applications, or systems inspecting highly variable product batches may require bi-weekly geometric calibration. The key trigger is any event that changes the physical relationship between camera, optics, and inspection station — including line moves, maintenance on adjacent equipment, and even seasonal temperature swings in facilities without climate control.
Book a demo to see how Oxmaint schedules calibration tasks automatically based on your specific system configuration.
What is AI model drift and how do I detect it before it impacts quality?
AI model drift occurs when the statistical distribution of real production images gradually diverges from the training data the model was built on. Common triggers include supplier material changes, new product colorways, updated packaging graphics, and process parameter shifts. Early detection relies on monitoring three metrics daily: false reject rate vs. baseline, false accept rate vs. baseline, and model confidence score distribution. A sustained downward trend in confidence scores — even before accuracy degrades — is the earliest leading indicator that a retraining cycle is approaching.
Can a CMMS like Oxmaint manage AI vision inspection maintenance alongside mechanical equipment?
Yes — and this is one of the most significant advantages of using a CMMS for vision system maintenance. Oxmaint manages PM schedules for every asset class in your facility: conveyors, CNC machines, compressors, and AI vision systems in one unified platform. Maintenance technicians receive all their work orders in one mobile app, managers see compliance across every system in one dashboard, and every task completion is logged with timestamps for audit trails.
Sign up free and add your first AI vision system in minutes.
What is the difference between false rejects and false accepts, and which is more dangerous?
False rejects occur when the AI vision system flags a good part as defective — driving up scrap costs, triggering unnecessary line stoppages, and eroding operator confidence in the system. False accepts occur when a genuinely defective part is passed as acceptable — the more dangerous failure mode, as it risks product escapes, customer returns, and in regulated industries, compliance violations. A well-maintained vision system minimizes both. Monitoring both rates daily as separate KPIs is essential: a rising false reject rate often signals lighting or calibration issues, while rising false accepts point toward model drift or sensor timing problems.