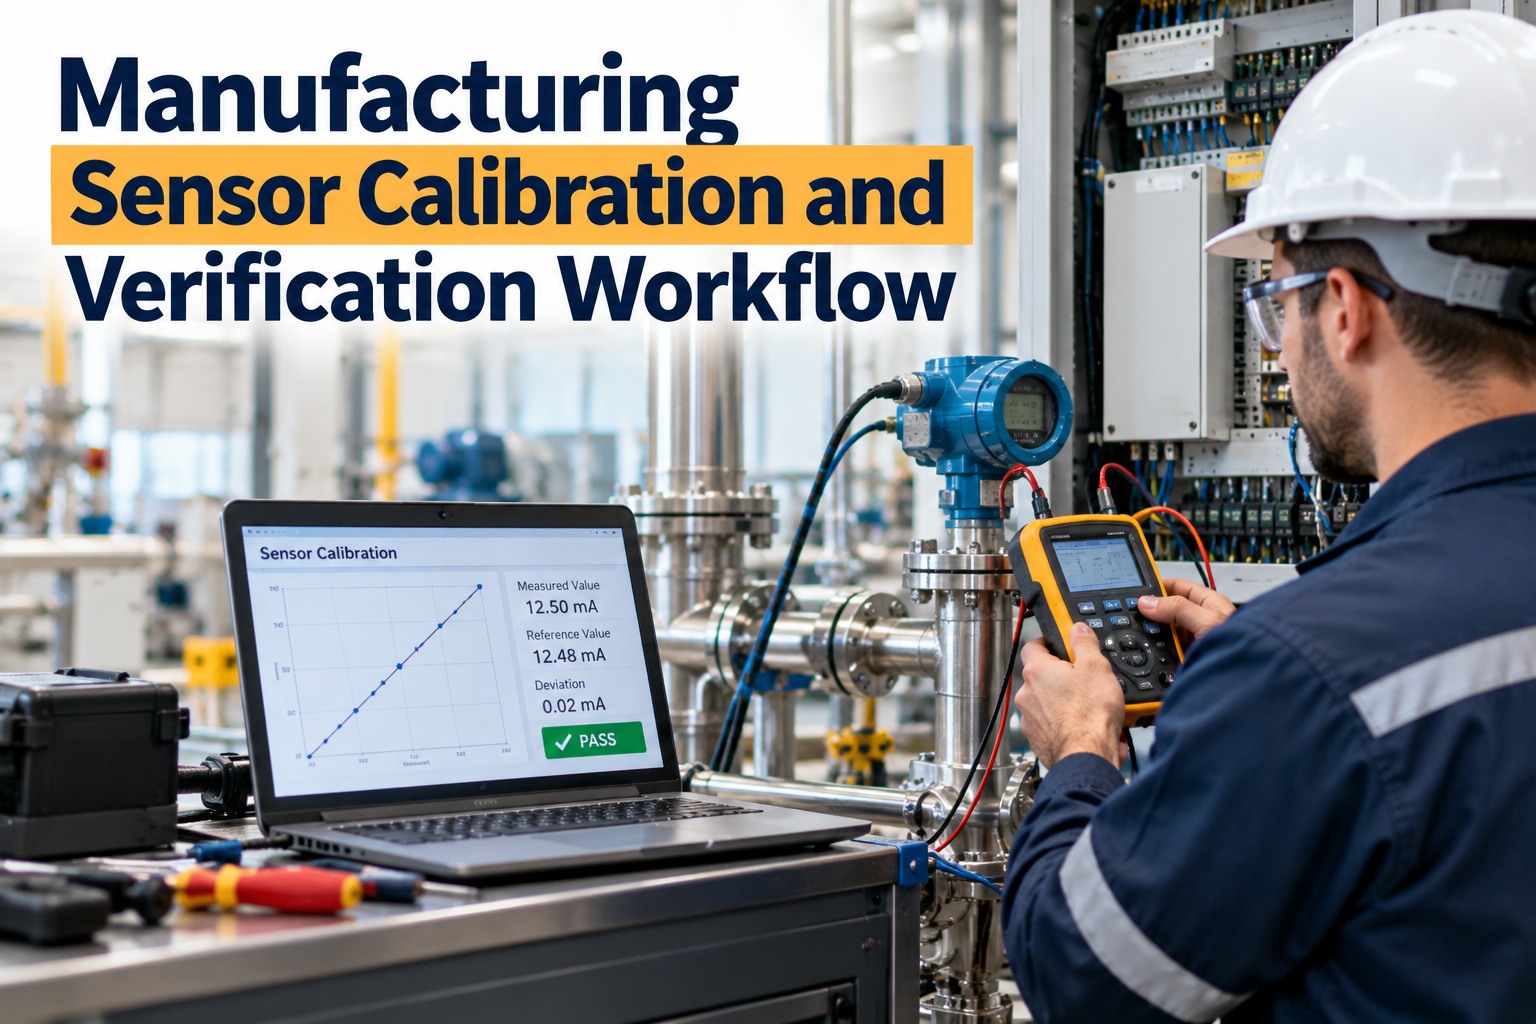
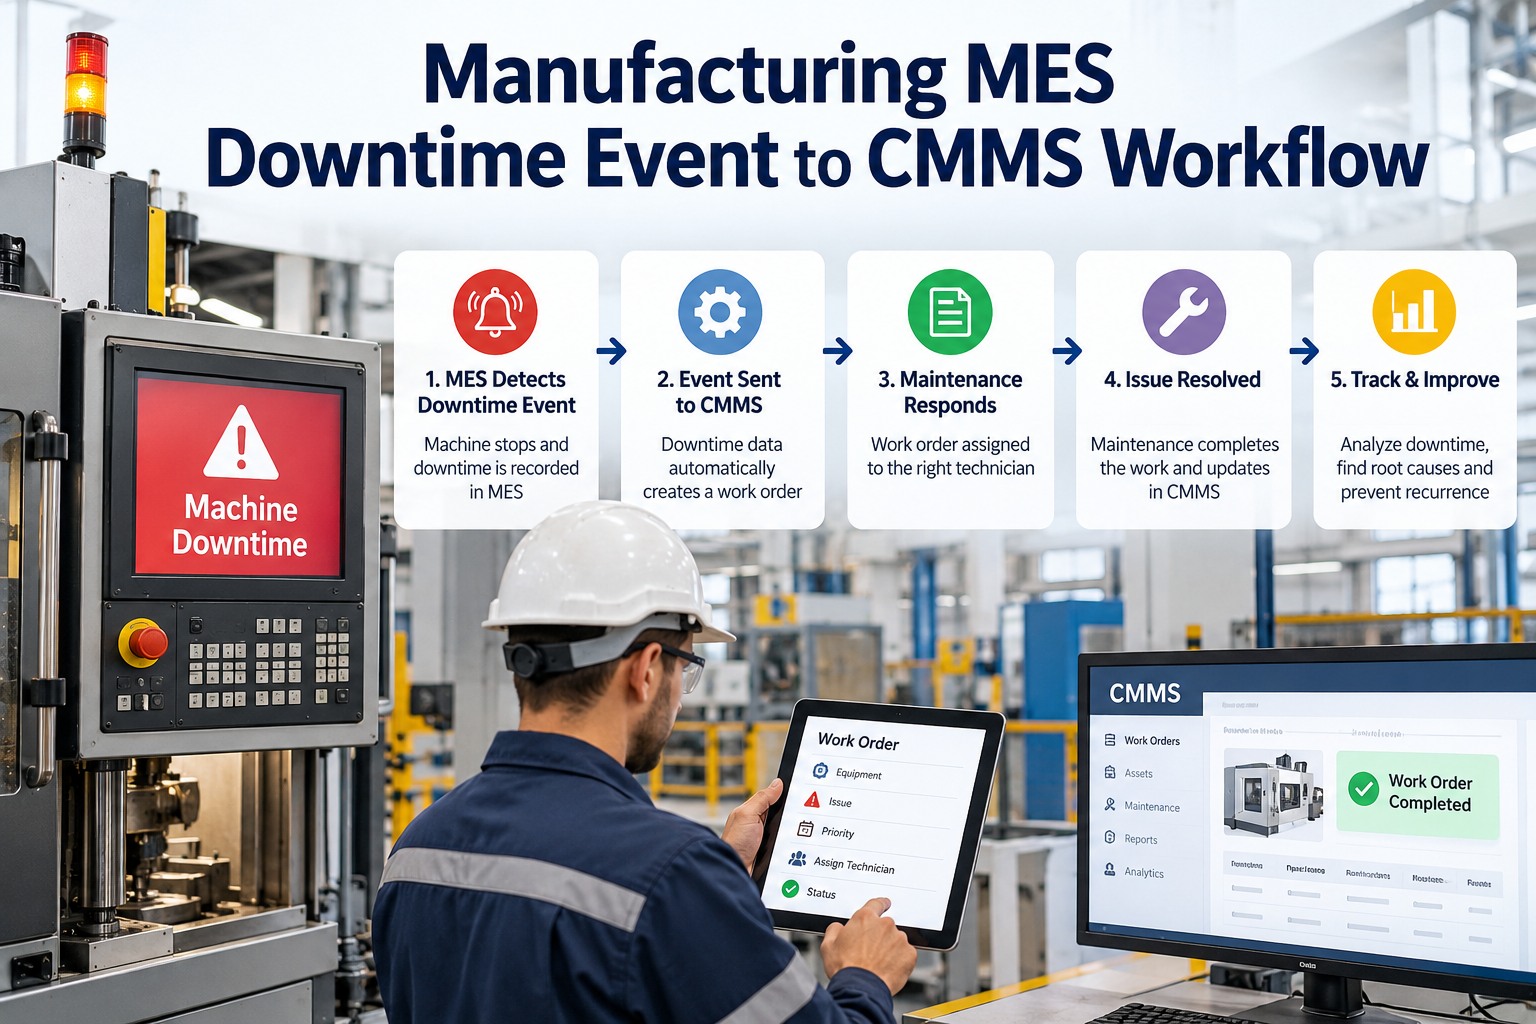
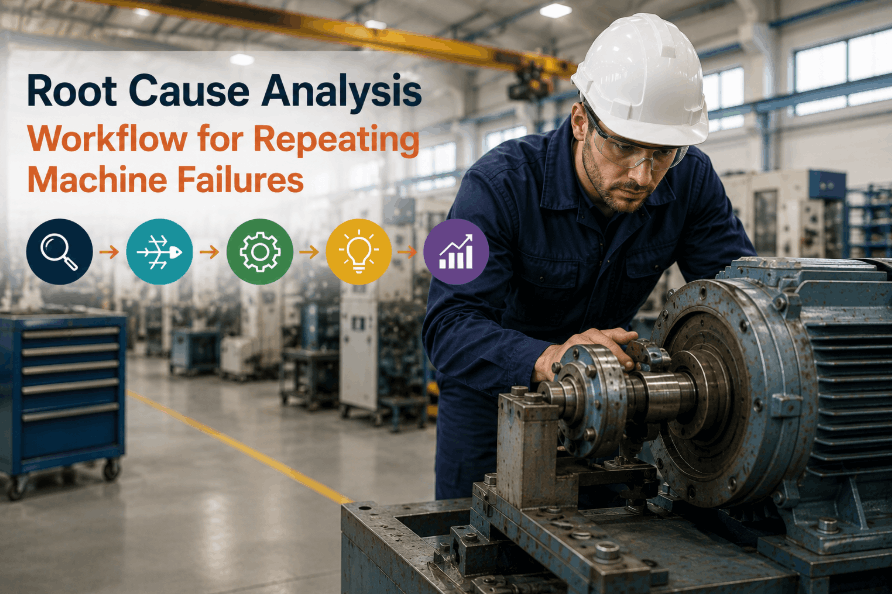
A temperature sensor drifts a little each month. Nobody notices, because the screen still shows a sensible number. Then a batch fails, an alarm trips for no reason, or an auditor asks when that sensor was last checked and the answer is "we think last spring". Sensors are the eyes of every automated process, and when they are wrong, every control decision built on them is wrong too. This guide lays out a clear calibration and verification workflow, from tiering sensors to handling out-of-tolerance findings, and shows how to run it in OXMAINT AI, the AI-native CMMS for manufacturing maintenance and automation teams.
Manufacturing Maintenance · Automation Reliability · Calibration
Manufacturing Sensor Calibration and Verification Workflow
OXMAINT AI, the AI-native CMMS and maintenance management software, schedules every calibration and verification, records as-found and as-left readings, stores certificates, and links out-of-tolerance findings to corrective work orders.
Calibration Scheduling
As-Found / As-Left Records
Certificate Trail
7 Steps
from sensor register to impact review
3 Tiers
critical, important and monitoring sensors
2 Readings
as-found and as-left on every calibration
1 Trail
from reference standard to certificate
Calibration vs Verification: Know the Difference
The two words are used loosely on many shop floors, which leads to gaps. Calibration is the formal, documented comparison against a traceable reference. Verification is the quicker check in between that tells you whether the sensor still looks healthy. Strong programmes use both. Sign up free and schedule both in one place.
CALIBRATION
Compare, Document, Adjust
- Uses a traceable reference standard
- Records as-found and as-left readings
- Adjusts the sensor if it is out of tolerance
- Produces a calibration record or certificate
VERIFICATION
Check, Confirm, Flag
- Quick check against a reference or redundant sensor
- Runs more often than full calibration
- No adjustment, only a pass or flag
- A failure triggers a full calibration
Tier Your Sensors by Consequence
Calibrating every sensor at the same frequency wastes effort on trivial ones and under-protects critical ones. Rank by what happens if the reading is wrong, then set intervals from risk, the manufacturer's guidance and the sensor's drift history.
TIER A · CRITICAL
Product quality, safety or compliance
Examples: process temperature, pressure in a safety loop, dosing flow, load cells for weighing
Full calibration on a tight interval, with verification between
TIER B · IMPORTANT
Process control and efficiency
Examples: tank level, line pressure, motor temperature
Periodic calibration, regular verification
TIER C · MONITORING
Information only
Examples: general indication, non-critical trends
Verify on rounds, replace on failure or longer interval
The 7-Step Calibration and Verification Workflow
1
Register & Tier
Every sensor becomes an asset with tag, range, accuracy, location and tier.
2
Schedule
Calibration and verification tasks created automatically by due date or condition.
3
Prepare Safely
Notify operations, apply lockout where needed, and handle alarms and interlocks per your change procedure. Pick a reference standard that is traceable and suitably accurate; a common rule of thumb is at least four times better than the sensor under test.
4
Record As-Found
Test at several points across the range before touching anything. This shows how the sensor really performed in service.
5
Adjust or Repair
Adjust, repair or replace if readings are outside tolerance. Inspect wiring, process connections and mounting.
6
Record As-Left & Certify
Re-test, record results, attach the certificate and return the loop to service.
7
Review & Assess Impact
If the sensor was out of tolerance, assess what was produced or controlled since the last good check. Then adjust the interval.
What a Good As-Found / As-Left Record Looks Like
Recording only the final, corrected reading hides the most valuable fact: how far the sensor had drifted. Capture both. Book a demo to see measured-value checklists.
Illustrative Pressure Transmitter Record
Test Point
Reference
As-Found
As-Left
Result
0%
0.00 bar
0.02
0.00
PASS
50%
5.00 bar
5.06
5.00
ADJUSTED
100%
10.00 bar
10.11
10.01
OOT FOUND
Values are illustrative. Tolerances come from the sensor specification and your process requirements.
When a Sensor Is Found Out of Tolerance
An out-of-tolerance (OOT) result is not just a maintenance event. It raises a quality question: were decisions or products affected before it was caught? Decide the response path in advance so nobody improvises. Start free and build your OOT workflow.
Sensor Found Out of Tolerance
▼
Tier C
Adjust, record and review the interval.
Tier B
Adjust, notify the process owner and review recent trends.
Tier A
Notify quality, assess product or process impact since last good calibration, and raise a nonconformance if required.
Never Hunt for a Calibration Record Again.
OXMAINT AI keeps every sensor, due date, reading, certificate and corrective action in one searchable history, ready for the next audit or customer question.
Who Does What: A Simple Responsibility Grid
Task
Technician
Planner
Quality
Operations
Register & tier sensors
Support
Lead
Approve
Inform
Schedule due work
Inform
Lead
Inform
Support
Perform calibration
Lead
Support
Inform
Support
Review OOT impact
Support
Support
Lead
Support
Set intervals from history
Support
Lead
Approve
Inform
KPIs That Show the Programme Is Healthy
On-Time Calibration Rate
Tasks completed by their due date
Overdue Critical Sensors
Target zero for Tier A
As-Found Pass Rate
Share found within tolerance
OOT Closure Time
Days to finish impact review
Keep the Control Panel Healthy Too
Good sensors still fail if the control system around them is neglected. Fold these routines into the same maintenance programme.
PLC Backups
Back up programs and parameters on a schedule and after every change. Store versions with dates.
Panel Inspections
Check connections, filters, cooling fans and signs of heat or dust. Use thermal imaging where available.
Alarm Analysis
Review nuisance and repeat alarms. They often point to a drifting sensor or loose wiring.
Spare Parts
Stock critical spare sensors, I/O modules and power supplies with reorder points.
What OXMAINT AI Gives Your Automation and Quality Teams
Sensor Asset Register with QR Tags
Tag, range, location, tier and full history for every instrument. Scan to see due dates and past results.
Calibration, verification and panel inspection tasks created and assigned automatically, with overdue alerts.
Record as-found and as-left values, photos and pass or fail results on a phone or tablet.
Attach calibration certificates and procedures to the sensor record for audits.
Bring live sensor data into trend views to spot drift and raise proactive work orders.
Out-of-tolerance findings raise repair or replacement jobs with parts, labour and history logged.
Frequently Asked Questions
How often should sensors be calibrated?
There is no single answer. Intervals depend on the sensor type, manufacturer guidance, criticality, operating conditions and drift history, plus any regulation or customer requirement. Start with a tiered plan and adjust using as-found data.
Sign up free and set your intervals.
Why record as-found readings?
What does traceability mean in calibration?
It means the reference used can be linked, through documented calibrations, back to recognised national or international standards. Keep reference equipment records and certificates alongside each result.
Start free and attach your certificates.
Can OXMAINT AI use live PLC data?
Yes. OXMAINT AI supports PLC and sensor integration, so you can trend readings, spot drift and raise proactive work orders. It complements, and does not replace, formal calibration.
Book a demo to discuss your PLC setup.
Right Readings. Right Records. Right Decisions.
Run your sensor calibration and verification programme in OXMAINT AI, with scheduled tasks, as-found and as-left records, certificates and corrective actions on one mobile-first platform.