The weld passed every test. Then the audit asked three questions — who welded it, to which procedure, and was it inspected — and the answers were in a binder nobody could find. A sound weld with a broken paper trail fails a quality audit just as hard as a cracked one. The weld is only half the deliverable; the record is the other half. OXMAINT AI is the AI-powered maintenance management software that captures each weld inspection as an asset-linked record, routes defects to work orders, and keeps the full traceability chain — or book a demo of weld traceability in OXMAINT AI.
WELD INSPECTION CHECKLIST & TRACEABILITY · DIGITAL QUALITY RECORDS · 2026
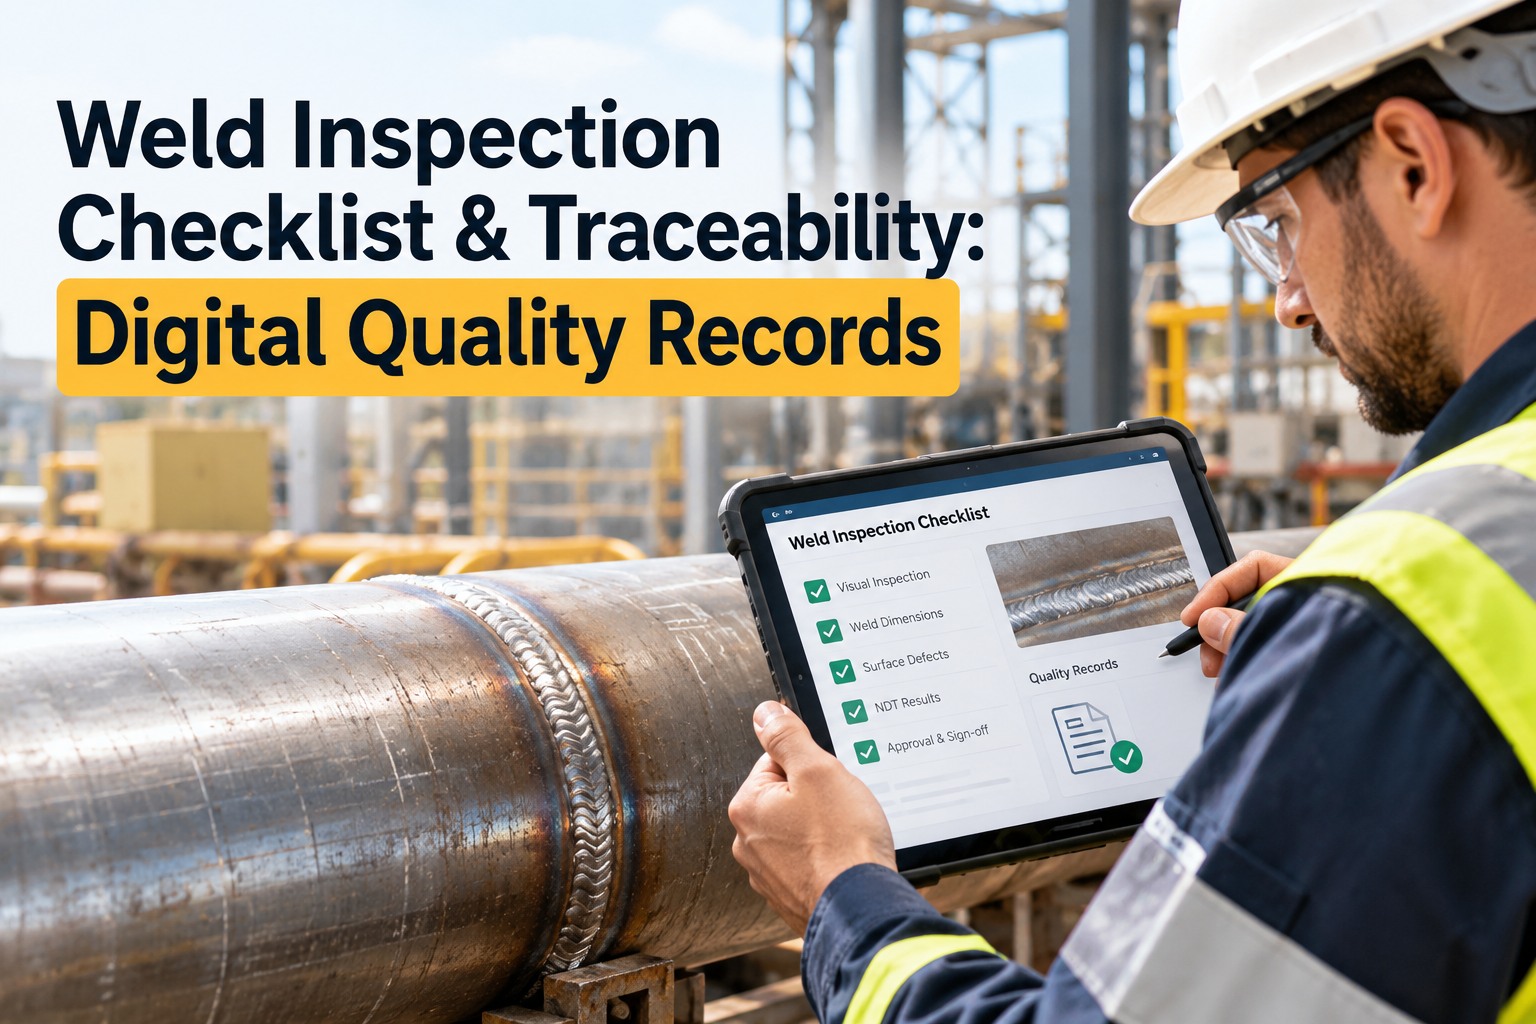
Weld Inspection Checklist & Traceability: Digital Quality Records
A weld without a record is unprovable, and a defect without a work order is unfixed. OXMAINT AI is the AI-powered CMMS that runs weld inspection as a traceable workflow — each weld tied to its procedure, welder and material, every defect graded and routed to a corrective work order, and the whole chain searchable for the audit. Standardised reporting, closed defects, and a record you can produce on demand.
1 · Verify
2 · Inspect
3 · Work order
4 · Traceable record
7
links in the traceability chain — material to final record
1:1
every weld tied to a WPS, a qualified welder and a result
VT+NDT
visual acceptance plus code-mandated NDT — both on the record
100%
of welds searchable for an audit — no binder hunt
The Weld Traceability Chain
Traceability isn't one field — it's an unbroken chain from the steel to the signed record. Break any link and the weld is sound but unprovable. Reporting software keeps every link connected — start free and build the traceability chain in OXMAINT AI.
1
Material / Heat
Base metal and filler by heat number and spec.
→
2
WPS
The qualified welding procedure and revision.
→
3
Qualified Welder
Welder ID or stamp, qualified to that WPS.
→
4
Weld & Joint
The joint ID, weld type and lifecycle stage.
→
5
Visual
VT acceptance by a qualified inspector.
→
6
NDT
RT, UT, MT or PT as the code requires.
→
7
Record
Disposition, signature, closed and searchable.
The Weld Defect Decoder
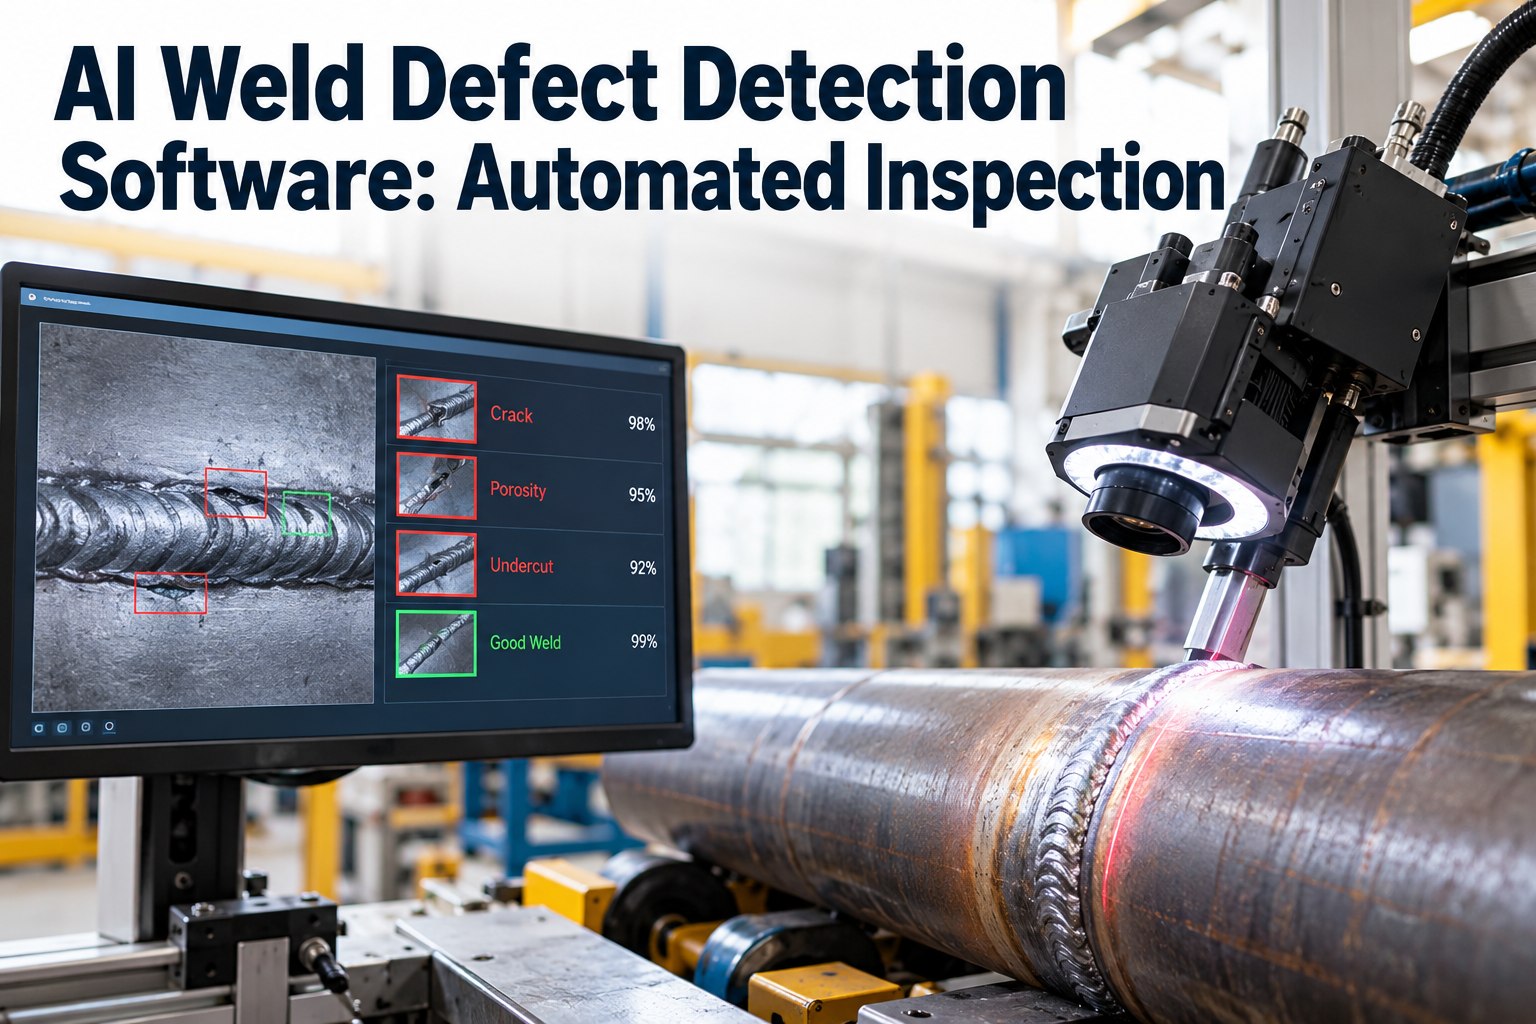
Visual inspection to AWS D1.1 looks for a known set of discontinuities — each with a look and the method that confirms it. This is the reference that turns a finding into a dispositioned defect.
Defect
What it is
Best detection
CrackFracture in weld, HAZ or base metalVisual + MT / PT, RT / UT
PorosityGas pockets — surface or worm tracksVisual, RT
UndercutGroove melted into base at the toeVisual + gauge
Overlap / cold lapWeld metal over base without fusionVisual
Incomplete fusionWeld not fused to base or prior passUT, RT
Lack of penetrationRoot not filled to the required depthRT, UT
Slag inclusionTrapped slag between passesRT
Size / profileLeg, throat, reinforcement, contourVisual + weld gauge
The Weld Inspection Checklist
Work it in order — verify before the arc strikes, inspect visually, run the NDT, disposition the defect, and close the record. Tick each item as you go; in OXMAINT AI the same steps run in the mobile form with each result tied to the weld.
Visual Is the Gate, Not the Whole Story
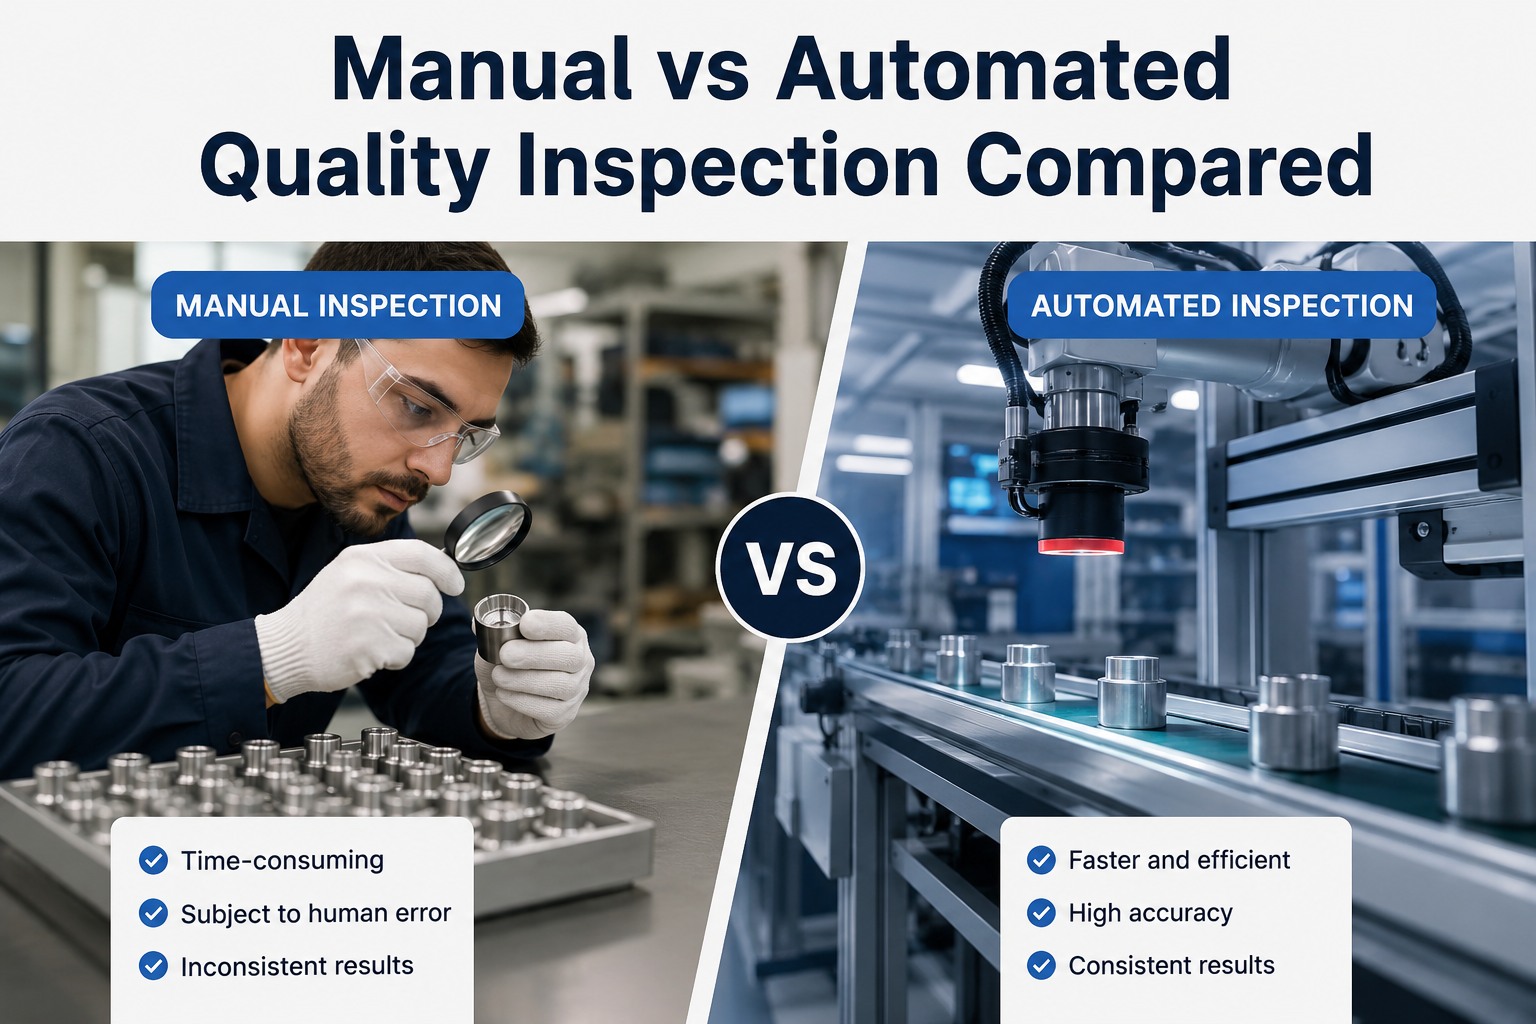
Visual inspection accepts what the eye and a gauge can judge — but it never replaces the code-mandated NDT that finds what's below the surface. A complete record carries both, reconciled — schedule a walkthrough of the weld record in OXMAINT AI.
VISUAL (VT)
The Surface Gate
Cracks, porosity, undercut, overlap, weld size and profile — everything the eye and a weld gauge can judge, at every pass. First, fast, and mandatory, but surface-only.
NDT (RT / UT / MT / PT)
Below the Surface
Incomplete fusion, lack of penetration, slag and internal cracks — the defects VT can't see, confirmed by the code-required method and a certified technician.
How OXMAINT AI Runs Weld Quality Records
OXMAINT AI is the AI-powered maintenance management software where the weld, its procedure, the defect and the repair live on one traceable record. Put your shop on it when you start free and build your weld reporting in OXMAINT AI.
Mobile Weld Inspection
The checklist in the app with photos and gauge readings, each result tied to the weld as the inspector works.
Procedure & Welder Linking
Each weld linked to its WPS, qualified welder, material and heat — the traceability chain, enforced.
Defect → Work Order
A rejected or repair weld raises a ranked work order with the WPS reference and the defect attached.
VT + NDT on One Record
Visual acceptance and NDT report numbers reconciled on the same weld record, not in separate files.
Non-Conformance Tracking
NCRs raised, linked to the weld and the repair, and closed with a re-inspection result.
Audit-Ready Search
Every weld findable by ID, welder, joint or project — the record an auditor asks for, in seconds.
A Sound Weld With No Record Still Fails the Audit.
Who welded it, to which procedure, with what material, inspected by whom — those answers are the deliverable as much as the weld itself. OXMAINT AI captures them as the weld is made, routes the defects, and keeps the chain searchable, so the audit is a lookup, not a scramble.
EXPERT REVIEW
Written for welding-quality, QA/QC and fabrication teams. OXMAINT AI is a maintenance and quality-records platform — it captures inspections, links welds to procedures and welders, routes defects to work orders and keeps the traceability chain, but it does not replace a qualified welding inspector (such as an AWS CWI), certified NDT personnel, or the acceptance criteria of AWS D1.1, ASME Section IX, API 1104 or your project specification. Weld acceptance and disposition remain an inspector and engineering responsibility.
Frequently Asked Questions
What makes a weld record traceable?
An unbroken chain — the weld linked to its base and filler material by heat, its qualified WPS, the welder who made it, the visual and NDT results, the disposition and the inspector's signature. Break any link and the weld is sound but unprovable.
Start free and build the chain in OXMAINT AI.
Does visual inspection replace NDT?
No. Visual inspection is the first, mandatory gate for surface discontinuities and weld size, but it can't see incomplete fusion, lack of penetration or internal slag. Code-required NDT — RT, UT, MT or PT — finds those, and a complete record carries both.
Book a demo of combined VT and NDT records in OXMAINT AI.
What belongs in a weld inspection record?
The joint and weld ID, WPS number and revision, welder ID or stamp, base and filler material, lifecycle stage, defects with location and size, the acceptance disposition, any NCR or repair reference, and the inspector's name, qualification and signature.
Start free and capture full records in OXMAINT AI.
How does a defect become a repair?
The defect is classified and dispositioned, a repair work order is raised with the WPS reference, an NCR is linked where required, and the repair is re-inspected and recorded as passed — so the fix is tracked, not assumed.
Walk the defect-to-repair flow in a demo of OXMAINT AI.
Does OXMAINT AI judge weld acceptance?
No — acceptance against AWS D1.1, ASME IX, API 1104 or the project spec stays with the qualified inspector. OXMAINT AI captures the inspection, enforces the traceability links, routes the defects and keeps the searchable record.
Start free and standardise weld reporting in OXMAINT AI.
Every Weld, Provable on Demand.
Run weld inspection on OXMAINT AI: each weld tied to its procedure, welder and material, visual and NDT results on one record, defects routed to work orders, and the whole traceability chain searchable for the audit — so a sound weld has the record to prove it.