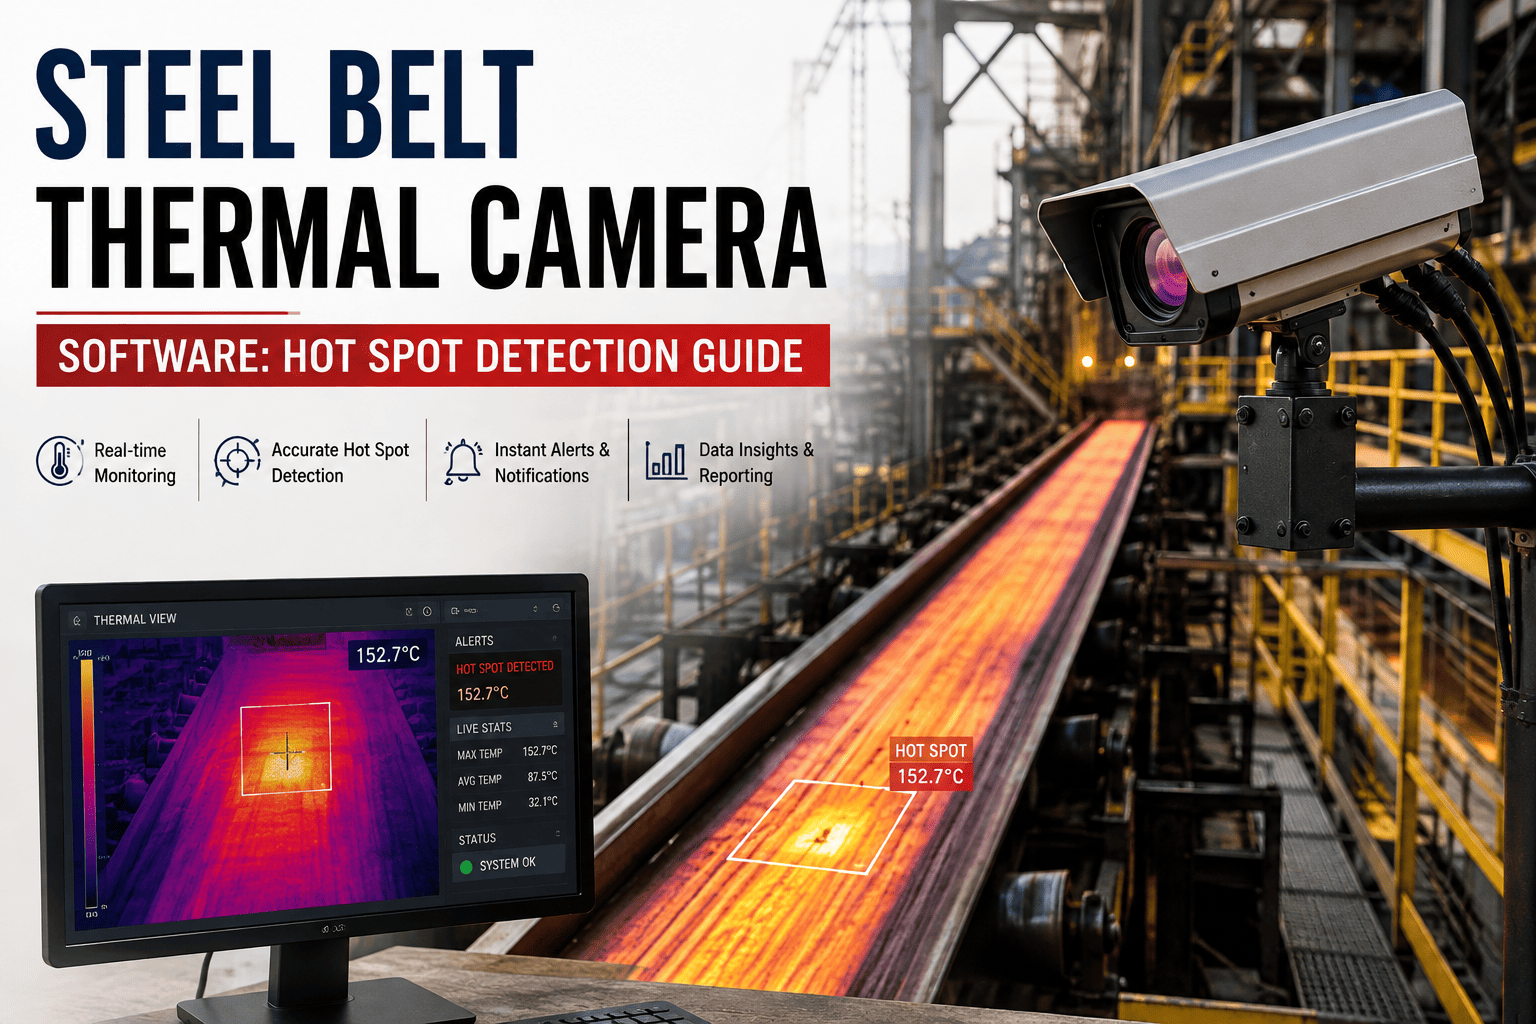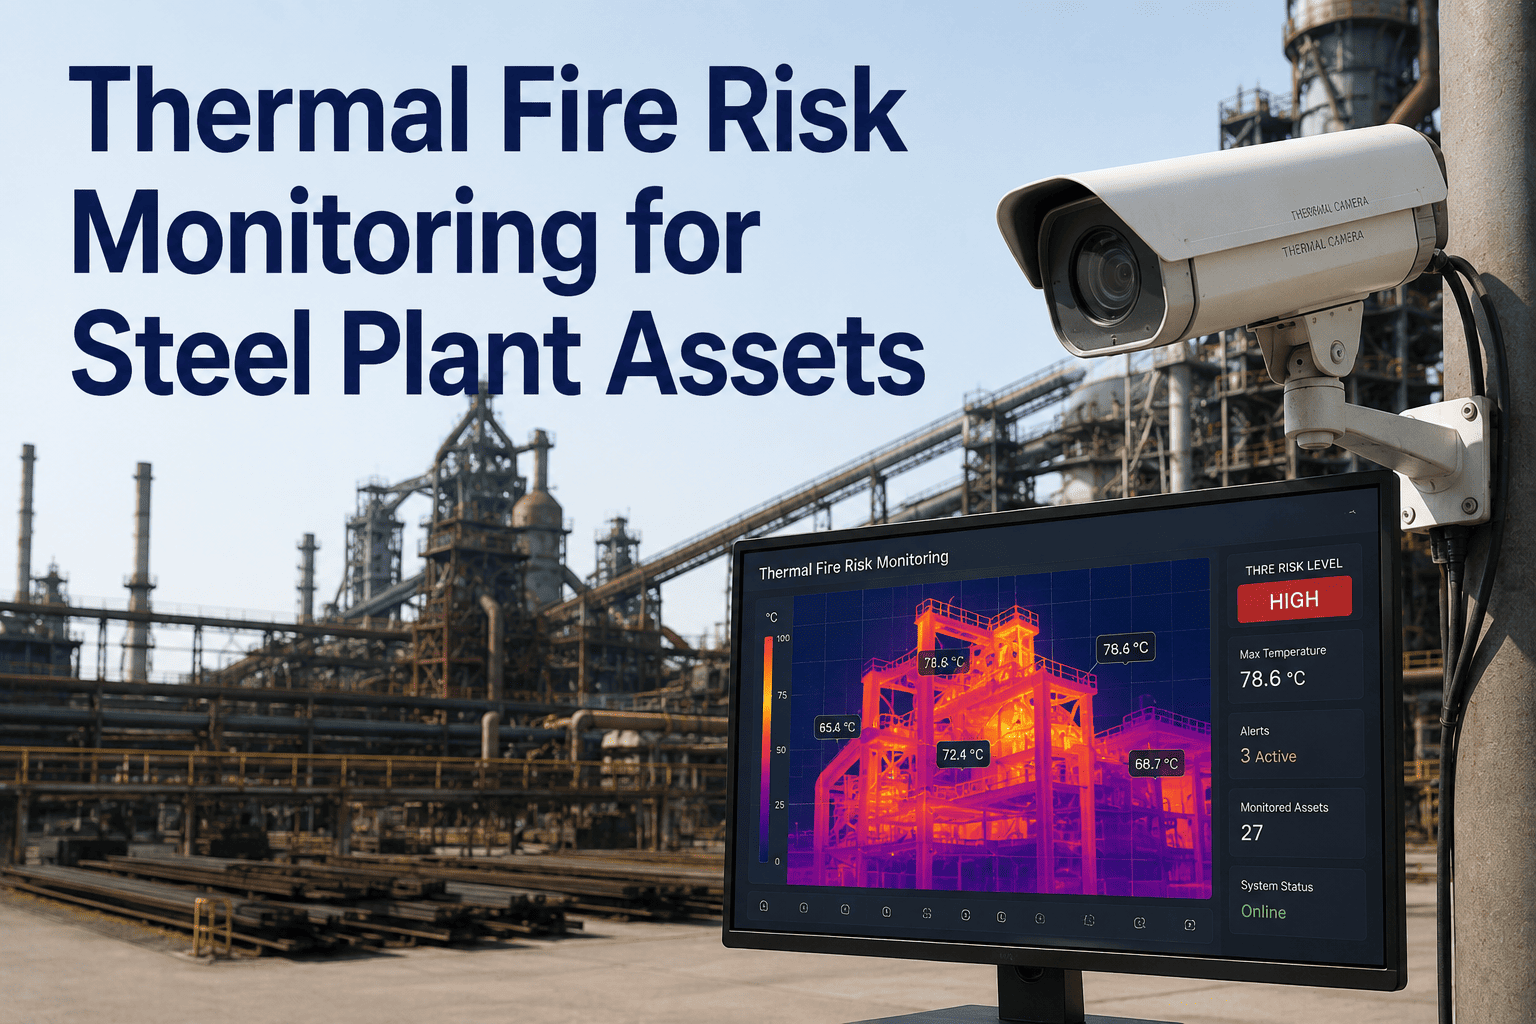
Thermal imaging reveals equipment degradation through surface temperature variations that emerge weeks or months before mechanical failures occur. A loose electrical connection generates localized heat through electrical resistance long before arc flash occurs. A bearing running hotter than baseline indicates friction increase from early-stage spalling or misalignment. Refractory degradation in blast furnace walls creates thermal hot-spots on the outer vessel surface that presage breakthrough. Steel plant maintenance teams operating without thermography miss these early thermal signatures entirely—discovering electrical hazards only through arc events, bearing problems only after seizure, and furnace breakthroughs only after catastrophic failure and shutdown. A systematic thermography program delivers measurable thermal data for every electrical panel, bearing housing, and furnace structure on a monthly or quarterly basis, establishing temperature baselines and detecting exceedances that trigger maintenance intervention before failure occurs.
Detect Electrical and Mechanical Hot-Spots Before They Become Safety Hazards
OxMaint thermography module integrates thermal image collection, baseline temperature tracking, delta-T trending, and automated alert generation—enabling maintenance teams to identify loose connections and bearing overheating weeks before component failure or electrical incident.
Why Thermal Imaging is Critical for Electrical Safety and Mechanical Equipment Reliability
Electrical connections in steel plant power distribution generate heat through electrical resistance (I²R losses). A properly torqued connection dissipates minimal heat; a loose connection generating high resistance can reach 150-200°C even in ambient-temperature areas. Infrared thermography detects this temperature differential (delta-T) weeks before arc flash risk escalates or connection burnout occurs. Bearing overheating from friction increase shows on thermography 2-4 weeks before vibration amplitude rises enough to trigger alarms. Refractory hot-spots in blast furnace walls appear on thermal imaging as localized surface temperature increases often 20-30°C above background—indicating internal refractory thinning or damage that will breakthrough to vessel exterior within 4-12 weeks if unaddressed.
Traditional approach: electrical inspection discovers loose connections only when arc flash occurs; bearing condition only becomes apparent through emergency shutdown; refractory integrity only revealed through catastrophic breakthrough. Predictive approach: monthly or quarterly thermography routes with baseline temperature documentation and delta-T trending enable intervention during planned maintenance windows. Cost of thermography route (500-1000 USD per month) is recovered through prevention of single major electrical incident (potential $100,000+ in equipment damage and worker safety liability) or bearing failure (50,000-150,000 USD in emergency repair and downtime). Steel plants with mature thermography programs typically detect 8-15 thermal anomalies monthly per 50-asset facility—most requiring simple corrective action (connection retorquing, bearing cooling, ventilation improvement) if caught in thermal imaging phase before mechanical failure occurs.
Electrical Thermography Route: Panel, Transformer, and Connection Inspection
Design thermography routes covering all high-consequence electrical infrastructure: main power distribution panels, motor control centers, transformer enclosures, circuit breaker compartments, switchgear cabinets, and power cable terminations. Photograph each location during equipment operation (capturing load conditions where resistance heating is present). Document ambient temperature, loading condition (light, normal, heavy load), and weather (thermal gradients affect interpretation). Establish baseline temperature for each connection from multiple measurements during normal operation. Alert threshold typically: connection temperature > baseline + 15°C (caution) or > baseline + 25°C (urgent intervention required). Most electrical connections loosening gradually show 5-10°C per week temperature increase once degradation begins—providing 3-4 week intervention window from first thermal indication to arc flash risk escalation.
Bearing and Motor Thermography: Motor Frame and Bearing Housing Temperature Monitoring
Establish baseline bearing housing temperature for each critical motor and driven load during commissioning. Document baseline at normal operating load and speed. Thermal imaging bearing housing monthly or quarterly shows temperature rise indicating friction increase from spalling, wear, or lubrication degradation. Bearing temperature increase >10°C from baseline combined with vibration trending provides confirming diagnostic information: if both thermal rise and vibration amplitude increase together, bearing degradation is almost certain; if thermal rise occurs without vibration change, possible lubrication starvation or external heat source affecting temperature. Motor winding temperature can be estimated from surface thermography: motor frame temperature below insulation overtemp limit (typically 40-50°C above ambient for normal motors) is safe; sustained operation at 50-70°C above ambient indicates cooling adequacy; operation at 70°C+ above ambient signals imminent insulation failure risk requiring urgent action.
Refractory and Furnace Integrity Monitoring Through Exterior Thermography
Blast furnaces, sintering machines, and process vessels operating at elevated interior temperatures develop refractory hot-spots when interior refractory material degrades (cracks, erosion, sintering). These hot-spots appear on exterior thermography as localized temperature elevation above background furnace shell temperature. Monthly thermography of entire furnace exterior identifies hot-spot locations. Trending hot-spot temperature enables failure prediction: hot-spot growing 5°C per month will likely achieve vessel surface temperature within 4-6 months and pose breakthrough risk; hot-spot temperature stable over 3-month period may represent chronic condition not requiring immediate action. Alert when hot-spot exceeds background vessel temperature by 30°C or more—indicating refractory thinning to <10% of nominal thickness and imminent breakthrough risk. Scheduling furnace shutdown for refractory repair when hot-spot detected prevents catastrophic failures that can damage vessel and halt production for 4-6 weeks.
Thermal Camera Calibration and Emissivity Management for Accurate Measurements
Thermal camera accuracy depends on proper emissivity setting for target material. Steel surfaces have emissivity 0.85-0.95 (good); painted surfaces 0.90-0.95 (good); shiny aluminum 0.10-0.40 (requires caution). Misadjusted emissivity introduces systematic error: setting emissivity 0.5 on steel surface (true 0.9) systematically under-estimates temperature by 20-50°C. Calibrate thermal cameras annually against reference blackbody standard or qualified laboratory. Document emissivity setting for each measurement location. Train thermographers in proper camera positioning (perpendicular to target surface minimizes reflectivity error) and environmental factors affecting measurement (humidity, ambient temperature, wind affecting measured surface temperature of outdoor equipment).
Baseline Temperature Documentation and Trending Analysis Protocol
Establish baseline temperature for every monitoring point from 3-5 measurements during normal operation at known load and ambient conditions. Document baseline conditions: ambient temperature, equipment loading (light, normal, heavy), weather, time of day (affects solar heating of outdoor equipment). Store baseline in OxMaint with associated metadata. Subsequent measurements compare against baseline and document delta-T. Trending analysis asks: "Is delta-T increasing over time, stable, or decreasing?" Progressive increases >0.5°C per week indicate accelerating degradation requiring intervention planning. Sudden single-measurement spikes may reflect load condition variation, temporary ambient temperature spike, or measurement error—requiring confirmation through repeat measurement before escalating alert.
Automated Alert Generation and Maintenance Response Documentation
Define facility-specific alert thresholds: electrical connection delta-T >15°C = caution alert (inspect connection, schedule retorquing within 2-3 weeks); delta-T >25°C = urgent alert (retorque immediately or schedule shutdown if active repair unsafe during operation). OxMaint monitors temperature trending and automatically escalates alerts when thresholds are exceeded. Technician investigating thermal alert documents corrective action: was connection loose (found and retorqued)? Was equipment overloaded (load shift planned)? Was ambient condition unusual (accounting for environmental variation)? Track thermal alert resolution rates to identify systematic problems (recurring loose connections indicating connector design issue) versus one-time occurrences.
Common Thermography Application Pitfalls in Steel Plants
Outdoor electrical disconnect photographed at 2 PM on sunny day shows surface temperature 60°C; photographed at 10 AM on cloudy day shows 35°C. Technician comparing absolute temperatures concludes equipment degradation occurred, schedules maintenance. Root cause is actually solar heating artifact, not equipment change. Solution: thermography routes should be conducted at consistent times of day (early morning before solar heating, or late afternoon after solar effect reduced), or photographs taken on cloudy days when solar effect is minimal. Always photograph similar reference object (unmarked steel plate, shaded surface) alongside target measurement to verify solar effect on that day. Delta-T interpretation (connection temperature versus surrounding surface temperature) is more robust than absolute temperature for thermal anomaly detection.
Thermographer sets thermal camera emissivity to 0.5 (thinking of reflective surface) to photograph steel electrical bus connections (actual steel emissivity 0.9). All subsequent measurements are systematically 30-50°C LOW. Technician comparing these false-low measurements against normal baseline assumes equipment cooled (false conclusion). When emissivity is corrected, entire temperature baseline shifts, creating apparent step-change in data. Solution: calibrate thermal camera annually and verify emissivity setting matches target material. Create standardized procedure documenting emissivity for each measurement location type: steel surfaces 0.9, painted steel 0.95, aluminum 0.25, ceramics 0.85. Perform spot-check comparison between thermal measurement and contact thermocouple on same location to verify emissivity accuracy.
Thermography route documents electrical connection at 55°C (baseline 40°C, delta-T +15°C). Technician immediately schedules retorquing and equipment shutdown. Next week: same connection measures 42°C (baseline conditions). Investigation reveals original measurement occurred during equipment overload condition (unusual load surge) and ambient temperature 5°C higher than normal. Real baseline was temporarily elevated by operating condition, not connection degradation. Unnecessary maintenance was scheduled. Solution: require confirmation of abnormal single measurements through repeat collection under verified baseline conditions. Trending data showing consistent delta-T >15°C over 3-4 consecutive measurements indicates genuine degradation; single spike in otherwise-stable trending is usually environmental artifact or measurement error—investigate before acting.
Untrained technician conducts thermography route: photographs all visible electrical connections, but misses subsurface cable terminations and enclosed compartments where failures often initiate. Photographs motor bearing housings but fails to capture motor windings and control electronics where overheating typically begins. Misses obvious hot-spots because camera is aimed at wrong angle (reflections overwhelm measurement). Professional thermographer conducting same route identifies subsurface heat paths, photographs components at proper angle, and verifies repeat measurements for anomalies. Solution: require ASNT Level 1 Thermography certification or equivalent (typically 40-80 hours training plus hands-on experience) for technicians conducting thermography programs. Investment in training delivers improved detection accuracy and reduced false alarms.
Thermography ROI in Steel Plant Electrical and Mechanical Safety
| Thermal Anomaly Type | Detection Method | Unplanned Failure Cost | Prevented Cost Through Early Detection | Annual Program ROI (10 assets) |
|---|---|---|---|---|
| Loose Electrical Connection | Monthly thermography route | $80,000-200,000 (arc flash + equipment damage) | Prevent through connection retorquing | 800%-2,000% |
| Bearing Overheating | Quarterly bearing thermography | $40,000-80,000 (bearing failure + secondary damage) | Catch 4-6 weeks before failure | 400%-800% |
| Refractory Hot-Spot Detection | Monthly furnace exterior thermography | $500,000-1,500,000 (breakthrough, repairs, downtime) | Schedule refractory replacement during planned shutdown | 5,000%-15,000% |
| Motor Winding Overheating | Monthly motor thermography route | $30,000-60,000 (insulation failure, motor replacement) | Detect thermal stress; reduce load or improve cooling | 300%-600% |
| 10-15 Asset Integrated Thermography Program | Monthly routes covering all equipment types | $5,000-15,000 monthly program cost | Prevent 3-5 major thermal failures annually | 400%-1,200% annually |
How OxMaint Streamlines Thermography Program Implementation
Frequently Asked Questions
What temperature rise above baseline indicates an electrical connection is loose and requires retorquing?
Delta-T (connection temperature - baseline ambient adjusted) >15°C warrants inspection and retorquing within 2 weeks; >25°C indicates urgent action required (retorque immediately or schedule shutdown if unsafe during operation). Baseline should be established from multiple measurements during normal operation at known load and ambient conditions.
How often should thermography routes be conducted on critical steel plant equipment?
Electrical distribution: monthly thermography to detect loose connections early; bearing housings: quarterly to catch thermal rise before vibration changes; furnace exterior: monthly to identify refractory hot-spots before breakthrough risk. Adjust frequency based on observed failure rates and anomaly discovery: equipment with frequent thermal findings warrants more frequent monitoring.
Can solar heating or ambient temperature variations affect thermal measurements and create false alarms?
Yes, significantly. Outdoor equipment in direct sunlight can show 30-50°C temperature elevation from solar heating alone. Solution: conduct routes at consistent times (early morning or late afternoon), document ambient temperature, or use delta-T comparison (connection temperature versus surrounding surface) rather than absolute values. OxMaint tracks ambient-adjusted baselines to account for temperature variation.
What thermography certification should technicians possess to conduct predictive maintenance routes?
ASNT Level 1 Thermography certification (or equivalent ISO training) is optimal, requiring 40-80 hours classroom and hands-on training. Minimum: in-house training covering 50+ hours on equipment-specific baseline documentation, emissivity management, seasonal variation, and anomaly interpretation. Investment in training accelerates detection accuracy and reduces false alarm rate compared to untrained technicians.
Should single abnormal thermography measurements trigger maintenance action immediately?
No. Confirm abnormal single measurements through repeat collection under verified conditions. True equipment degradation shows trending progression over consecutive measurements; single anomalies often reflect environmental variation or measurement error. Require at least 2-3 consecutive measurements exceeding threshold before escalating to maintenance action (except for extreme temperatures >90°C above baseline indicating imminent safety hazard).
How does refractory hot-spot temperature progression predict furnace breakthrough failure?
Hot-spot temperature increasing 5°C per month indicates interior refractory thinning at ~1-2 mm per month. If hot-spot currently 20°C above background furnace temperature and background temperature is 100°C, hot-spot will reach vessel outer surface temperature (~150°C) within 4-6 months, creating breakthrough risk. Temperature progression rate combined with absolute hot-spot temperature enables failure timeline forecasting for maintenance scheduling.
What is emissivity and why does it matter for thermal measurement accuracy?
Emissivity (0 to 1.0) describes how much thermal radiation an object emits. Steel surfaces have high emissivity (0.9); shiny aluminum has low emissivity (0.2-0.4). Thermal cameras calculate temperature assuming user-input emissivity matches target material. Incorrect emissivity introduces systematic measurement error: setting 0.5 when material is actually 0.9 under-estimates temperature 20-50°C. Always verify emissivity setting matches target material; calibrate cameras annually to verify accuracy.
Can thermography detect bearing failures as early as oil analysis or vibration monitoring?
Thermography typically detects bearing thermal rise 2-4 weeks before vibration amplitude becomes alarm-level, making it competitive with oil analysis (which shows wear particles 4-8 weeks before failure). Multi-modal approach—combining oil, vibration, and thermography—maximizes failure detection window. Thermography excels at electrical connection failures and thermal stress on motors; oil and vibration excel at mechanical wear in bearings and gears.
Success Story: How Thermography Program Prevented $800K Electrical Fire and 3 Bearing Failures
"Our facility operated without systematic thermography, discovering electrical problems only after equipment failed. Last year, an undersized bus connection in our main distribution panel developed high resistance from loose termination, eventually failing with arc flash that damaged switchgear and temporarily knocked out production. Insurance investigation showed the connection had been degrading for 3+ months—detectable through thermography if we'd been monitoring. We immediately implemented OxMaint thermography program on all high-consequence electrical panels and rotating equipment. First month of monitoring, we identified three distinct electrical connections with 15-20°C thermal rise above baseline—all three were found to have loose terminations, retorqued during planned downtime. Additionally, thermography of our primary rolling mill motor bearing showed progressive thermal rise (5°C per month increase) that preceded vibration change by 6 weeks—catching bearing degradation within maintenance window and preventing failure. Over 18 months, thermography detected 5 major anomalies (3 loose electrical connections, 2 bearing thermal stress) before any manifested as failures. Program cost: $2,000/month for contracted thermography service. Value of prevented electrical failure alone: $800,000+. For a steel mill, thermography isn't optional—it's fundamental predictive maintenance infrastructure." — Safety Director, Integrated Steel Facility
Detect Electrical Hot-Spots and Bearing Overheating Before They Become Emergencies
OxMaint thermography module integrates baseline temperature tracking, delta-T trending, image storage, and automated alert generation—enabling your team to identify loose connections and thermal stress weeks before electrical failures or bearing seizure occur.