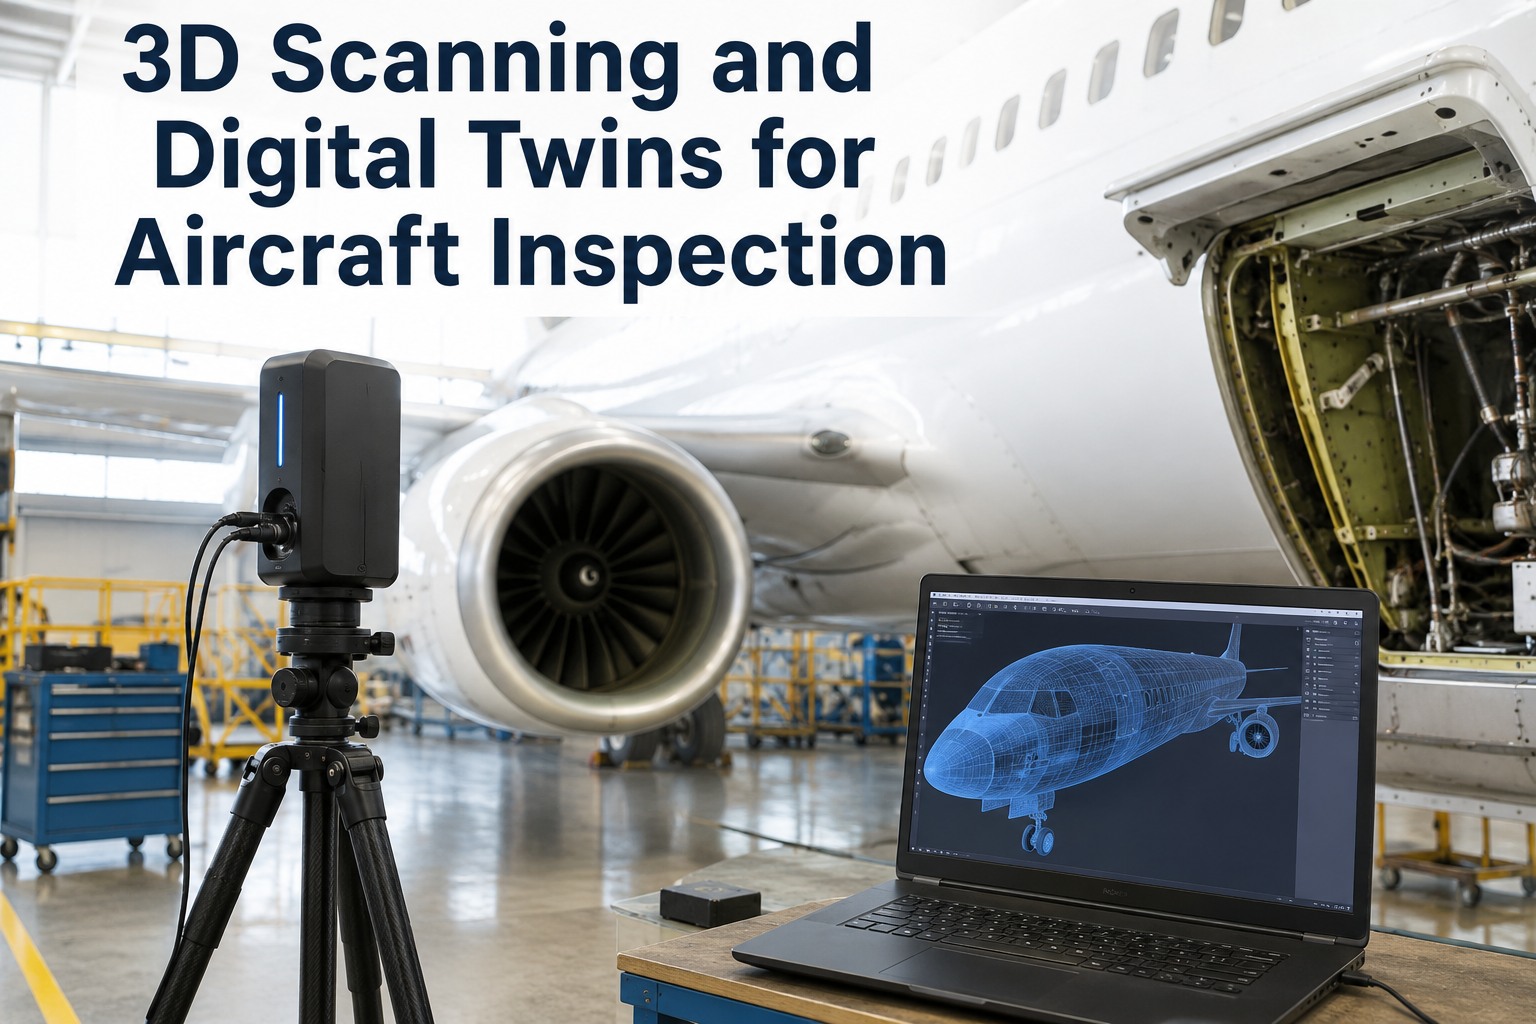
3D scanning aircraft inspection is replacing photographs and manual measurements with permanent, millimetre-accurate digital records of airframe condition — and when those scans feed a digital twin, every dent, blend-out and repair becomes traceable for the life of the aircraft. For QA managers and MRO leaders, 3D scanning and digital twin aircraft inspection means faster damage assessment, defensible repair planning, and configuration verification that survives audits. This guide covers scanner selection, scan-to-model workflows, digital twin storage, and how to tie 3D scan data into maintenance records so nothing lives in a disconnected folder. It also shows how Start Free Trial with OxMaint links every scan to the asset, the work order, and the compliance trail — so your digital twin actually drives maintenance decisions instead of gathering dust.
Aircraft 3D Scanning & Digital Twin Inspection
What if every dent, blend and repair on your aircraft had a permanent, measurable digital record?
3D scanning turns a 4-hour manual damage survey into a 45-minute capture — and a digital twin turns that capture into a living inspection baseline your whole MRO can work from.
- Scan-to-model dent mapping against structural repair manual limits
- Baseline vs. current-scan comparison to prove damage growth — or no growth
- Configuration verification: every antenna, panel and repair doubler where it should be
- Scan files attached to the asset record, not buried on a survey laptop
Why Photos Are No Longer Enough
How 3D scanning improves aircraft inspection vs. manual methods
A photograph records that damage exists; a 3D scan records exactly how deep, how wide and where — repeatable to hundredths of a millimetre, years later, by a different inspector.
| Inspection task | Manual / photo method | 3D scan + digital twin | Time saved |
|---|---|---|---|
| Hail-strike dent survey (narrow-body fuselage) | 4–6 hrs with straightedge, depth gauge, hand sketch | 45–90 min scan, automated dent map vs. SRM limits | ~70% |
| Damage growth monitoring | New photos each check; hard to align, easy to dispute | Scan-to-scan deviation overlay; growth quantified in mm | Disputes eliminated |
| Repair blend-out verification | Visual + feeler gauge; subjective pass/fail | Surface profile compared to pre-repair scan and design model | Objective record |
| Configuration / mod verification | Walk-around against paper drawings | Full-airframe scan diffed against as-delivered twin | Hours → minutes |
| Lease return / pre-buy condition | Photo dossier; lessor challenges common | Timestamped, measurable twin both parties trust | Weeks of back-and-forth |
Industry studies of MRO inspection workflows consistently put manual measurement and documentation at 30–50% of total inspection labour. Scanning attacks exactly that half.
The Workflow
The 5-step scan-to-digital-twin workflow for aircraft maintenance
A defensible 3D aircraft inspection programme is a pipeline, not a purchase. These five steps take you from raw point cloud to an audit-ready maintenance record.
Capture the scan
Use a metrology-grade structured-light or laser scanner (handheld for local damage, tracked or drone-mounted for full airframes). Target ±0.05–0.1 mm accuracy for dent and blend work; ±0.5 mm is acceptable for configuration scans. A full narrow-body exterior takes 2–4 hours with a two-person crew.
Register and clean the point cloud
Align overlapping scans to a common coordinate system tied to aircraft datum points (station, waterline, buttline). Remove noise, reflective artefacts and non-airframe geometry. Registration quality determines whether scan-to-scan comparisons years apart are trustworthy.
Build or update the digital twin
Mesh the cloud into a surface model and compare it against the design CAD or the aircraft's own baseline twin. Automated deviation maps flag dents, protrusions and missing or added hardware — colour-coded by depth against SRM allowable limits.
Disposition findings
Each flagged deviation becomes a finding: allowable (monitor), repairable (plan the blend or doubler), or engineering referral. This is where scanning pays for itself — disposition decisions are made from measurements, not opinions, and the evidence is attached.
Link the scan to the maintenance record
The step most MROs skip — and regret at audit time. Every scan, deviation map and disposition must live on the asset's record, tied to the work order that closed it. In OxMaint, scan files attach directly to the aircraft, the zone and the work order, so the digital twin is part of the compliance trail, not a parallel universe.
Buyer’s Guide
Choosing a 3D scanner for aircraft inspection: what actually matters
Scanner marketing leads with resolution; inspection reality is decided by accuracy under hangar conditions, speed on curved composite surfaces, and whether the output plugs into your maintenance system.
Accuracy & volumetric repeatability
For dent sizing against SRM limits you need ±0.05–0.1 mm volumetric accuracy — not just point resolution. Ask vendors for accuracy on a 3–5 m curved aluminium surface, not a calibration plate. Repeatability matters more than a single best-case number.
Surface handling
Dark composites, bare polished aluminium and glossy paint behave very differently. Modern blue-laser and structured-light units scan most airframe surfaces without powder or targets, but verify on your fleet's actual livery and materials before buying.
Speed & coverage
Handheld units capture 0.5–2 m² per minute; a local dent survey is minutes, a full fuselage is hours. Match the tool to the mission: handheld for damage, tracked or photogrammetry rigs for whole-aircraft twins and lease-return documentation.
Software & SRM integration
The scanner is 30% of the value; the inspection software is 70%. You need automated dent detection, deviation colour maps, and reporting your QA and the regulator accept. Export formats (STEP, STL, PDF reports) must flow into your records system.
Traceability & calibration
Like any inspection tool, scanners need calibration records, certificates and interval tracking. An out-of-calibration scan is worse than no scan. Track the scanner itself as a calibrated asset in your CMMS — with due-date alerts.
Total cost of ownership
Metrology handhelds run $40K–$120K; full-airframe rigs more. Add training (2–5 days per inspector), annual software licences and calibration. Most MROs recover the investment on 2–4 avoided AOG events or one clean lease return.
Real-World Scenario
What a digital twin is worth: a worked MRO example
Consider a mid-size MRO handling 60 C-checks a year on narrow-body aircraft.
Without 3D scanning
- Average 5 hrs of manual dent mapping per check × 60 checks = 300 inspector-hours/yr
- 2–3 disputed damage findings per quarter, each burning 6–10 hrs of engineering and customer time
- One lease-return dispute per year averaging $80K–$150K in contested charges and delay penalties
- Damage-growth findings re-measured from scratch every check — no trusted baseline
With scan-to-twin + OxMaint records
- Dent mapping drops to ~90 min per check — ~210 inspector-hours freed annually
- Disputes collapse: deviation overlays are measurable and timestamped, so findings close in hours, not days
- Lease-return twin accepted by lessors — one avoided dispute pays for the scanner
- Every scan attached to the tail number and work order in OxMaint: audit-ready in one search
$95K scanner + software ÷ (210 hrs × $95/hr labour + $100K avoided dispute) ≈ payback in under 12 months — before counting faster AOG damage response.
How OxMaint Helps
Turning 3D scans into maintenance action with OxMaint
A scan file on a survey laptop helps no one. OxMaint's AI-powered CMMS makes the digital twin part of the aircraft's living maintenance record.
Scan files on the asset record
Attach point clouds, deviation maps and PDF reports directly to the tail number, zone or component. Any inspector, auditor or lessor sees the full 3D history in one place — zero hunting across drives.
Findings become work orders instantly
Convert a flagged dent into a work order with the scan evidence attached, assign it, track the blend-out, and close it against the post-repair scan. Nothing falls between inspection and rectification.
Damage-growth monitoring on schedule
Set recurring inspection tasks for monitored dents; OxMaint reminds the crew at the right check and links each new scan to the baseline. Growth trends surface before limits do.
Audit-ready traceability
Calibration records for the scanner, inspector sign-offs, and every scan-to-disposition chain are searchable in seconds. Operators report cutting audit prep from days to hours.
See It On Your Fleet
Book a 30-minute demo — we’ll show you a scan-linked aircraft record in OxMaint
Bring one tail number and a real inspection scenario. We’ll show you how scans, findings, work orders and compliance records connect — before you spend a dollar.
People Also Ask
3D scanning & digital twin aircraft inspection — FAQs
What is 3D scanning in aircraft inspection?
3D scanning in aircraft inspection uses laser or structured-light scanners to capture the airframe's exact surface geometry as a point cloud, accurate to ±0.05–0.1 mm. It replaces manual dent measurement and photography with a measurable, repeatable digital record used for damage sizing, repair verification and configuration checks.
What is a digital twin for aircraft maintenance?
An aircraft digital twin is a living 3D model of the physical asset, updated with each scan. It lets MROs compare current condition against an as-delivered or last-check baseline, quantify damage growth in millimetres, and verify configuration — all traceable to a date, inspector and work order.
How accurate is 3D scanning for aircraft dent inspection?
Metrology-grade handheld scanners achieve ±0.05–0.1 mm volumetric accuracy on airframe surfaces — more than sufficient to size dents against structural repair manual allowable limits. That accuracy holds on curved aluminium and composite panels when the unit is properly calibrated and registered to aircraft datums.
How do you store and manage aircraft 3D scan data?
Best practice is to attach scan files, deviation maps and reports directly to the aircraft's maintenance record rather than storing them on standalone drives. A CMMS like OxMaint links each scan to the tail number, zone and work order, so the evidence is searchable at audit time — Start Free Trial to see how scan attachments work on an asset record.
Is 3D scanning accepted by aviation regulators and lessors?
Yes, when the process is controlled: calibrated equipment, trained inspectors, documented procedures and traceable records. Major OEMs and lessors increasingly accept — and some now expect — scan-based damage documentation. The key is an unbroken chain from scan to disposition, which is exactly what a demo of OxMaint's records workflow will show you.
Build Your Digital Twin Programme
Every scan deserves a maintenance record that keeps up
Connect 3D scanning, findings, work orders and compliance in one AI-powered CMMS — and make your aircraft digital twin actually drive decisions.
Free 14-day trial · No credit card · Set up your first aircraft record in minutes