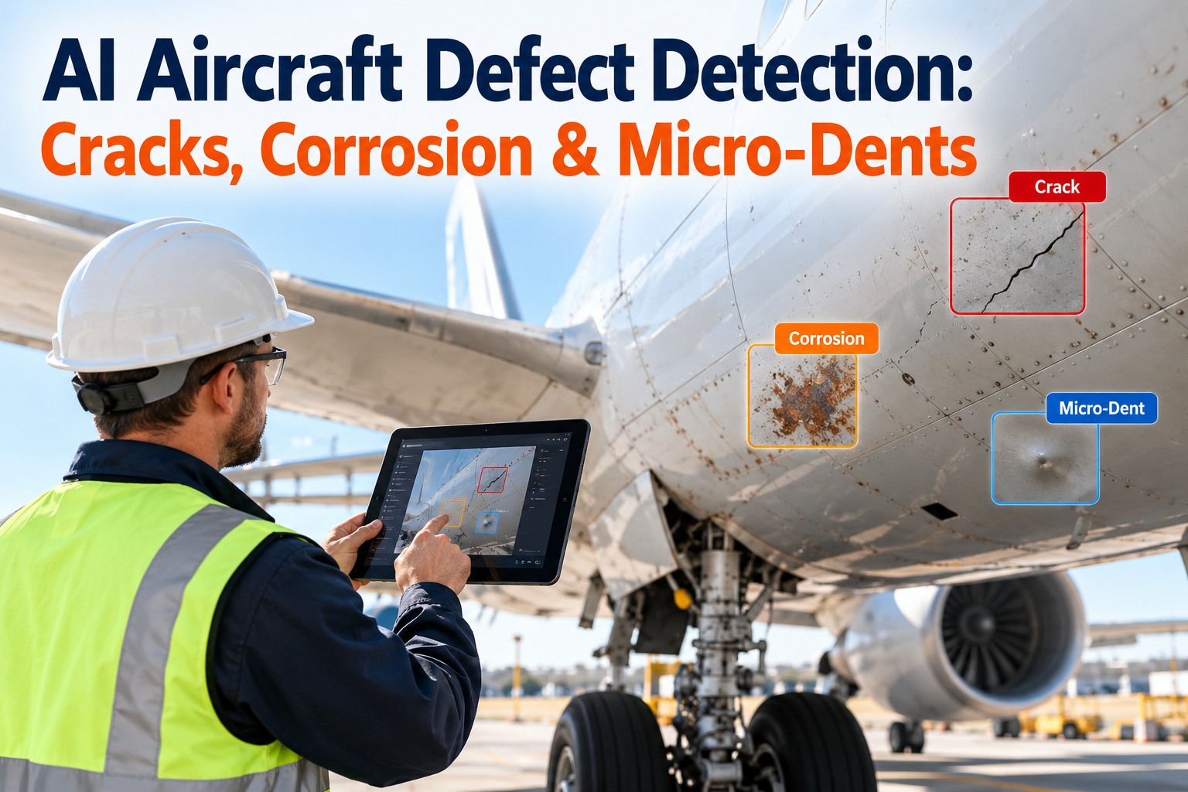
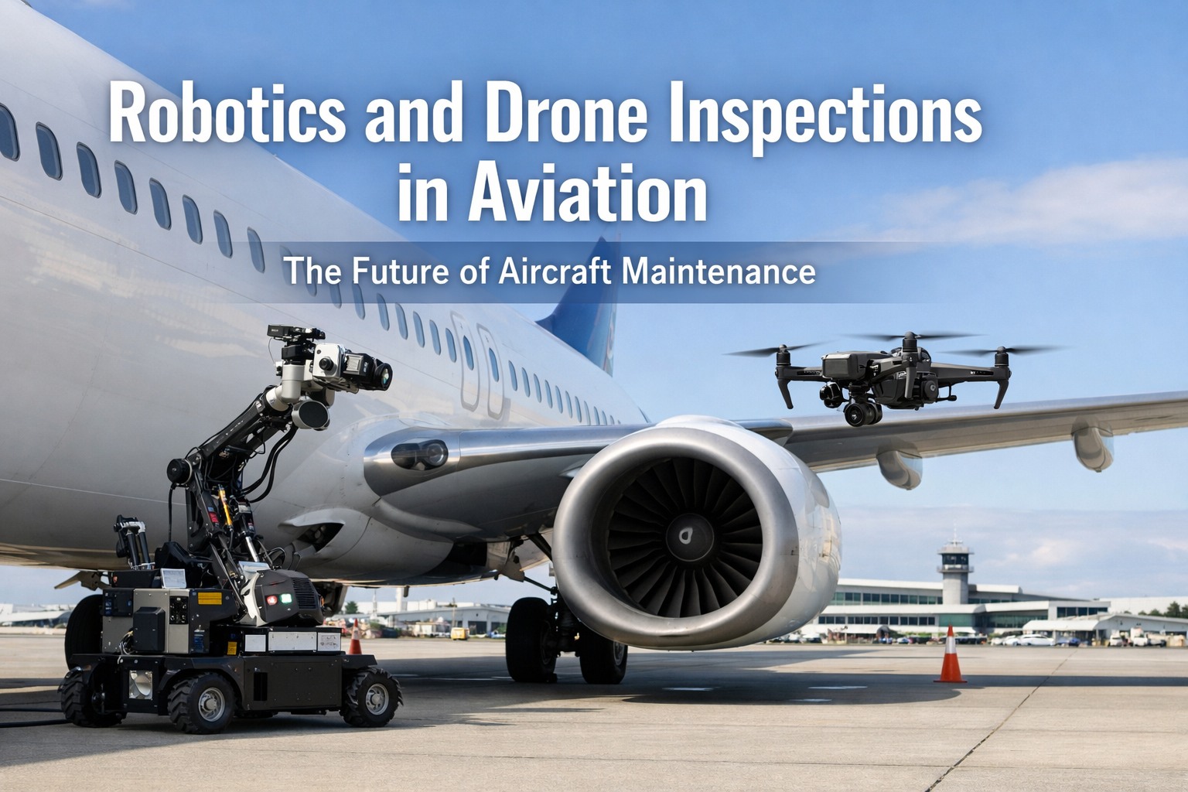
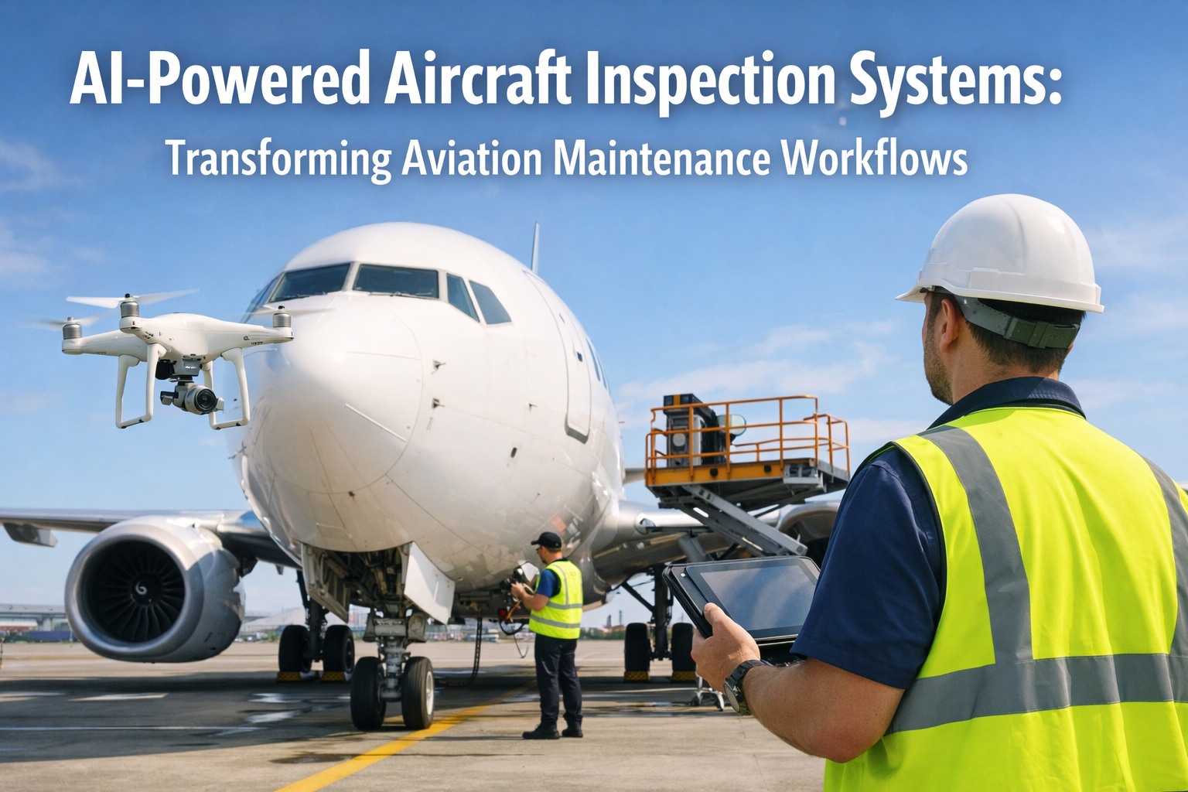
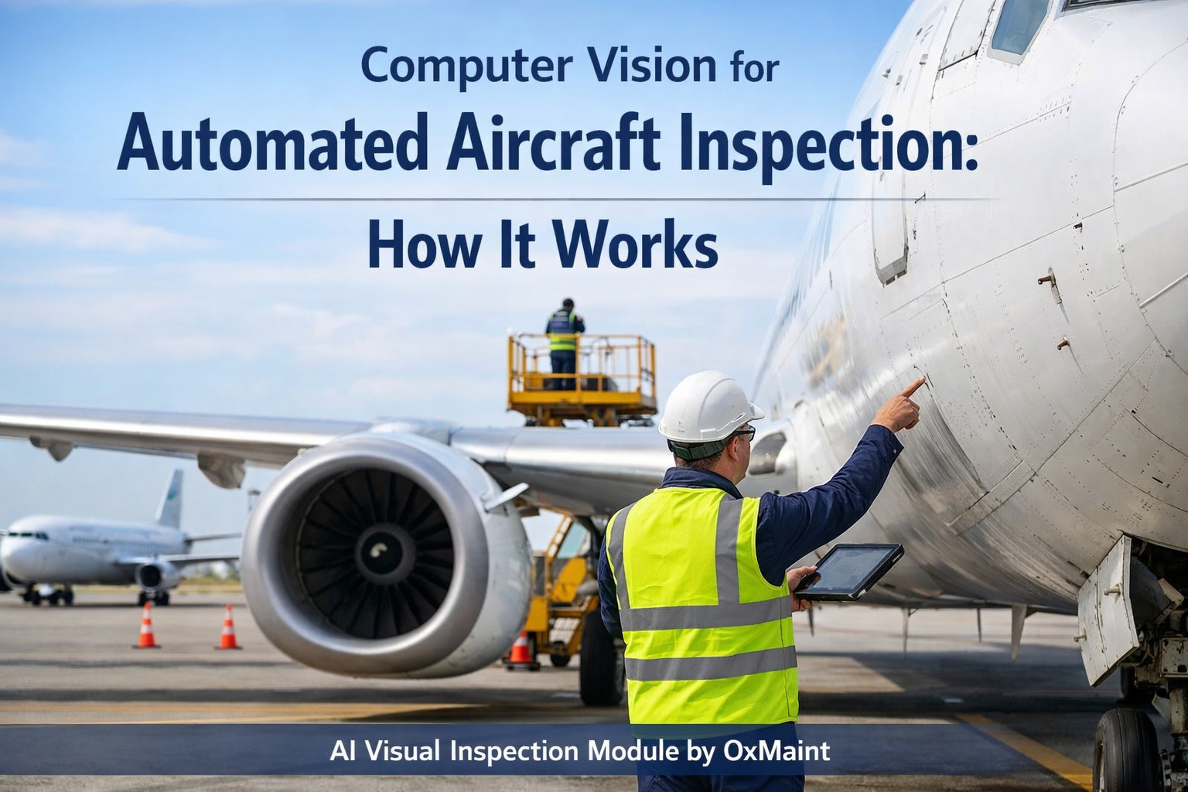
A hairline crack under a fastener head is about the width of a human hair. A pocket of corrosion can sit behind a lap joint for months with nothing visible on the surface. A micro-dent from a ground-vehicle bump can be missed in hangar lighting at 02:00 on the fourth aircraft of a night shift. Aircraft defects are small, they hide, and they rarely announce themselves. That is why AI aircraft defect detection — computer vision paired with high-resolution imaging — is moving from pilot projects into everyday inspection workflows. This guide explains what it can find, how it works, where its limits are, and how to connect every finding to a tracked repair using OXMAINT AI, the AI-powered CMMS for aviation maintenance teams.
Aviation Maintenance · Computer Vision · Inspection Technology
AI Aircraft Defect Detection: Cracks, Corrosion & Micro-Dents.
AI can scan thousands of images per aircraft, flag the surface anomalies a tired eye can miss, and hand certified engineers a ranked shortlist. OXMAINT AI turns every confirmed finding into a work order with a full evidence trail.
Cracks
Corrosion
Paint Defects
Micro-Dents
4 Defect Families
cracks · corrosion · paint damage · dents
5 Stages
from image capture to closed work order
Human Decides
AI flags, licensed engineers disposition
1 Record
image, finding, repair and sign-off linked
Why Visual Inspection Alone Reaches Its Limit
Visual inspection is the backbone of aircraft maintenance, and it will stay that way. But it depends on lighting, angle, time pressure and fatigue. The industry has long known what happens when small damage goes unnoticed: the 1988 Aloha Airlines Flight 243 accident, where widespread fatigue cracking led to a section of fuselage tearing away, reshaped how the world thinks about ageing aircraft. AI does not replace the inspector. It adds a tireless second pair of eyes that looks at every image the same way. Sign up free and see how findings are tracked in OXMAINT AI.
MANUAL ONLY
Quality varies with light, angle and fatigue
Findings recorded as free-text notes
Hard to compare today's scan with last year's
Small anomalies depend on who is looking
VS
AI-ASSISTED
Same detection logic on every image
Findings stored with location, image and size
Repeat scans can be compared over time
Engineers review a ranked shortlist, not raw footage
The 4 Defects AI Is Trained to Find
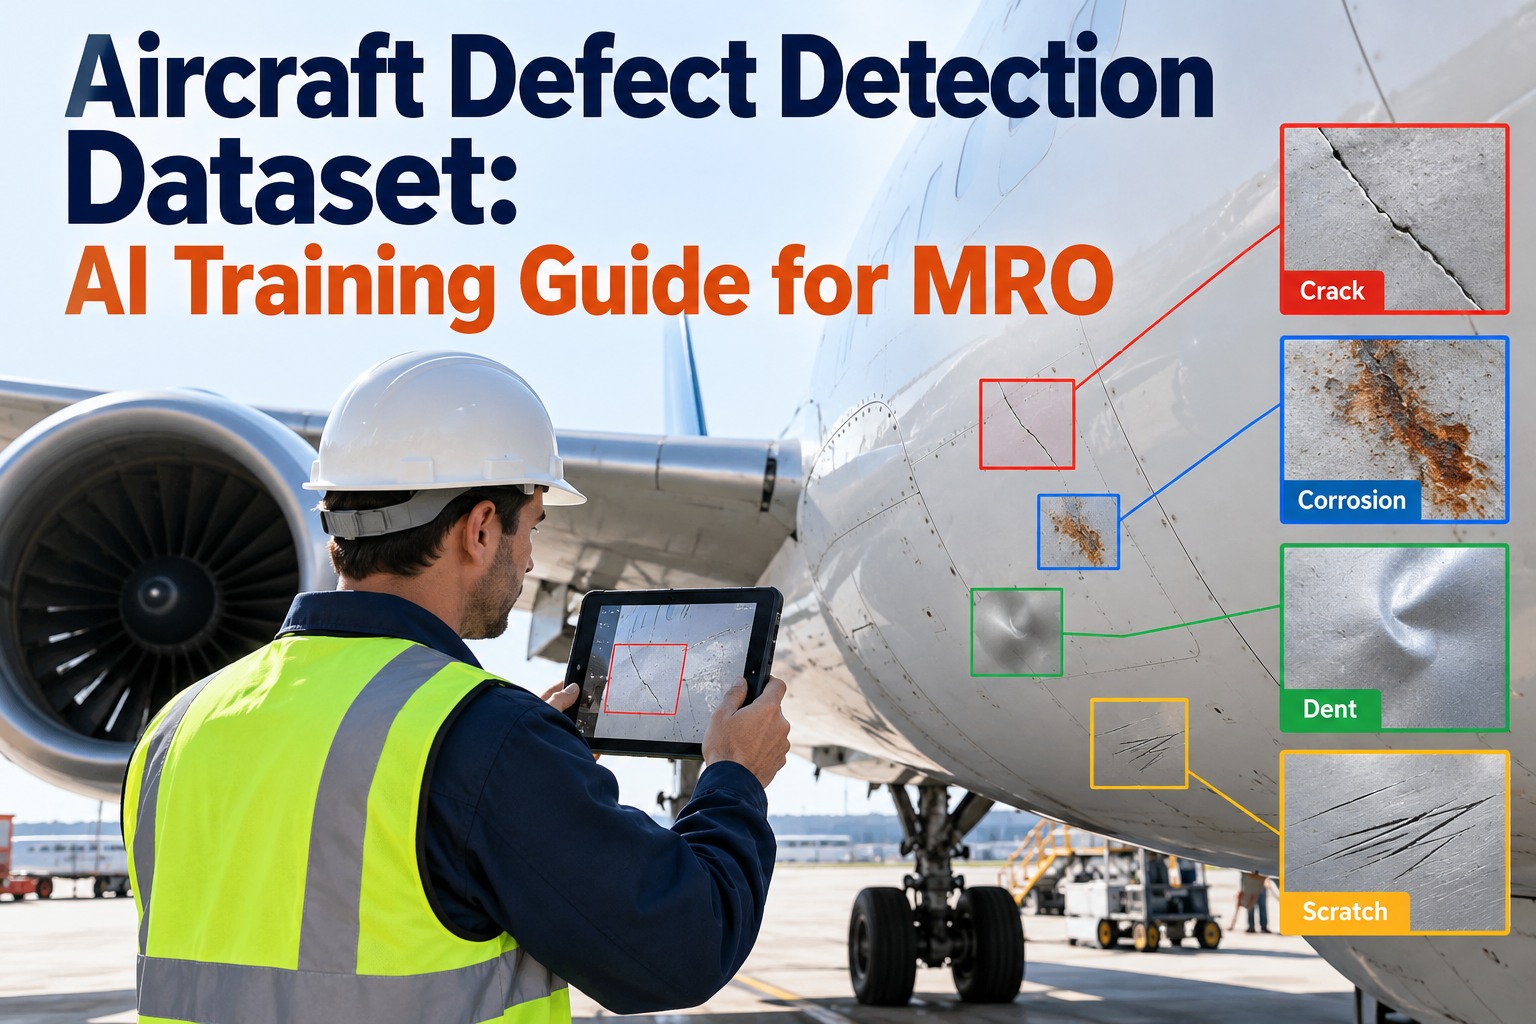
Each defect looks different, hides in different places and carries a different risk. Detection models are trained on labelled examples of each, so the system learns what "normal" skin looks like and flags what departs from it. Book a demo to see how findings are logged against the aircraft.
01
Hairline Cracks
Fatigue cracks often start at fastener holes, skin splices and door surrounds. Thin, low-contrast and easy to miss.
Where: fastener rows · lap joints · cutouts
02
Hidden Corrosion
Pillowing, blistered paint and surface staining can point to corrosion beneath. Moisture traps such as galleys and lavatories are classic hot spots.
Where: bilge areas · galley/lav floors · gear bays
03
Paint & Coating Defects
Chips, peeling, scratches and lightning-strike marks expose bare metal or composite and invite further damage.
Where: leading edges · radome · fairings
04
Micro-Dents & Impact Damage
Hail, bird strike, tool drops and ground-equipment contact leave shallow deformations that are easy to overlook but must be measured against limits.
Where: wings · nacelles · fuselage lower skin
How AI Defect Detection Works — 5 Stages
The technology is less mysterious than it sounds. It is a pipeline, and every stage can be checked and audited. Start free and set up your inspection workflow.
01 · CAPTURE
High-Resolution Imaging
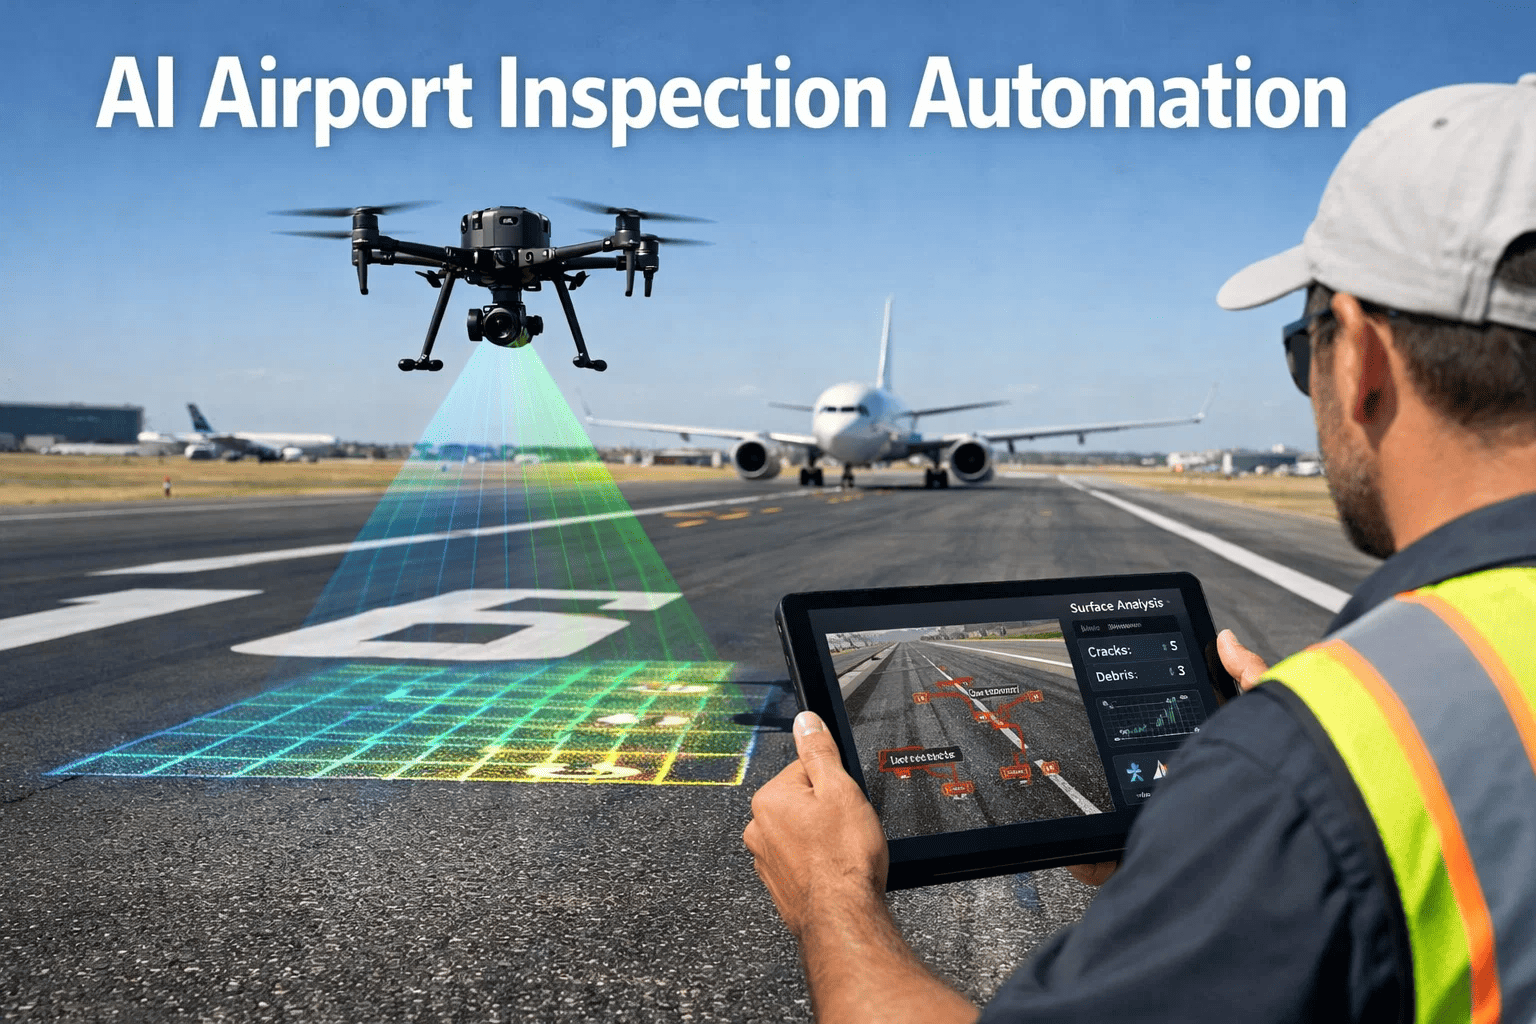
Fixed hangar cameras, handheld devices or drones photograph the airframe under controlled, repeatable lighting
▼
02 · PREPARE
Image Stitching & Mapping
Images are aligned to the aircraft's surface so every finding has an exact location
▼
03 · DETECT
Computer Vision Models
Trained models highlight cracks, corrosion signs, coating damage and dents, with a confidence score
▼
04 · REVIEW
Engineer Verification
Certified personnel confirm or reject each flag and, where needed, confirm with NDT methods
▼
05 · ACT
Work Order & Evidence Record
Confirmed defects become tracked work orders with image, location, measurement and repair sign-off
Which Imaging Method Suits Which Job?
No single sensor sees everything. Strong programmes combine methods and use AI to prioritise where deeper checks are needed. Book a demo to see inspection records in OXMAINT AI.
Detection Methods at a Glance
Visual
High-Resolution Imaging + AI
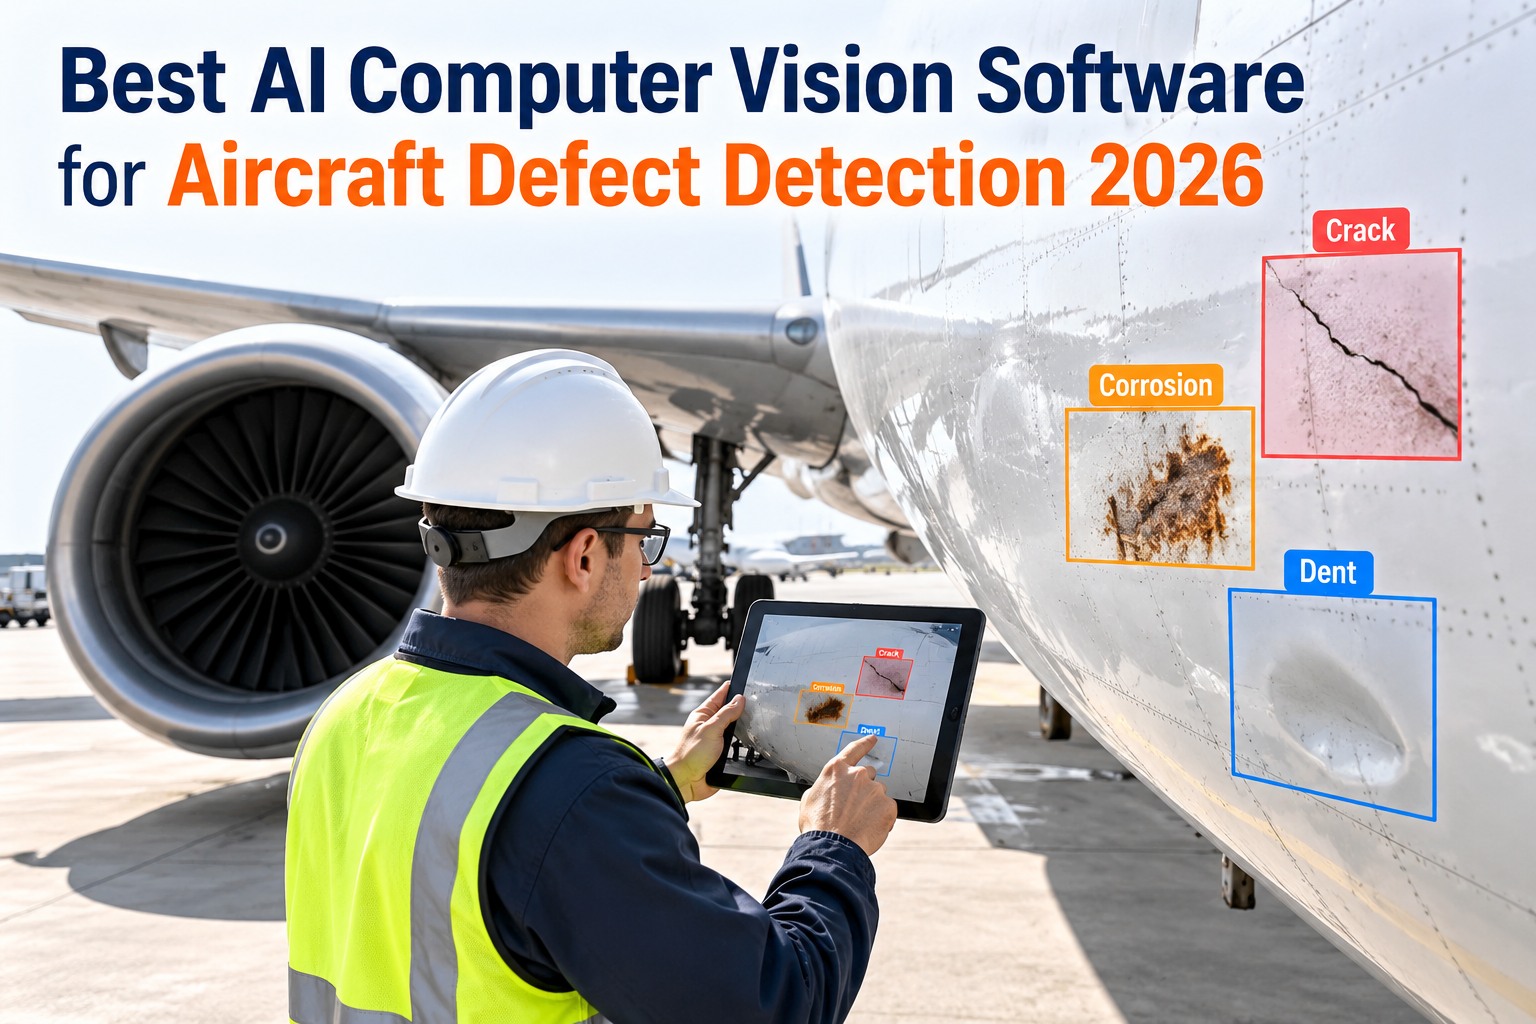
Best for surface cracks, paint damage, dents and visible corrosion signs. Fast and repeatable across the whole airframe.
3D Surface
Structured Light / Depth Scanning
Measures dent depth and surface deformation so damage can be compared against manual limits.
Thermal
Infrared Thermography
Helps reveal subsurface issues in composites and bonded structure, such as delamination or moisture ingress.
NDT
Eddy Current & Ultrasonic
The established tools to confirm and size cracks and subsurface corrosion once AI or an inspector flags a location.
From Flag to Decision — The Severity Ladder
Detection is only half the job. Every finding has to be classified and dispositioned against the aircraft's structural repair manual and the operator's approved procedures. A clear ladder keeps decisions consistent and fast. Sign up free and build your defect workflow.
LEVEL 1
Cosmetic — minor paint or coating wear. Log, schedule touch-up at next convenient visit.
LEVEL 2
Monitor — borderline dent or early corrosion signs. Re-scan at defined interval and compare.
LEVEL 3
Repair — confirmed damage needing rework per approved data. Work order, parts and sign-off raised.
LEVEL 4
Escalate — suspected structural crack or damage beyond limits. Immediate engineering review and NDT confirmation.
Every Finding Needs a Home. Don't Leave It in a Photo Folder.
An AI flag is only useful if it becomes a tracked task. OXMAINT AI turns confirmed findings into work orders with parts, procedures and mobile sign-off, so nothing sits in an inbox.
Honest Limits: What AI Does Not Do
Good technology is clear about its boundaries. Understanding these limits is what makes an AI programme credible to auditors and safe on the hangar floor.
It does not replace certified engineers
Airworthiness decisions stay with licensed personnel under approved procedures.
It can produce false flags
Dirt, reflections and stickers can look like damage. Human review filters them out.
It sees surfaces first
Subsurface cracks and corrosion usually need NDT to confirm and measure.
It needs good data
Consistent lighting and image quality decide how reliable results will be.
How OXMAINT AI Closes the Loop After Detection
Finding a defect is step one. The real risk is the gap between "flagged" and "fixed and signed off". OXMAINT AI is an AI-powered CMMS and EAM platform built to cover that gap, from inspection and AI automation through work orders, parts and compliance records. Start free and map your defect workflow in OXMAINT AI.
1
Inspect
Digital inspection checklists and AI Vision Camera support
→
2
Log
Finding recorded on the asset with photos and notes
→
3
Assign
Work order with parts, procedure and technician
→
4
Sign Off
Mobile closeout with documented release
→
5
Learn
Failure codes and history reveal repeat damage
AI Vision Camera
Camera-based visual checks inside the same platform, so image evidence sits next to the asset record. Book a demo to see how it fits your screening process.
AI Auto Work Orders
Confirmed findings can trigger work orders pre-filled with parts, procedures and dispatch details, cutting manual data entry.
Inspection Management
Standardised walk-around and zone-inspection checklists, so every technician records defects the same way.
Offline-First Mobile App
Log defects, attach photos and close tasks on the apron or in the hangar, even where connectivity is weak.
Parts & Inventory
Link repair parts to each work order so the right material is ready before the aircraft is opened up.
Failure Codes & Predictive Insight
Mandatory failure-code fields at closeout build the history that AI needs to spot repeat damage and recurring problem zones.
Safety & Compliance Records
Documented sign-offs and a full finding-to-repair trail, ready when an auditor asks.
Open API
Connect imaging, sensor or inspection tools to OXMAINT AI so detections flow straight into work orders.
Fast Rollout
Aviation teams are typically operational within weeks rather than quarters, with historical data back-loaded for context.
Frequently Asked Questions
Can AI detect hairline cracks in aircraft?
It can flag visible surface cracks in high-resolution images, especially around fasteners and joints. Confirming and sizing a crack is still done by a qualified inspector, often with eddy current or other NDT.
Sign up free and track findings end to end.
Can AI find corrosion that is hidden under paint?
Vision systems detect surface indicators such as bubbling, staining and coating distortion. True subsurface corrosion generally requires NDT such as ultrasonic or eddy current to confirm. AI helps decide where to look first.
Book a demo to see inspection workflows.
Does AI inspection replace certified aircraft inspectors?
How are AI findings turned into maintenance action?
Once an engineer confirms a flag, it should become a work order tied to the aircraft and the evidence image. OXMAINT AI holds that chain so repairs, parts and sign-offs stay linked.
Book a demo to see the workflow.
Where should a maintenance team start with AI defect detection?
Find It Early. Fix It Properly. Prove It Every Time.
Give every AI finding a tracked path from flag to repair. OXMAINT AI links images, defects, work orders and sign-offs on one platform built for aviation maintenance teams.