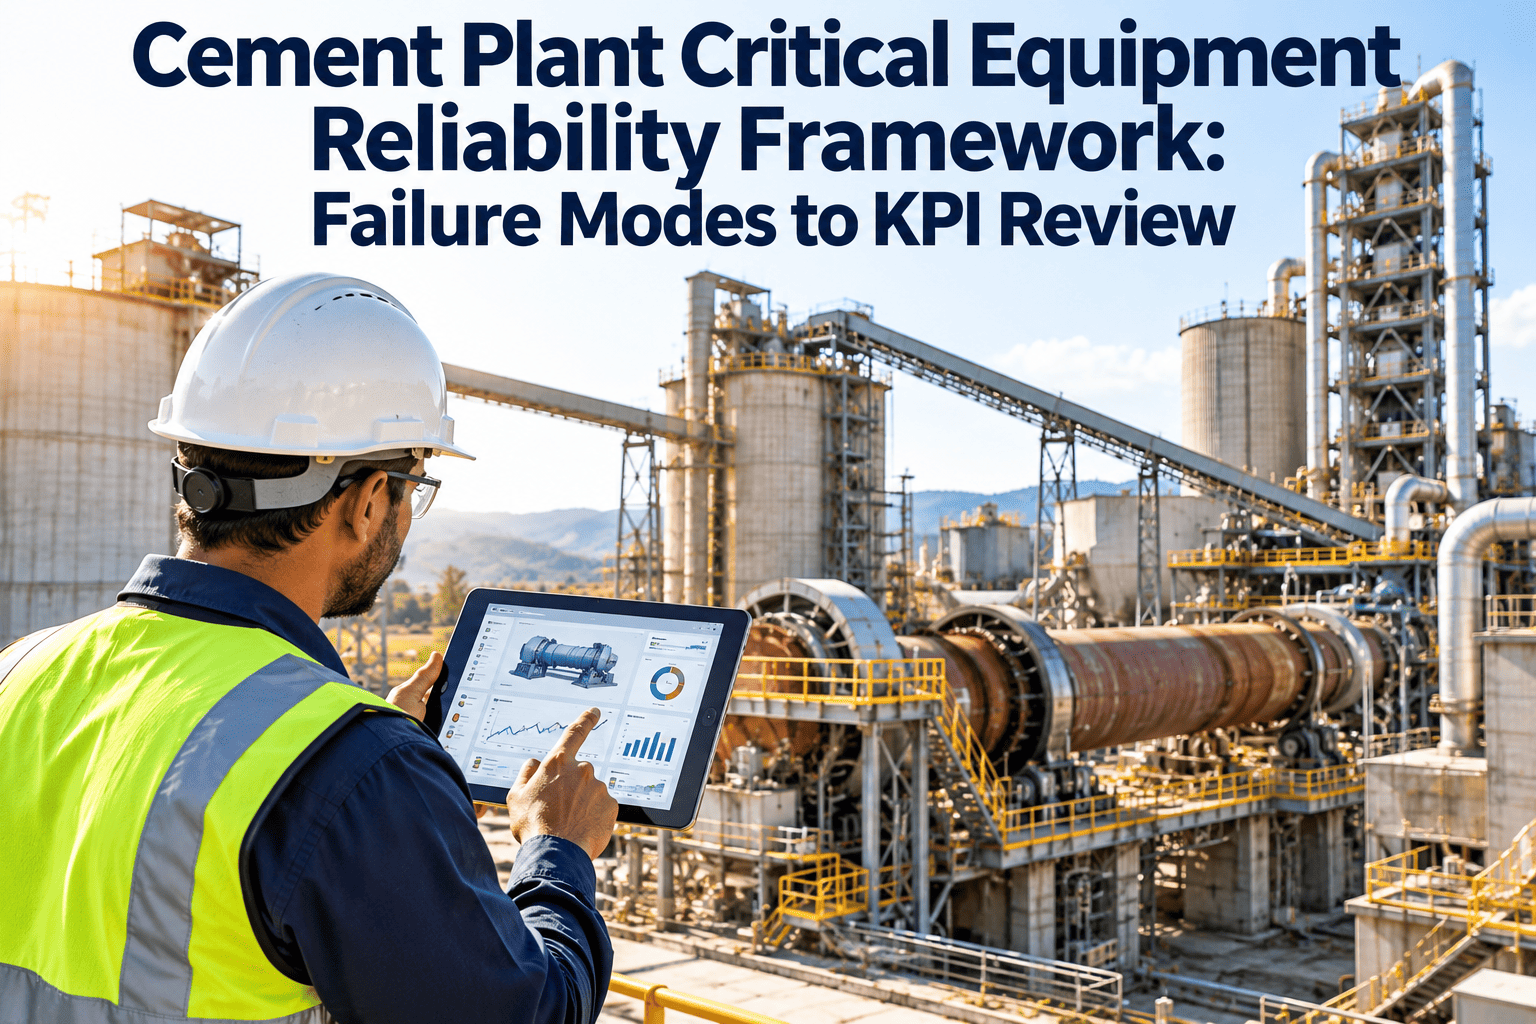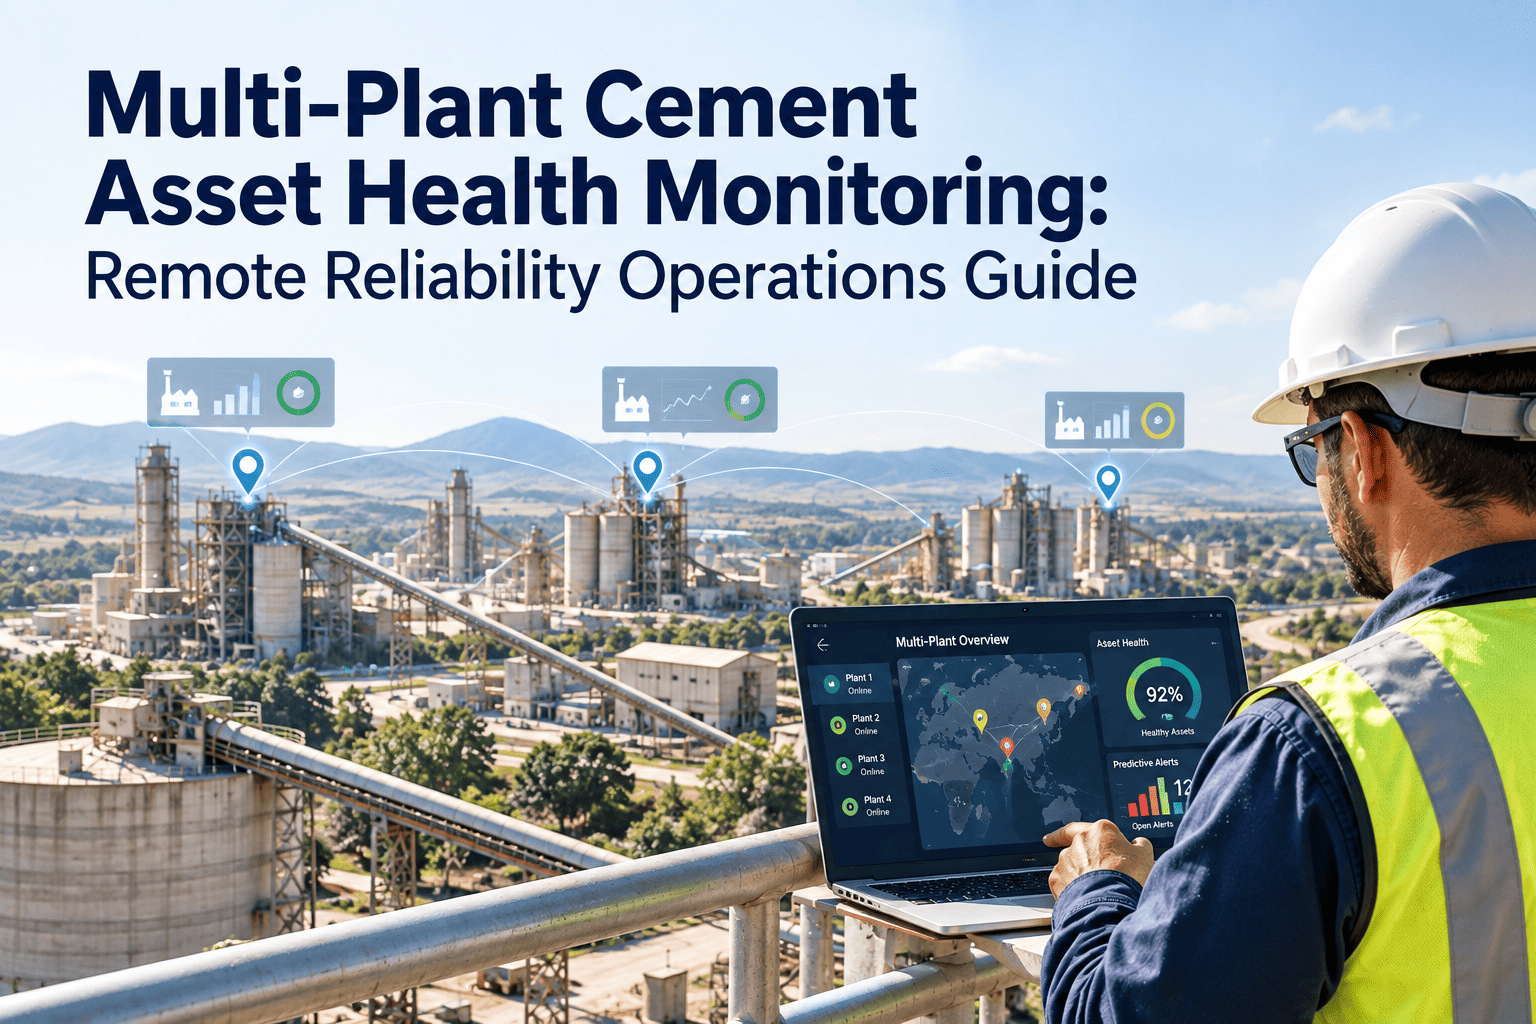
Raw meal fineness looks like a laboratory number, but it is decided by mill wear, separator settings, feed moisture, and how quickly your team reacts to drift. When the meal is too coarse, the kiln burns harder and clinker quality suffers. When it is too fine, grinding power is wasted and mill capacity falls. This guide explains how to monitor fineness, trace drift to the equipment behind it, and use a cement maintenance software platform to keep the raw mill circuit stable.
Cement Raw Meal Fineness Monitoring and Optimization
Consistent fineness protects burnability, fuel use and clinker quality. Oxmaint helps cement plants link fineness readings to mill and separator condition, inspections and work orders, so drift is corrected at its source instead of chased at the kiln.
Why raw meal fineness controls kiln performance
Too coarse
- Large quartz and calcite particles react slowly
- Free lime rises and burnability worsens
- Kiln needs more heat to compensate
- Higher risk of unstable clinker quality
On target
- Reactions complete in the burning zone
- Stable free lime and predictable fuel use
- Efficient mill power per ton of meal
- Meal flows well through silos and feeders
Too fine
- Extra grinding energy with little gain
- Lower mill throughput and higher wear
- Poor flowability and dust handling issues
- Often signals separator or setpoint problems
The chemistry connection
Fineness and chemistry work together. Even a well-proportioned raw mix burns poorly if the coarse fraction is rich in silica, because those particles are the slowest to combine with lime. Fineness monitoring therefore belongs next to your lime saturation and silica ratio checks, not apart from them.
How raw meal fineness is measured and monitored
| Method | What it shows | Watch out for |
|---|---|---|
| Sieve residue (for example 90 micron and 200 micron) | Percentage of coarse material left on each sieve | Sieve wear, moisture, operator technique |
| Laser particle size analysis | Full particle size distribution, not just one point | Sample dispersion, calibration and cleanliness |
| Online particle size analyzers | Near-continuous view of mill product trends | Sensor fouling, sample line blockage, drift |
| Automatic sampler and lab XRF | Chemistry that should be read alongside fineness | Sampling frequency and sample preparation |
| Mill process signals | Power, differential pressure, bed level, vibration | Signals move only after fineness has shifted |
Target values are plant-specific
Acceptable residue depends on raw material hardness, silica form, kiln type and burning conditions. Set the band from your own burnability history, then track how tightly the mill holds it. Stability usually matters more than chasing a single number.
Where raw meal fineness drift really starts
Roller, table and liner wear
In a vertical roller mill, worn rollers and table segments change grinding pressure and bed behavior. In a ball mill, worn liners and depleted media charge do the same. Fineness slowly slides while the setpoints look unchanged.
Rotor, vanes and seals
Worn separator blades, damaged guide vanes or leaking seals allow coarse particles to bypass into the product. The control room sees rising residue and raises rotor speed, which hides a mechanical problem behind a process adjustment.
Hardness and moisture swings
Changes in limestone hardness, clay moisture or corrective material blend alter grindability. Hot gas dampers, feeders and weigh belts that drift make these swings larger.
Mill fan and ducting
Fan wear, dust build-up, leaking ducts and stuck dampers change the airflow that lifts and classifies material. Differential pressure across the mill often reveals this before the lab does.
Sampling and instruments
A fouled sampler, an out-of-calibration analyzer or a worn sieve can create false drift, or hide real drift. Instrument care is part of fineness control, not an afterthought.
Vertical roller mill and ball mill: what to watch for fineness
| Aspect | Vertical roller mill | Ball mill |
|---|---|---|
| Main fineness drivers | Separator speed, grinding pressure, bed thickness | Separator setting, media charge, feed rate |
| Typical wear parts | Roller tyres, table liners, dam ring, separator blades | Shell liners, diaphragms, grinding media |
| Early warning signals | Vibration, differential pressure, motor power, bed level | Motor power, outlet temperature, elevator power, mill sound |
| Common maintenance trap | Ignoring the gradual loss of grinding profile | Letting media charge and gradation drift |
| Best records to keep | Wear profile measurements and hydraulic pressure history | Charge levels, liner condition and residue history |
Track what your mill type actually wears
The same fineness symptom can come from different components depending on the mill. Building the asset record around your own mill design keeps diagnosis fast and prevents generic checklists from missing the real wear points.
A six-step fineness control loop that links quality and maintenance
Sample
Collect at a fixed point and frequency so results are comparable.
Measure
Record residue or distribution with the same method every time.
Compare
Check against the target band and the recent trend, not one reading.
Adjust
Change separator speed, feed rate or mill settings within agreed limits.
Inspect
If adjustments keep repeating, raise a work order for the mill or separator.
Record
Log the cause and fix so the next drift is diagnosed faster.
Give your raw mill circuit a maintenance record that explains quality drift
Connect mill inspections, separator checks and fineness follow-up work in one place.
Raw mill maintenance calendar that protects fineness
Every shift
- Review fineness trend and mill differential pressure
- Check mill vibration and bearing temperatures
- Confirm sampler is delivering a clean sample
- Note abnormal noise or leakage on rounds
Weekly
- Inspect separator drive, seals and lubrication
- Check feeder and weigh belt calibration status
- Review ducts, dampers and fan vibration
- Compare lab results with online readings
Monthly
- Measure roller and table wear or liner condition
- Inspect hydraulic system and accumulator pressure
- Verify analyzer calibration and sieve condition
- Review repeated setpoint changes for hidden faults
At shutdown
- Inspect separator rotor and guide vanes
- Rebuild or replace worn grinding parts
- Check internal seals and wear plates
- Record measurements for the next campaign
Fineness, blending and kiln feed: keeping the chain consistent
Blending silos smooth chemical variation, but they cannot fix a fineness problem that reaches the kiln every hour. Coarse fractions still arrive as coarse fractions.
- Air slides, blowers and extraction equipment must work properly for the silo to blend as designed.
- Kiln feed weighing and flow devices should be calibrated, since feed swings amplify fineness effects.
- Kiln operators should see the fineness trend, so burning changes are explained by data.
- Maintenance history for the mill and silo should be visible when kiln behavior changes.
Fineness troubleshooting guide: symptom to maintenance check
| Symptom | Likely mechanical causes | First maintenance check |
|---|---|---|
| Residue rising slowly over weeks | Roller or liner wear, media loss | Compare wear measurements with the last outage |
| Residue jumps after a separator change | Damaged vanes, rotor imbalance, seal leaks | Inspect rotor, guide vanes and seals |
| Fineness swings within a shift | Feeder variation, damper hunting, sampler error | Check feeder calibration and damper response |
| Very fine product but low throughput | Over-tight separator setting, worn parts, airflow limits | Review separator setpoints and mill fan performance |
| Lab and online results disagree | Sampler fouling, analyzer drift, sample preparation | Clean and calibrate, then run parallel samples |
| High vibration with unstable fineness | Uneven bed, worn parts, hydraulic issues | Check hydraulic pressure and bed behavior |
A short daily fineness review that catches drift early
- Look at the last 24 hours of fineness results against the target band.
- Compare mill power, differential pressure and vibration with the same period.
- List every separator or feed adjustment made and the reason for it.
- Check open work orders on the mill, separator, fan and sampler.
- Agree one action for maintenance and one for operations before the meeting ends.
Document the mill baseline
Keep a record of healthy operation: settings, power, pressure and residue at a known good time. Comparing today with that record makes gradual wear obvious long before results leave the target band.
KPIs that show whether fineness control is improving
Residue stability
Track the spread of readings around the target, not only the average.
In-band sample share
The share of samples that stay within your accepted fineness range.
Specific grinding energy
Energy per ton of raw meal shows over-grinding and wear-related losses.
Mill and separator availability
Unplanned stops here disturb feed to the kiln and blending silo.
Lab and online agreement
A widening gap between the two points to sampling or instrument trouble.
Adjustment frequency
Frequent manual corrections signal a mechanical or feed issue that needs a work order.
Who owns what in raw meal fineness control
| Team | Responsibility | Data they need |
|---|---|---|
| Quality laboratory | Sampling, sieving, analyzer checks and reporting | Equipment status when results shift |
| Control room | Setpoint adjustments within agreed limits | Clear alerts about mill and separator condition |
| Maintenance | Wear parts, alignment, airflow and instrument care | Fineness trends that point to equipment causes |
| Planning | Outage scope, spares and inspection intervals | Wear history and repeat adjustment patterns |
Shared records end the blame cycle
When every team reads the same asset timeline, a fineness excursion becomes a shared problem with evidence attached, not an argument about whose numbers are right.
Sampling and data quality checklist for fineness results
- Take samples at the same point and on a fixed schedule.
- Use the same sieve set, sample size and procedure every time.
- Inspect and replace worn sieves before they distort residue results.
- Dry samples consistently, because moisture changes sieve behavior.
- Calibrate laser and online analyzers on a documented interval.
- Run parallel lab and online samples after any analyzer maintenance.
- Record the mill, separator and feed settings alongside each result.
Four fineness control assumptions that cost plants energy
Trends shaping raw meal quality control in 2026
More online measurement
Online particle size and chemistry analyzers shorten the delay between drift and detection, but they need disciplined calibration and cleaning schedules to stay trustworthy.
Alternative raw materials
Plants using industrial by-products or lower-grade limestone see wider variation in grindability, which makes stable mill and separator condition more important.
Energy focus
Raw grinding is a major electricity consumer, so over-grinding and worn grinding parts are increasingly visible in energy reviews.
Connected quality and maintenance
Teams are linking laboratory results with equipment history, so a fineness trend can be traced to a specific component and repair.
Recovering stable fineness after a mill overhaul
New rollers, liners or separator parts change grinding behavior. A short, structured restart routine builds a fresh baseline instead of relying on old setpoints.
Confirm the basics
Verify feeder calibration, separator settings, sampler condition and hydraulic pressure, and record as-left wear measurements.
Sample more often
Increase sampling frequency and compare each result with the settings in use, so unusual behavior is visible early.
Build the new baseline
Record the relationship between separator speed, grinding pressure or charge, power and residue for the new parts.
Update the plan
Adjust inspection intervals and wear alert limits, and store the findings in the mill asset history.
How Oxmaint supports raw meal fineness optimization
| Fineness problem | Oxmaint capability | Result for the plant |
|---|---|---|
| Wear reduces grinding efficiency | Preventive maintenance and wear measurement tasks | Grinding parts replaced on evidence, not guesswork |
| Separator faults hidden by setpoint changes | Inspection checklists and corrective work orders | Mechanical faults are found and recorded |
| Sampler or analyzer drift | Scheduled calibration and cleaning tasks | Trustworthy fineness data |
| Spares not available at shutdown | Inventory linked to mill and separator assets | Fewer delayed repairs |
| Recurring drift with unclear cause | Asset history and reporting | Faster diagnosis and repeat-failure review |
Keep quality and maintenance on one timeline
When a fineness excursion and a mill inspection sit in the same asset history, quality and maintenance teams stop debating causes and start comparing evidence.
Raw meal fineness: frequently asked questions
What is raw meal fineness in cement production?
It describes how finely the raw mix is ground before the kiln, usually expressed as residue on set sieves or as a particle size distribution.
How often should fineness be checked?
Frequency depends on process stability, but most plants sample every one to two hours. Online tools add continuous trends alongside lab checks.
Can equipment wear cause fineness drift?
Yes. Worn rollers, liners, separator parts and fans are common causes. Track wear and inspections against each mill asset.
Is finer always better for raw meal?
No. Over-fine meal wastes energy and can hurt flowability. The best target balances burnability with grinding cost.
How do we connect quality data to maintenance?
Log inspections and repairs on the same asset timeline as quality excursions. Book a demo to see the workflow.
Hold raw meal fineness steady by fixing the equipment behind it
Bring mill, separator, sampler and inspection work into a single maintenance system, and make every fineness excursion easier to explain and prevent.