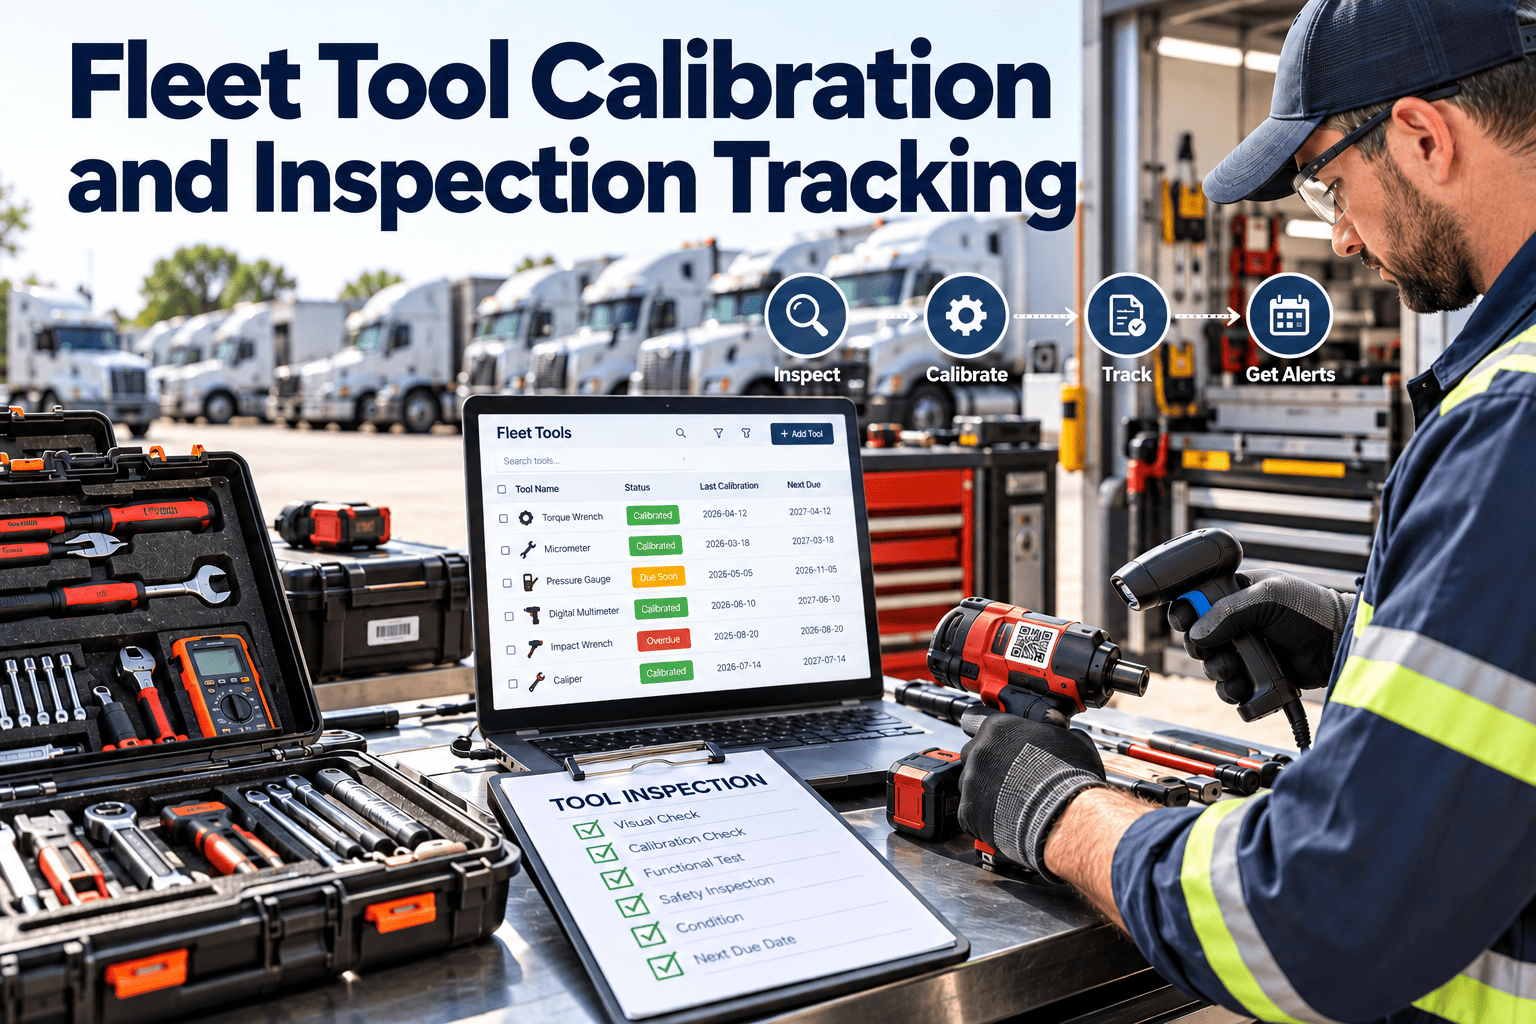
A torque wrench that has drifted out of tolerance looks exactly like one that has not. The same goes for a tire pressure gauge, a brake lathe, or a scan tool with outdated software. Fleet shops depend on measuring and lifting equipment every hour, yet the calibration and inspection records behind that equipment often live in a binder nobody checks. This article explains how to build a tool tracking program that protects repair quality and audit readiness, supported by fleet maintenance management software that schedules and records every check.
Fleet Inspections and Compliance
Fleet Tool Calibration and Inspection Tracking
Know which tools are in tolerance, which are due, and which were used before they failed. Build calibration intervals, records, and out-of-tolerance responses that hold up under audit.
1
Register tool
to
2
Set interval
to
3
Calibrate
to
4
Record result
to
5
Next due date
Why Tool Records Matter in a Fleet Shop
Repair quality
Wheel torque, brake measurements, and alignment readings rely on accurate instruments. Errors can cause repeat repairs and unsafe vehicles.
Audit and inspection readiness
Auditors, customers, and regulators often ask for proof that measuring and safety equipment is maintained.
Liability
After an incident, calibration and inspection records show the shop followed reasonable practice.
Tool cost control
Tracking location and condition cuts losses and shows when repair or replacement makes sense.
Sort Tools by What Kind of Check They Need
| Tool type | Typical examples | Check required | Record to keep |
|---|---|---|---|
| Measuring and torque | Torque wrenches, micrometers, dial gauges, tread depth gauges | Calibration against a traceable reference | Certificate, date, result, next due |
| Pressure and test equipment | Tire pressure gauges, air brake test gauges, battery testers, multimeters | Calibration or verification | Certificate or verification log |
| Diagnostic tools | Scan tools, alignment systems, emissions testers | Calibration and software or firmware updates | Calibration record, version history |
| Lifting equipment | Vehicle lifts, jacks, jack stands, hoists, cranes | Periodic inspection by a qualified person | Inspection report and corrective actions |
| Machine shop equipment | Brake lathes, tire changers, balancers | Calibration and condition checks | Calibration entry, service record |
| Safety equipment | Fire extinguishers, eyewash, PPE, spill kits | Scheduled inspection | Inspection tag and log |
Intervals and requirements depend on the manufacturer, your quality system, and the rules that apply where you operate. Use manufacturer guidance and applicable standards as your reference, not a generic number.
Setting Calibration Intervals
Start with the manufacturer
Use the recommended interval and any usage limits stated for the tool.
Adjust for use
Heavily used or dropped tools may need shorter intervals than lightly used ones.
Use the history
If a tool is consistently in tolerance, intervals may be reviewed; if it drifts, shorten them.
Document the reasoning
Record why an interval was chosen so audits can follow your logic.
What to Do When a Tool Is Out of Tolerance
1
Remove from service
Tag the tool so no one uses it while the result is reviewed.
2
Find the affected work
Identify work orders completed since the last good calibration using that tool.
3
Assess the risk
Decide whether repairs need re-checking, based on the size of the error and the safety significance.
4
Correct and re-check
Recheck affected vehicles where needed and record every action taken.
5
Repair, replace, or retire
Return the tool only after successful calibration, or remove it permanently.
Lifts and Lifting Equipment Deserve Separate Attention
What to include in lift inspections
- Daily visual checks by the operator before use
- Periodic inspection by a qualified person, following the manufacturer and applicable guidance
- Condition of arms, pads, cables, locks, and anchors
- Capacity labels visible and legible
- Immediate tag-out when a defect is found
Record every time
Lift identifier and location
Inspector name and date
Findings and pass or fail
Corrective work order reference
Return-to-service sign-off
A Daily and Periodic Inspection Rhythm
Before use
Quick visual and function check of lifts, jacks, hoses, and cords.
Weekly
Check tool storage, tags, and shop safety equipment.
Monthly
Review the upcoming calibration list and overdue items.
Periodic
Calibrations and formal inspections by interval.
Annual
Review the full register, retire old tools, update intervals.
What a Good Calibration Record Contains
Tool identifier, description, and location
Calibration date and next due date
Who performed it, internal or external provider
Reference standard used and its traceability
As-found and as-left results
Certificate attached to the record
Pass, adjusted, or fail status
Impact assessment if found out of tolerance
Metrics for the Program
On-time calibration rate of tools calibrated before due date
Overdue tools in service that should be zero
Out-of-tolerance findings by tool type and age
Open inspection defects and time to close
Building the Tool Register
Count everything first
Walk the shop and list every measuring, testing, and lifting item. Tools that cannot be identified cannot be tracked, so give each a unique tag or serial reference.
Decide what is in scope
Not every tool needs calibration. Separate instruments that affect quality and safety from general hand tools to keep the program workable.
Assign an owner and location
Record where each tool lives and who is responsible, whether a technician toolbox, a shared crib, or a service truck.
Attach existing documents
Add manuals, certificates, and manufacturer interval guidance to the record from the start.
Internal Versus External Calibration
| Consideration | External calibration provider | Internal calibration |
|---|---|---|
| Traceability | Provider supplies certificates traceable to recognized standards | You must maintain traceable reference equipment yourself |
| Cost | Per-tool fees and shipping or downtime | Equipment, training, and time investment |
| Downtime | Tool is away during calibration, so a spare may be needed | Faster turnaround on common tools |
| Competence | Provider qualifications can be verified | Staff must be trained and documented |
| Best suited to | Most tools, especially critical or complex instruments | Large shops with many similar tools and sufficient skill |
Never Guess Whether a Tool Is in Tolerance
Put every tool on a schedule and keep its certificate and results in one record.
Software and Firmware for Diagnostic Equipment
Why updates belong in the tracking program
- Diagnostic tools that run outdated software may miss new codes or give incorrect results.
- Subscription lapses can silently disable features technicians rely on.
- Alignment systems and emissions testers may need both calibration and software updates.
- Updates should be recorded the same way as calibrations, with date and version.
Track for each tool
Software version in use
Subscription renewal date
Last update date
Vehicles or systems covered
Person responsible for updates
Common Audit Findings and How to Avoid Them
Overdue tool in use
Prevent it with automatic reminders and a visible due-date tag on every tool.
Missing certificate
Attach each certificate to the tool record the day it arrives.
No impact assessment
Always record what was done when a tool was found out of tolerance.
Unidentified tool
Every in-scope tool needs a unique identifier that matches the register.
Training and Tool Handling Habits
1
Teach correct use
Show technicians how to use torque wrenches and gauges correctly, including releasing spring tension on click-type wrenches after use.
2
Protect precision tools
Store instruments in cases or designated spots, away from impact, moisture, and contamination.
3
Report drops and damage
Any tool that has been dropped or abused goes for a check before it is used again.
4
Respect due dates
Make it a shop rule that nobody uses a tool past its calibration date, with no exceptions.
5
Build ownership
Name a technician or lead who reviews the calibration list every month.
Tool Check-Out and Loss Control
Check-out
Record who takes shared or high-value tools and when.
Check-in
Inspect condition on return and note damage immediately.
Location tracking
Know whether a tool is in the shop, on a service truck, or offsite.
Loss review
Investigate missing items and replace them through a controlled process.
Retirement
Remove worn or uncalibratable tools from the register with a recorded reason.
Handling Mobile and Field Tools
Service trucks
Tools carried on mobile units face vibration, weather, and rough handling. Include them in the register and shorten intervals where conditions are harsh.
Remote sites
Arrange calibration exchange or shipping schedules so remote locations are not left with overdue tools.
Borrowed and rented tools
Ask for current calibration certificates before using any equipment that is not on your register.
Technician-owned tools
Decide whether personal measuring tools are in scope, and if so, include them in the same calibration schedule.
Qualifying Calibration Providers
Check competence
Ask for evidence that the provider is competent, such as recognized accreditation for the tools being calibrated.
Review certificates
Confirm that certificates show as-found and as-left data, not only a pass label.
Agree turnaround
Set expected return times and decide how spare tools will cover the gap.
Keep a provider list
Record approved providers and review their performance each year.
Annual Program Review
Register accuracy: verify that every tool found in the shop appears on the register and every register entry still exists.
Interval review: adjust intervals using the as-found results collected over the year.
Out-of-tolerance trends: look for tool types or brands that drift repeatedly and consider replacing them.
Inspection defects: review recurring lift and equipment findings and fix their causes.
Training needs: update shop training based on what the year's records revealed.
A small shop can start with the ten most critical tools, prove the routine works, and then expand the register. A smaller program that is followed beats a complete one that is ignored.
Connecting Tool Records to Repair Quality
Why the link matters
- If a tool is found out of tolerance, you need to know which jobs used it, so work orders should record the tools used for critical steps.
- Torque values on wheel ends, brakes, and steering parts are only meaningful when the wrench was in calibration at the time.
- Brake measurements and alignment results rely on instruments that should be verified before use.
- Repeat repairs that trace back to a faulty tool are expensive and avoidable.
Record on critical jobs
Tool identifier used
Calibration status at the time
Specification or value applied
Technician who performed the work
Verification or second check
Starting a Tool Program in Four Weeks
Week 1
Walk the shop and list in-scope tools and lifts.
Week 2
Add identifiers, locations, owners, and manufacturer intervals.
Week 3
Schedule calibrations and inspections, and send priority tools out first.
Week 4
Train the team, set the out-of-tolerance procedure, and begin monthly reviews.
After
Expand the register and refine intervals using results.
Responsibilities in the Tool Program
Shop manager
Owns the program, approves intervals, and reviews overdue and out-of-tolerance reports.
Technicians
Use tools correctly, report damage, and never use a tool past its due date.
Quality or safety lead
Audits records, checks procedures, and ensures corrective actions are completed.
Purchasing
Manages calibration vendors, orders replacement tools, and keeps certificates and invoices linked.
How Oxmaint Supports Tool Tracking
Asset register for tools
Hold each tool and lift as an asset with location, owner, and documents.
Scheduled maintenance
Generate calibration and inspection tasks from intervals so due dates are not missed.
Mobile inspections
Complete checklists on a phone or tablet with pass or fail results and notes.
Corrective work orders
Raise a work order automatically from a failed inspection and track it to closure.
Compliance records and reports
Keep certificates and histories searchable for audits.
Frequently Asked Questions
Which fleet shop tools need calibration?
Any tool whose reading affects repair quality or safety, such as torque wrenches, gauges, testers, and alignment equipment.
How often should torque wrenches be calibrated?
Follow the manufacturer and your quality procedure, and shorten the interval if the tool is heavily used or has been dropped.
Do lifts need formal inspection records?
Yes. Keep daily checks and periodic qualified inspections, following manufacturer and local guidance, with findings and corrective actions.
What happens if a tool fails calibration?
Remove it, review work done since the last good result, and record the impact. You can track this through work orders.
Can I store calibration certificates digitally?
Yes. Attach them to each tool record for quick audit retrieval. Book a demo to see how.
Make Every Measurement Defensible
Schedule calibrations, record inspections, and prove your tools and lifts are ready for the work.