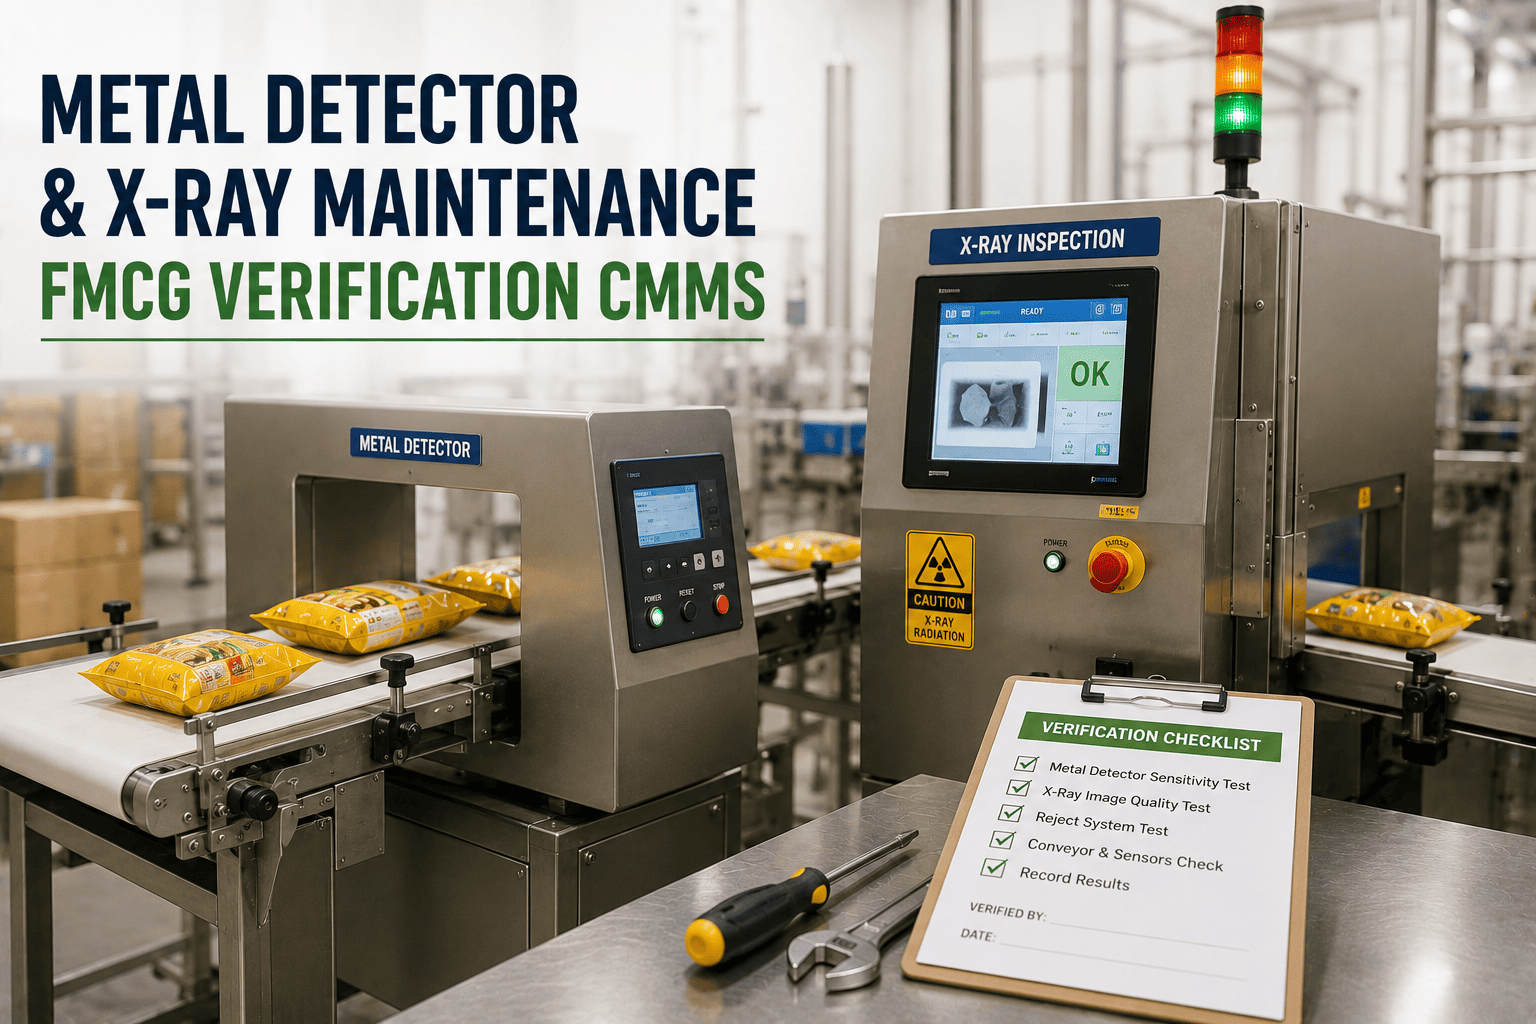
Metal detectors and X-ray inspection systems are the last automated line of defense between your plant and a foreign-contaminant recall — and every missed verification, every drifting calibration, every sticky reject valve is one shift away from becoming a documented CCP failure. In FMCG operations running FSMA and BRC audits, the question isn't whether your inspection equipment works today, but whether your CMMS can prove it worked on every shift, for every SKU, with traceable test-piece and reject-conveyor records. This guide breaks down the maintenance architecture that keeps metal detector and X-ray CCPs audit-defensible — from per-shift sensitivity verification through quarterly calibration — and shows how a purpose-built CMMS turns paper logs into recall-ready evidence. Ready to operationalize it? Start Free Trial and configure your first verification workflow in under an hour.
Can your CMMS prove every metal detector test ran on time — for every shift, every SKU?
In a recall event, auditors don't ask whether your detector worked. They ask for the per-shift test-piece log, the reject confirmation, and the calibration record — for the exact lot in question. Most plants can't produce it in under four hours. The plants that can, run it on a CMMS.
The three-test protocol that defines a defensible shift
FSMA Hazard Analysis and BRCGS Issue 9 §9.1.4 both require documented verification at defined intervals — and for high-risk FMCG lines, that interval is every shift, every product changeover, and after any detector fault. A verification isn't a single "beep test." It's three sequential challenges, each logged with operator, timestamp, SKU, and result.
Start-of-shift challenge
Run ferrous, non-ferrous, and SS316 test pieces through the aperture center, left edge, and right edge. All six passes must reject. Log sensitivity in the CMMS against the SKU's documented limit.
Mid-shift confidence check
Single test piece through aperture center every 2 hours (or per customer spec). Confirms drift hasn't occurred during sustained production. CMMS auto-triggers the next check window.
End-of-shift reconciliation
Repeat the full six-pass challenge. Reconcile reject-bin count against detector fault log. Any mismatch triggers a hold-and-investigate workflow before line handover.
| Test piece type | Typical size (Fe / Non-Fe / SS316) | Aperture positions | Pass criteria | CMMS record |
|---|---|---|---|---|
| Ferrous (Fe) | 1.0 / 1.2 / 1.5 mm | Center, Left, Right | All 3 reject + bin confirm | Auto-stamped, SKU-linked |
| Non-ferrous | 1.2 / 1.5 / 2.0 mm | Center, Left, Right | All 3 reject + bin confirm | Auto-stamped, SKU-linked |
| Stainless steel 316 | 1.5 / 2.0 / 2.5 mm | Center, Left, Right | All 3 reject + bin confirm | Auto-stamped, SKU-linked |
| Reject mechanism | Confirm auto-removal | Full belt width | Bin sensor + count match | Photo / sensor log |
From shift verification to annual recertification — the full PM calendar
Verification confirms the detector is working today; calibration confirms it's working to the right standard. Skipping calibration drifts your sensitivity window silently — and a 0.2 mm loss of detection on a 1.5 mm target is the difference between catch and release. Here's what a CCP-defensible PM calendar looks like across a 12-month cycle.
Sensitivity verification + reject test
Six-pass test-piece challenge at shift start and end, plus 2-hour confidence checks. CMMS generates the checklist, captures pass/fail with operator ID, and auto-escalates any failure to a line-hold workflow.
Belt & aperture cleaning, reject-bin inspect
Product buildup on the aperture liner or conveyor belt is the #1 cause of false rejects and sensitivity drift. Strip-clean the belt face, inspect reject diverter actuator for sticky travel, and verify bin-full sensor function.
Mechanical PM on reject conveyor
Inspect air-cylinder stroke, pneumatic pressure (typically 5–7 bar), diverter seal integrity, and belt tracking. Time the reject-valve actuation — anything over 200 ms means a contaminated pack could slip through into good output.
Sensitivity re-baseline + firmware review
Qualified technician re-establishes the minimum-detectable sphere for each metal type against the SKU matrix, reviews phase-tracking and product-effect compensation settings, and confirms firmware is on the validated version.
OEM or accredited-lab recertification
Full OEM or ISO 17025-accredited service: coil impedance test, electronics diagnostic, aperture liner replacement, and a recalibrated certificate of conformance. This is the document auditors ask for first.
Different physics, different failure modes — one CMMS workflow
X-ray systems catch glass, dense plastic, and calcified bone that metal detectors miss — but they introduce calibration vectors metal detectors don't have: generator voltage, image-processor algorithms, and rejection timing on vision-based ejectors. A single CMMS must govern both technologies without forcing two parallel log systems.
| Maintenance dimension | Metal detector | X-ray inspection system |
|---|---|---|
| Primary detection physics | Electromagnetic field disturbance | Density differential via X-ray transmission |
| Per-shift verification | Fe / Non-Fe / SS316 test pieces, 6 passes | Test pieces: glass, SS, PTFE, plus image-capture standard |
| Top drift cause | Product buildup on aperture, belt vibration | Generator warm-up drift, detector-panel temperature |
| Reject mechanism PM | Air-diverter or drop-arm, ~200 ms target | High-speed pusher or air-blast, ~80 ms target |
| Quarterly calibration | Min-detectable sphere, phase compensation | kV/mA stability, image algorithm validation, contrast standard |
| Regulatory overlay | BRCGS §9.1.4, FSMA Preventive Controls | Same + radiation safety (state reg), ISO 17025 for recert |
| Typical downtime per PM event | 15–25 min | 30–45 min (longer warm-up and image re-baseline) |
A 12-line snack plant, 8 metal detectors + 4 X-ray systems
Three shifts, product changeovers averaging 2.4 per line per shift. On paper logs, the QA team was spending roughly 38 labor-hours per week capturing verification records — and still couldn't reconstruct a specific lot's CCP evidence in under 6 hours during a customer audit. After migrating to a CMMS-driven verification workflow, per-shift check time dropped to under 90 seconds per detector, lot-traceable evidence retrieval fell to under 4 minutes, and the plant recovered the full software cost inside the first quarter through labor reallocation alone. The bigger payoff: zero minor non-conformances on the next BRCGS audit, down from three the prior cycle.
What audit-defensible CCP records actually look like
A paper log says the test ran. A CMMS record proves it ran, who ran it, what SKU was on the belt, what the sensitivity threshold was, whether the reject bin confirmed, and what happened next if anything failed. That difference is the difference between a closed audit and a recall.
Records the CMMS auto-captures
- Operator ID, timestamp, shift code per verification event
- SKU, product code, and target sensitivity threshold
- Pass/fail result for each of the 6 test-piece passes
- Reject-bin sensor confirmation (photo or sensor log)
- Failure escalation chain: who was notified, when, response time
- Corrective action record linked to the originating failure
Records auditors ask for first
- Last 12 months of verification logs, filterable by line and SKU
- Calibration certificates with technician and equipment serial
- PM completion records for reject-mechanism monthly checks
- Failure-to-recovery time for any CCP deviation event
- Training records for every operator who signed a verification
- Master equipment list with detector model, firmware version, location
Turn every shift's verification into recall-ready evidence
Configure detector and X-ray PM templates, per-shift verification checklists, and failure-escalation workflows in an afternoon — not a quarter.
Metal detector & X-ray maintenance, answered
How often should metal detector verification testing be performed in an FMCG plant?
For high-risk categories (dairy, ready-to-eat, infant formula), verification is required at every shift start, every shift end, every product changeover, and after any detector fault or jam — typically every 2 hours during sustained runs. BRCGS Issue 9 and most retailer codes of practice treat this as the minimum. A CMMS auto-generates each check window and flags any gap as a non-conformance before the shift ends.
What test pieces do I need for metal detector verification?
You need certified test pieces in three material types — ferrous, non-ferrous, and stainless steel 316 (non-magnetic). Typical sizes range from 1.0 mm to 2.5 mm depending on aperture height and product effect. Each piece must be traceable to a calibrated source, and each verification runs the piece through the aperture center, left edge, and right edge to confirm the full detection field. The CMMS should store the test-piece serial and certification expiry alongside every log entry.
How is X-ray system maintenance different from metal detector maintenance?
X-ray systems add generator voltage and current stability, detector-panel temperature monitoring, image-algorithm validation, and radiation-safety checks to the standard reject-mechanism PM. Verification uses density-contrast test pieces (glass, PTFE, stainless) plus an image-capture standard. Quarterly calibration validates kV/mA output and image-processor consistency, not just minimum-detectable sphere. Plan 30–45 minutes per X-ray PM event versus 15–25 for a metal detector. You can manage both in one CMMS — Start Free Trial to see the dual-technology workflow.
What records does a BRCGS or FSMA auditor ask for during a CCP inspection?
Auditors typically request the last 3–12 months of per-shift verification logs for the specific line under review, the current calibration certificate, PM records for the reject mechanism, training records for every operator who signed a verification, and the corrective-action log for any failure event. They'll also ask how quickly you can retrieve lot-specific evidence — paper systems average 4–6 hours; a CMMS should return it in under 5 minutes.
Can a CMMS automatically escalate a failed verification test?
Yes — and this is the single biggest reason plants move off paper. When a test piece fails to reject, the CMMS can instantly trigger a line-hold workflow, notify QA and operations by SMS or email, generate a corrective-action ticket, and prevent further product release until the hold is cleared by an authorized reviewer. Book a walkthrough at Book a Demo to see the escalation chain configured for a real FMCG line.
Every shift. Every SKU. Every test piece. Logged.
Build a CCP-defensible verification and PM workflow for your metal detectors and X-ray systems — without rekeying a single paper log.
Free 14-day trial · No credit card