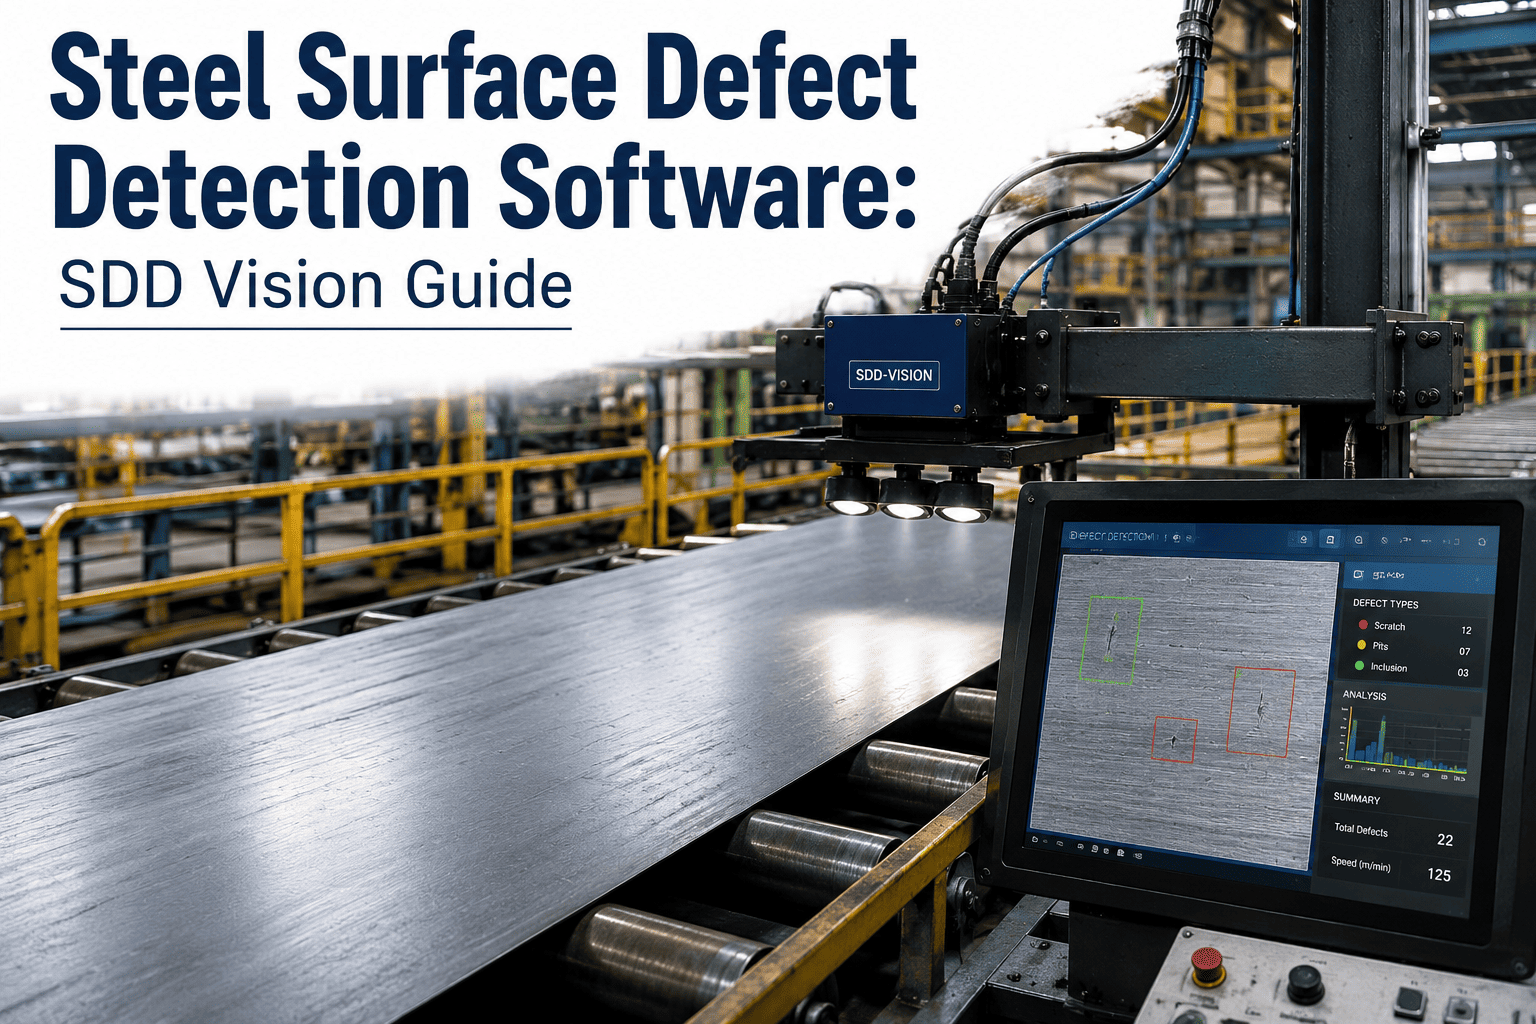
A single scale streak, roll mark or edge crack can turn a good coil into a downgrade, a customer claim or a scrapped slab. Surface quality is judged at line speed, yet many defects are still caught late, by tired eyes or after the coil has shipped. AI surface defect detection for steel changes that by classifying flaws in real time and tying each one to a coil, a position and a cause. This guide covers how it works, where it fails, and how a steel plant maintenance software platform turns detections into fixes.
AI Surface Defect Detection for Steel Coils, Slabs and Strip
Catch cracks, scratches, pits, scale and inclusions at production speed, then send every defect to the maintenance action that stops it repeating.
Why Surface Defects Still Escape Steel Plants
Speed beats the human eye
Defects are found downstream
Reject codes hide the cause
Quality and maintenance rarely share data
Steel Surface Defects the System Must Recognize
Each defect family has a different origin, appearance and maintenance implication. The table maps the common ones to where they start.
| Defect | Typical origin | Product stage | Visual cue for AI | Maintenance link |
|---|---|---|---|---|
| Longitudinal and transverse cracks | Mould conditions, cooling, straightening stress | Slab, billet | Thin linear discontinuity along or across the surface | Mould, segment rolls, spray nozzles |
| Oscillation marks, depressions | Mould oscillation and lubrication | Slab | Regular transverse ridges, deeper where irregular | Oscillator condition, mould flux feed |
| Rolled-in scale | Ineffective descaling before rolling | Hot strip, plate | Dark patches or streaks flattened into the surface | Descaler nozzles, pump pressure, header alignment |
| Roll marks and indentations | Damaged or worn work rolls, pickup | Hot and cold strip | Defect repeating at roll circumference | Roll changes, grinding, bearing and chock wear |
| Scratches and scuffs | Contact with guides, rollers or coil handling | Cold strip, coated strip | Straight or curved lines in the travel direction | Guides, deflector and pinch rolls, looper contact |
| Pits and pickling defects | Scale, corrosion, uneven pickling | Pickled and cold-rolled strip | Small clustered dark spots | Acid concentration, rinse and drying sections |
| Slivers, seams, inclusions | Non-metallic inclusions, gas, casting conditions | Strip, plate | Elongated streaks along rolling direction | Ladle and tundish practice, feeds back to process team |
| Edge cracks, edge damage | Edge cooling, rolling, slitting | Hot strip, slit coils | Irregular breaks along strip edge | Edge heaters, slitter knives, side guides |
From Camera to Corrective Action: The Detection Pipeline
Capture
Detect
Classify
Correlate
Act
The value sits in steps four and five. Detection without a maintenance response only documents the problem.
Manual Inspection vs AI Inspection
Manual and sampled
- Inspector views strip at coil ends or during stops
- Judgment varies between shifts and people
- Defect location recorded loosely, if at all
- Repeat patterns noticed only after complaints
- Findings written on paper or in free text
- Maintenance learns of the problem days later
AI-assisted and continuous
- Whole strip length inspected as it moves
- Consistent classification against agreed defect libraries
- Coil ID, length and width position stored per defect
- Periodic defects flagged while the coil is still running
- Structured data ready for trends and reports
- Work orders raised while evidence is fresh
Prioritizing Defects: A Severity and Frequency Matrix
Not every flaw deserves a stop. A simple matrix helps quality and maintenance agree on response before the shift starts.
Turn Every Detected Defect Into a Traceable Maintenance Action
Periodic Defects: When the Roll Is Talking
A defect that repeats at a fixed spacing along the strip usually points to a rotating element. The spacing equals the roll circumference.
- Measure spacing between repeated defects and compare it to roll circumferences by stand
- Check whether defects sit at the same width position, which suggests local damage or pickup
- Review the last roll change, grind record and campaign length for the suspect roll
- Inspect bearings, chocks and backup roll contact if marks appear in pairs or groups
- Close the loop by confirming the pattern disappears after the roll is replaced
Random defects need a different approach: correlate them with process events such as casting speed changes, descaling pressure dips or temperature excursions.
What Makes Steel Surface AI Reliable
Representative training data
Agreed defect definitions
Managed false calls
Drift monitoring
Metrics That Prove the Programme Works
Traceability and Compliance Expectations
Customers in automotive, appliance, pipe and construction markets expect surface quality claims to be backed by records. Delivery conditions are defined by product standards and customer specifications, such as EN 10163 for the surface condition of hot-rolled plate, wide flats and sections, and ASTM sheet and strip specifications.
- Link inspection results to heat number, slab ID, coil ID and process route
- Keep records of calibration, camera cleaning and lighting checks for the inspection system
- Store the corrective action taken after each recurring defect, with dates and technician
- Support quality systems such as ISO 9001 and, for automotive supply, IATF 16949 expectations for corrective action
- Retain enough history to answer a customer claim months after shipment
Where Oxmaint Fits in the Workflow
Oxmaint is a CMMS, so it does not replace the vision system. It manages what the maintenance team does with the findings.
Where your inspection system can export alerts or reports, teams can use them to trigger or support work orders. Integration scope depends on your plant systems and is worth confirming in a short product demo.
Rollout Checklist for Quality and Maintenance Teams
Where to Inspect: Stage-by-Stage Priorities
Catching a defect early is cheaper than finding it after value has been added. Each stage has a different priority and a different maintenance owner.
Operational Impact of a Missed Surface Defect
- Coils are downgraded, cut back or scrapped, reducing yield on already processed material
- Customer complaints and returns trigger investigations that consume quality and maintenance time
- Repeating equipment faults continue producing defects until someone traces the source
- Reprocessing and extra handling raise energy use and occupy line capacity
- Production planning becomes reactive because surface risk is unclear until late
- Trust with automotive and appliance customers depends on evidence, not verbal assurance