AI Vision Surface Defect Detection for Steel Strip Mills
By Lebron on February 23, 2026
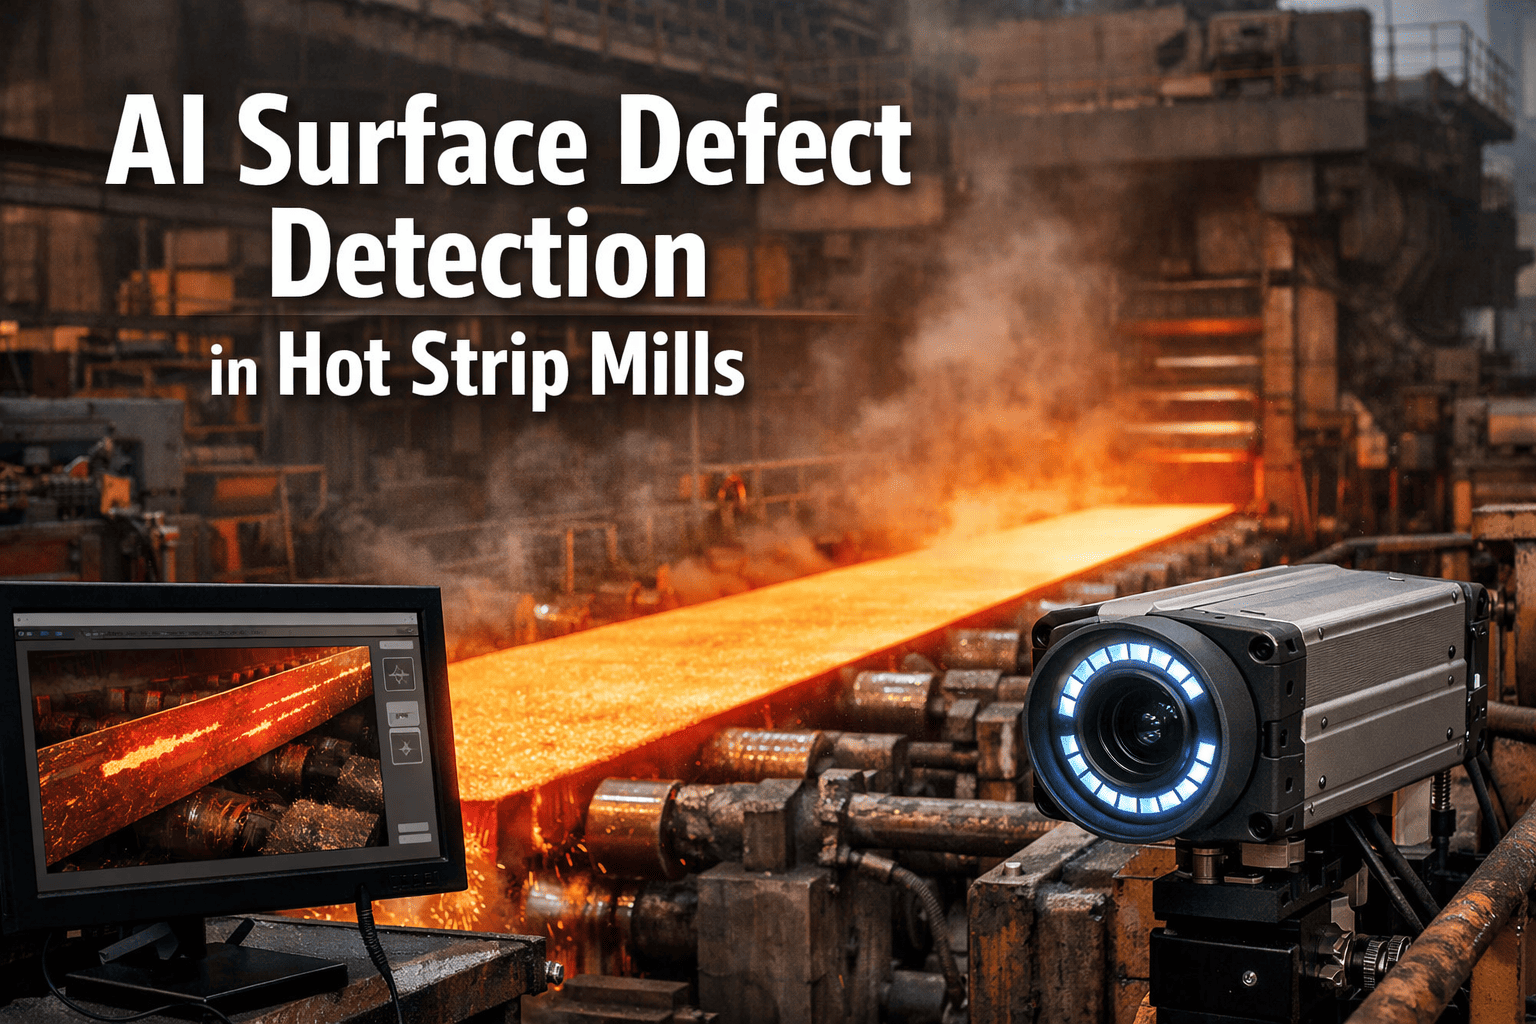
A quality inspector stands at the end of your hot strip mill, watching steel move past at 15 meters per second. He has two eyes, one pair of safety glasses, and instructions to catch surface defects on a strip that's 1,600mm wide, 900°C, and producing a new meter of surface every 67 milliseconds. He catches the obvious ones — heavy scale patterns, deep scratches, edge cracks visible from three meters away. He misses the subtle ones — the light roll marks that will cause paint adhesion failures at the automotive stamping plant, the periodic scratches from a damaged work roll bearing that appear every 3.2 meters, the slight surface roughness variation that means a $180,000 coil gets downgraded from exposed automotive to structural, losing $42 per ton in margin. He's not bad at his job. He's human at a job that exceeds human capability. At line speeds above 5 m/s, human visual inspection catches 45–60% of surface defects. The ones missed don't disappear — they ship to customers, triggering quality claims, coil downgrades, automotive rejections, and the kind of reputation damage that costs more than any single defect. AI vision surface defect detection replaces the limitations of human inspection with machine learning models that analyze every square millimeter of strip surface at full production speed — identifying, classifying, and grading defects in real time with 98%+ detection rates and sub-millimeter resolution. The system doesn't get tired, doesn't look away, doesn't miss the defect at meter 4,200 because it was thinking about the one at meter 4,100. It sees everything, classifies everything, and makes grading decisions before the coil reaches the downcoiler.
Defect detection rate at full line speed — vs. 52% average for human visual inspection
Minimum detectable defect size — catching micro-defects invisible to the human eye at line speed
Image capture to defect classification — real-time grading decisions before the strip reaches the downcoiler
Annual savings from reduced claims, fewer downgrades, and eliminated customer rejections at a mid-size strip mill
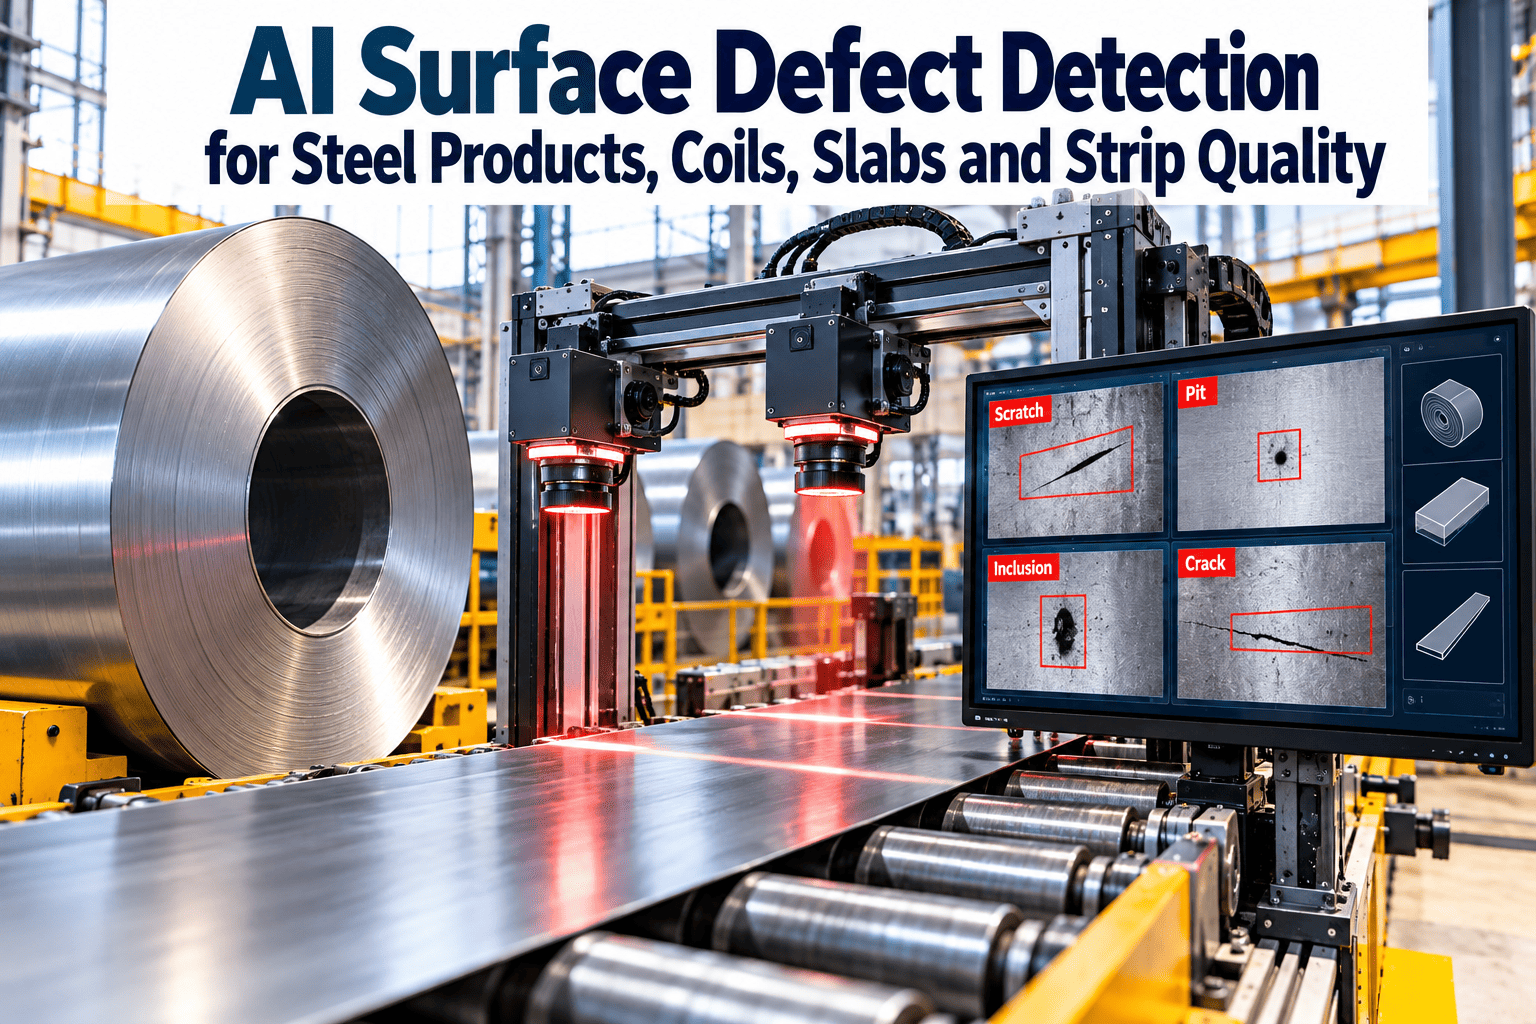
Defect Classification: What the AI Sees and Names
The AI vision system doesn't just detect "something wrong" — it classifies each defect into a specific category, assigns a severity grade, and links it to probable root causes. This classification drives automatic grading decisions, process feedback for defect prevention, and quality documentation that travels with the coil through every downstream process.
Steel Strip Surface Defect Classification Library
Roll Marks
High Impact
Periodic marks transferred from work roll surface damage. Repeat at a fixed interval equal to roll circumference.
Root cause: Roll surface degradation, bearing damage, foreign material pickup
Scratches
High Impact
Linear surface damage in the rolling direction. Can be continuous or intermittent depending on the contact source.
Steel operations that sign up for AI-integrated quality management link defect detection directly to maintenance work orders — so when the system identifies periodic roll marks, the maintenance team gets an automatic notification to inspect the work roll before the next campaign produces 200 tons of downgraded coil.
Camera Array: How the System Sees Every Millimeter
AI vision is only as good as the images it receives. The camera array must capture every square millimeter of both the top and bottom surfaces of the strip at full line speed, with resolution sufficient to detect 0.1mm defects, illumination that reveals surface features without glare, and frame rates that prevent any gaps in coverage.
Camera Array Configuration — Hot Strip Mill Exit
Steel Strip — 1,600mm wide · 15 m/s
CAM 1CAM 2CAM 3CAM 4
CAM 5CAM 6CAM 7CAM 8
Cameras per side
4 line-scan cameras (overlapping 50mm at seams)
Total cameras
8 (4 top surface + 4 bottom surface)
Resolution
8,192 pixels per camera · 0.05mm/pixel cross-web resolution
Line rate
70,000+ lines/second per camera at maximum strip speed
Illumination
LED line lights — bright-field + dark-field for different defect types
Data throughput
4.8 GB/second continuous — processed by edge GPU cluster at the line
Every Millimeter Inspected. Every Defect Classified. Every Coil Graded.
OXmaint connects AI vision defect detection to your maintenance and quality systems — automatic work orders when defects trace to equipment issues, real-time quality holds, and defect history that travels with every coil from hot strip mill to customer delivery.
Detection Speed: AI vs. Human Inspection Capability
The gap between human and AI inspection capability isn't about effort or attention — it's about physics. Human eyes can't resolve 0.1mm features on a surface moving at 15 m/s. Human brains can't classify 30,000 unique surface images per second. AI can. The comparison isn't fair, but the market doesn't care about fairness — it cares about whether defective steel ships to customers.
Inspection Capability Comparison — Human vs. AI Vision
Process Feedback: From Defect Detection to Defect Prevention
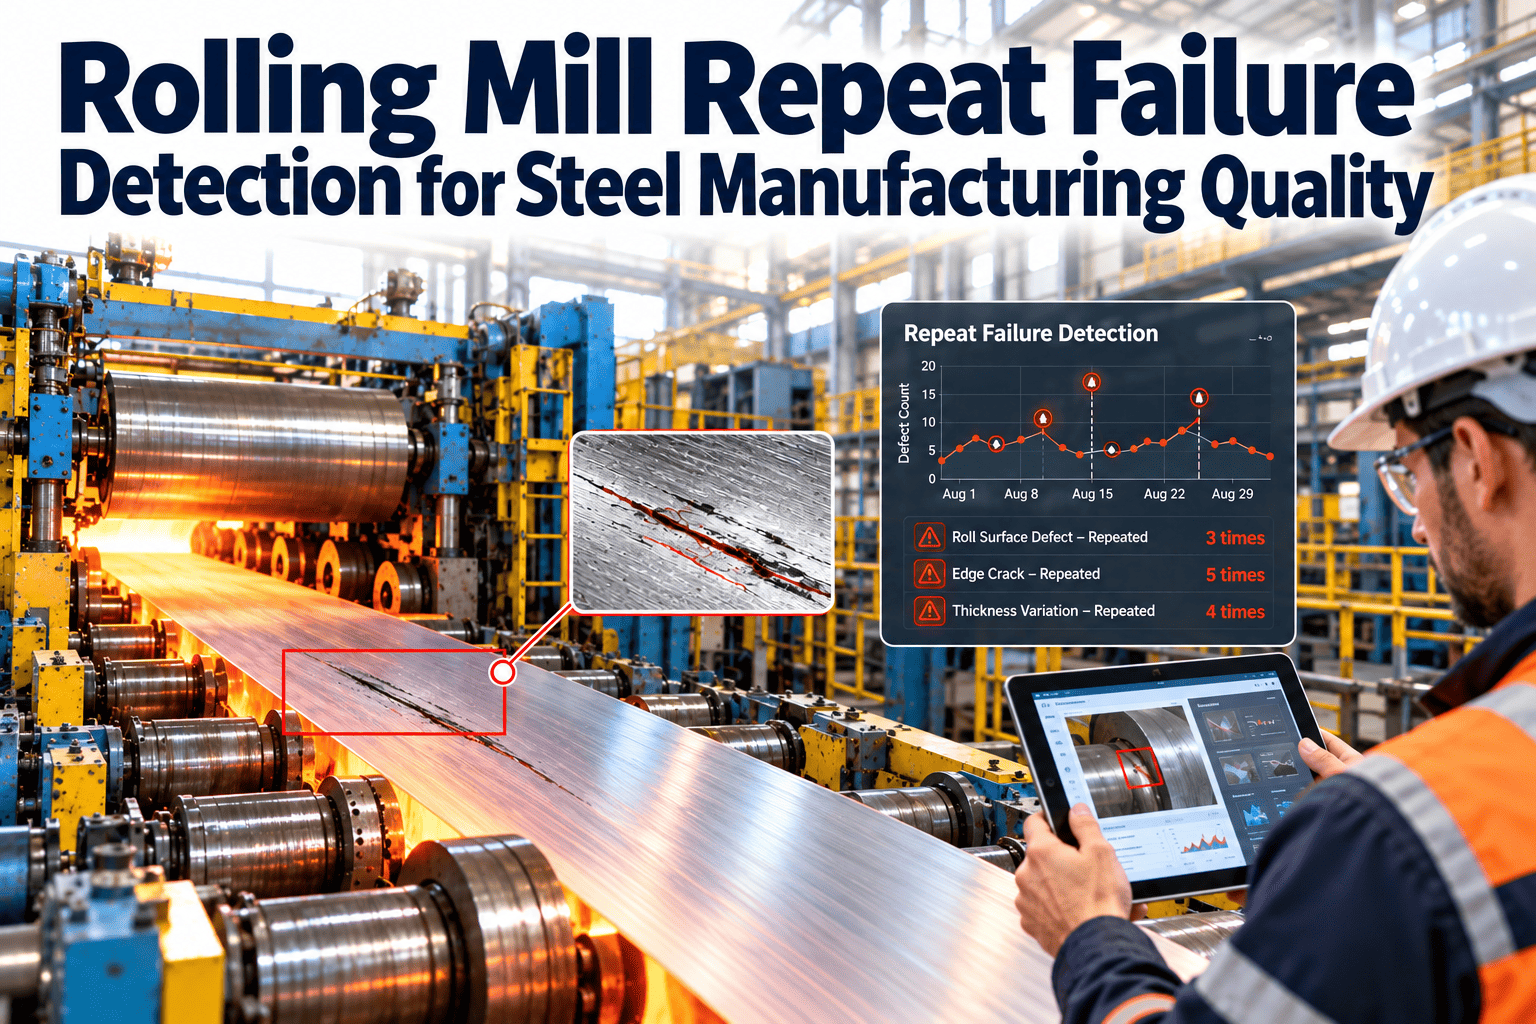
Detection is valuable. Prevention is transformational. When the AI identifies a defect pattern — periodic roll marks, increasing scale pit density, edge crack frequency rising — it traces the pattern to the probable process root cause and triggers corrective action before the defect continues propagating across the next 200 tons of production. Reliability teams using defect-driven maintenance should book a free demo to see how defect detection drives automatic work orders.
AI Defect-to-Action Pipeline — Closed-Loop Quality Control
1
Defect Detected & Classified
AI identifies periodic scratch at 2.14m interval on top surface, severity grade 3 (moderate). Pattern consistent with work roll surface damage.
T+0 seconds
2
Root Cause Correlated
System matches 2.14m periodicity to F4 work roll circumference (2,136mm). Cross-references with roll tracking data — current F4 top roll has 847 tons since last grind.
T+2 seconds
3
Maintenance Alert Generated
Automatic work order created: "Inspect F4 top work roll surface — periodic mark detected at roll circumference interval. Recommend roll change at next available window."
T+5 seconds
4
Coil Grading Adjusted
Current coil flagged with defect zone mapping. Downstream quality system marks affected length (meters 1,200–2,800) for potential downgrade or customer-specific disposition.
T+8 seconds
5
Trend Analysis Updated
Defect event added to the F4 roll history. System tracks defect onset vs. tonnage since grind — building the predictive model that will catch the next roll degradation earlier.
Continuous
ROI: Where the Value Comes From
AI vision defect detection generates return through five distinct value streams — each independently measurable, each significant, and collectively transformational for strip mill quality economics. Operations building the business case for AI inspection should sign up to see how defect detection ROI is tracked in the platform.
Annual ROI Breakdown — Mid-Size Hot Strip Mill (3M tons/year)
Reduced Customer Quality Claims
$1.56M
Defective coils caught before shipping. Claim rate reduction from 2.4% to 0.3% of shipped tons.
Fewer Coil Downgrades
$1.12M
Precise defect mapping enables partial coil reclassification instead of full coil downgrade — saving $35–$55/ton on affected material.
Process Feedback Prevention
$0.74M
Early roll change, descaler correction, and process adjustment triggered by defect pattern detection — preventing continuation defects across subsequent coils.
Inspection Labor Reallocation
$0.42M
Human inspectors redeployed to quality engineering, root cause analysis, and customer interface — higher-value roles than visual screening.
Automotive Qualification Retention
$0.28M
Documented inspection data satisfying IATF 16949 and customer-specific surface quality requirements — protecting premium automotive contracts.
Expert Perspective: The Camera Doesn't Replace the Inspector — It Replaces the Limitation
I spent 20 years in strip mill quality management before moving into AI vision, and the biggest misconception I encounter is that these systems eliminate the quality team. They don't. They eliminate the impossible task we were asking the quality team to perform — visually inspecting every square meter of steel at 15 meters per second with accuracy sufficient to satisfy automotive customers who measure defects in microns. What changes is the quality team's job description. Instead of standing at the end of the line staring at hot steel, they're analyzing defect data, investigating root causes, optimizing process parameters, and working with customers on quality specifications that are actually achievable now that we can measure and document surface quality at a level that was previously impossible. The quality inspectors who worried about being replaced are now the most valuable people in the quality department — because they understand the defects, the processes that create them, and the customer requirements that define acceptability. The AI gives them the data. They provide the expertise. And together, they produce quality outcomes that neither could achieve alone.
Start with Classification Accuracy
Detection rate above 95% is achievable quickly. Classification accuracy — correctly identifying the defect type — takes longer and matters more. A detected but misclassified defect sends maintenance to the wrong root cause. Invest in training data quality.
Connect Detection to Maintenance
The highest-ROI application of AI vision isn't catching defective coils — it's catching the process condition that creates them. When the system triggers a roll change 30 minutes earlier, it prevents 50 tons of defective production. That's where the real savings live.
Build the Defect Database
Every defect image, classification, and root cause assignment becomes training data that makes the model smarter. After 12 months, your system knows your specific mill's defect signatures better than any vendor's generic model. Your data is your competitive advantage.
See Every Defect. Classify Every Flaw. Prevent Every Recurrence.
OXmaint connects AI vision surface inspection to your maintenance and quality management system — defect-triggered work orders, real-time quality holds, coil-level defect mapping, and trend analysis that drives process improvement. From detection to prevention in one integrated platform.
What is AI vision surface defect detection for steel strip mills?
AI vision surface defect detection is an automated inspection system that uses high-speed cameras and machine learning models to identify, classify, and grade surface defects on steel strip as it moves through the mill at production speed. The system captures images of every square millimeter of both the top and bottom surfaces using line-scan cameras operating at 70,000+ lines per second, then processes those images through deep learning neural networks trained to recognize specific defect types — roll marks, scratches, scale pits, edge cracks, slivers, roughness variation, and dozens of other categories. Each detected defect is classified by type, graded by severity, mapped to its precise location on the strip, and linked to probable process root causes. The output is a complete surface quality record for every coil produced — enabling automatic grading decisions, real-time process feedback, defect-triggered maintenance actions, and documentation that satisfies automotive and other quality-critical customer requirements. Detection rates exceed 98% at full line speeds up to 25 m/s, with resolution sufficient to detect defects as small as 0.1mm.
How does AI vision compare to human visual inspection?
Human visual inspection at hot strip mill exit conditions achieves detection rates of approximately 45–60% — limited by the physics of trying to resolve small surface features on material moving at 15 meters per second at temperatures that prevent close examination. The minimum defect size detectable by a human inspector at production speed is approximately 2mm, and coverage is limited to the top surface with a natural bias toward the center of the strip where the inspector's gaze naturally focuses. Performance degrades significantly after 2 hours of continuous observation due to visual fatigue. AI vision systems achieve detection rates of 98–99.5%, detect defects as small as 0.1mm, inspect 100% of both top and bottom surfaces, operate at speeds exceeding 25 m/s, and maintain consistent performance 24 hours a day without degradation. Additionally, the AI system generates structured data — defect images, classifications, severity grades, and location coordinates — that human inspection cannot produce, enabling quality analytics and process improvement that visual inspection can never support.
What types of surface defects can the AI detect?
AI vision systems are trained to detect and classify the full range of surface defects encountered in hot and cold strip mill operations. Major categories include roll marks (periodic impressions from work roll surface damage, identifiable by their fixed repeat interval matching roll circumference), scratches (linear surface damage from guide contact, roll table issues, or coiler damage), scale pits (depressions from oxide scale pressed into the surface during rolling), edge cracks (transverse cracks originating at strip edges from thermal stress or composition issues), slivers and shells (partially detached metallic flaps from caster-origin defects), wavy edges and center buckle (flatness defects from differential elongation), roughness variation (non-uniform surface texture affecting coating adhesion), heat stains (discoloration from cooling asymmetry), and lamination (internal separations exposed at the surface). The classification model is continuously refined using defect images from your specific mill, improving classification accuracy for the particular defect signatures your equipment and process conditions produce.
How does defect detection connect to maintenance?
The connection between defect detection and maintenance is the highest-value integration point in the system. When the AI identifies a defect pattern that traces to an equipment condition — such as periodic marks matching a work roll circumference, increasing scratch density from a degrading guide, or scale pit clusters correlating with a specific descaler header — it automatically generates a maintenance work order in the CMMS. The work order includes the defect classification, the evidence images, the suspected equipment source, the urgency based on defect severity and production impact, and the recommended corrective action. This transforms the quality inspection system from a defect filter (catching bad coils) into a defect prevention system (catching the equipment condition that creates bad coils). The maintenance team responds to the work order — inspecting the roll, adjusting the descaler, replacing the guide — before the condition produces additional defective tonnage. Over time, the system builds a predictive model linking equipment condition metrics (roll tonnage since grind, guide wear measurements, descaler pressure trends) to defect onset, enabling proactive maintenance scheduling based on quality data.
What is the ROI of AI surface defect detection?
The ROI for AI surface defect detection at a mid-size hot strip mill (2–4 million tons per year) typically ranges from $3–6 million annually across five value streams. Reduced customer quality claims (30–40% of total value) comes from catching defective coils before they ship, reducing claim rates from a typical 1.5–3% to under 0.5% of shipped tons. Fewer coil downgrades (25–30% of value) comes from precise defect location mapping that enables partial coil reclassification instead of full coil downgrade — preserving the premium price on the defect-free portions. Process feedback prevention (15–20% of value) comes from early detection of equipment-driven defect patterns, triggering corrective maintenance before defects propagate across multiple coils. Inspection labor reallocation (8–12% of value) comes from redeploying human inspectors to higher-value quality engineering roles. Automotive qualification retention (5–8% of value) comes from documented surface quality data satisfying customer-specific inspection requirements. Against a typical system cost of $1.2–$1.8 million (cameras, computing, installation, and model training), payback periods are typically 4–6 months.