Cold-Rolled and Galvanized Steel Quality Inspection with Machine Vision
By John Mark on March 11, 2026
When a galvanizing line quality manager asks "What surface defects were detected on last night's coil run, and which ones exceeded customer rejection thresholds?" and the quality engineer responds "We'd need to pull frame grabs from the vision system PC, cross-check against the coating weight logger, and manually compare to the customer spec sheet in the shared drive," the quality inspection programme is failing the mill. Owning cameras is not enough—having an automated machine vision programme where every surface scan, every coating measurement, and every dimensional reading feeds real-time defect classification, severity grading, and compliance documentation into a single CMMS platform is the operational standard. If your cold-rolled and galvanized steel quality inspection relies on disconnected vision system PCs, exported CSV files, and manual nonconformance reports, product quality and customer retention are bleeding through invisible cracks in the quality pipeline. The difference between mills drowning in customer complaints and those achieving measurable quality improvement is the depth of their Unified Machine Vision Quality Strategy—a seamless connection of inspection system management, AI defect analytics, automated quality alerts, and standards compliance reporting. Talk to our team about closing the gap between your vision system investments and your actual quality outcomes.
Steel Mill Quality Guide — 2026 Edition
Cold-Rolled and Galvanized Steel Quality Inspection with Machine Vision 2026
Surface defect detection, coating weight verification, dimensional measurement, and AI defect classification—deployed, calibrated, and tracked through CMMS for accountable, standards-driven steel quality operations.
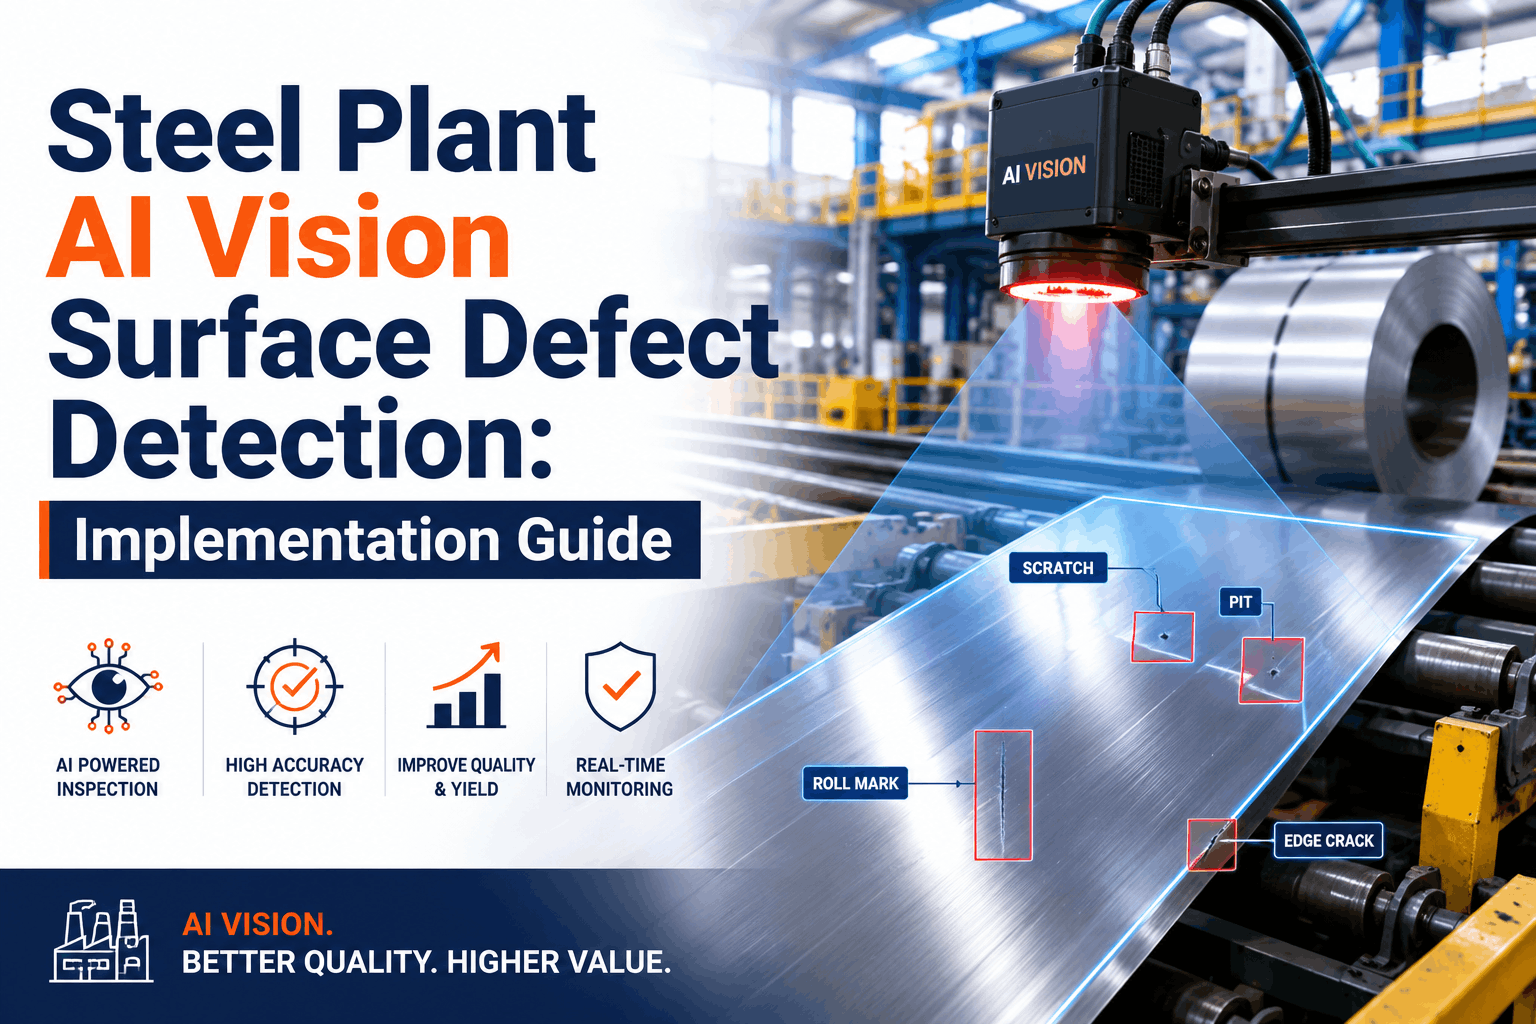
Every stage in cold-rolled and galvanized steel production—from pickling and cold reduction to annealing, galvanizing, temper rolling, and finishing—introduces potential surface defects and coating irregularities that determine whether a coil ships to an automotive OEM or gets downgraded to construction stock. But when each machine vision system operates on a standalone PC at the line, disconnected from the CMMS that governs equipment maintenance, quality tracking, and compliance reporting, the mill loses the operational intelligence that only integration delivers. A scratch pattern detected on the cold mill exit, a bare spot mapped on the galvanizing line, and a coating weight deviation flagged by the X-ray gauge are data points in isolation—but together, fed into a unified CMMS, they build the quality-to-maintenance connection that drives root cause elimination and prevents repeat defects from reaching customers.
What CMMS-Integrated Machine Vision Enables
Root Cause Correlation
AI analytics correlate surface defect patterns with upstream equipment conditions—linking roll wear signatures to scratch frequency, zinc bath chemistry to coating defects, and tension settings to shape deviations.
Automated Quality Alerts
Vision system defect findings auto-generate CMMS quality work orders with defect imagery, coil ID, severity classification, and recommended corrective actions—zero manual transcription from vision PC to quality system.
Customer Specification Compliance
Automated grading against customer-specific defect acceptance criteria ensures every coil is classified to the correct quality tier before shipping—eliminating subjective visual grading and reducing claim exposure.
Full-Surface Coverage
Machine vision inspects 100% of both top and bottom coil surfaces at line speeds exceeding 1,200 m/min—coverage impossible with periodic human visual inspection sampling at the exit end.
Standards Compliance
Digital inspection records satisfy ASTM A1008, ASTM A653, EN 10346, IATF 16949, and automotive OEM quality documentation requirements automatically from CMMS-archived vision data.
Yield Optimisation
Precise defect mapping enables targeted coil trimming and optimal cut-to-length positioning—maximising prime yield from every coil instead of blanket downgrading based on single-point defect observations.
The Quality Inspection Arsenal: Machine Vision Systems by Defect Domain
Cold-rolled and galvanized steel quality challenges span five critical inspection domains—each requiring specialised machine vision technologies with distinct sensor configurations, lighting geometries, and AI classification models. No single camera system catches every defect type, which is why unified management through a central CMMS is essential for converting fragmented vision system data into coordinated quality intelligence. Book a demo to see cross-domain vision system management in action.
Machine Vision Systems by Steel Quality Defect Domain
Surface Defect Detection
High-Speed Line-Scan Cameras0.05 mm
Dark-Field Illumination ArraysScratches
AI Defect Classification CNN96%
Systems: Top/bottom line-scan cameras, LED bar lighting, edge detection
Output: Defect maps per coil + auto-graded severity reports
Coating Quality Inspection
X-Ray Fluorescence Gauges±1 g/m²
Spangle Pattern Vision95%
Bare Spot Detection IR≥0.5 mm²
Systems: XRF sensors, multispectral cameras, IR scanners
Oxmaint connects surface inspection cameras, coating gauges, shape measurement systems, and dimensional sensors into a single steel quality CMMS—auto-generating quality alerts from AI defect data, tracking vision system calibration health, and producing compliance reports for ASTM, EN, IATF, and customer audit requirements.
The 1–5 Quality Inspection Integration Maturity Scale
To prioritise digital transformation, cold-rolled and galvanized steel quality inspection programmes must be assessed by their integration maturity. A standardised 1-5 scale translates complex vision system architecture into a roadmap that quality managers and plant directors can act on—moving from "Inspection as Eyeball Check" (Level 1) to "AI-Orchestrated Quality Assurance" (Level 5) systematically. Most steel mills today sit at Level 2 or 3, with vision systems deployed but defect data trapped in line-side PCs. Start your free trial to reach Level 4.
Vision systems auto-adjust inspection sensitivity based on product grade and customer specification. Cross-line AI correlation predicts defect trends before they breach thresholds. Process parameters auto-corrected from vision feedback loops. Quality certificates generated without human intervention.
Action: Continuous AI model refinement & closed-loop process control
Goal State
4
Integrated — CMMS-Connected Quality
All vision system defect data feeds CMMS in real-time. Quality alerts auto-generated from AI severity scores against customer specs. Vision system calibration tracked alongside production equipment. Compliance reports fully automated for audits.
Action: Scale across all production lines & enable cross-line analytics
High Efficiency
3
Deployed — Siloed Vision Data
Multiple vision systems operational on production lines but defect data lives on separate line-side PCs. Quality reports generated manually from exported CSV files. Vision system maintenance tracked by vendor, not in plant CMMS.
Action: Centralise data pipelines into unified CMMS quality platform
Standard
2
Piloting — Single-Line Trial
One vision system installed on one production line as a trial. Limited defect library trained. Results reviewed manually by quality engineers. No integration with quality management system or CMMS.
Action: Prove detection accuracy & build business case for expansion
Inefficient
1
Manual — Human Visual Inspection Only
All quality inspection performed by operators walking the line, checking sample sheets under fluorescent lights. Paper quality forms, subjective grading, and reactive customer complaint investigation. No data continuity between coils or shifts.
Action: Assess highest-value vision system deployment for first pilot line
High Risk
The Cost of Disconnected Quality Inspection: Compounding Waste
Deploying machine vision systems without CMMS integration is not just an IT inconvenience—it is a direct financial drain on mill profitability. A coating defect captured by a vision camera but trapped on a line-side PC compounds into missed grading decisions, shipped nonconformances, and eventual customer claim escalations. The cost of acting on vision data immediately through automated quality alerts is minimal compared to the cost of an automotive OEM rejecting a full truckload of galvanized coils because a bare spot pattern that the vision system detected was never connected to a hold-and-review action.
Cost of Quality Data Disconnection Over Time
Cost multiplier when vision system findings don't generate immediate CMMS quality actions
5 Auto Quality Alert
$200 (Inline Re-grade)
1x
4 Shift-End Review
$2,500 (Coil Downgrade)
12x
3 Data Never Checked
$35,000 (Shipped Defect)
175x
2 Customer Reject
$180,000 (Claim + Freight)
900x
1 OEM Line Stoppage
$2M+ (Recall + Contract Loss)
10000x
Investing in CMMS-integrated machine vision (Level 4-5) prevents the exponential costs that compound when defect data sits unactioned on line-side vision PCs (Level 1-2).
Turn Vision Data Into Quality Protection
Oxmaint helps cold-rolled and galvanized steel quality teams convert machine vision findings into prioritised quality actions, track vision system calibration alongside production equipment, and generate the compliance documentation that ASTM, EN, IATF 16949, and automotive OEM audits require—all from one dashboard.
Building the Programme: The 5-Phase Vision System Integration Cycle
A successful cold-rolled and galvanized steel machine vision programme follows a disciplined lifecycle—from identifying the highest-value inspection points to scaling AI-predictive quality operations across all production lines. This cycle ensures that vision investments deliver measurable quality outcomes, not just impressive technology demonstrations that fade after the commissioning sign-off. Systematic execution builds operator trust and ensures long-term adoption across quality and production teams.
Machine Vision Quality Programme Lifecycle
1
Quality Gap Assessment & Defect Mapping
Audit existing quality claim history, identify defect types causing the highest customer rejections and coil downgrades, and map the machine vision use cases that deliver fastest ROI. Typical high-value starting points: cold mill exit surface inspection, galvanizing line coating defect detection, and temper mill roughness verification. Benchmark current manual detection rates against known defect populations.
Months 1–2
2
CMMS Configuration & Vision System Onboarding
Register each vision system as a CMMS asset with its own calibration schedule and maintenance plan. Configure API data pipelines from vision system servers. Build defect-to-quality-alert automation rules mapped to customer specifications. Establish the asset hierarchy linking vision systems to the production lines and equipment they monitor. Define defect severity thresholds per product grade and customer.
Months 3–5
3
Pilot Deployment & AI Training
Deploy vision systems on 1-2 production lines. Collect defect image libraries from production coils to train AI classification models. Run automated and manual quality grading in parallel to validate AI accuracy against experienced inspector judgements. Demonstrate automated quality alert generation to quality supervisors and document detection rates, false positive rates, and time savings versus manual inspection.
Months 6–10
4
Scale & Cross-Line Expansion
Document quality improvement metrics for management reporting—reduction in customer claims, increase in prime yield, decrease in coil downgrades. Expand vision systems to additional production lines and finishing operations. Enable cross-line AI correlation to identify upstream root causes of downstream defects. Deploy quality dashboards showing real-time defect trends across all lines and shifts.
Months 11–16
5
Predictive Quality & Closed-Loop Control
Activate AI predictive models trained on accumulated defect data to forecast quality deviations before they occur. Connect vision system output to upstream process controls for automatic parameter correction. Auto-generate quality certificates from CMMS inspection records. Build IATF 16949, ASTM, EN 10346, and automotive OEM audit packages using automated vision evidence. Achieve full integration with production planning for quality-optimised scheduling.
Year 2+ (Continuous)
Expert Perspective: From Cameras to Quality Assurance
"
We installed high-resolution line-scan cameras on our galvanizing line exit three years ago. The image quality was exceptional—we could see coating defects our best inspectors would miss. But the defect data lived on a workstation next to the line that our quality team checked once per shift if they remembered. We were generating world-class surface data that drove zero quality holds. When we integrated everything through Oxmaint, the transformation was immediate. Bare spot detections now auto-generate coil hold alerts with defect imagery before the coil reaches the banding station. Our coating weight trending feeds directly into our zinc bath chemistry adjustments. And when our largest automotive customer conducted their IATF audit, our digital evidence record—built entirely from automated vision data in the CMMS—was cited as the most comprehensive quality documentation they had reviewed for a galvanizing operation our size. We went from owning inspection cameras to operating a true quality assurance system.
Annual savings from reduced claims, downgrades, and improved prime yield
83%
Reduction in customer quality claims across automotive and appliance accounts
4.7%
Increase in prime coil yield through precision defect mapping and targeted trimming
The cold-rolled and galvanized steel mills achieving true quality excellence share a common trait: they treat machine vision not as a technology showcase, but as the data backbone of quality management. By leveraging CMMS integration, AI defect classification, and automated compliance reporting, these organisations transform scattered line-side vision PCs into a unified command centre for product quality assurance. When vision data drives quality actions, customer claims drop, prime yield increases, and quality managers get the evidence-based process improvement plans they need to secure continuous improvement approvals. Start building your unified quality inspection programme with the platform that connects every vision system to every quality action.
Build a Smarter, More Profitable Quality Programme
Oxmaint centralises machine vision management, AI defect classification, automated quality alert generation, and standards compliance reporting into one cold-rolled and galvanized steel CMMS—ensuring every vision system delivers measurable quality outcomes, not just impressive defect images that nobody connects to corrective action.
What types of defects can machine vision detect on cold-rolled steel surfaces?
Modern machine vision systems deployed on cold-rolled steel lines detect and classify a comprehensive range of surface defects across multiple categories. Mechanical defects include roll marks (periodic impressions from damaged work rolls or backup rolls), scratches (longitudinal or transverse marks from guide contact, coiler damage, or handling), pits (localised surface depressions from scale inclusions or roll surface breakdown), and gouges (deep surface damage from foreign material entrapment in the roll gap). Process defects include coil breaks (transverse lines caused by yield point elongation during uncoiling), Lüders lines (surface strain markings from discontinuous yielding), heat streaks (localised discolouration from annealing temperature variations), and edge cracks (fractures at strip edges from excessive cold reduction or poor incoming edge condition).
How does machine vision inspect galvanized steel coating quality beyond visual surface defects?
Galvanized steel coating inspection requires multiple sensor technologies working together beyond standard surface cameras. Coating weight measurement uses X-ray fluorescence (XRF) gauges that measure zinc coating weight in g/m² on both top and bottom surfaces continuously across the strip width—detecting coating weight deviations that indicate zinc bath flow problems, air knife setting errors, or strip speed inconsistencies.
How does CMMS integration connect vision system defect data to equipment maintenance actions?
This quality-to-maintenance connection is the most powerful capability that CMMS integration unlocks—and the one most mills miss when vision systems operate in isolation. When AI defect classification identifies a periodic roll mark pattern on cold-rolled steel, the CMMS correlates the defect spacing with known roll circumferences to identify the specific work roll causing the damage and auto-generates a roll change work order with the exact roll position, defect imagery, and production impact data. When coating weight deviations follow a cross-width profile that indicates air knife wear, the CMMS triggers an air knife maintenance work order before the coating problem escalates to customer-rejectable levels.
What compliance and customer audit requirements does automated vision inspection satisfy?
Cold-rolled and galvanized steel producers face overlapping quality documentation requirements from industry standards, customer specifications, and quality management system certifications. ASTM A1008 (cold-rolled steel) and ASTM A653 (galvanized steel) require documented surface quality assessment and dimensional verification—machine vision provides continuous, quantified evidence far superior to periodic manual sampling. EN 10346 (European galvanized steel standard) demands coating weight verification and surface finish documentation—XRF gauges and vision systems integrated through CMMS produce coil-by-coil compliance records automatically. IATF 16949 (automotive quality management) requires documented inspection processes, measurement system analysis (MSA), statistical process control (SPC), and traceability from raw material to finished product—CMMS-integrated vision systems generate all of these records automatically with digital audit trails. Automotive OEM-specific requirements—such as GM's GP-7, Ford's WSS-M specifications, and Toyota's TSH standards—impose customer-specific defect acceptance criteria that AI classification models can be trained against, with CMMS generating coil-specific compliance certificates. Insurance and liability documentation benefits from timestamped, AI-classified defect evidence that demonstrates due diligence in quality control—particularly valuable in product liability situations where the mill must prove the coil met specification at the time of shipment.
What is the ROI timeline for a cold-rolled and galvanized steel machine vision programme?
Most cold-rolled and galvanized steel mills see measurable ROI within the first 6-12 months of CMMS-integrated deployment. Primary savings come from five areas: reduced customer claims—catching defects before shipment through automated quality holds typically reduces claim costs by 65-85%, with each avoided automotive OEM claim worth $50K-$500K in replacement material, freight, sorting costs, and contract penalties; improved prime yield—precision defect mapping enables targeted coil trimming and optimal cut-to-length positioning instead of blanket downgrading, typically recovering 3-6% of previously downgraded tonnage to prime pricing, worth $8-15 per tonne on production volumes of hundreds of thousands of tonnes annually; reduced manual inspection labour—automated 100% surface coverage eliminates the need for dedicated visual inspection crews at line exits, redirecting quality personnel to root cause analysis and process improvement; equipment maintenance optimisation—connecting defect patterns to equipment conditions enables proactive roll changes, air knife maintenance.