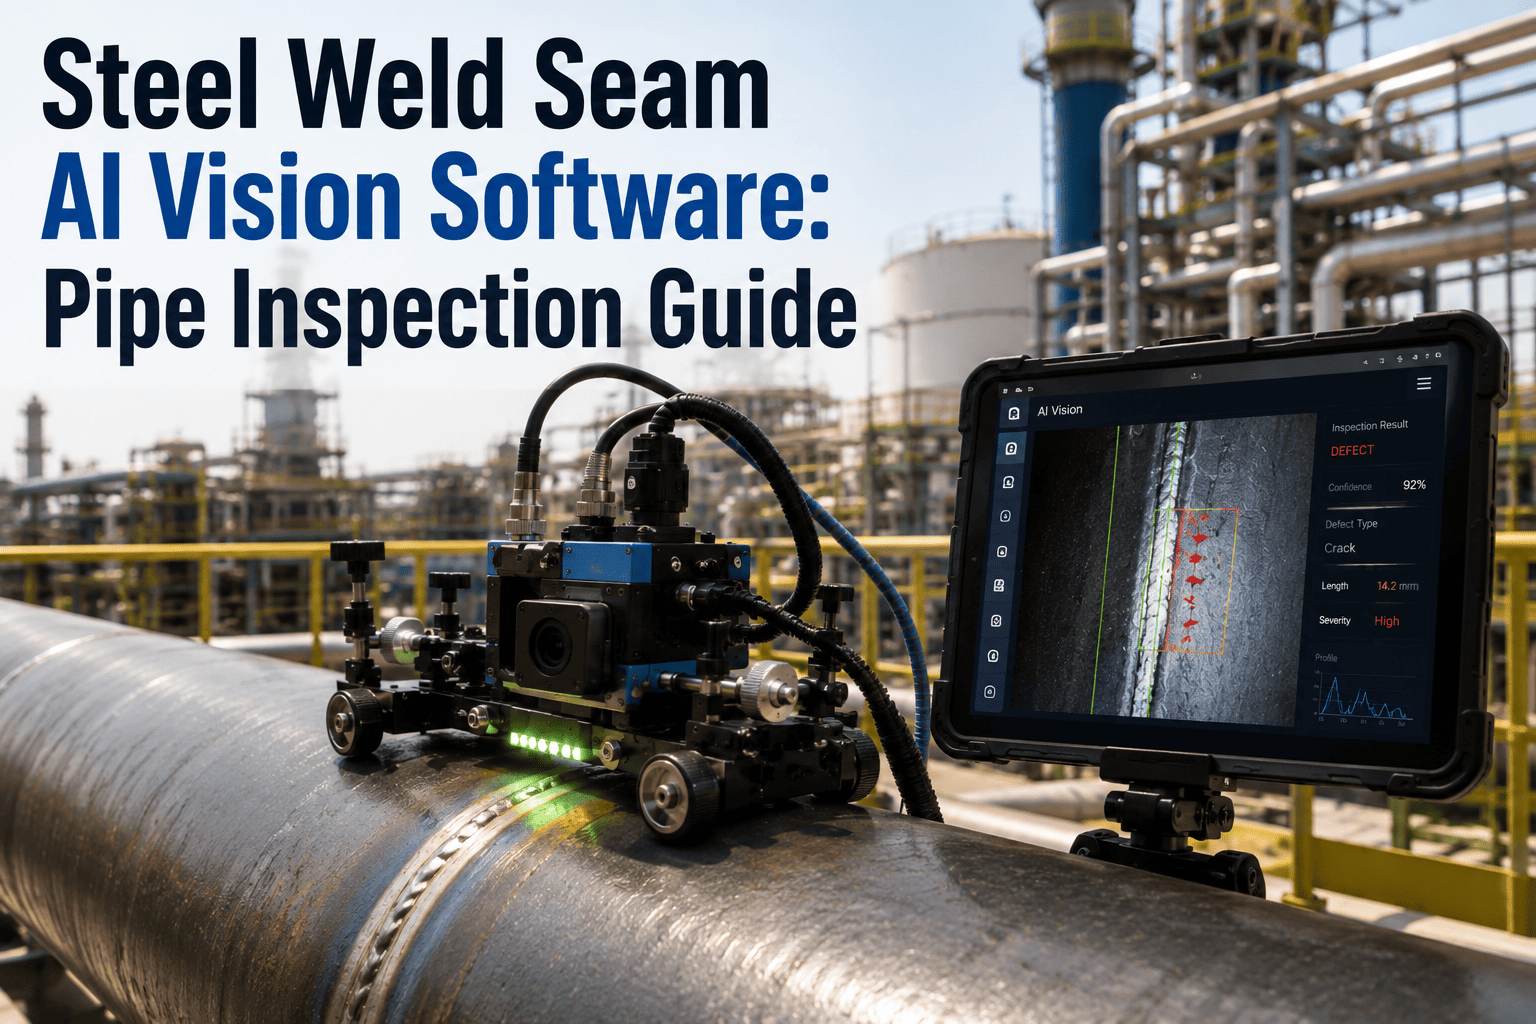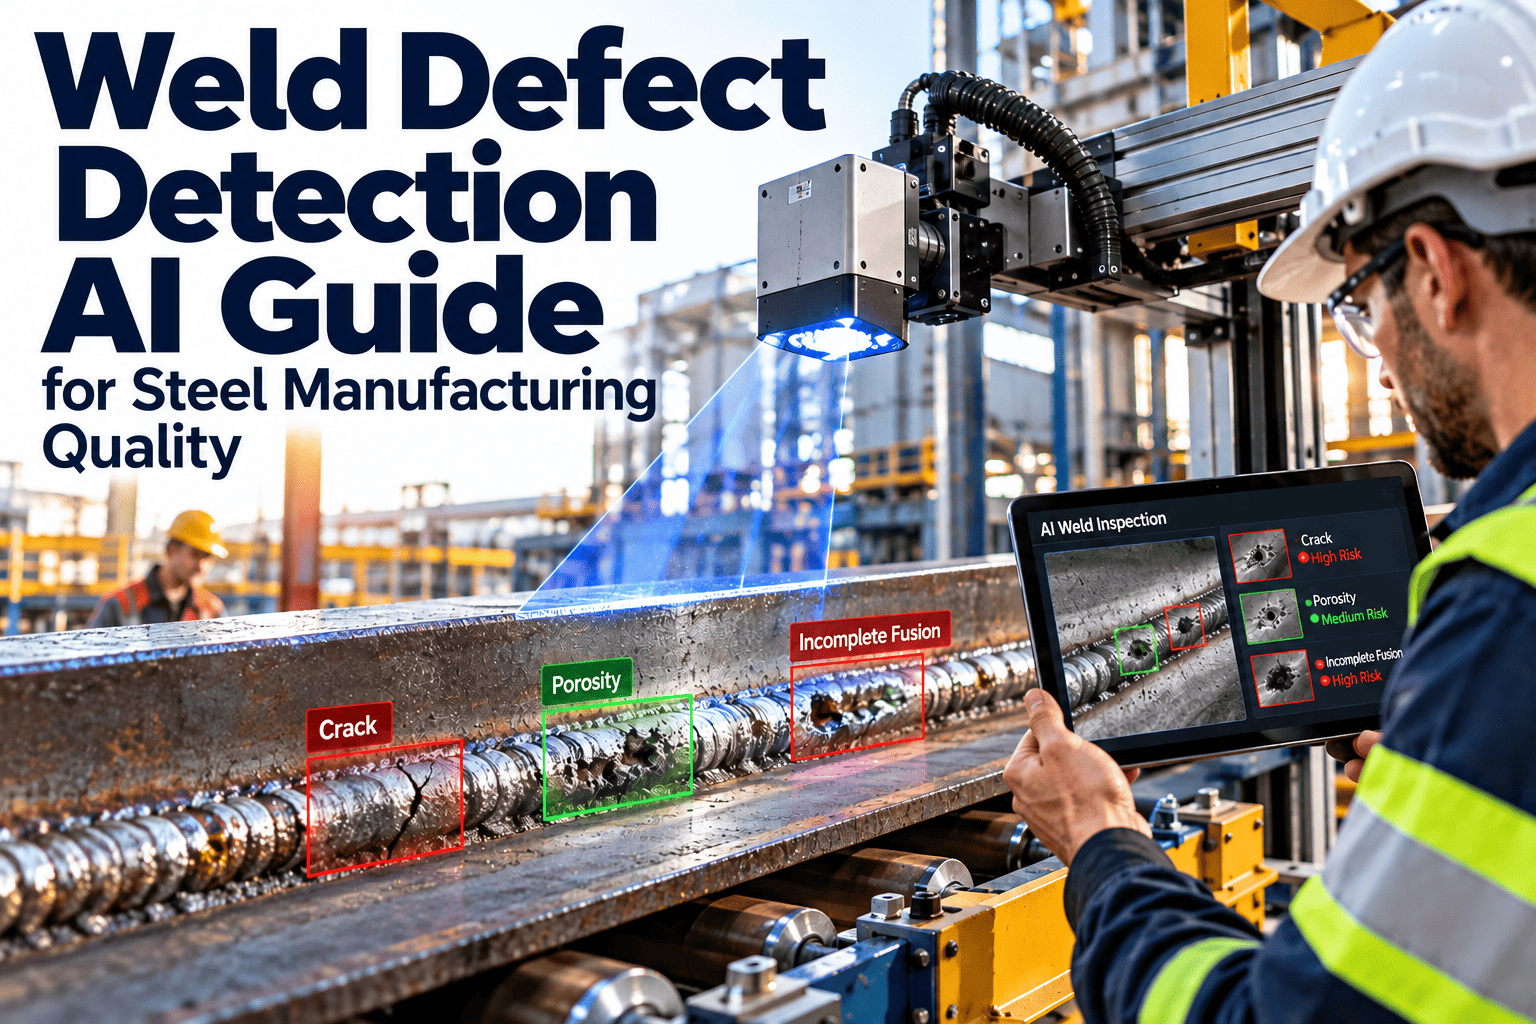
A weld can look acceptable and still hide a crack, a pocket of porosity or a lack of fusion that only shows up under load. In steel manufacturing, welds sit in pipe and tube production, structural fabrication, wear plate repairs, crane runways and the maintenance of plant equipment itself. Manual visual checks are slow, vary between inspectors and leave thin records. This guide explains how AI-assisted inspection finds weld anomalies, where it falls short, and how a steel plant CMMS keeps findings, repairs and sign-offs connected.
Weld Defect Detection AI Guide for Steel Manufacturing Quality
AI can screen weld images and inspection data faster and more consistently than a manual walk-through. Oxmaint turns each confirmed defect into a tracked repair and a quality record.
Why Weld Quality Is a Maintenance and Quality Problem
Weld defects create two kinds of cost. Defective product is scrapped or reworked, and defective repairs on plant equipment fail early and bring the asset back down.
Production welds
Seams on pipe, tube, plate assemblies and structural sections. Defects become rework, rejected lots or customer claims.Maintenance welds
Repairs to hoppers, chutes, rolls, frames, ladle hardware and wear plates. Defects become repeat failures and unplanned stops.Limits of Manual Weld Inspection
- Results depend on inspector experience, lighting and fatigue at end of shift.
- Small surface features are easy to miss on long seams and curved geometry.
- Radiographic and ultrasonic data take time to review and are often reviewed late.
- Findings sit in paper reports that are hard to search for repeat patterns.
- Rework decisions are delayed while records are matched to parts or assets.
The Weld Defects AI Is Trained to Find
Each defect has a different cause and a different visual or signal signature. Models perform best when they are trained on examples from your own process and material.
| Defect | What it looks like | Common process cause | Best detection input |
|---|---|---|---|
| Cracks | Linear separation, surface or buried | Restraint, hydrogen, wrong preheat or filler | Surface imaging, ultrasonic, radiography |
| Porosity | Gas pores, clustered or scattered | Shielding gas loss, moisture, contamination | Surface imaging, radiography |
| Undercut | Groove melted into base metal at the toe | Excess current or speed, wrong angle | Surface imaging, 3D profile scanning |
| Lack of fusion | Weld metal not bonded to base or previous pass | Low heat input, poor technique, joint access | Ultrasonic, radiography |
| Slag inclusion | Trapped non-metallic material | Poor interpass cleaning | Radiography, ultrasonic |
| Overlap and spatter | Metal resting on surface without fusion, loose droplets | Low travel speed, unstable arc | Surface imaging |
| Burn-through | Hole or collapsed root in thin section | Excess heat input, poor fit-up | Surface imaging, thermal monitoring |
How AI-Assisted Weld Inspection Works
Most systems use computer vision for surface features and pattern recognition on volumetric data such as radiographs or ultrasonic scans.
Acceptance limits come from the governing code or customer specification, such as AWS D1.1, ISO 5817 or ASME Section IX, depending on the product. AI assists the inspector. It does not replace qualified personnel or code requirements.
A Confidence-Based Review Workflow
The practical gain comes from sorting work, so inspectors spend time on uncertain and critical cases rather than every clean seam.
Make Every Weld Finding Traceable
Oxmaint links inspection findings to repair work orders, assets and sign-offs, so quality records never sit in a separate folder.
What AI Weld Inspection Does Well, and Where It Struggles
Strengths
- Consistent screening across shifts and long production runs
- Faster first review of images and scan data
- Measured, repeatable size and location data
- Searchable history that exposes repeat defects
- Earlier feedback to welding parameters
Limitations
- Needs labeled examples from your own joints and materials
- Glare, scale, spatter and paint cause false calls
- Rare defects have few training samples
- Buried flaws need volumetric methods, not surface cameras
- Models drift when procedures, wire or lighting change
Linking Weld Data Back to the Process
Detection only helps if causes are fixed. Pattern review turns scattered defects into corrective actions.
- Recurring porosity points to gas supply, moisture or contamination, so check regulators, hoses and storage of consumables.
- Repeated undercut suggests parameter or technique issues at a station or shift.
- Lack of fusion clustered at one joint type points to access or procedure problems.
- Cracking after a material change calls for review of preheat, filler and restraint.
- Defects at one robot cell point to torch wear, contact tip condition or wire feed faults.
Maintaining the Inspection System Itself
Cameras, lights, scanners and robots are assets too. A dirty lens or drifted calibration produces bad data that looks like good data.
Readiness Checklist Before Starting
- Acceptance criteria are documented for each joint type
- A set of labeled good and defective welds is available
- Lighting and camera position are fixed and repeatable
- Qualified inspectors are named for final disposition
- Each weld can be traced to a part, lot, station or asset
- Repair, rework and scrap steps are defined and owned
- Inspection equipment has calibration and cleaning schedules
Measures That Show Whether It Works
How Oxmaint Supports the Workflow
Oxmaint does not replace your inspection model. It manages the work around it: assets, tasks, records and follow-up.
- Work orders: Create repair, rework or investigation tasks from confirmed defects with photos and notes attached.
- Asset records: Keep weld repair history against the equipment that was repaired.
- Preventive maintenance: Schedule cleaning, calibration and verification of cameras, scanners and welding equipment.
- Inspections: Use mobile checklists for visual weld checks and sign-offs.
- Reporting: Review repeat defects, repair backlog and closure times.
Frequently Asked Questions
Connect Weld Quality Findings to Maintenance Action
Track repairs, inspection equipment and weld records in one system built for steel plant maintenance teams.