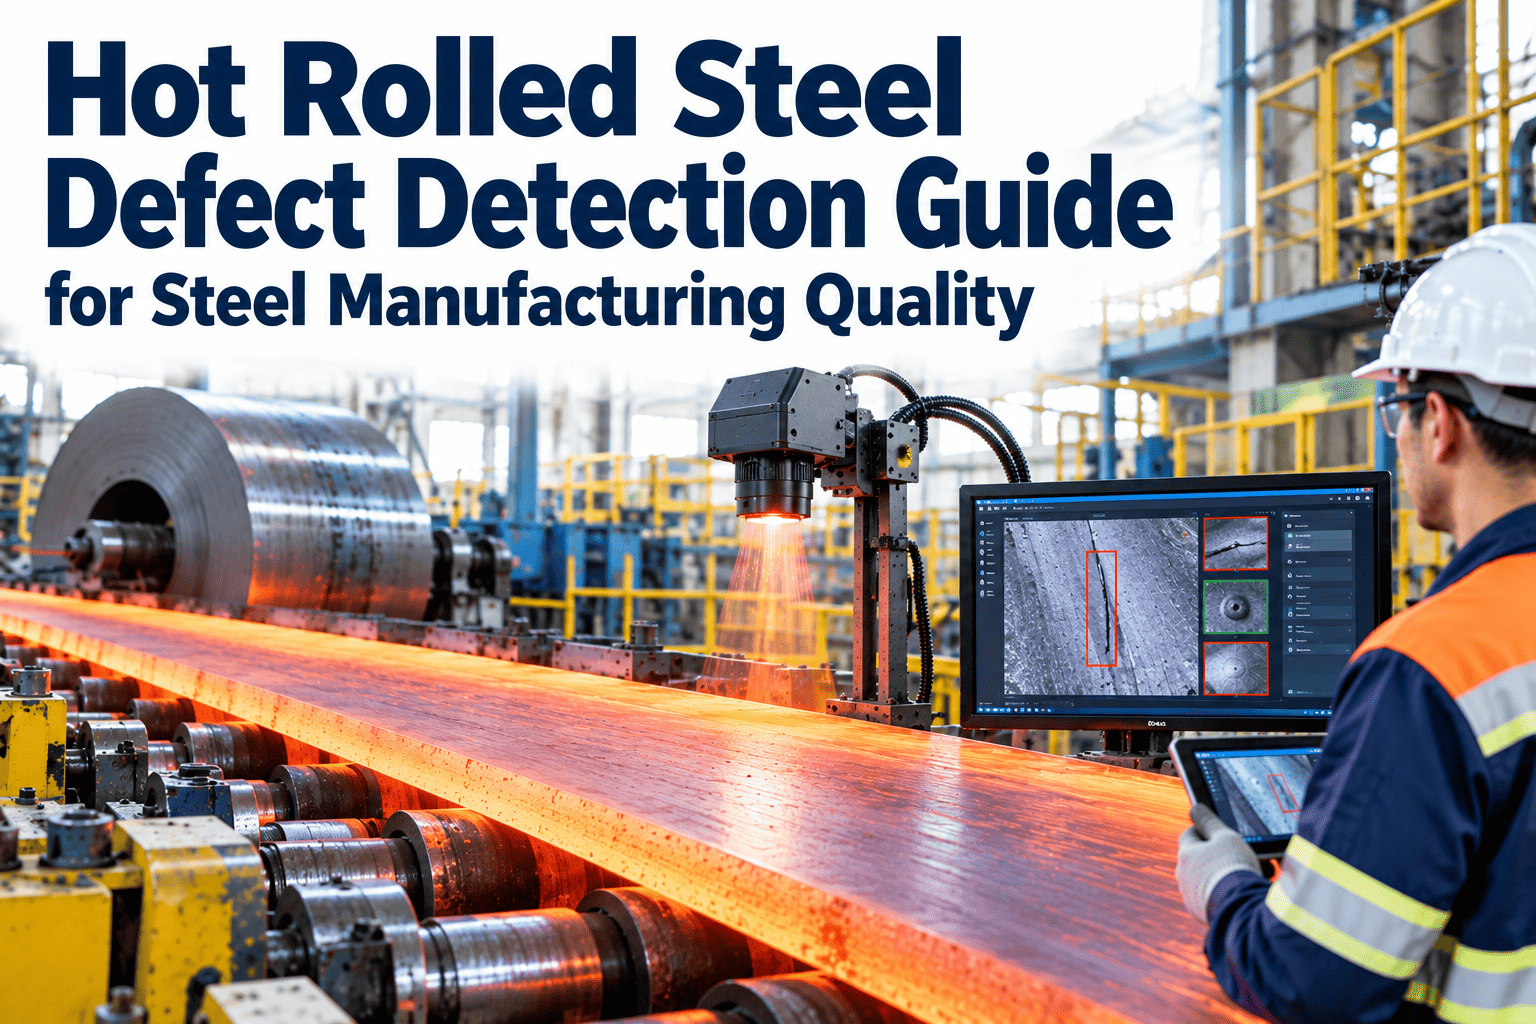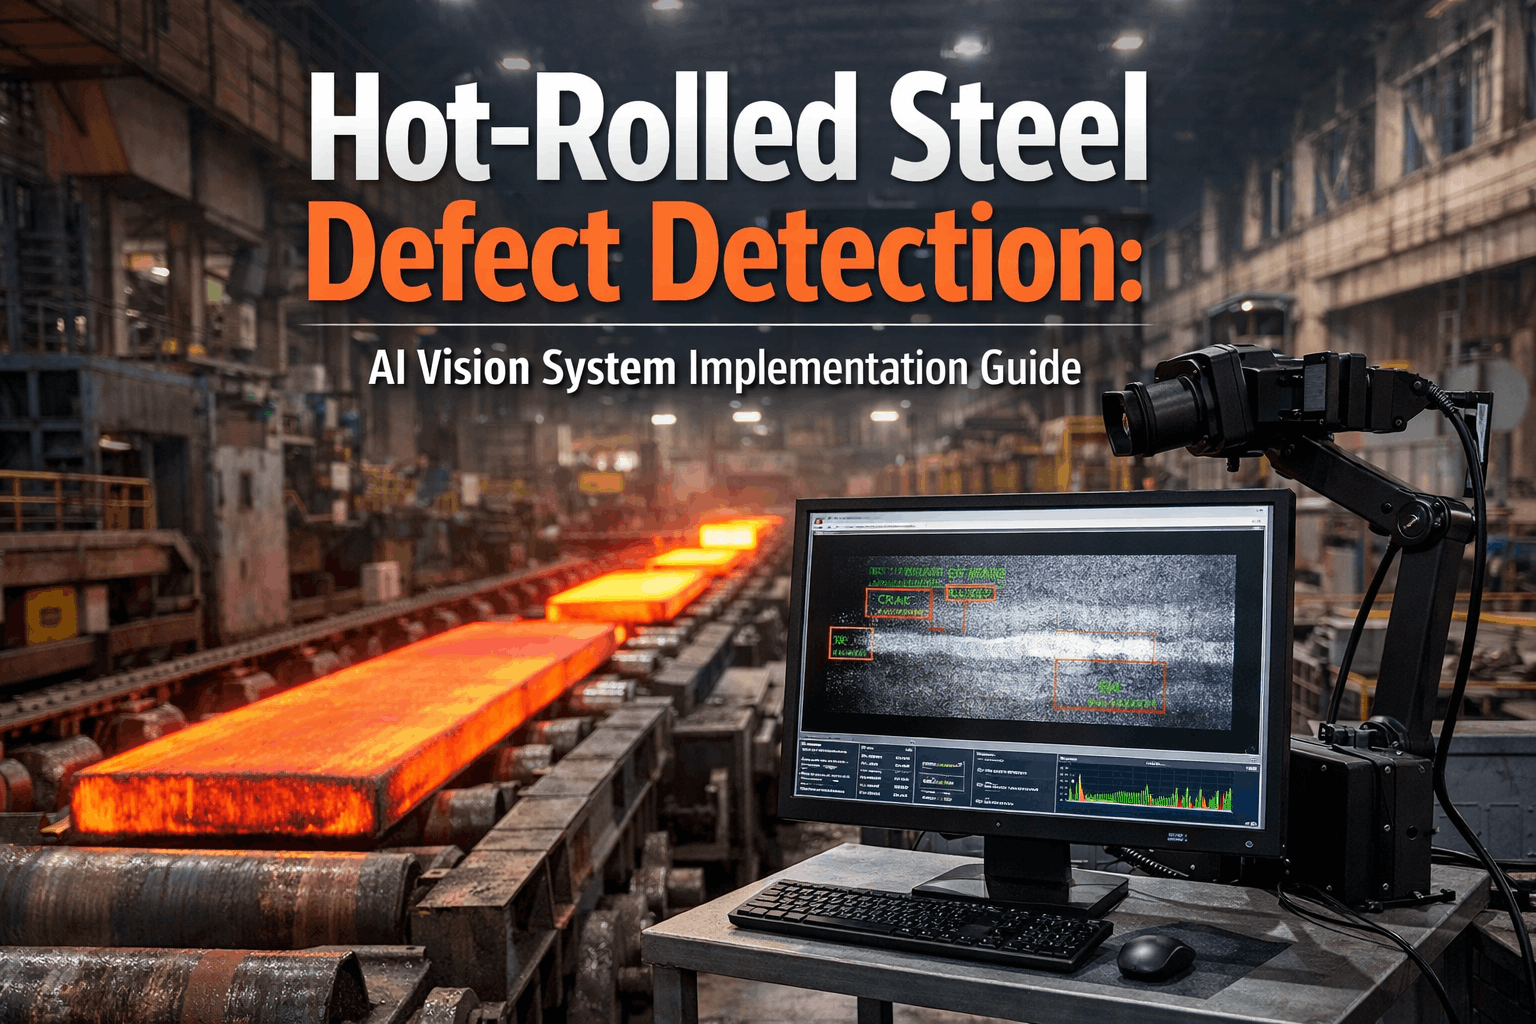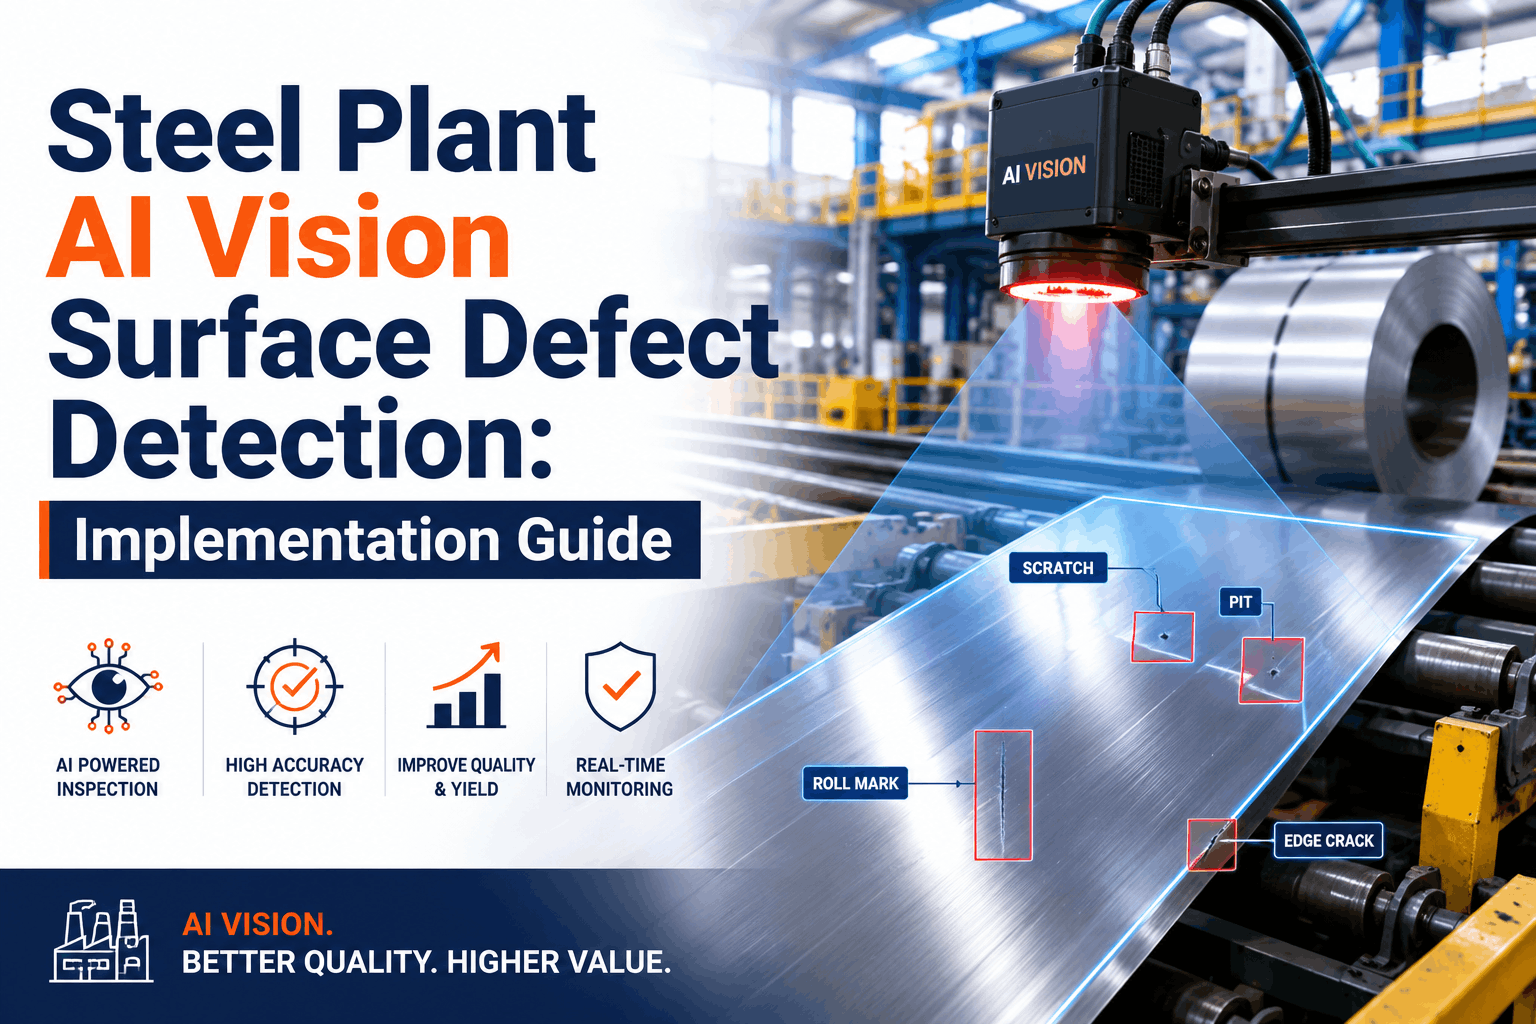
Steel surface quality determines final product value, customer satisfaction, and production cost. A single undetected surface defect — a pit, scratch, roll mark, or edge crack — reaching a customer's finishing line can trigger product rejection, loss of repeat business, or contractual penalty claims. Yet most steel mills still rely on human visual inspection or basic automated sensors that catch only obvious defects, missing the 8-15% of subtle surface issues that escape to customers. Modern AI vision systems deployed at inspection points (hot table, cold rolling line, galvanizing facility) analyze surface images in real time with accuracy exceeding 98% — detecting pits 0.5mm in diameter, classifying defect severity automatically, and enabling 99.2% quality compliance on hot and cold rolled steel. Sign Up Free to deploy AI vision systems that detect surface defects in real time, classify quality issues automatically, and prevent out-of-spec steel from reaching customers.
AI-Powered Surface Defect Detection: 98% Accuracy in Real Time
Computer vision systems trained on millions of steel surface images detect surface defects — pits, scratches, roll marks, cracks — with 98%+ accuracy while eliminating false positives that trigger unnecessary grade downgrades and production waste.
Understanding AI Vision Defect Detection: How Computer Vision Systems Analyze Steel Surfaces
AI vision systems for steel surface inspection work by analyzing high-resolution camera images in real time as coils or sheets pass through an inspection zone. Multiple cameras positioned above and below the steel surface capture image sequences at high frame rate (typically 60-120 fps), then real-time image processing algorithms detect deviations from the expected smooth surface — flagging candidates for defect classification. The AI classification model, trained on thousands of labeled defect examples (pits, scratches, roll marks, edge cracks, inclusions, heat-affected zones), analyzes each candidate feature and assigns a confidence score for each defect type. The system then compares the defect's severity (depth, length, surface area affected) against predefined quality standards for the product grade being produced. If a defect exceeds the tolerance for that grade, the vision system automatically marks the coil location, logs the defect in the quality database, and can trigger automatic diverting systems to separate the affected material. The accuracy advantage over human inspection is dramatic: human inspectors fatigue over a 6-8 hour shift and miss 15-25% of defects while also generating false positives (flagging surface texture as defects); AI vision systems maintain 98%+ detection accuracy continuously, improve with each new defect it encounters, and generate zero fatigue-related false positives. Steel mills that Book a Demo see how AI vision deployment increases quality compliance while reducing inspection labor cost and grade downgrade frequency.
Four Defect Categories AI Vision Systems Detect on Hot and Cold Rolled Steel
Localized depressions or foreign material embedded in the steel surface, typically 0.5-3mm diameter. Pits form from oxide inclusions, segregation during casting, or erosion during rolling. AI vision detects pit geometry, depth, and spatial distribution to assess severity against product grade standards.
Linear surface damage typically 0.5-5mm wide and variable length, caused by contact with mill rolls, guides, or handling equipment. Scratches are categorized by depth and length — AI vision measures both dimensions and compares against grade-specific tolerance to determine if material must be downgraded or diverted.
Repeating geometric patterns on the steel surface caused by roll wear, contamination, or thermal effects — appearing as lines, dimples, or texture variations. AI vision identifies pattern periodicity and classification, determining whether the pattern is within acceptable limits or indicates roll maintenance is required.
Longitudinal or transverse cracks appearing at edges or near edges of rolled material, typically originating from thermal stress, reheating cracks, or excessive reduction. Edge cracks reduce structural integrity — AI vision detects crack initiation as linear discontinuities and flags material for immediate segregation.
Steel Surface Defect Detection: ROI and Operational Impact Data
| Operating Metric | Before AI Vision Implementation | After AI Vision Implementation (12 Months) | Improvement | Annual Financial Impact |
|---|---|---|---|---|
| Quality Compliance Rate | 92.5% | 99.2% | +6.7 percentage points | $1.8-2.4M (reduced customer returns) |
| Undetected Defects (Escapes) | 2,400 coils/year | 150 coils/year | -94% reduction | $2.1-3.2M (reduced penalty claims) |
| Grade Downgrade Events | 8.2% of production | 3.1% of production | -62% reduction | $1.4-1.9M (improved product value) |
| Inspection Labor Hours | 1,200 hours/month | 280 hours/month | -77% reduction | $0.9-1.2M (labor cost reduction) |
| False Positive Rate | 14-18% | 1.2-2.1% | -87% reduction | $0.6-0.8M (reduced unnecessary downgrades) |
| Inspection Coverage | 65-75% of surface | 100% of surface per frame | +25-35% additional area | Embedded in quality improvement above |
Five Critical Quality and Operational Benefits of AI Vision Surface Defect Detection
AI vision systems achieve 98%+ detection accuracy on defined defect types, comparing defect severity against product-grade standards in real time — automatically segregating material that would fail customer specifications before it reaches the finishing line. A steel mill producing 400,000 tons annually can expect 2,400-3,600 coils reaching customers with undetected defects under human inspection; AI vision reduces that to 150-250 coils annually. The financial impact compounds through reduced customer returns, warranty claims, contractual penalty avoidance, and preserved customer relationships. Steel customers experiencing zero-defect delivery are far more likely to increase volume and extend long-term contracts. Sign Up Free to implement AI vision and measure quality compliance improvement in your first month.
Under human inspection with high false-positive rates, marginal surface conditions are downgraded conservatively to avoid customer complaints — costing the mill $200-500 per downgrade decision. AI vision's low false-positive rate (1.2-2.1% vs 14-18% human) enables accurate tolerance assessment, classifying material correctly and preventing unnecessary downgrades. A mill experiencing 8-9% downgrade rate under human inspection can achieve 3-4% downgrade rate under AI vision, reducing downgrade frequency by 60%+ while maintaining quality standards. The preserved product value directly flows to the bottom line: a 400,000-ton facility with $50/ton value differential between regular and downgraded steel saves $1.4-1.9M annually through accurate grading.
Manual surface inspection at rolling lines, hot tables, and finishing facilities typically requires 1,200+ inspection hours monthly. AI vision systems eliminate 75-80% of manual inspection labor by automating defect detection and classification. The residual 200-300 monthly labor hours shift from routine surface scanning to exception investigation — auditing flagged defects, validating the AI system's performance, and identifying training opportunities to improve roll performance. This labor reallocation increases job satisfaction (inspectors move from repetitive visual work to problem-solving activities), reduces fatigue-related false positives, and creates capacity to expand inspection coverage or increase sampling rates. Labor cost reduction alone averages $0.9-1.2M annually for a mid-size facility.
AI vision systems don't work in isolation — they generate a continuous stream of defect data showing which roll stand, which cooling zone, which coil time period is producing defects. By integrating this defect data with the rolling mill's DCS historian and equipment condition signals, plant teams can identify the root causes of surface problems: a pit-defect surge correlating with a specific mill drive vibration pattern indicates worn rolls that require replacement; a scratch-defect increase after a maintenance event indicates misaligned guides or contaminated roll surfaces. This defect-to-cause traceability enables root cause analysis that improves equipment performance and prevents quality issues at their source. Steel mills using Book a Demo see how AI vision integrates with maintenance systems to turn defect data into equipment improvement opportunities.
Human inspectors can realistically monitor only 65-75% of the rolling surface in a single pass due to work rate, fatigue, and ergonomic constraints — gaps appear between inspection zones or in areas with poor visibility. AI vision systems with multiple camera angles achieve 100% surface coverage per frame, inspecting every square centimeter of steel surface as it passes the inspection zone. This comprehensive coverage catches edge-region defects that human inspectors frequently miss, hidden-surface scratches, and low-contrast inclusions that escape visual detection. The coverage improvement directly reduces undetected defects and quality escapes, improving customer satisfaction and reducing warranty risk. The financial benefit of 100% coverage compounds across the entire production volume: a single detected-before-shipping pit or scratch prevents a customer complaint that could affect future orders.
AI Vision System Deployment Scenarios: Hot Rolled Steel, Cold Rolled Steel, and Coated Steel
AI Vision Implementation Roadmap: From System Design to Continuous Accuracy Improvement
Define Defect Specifications and Quality Standards
Document the specific defect types your mill must detect, severity classification criteria, and tolerance limits by product grade — creating the quality baseline that the AI vision system will enforce automatically.
Design Camera Placement and Lighting Configuration
Engineer camera positions and lighting systems to capture optimal surface images at production speed — ensuring consistent image quality across all rolling conditions and material types your mill produces.
Train AI Models on Representative Defect Data
Collect 500-2,000 labeled defect examples per defect type from your actual production environment, then train the AI vision model on that data — creating a defect detection model optimized for your specific equipment, materials, and defect characteristics.
Validate Detection Accuracy Against Human Inspection
Run the AI system in parallel with human inspection for 2-4 weeks, comparing AI detection results to human findings — confirming 98%+ accuracy before transitioning to automated defect flagging.
Implement Real-Time Defect Flagging and Material Diversion
Deploy automatic defect marking systems (paint spray, ultrasonic marking) and material diversion logic — segregating flagged defects from prime-grade coils without manual intervention, with continuous audit to ensure accuracy.
Establish Continuous Model Improvement and Retraining
Collect false positive and false negative cases monthly, retrain the AI model on new defect examples, and validate accuracy improvement quarterly — ensuring the system maintains 98%+ accuracy as your equipment ages and processes evolve. Book a Demo to see the full AI vision implementation workflow.
AI Vision Surface Defect Detection: Frequently Asked Questions
How quickly can AI vision systems be deployed to an operating steel mill?
Typical deployment takes 12-16 weeks from initial assessment to full operational use — including camera installation, model training, validation testing, and operator training. Rush implementations can compress this to 8-10 weeks with dedicated resources.
What accuracy level should steel mills expect from AI vision defect detection?
Properly trained AI vision systems achieve 98-99.5% detection accuracy on defined defect types, with false-positive rates of 1.2-2.1% — substantially outperforming human inspection accuracy of 85-90% with 14-18% false-positive rate.
Can AI vision systems work with different steel grades and product types?
Yes. AI models can be trained on multiple steel grades and product types — enabling a single camera system to inspect hot rolled, cold rolled, stainless, and special alloy products by switching between trained models based on product identification.
What is the typical return on investment timeline for AI vision implementation?
Most steel mills achieve positive ROI within 8-14 months of deployment through quality improvement, labor reduction, and grade downgrade prevention — with cumulative 3-year ROI exceeding 400% for typical mid-size facilities.
How do AI vision systems integrate with quality management and ERP systems?
AI vision systems export defect data via standard industrial protocols (OPC UA, REST API, database connectors) — integrating defect flags, coil location data, and severity classifications directly into quality management systems and ERP platforms for automatic downgrade and routing decisions.
What happens when new defect types appear that the AI system hasn't encountered?
New defect types initially trigger high false-positive rates until they're added to the training dataset and the model is retrained — OxMaint's system flags these anomalies for human review, captures labeled examples, and automatically retrains to improve detection accuracy on new patterns.
How frequently should AI vision models be retrained as steel mill conditions change?
Quarterly retraining is recommended to capture seasonal equipment variations, new roll configurations, and emerging defect patterns — annual retraining is the minimum acceptable frequency to maintain 98%+ accuracy as your production environment evolves.
What are the main hardware and infrastructure requirements for AI vision deployment?
Typical requirements include industrial cameras (4K, GigE PoE), lighting systems (LED rings or diffuse lighting), edge computing hardware for real-time image processing, and network infrastructure — with total hardware cost typically $80K-180K per inspection station.
Deploy AI Vision Defect Detection Today
OxMaint integrates with AI vision systems to connect surface defect detection with equipment maintenance — identifying which rolling mill components are causing quality problems and automating corrective maintenance before defects reach your customers.