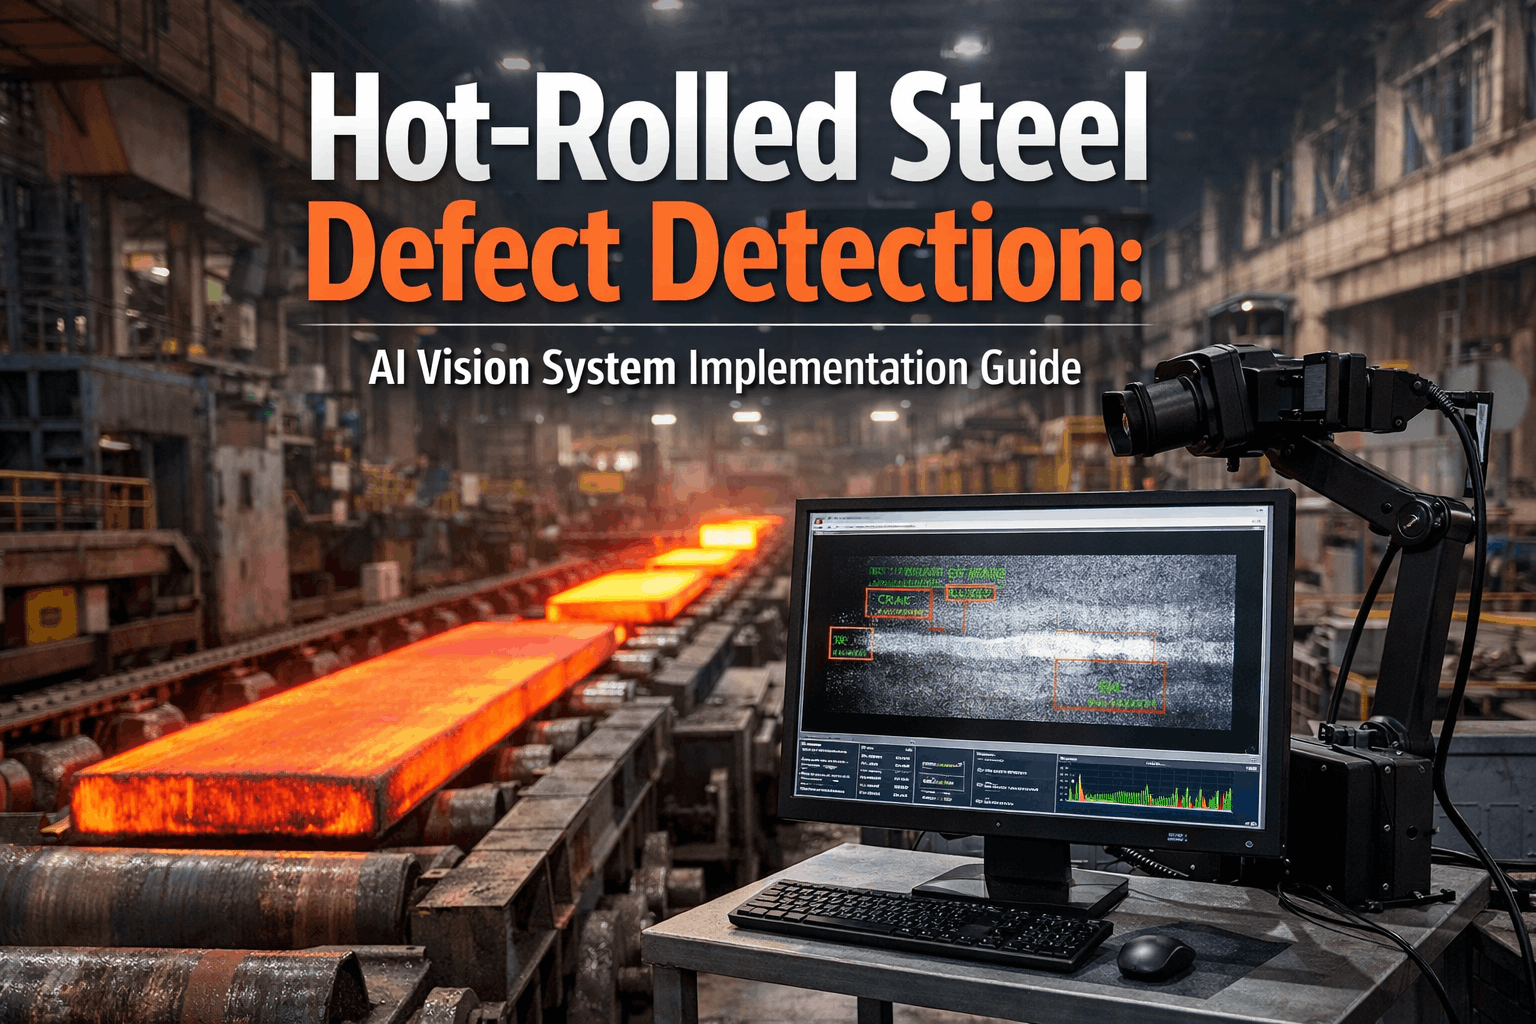
A hot strip leaves the finishing mill moving fast, hot and covered in a thin layer of oxide, which is exactly where surface defects are hardest to see and most expensive to miss. Hot rolled steel defect detection with automated vision and AI classification gives quality teams consistent coverage of the full strip, but the value only appears when findings reach the people who can fix the cause. This guide explains the defect types, the inspection workflow and how a steel plant CMMS turns detections into maintenance action.
Hot Rolled Steel Defect Detection Guide for Steel Manufacturing Quality
Find cracks, scale, scratches, pits and dimensional anomalies earlier on the hot strip line, then route every confirmed finding to a work order, an inspection record and a root cause review.
Why the hot strip line is a demanding inspection environment
Unlike a cold, clean surface, a hot strip changes appearance with temperature, oxide thickness and steam. A system that works in a lab can fail on the line unless these constraints are designed for.
Hot rolled steel defects and what usually causes them
Naming defects consistently is the first step to fixing them. Use this table as a starting taxonomy and align the labels to your customer specifications.
| Defect | Typical appearance | Possible origins | Detection consideration |
|---|---|---|---|
| Surface cracks | Fine linear marks, often along the rolling direction | Slab surface cracks from casting, thermal stress, reheating or rolling conditions | Needs high-resolution imaging and angled lighting |
| Edge cracks | Irregular breaks along strip edges | Low edge ductility, edge temperature loss, rolling reduction | Requires full-width coverage with edge focus |
| Rolled-in scale | Dark or patchy regions pressed into the surface | Insufficient descaling, nozzle faults, scale regrowth between stands | Hard to separate from normal oxide without trained models |
| Scratches | Straight or curved marks, sometimes periodic | Guides, rolls, tables or handling contact with the strip | Position and periodic spacing help identify the source |
| Pits | Small depressions or roughened spots | Roll surface damage, scale impression, corrosion on rolls | Repeating spacing points to roll circumference |
| Dimensional anomalies | Thickness, width, crown or wedge outside tolerance | Roll gap error, roll wear, bending force, thermal crown, sensor drift | Needs gauge data fused with vision information |
From camera frame to maintenance action
A detection that stays in the quality system helps grade the coil. A detection that also reaches maintenance helps remove the cause.
- 1
Illuminate and capture
Line scan cameras and controlled lighting record the full width of the strip at line speed. - 2
Preprocess and localize
Images are normalized and suspect regions are located by strip position and distance from the head end. - 3
Classify the defect
A trained model assigns a defect class and a confidence level to each candidate region. - 4
Grade severity and map to the coil
Size, density and location are compared against product rules and recorded against coil identification. - 5
Alert and decide
Operators and quality staff receive alarms for out-of-limit findings and decide on hold, rework or release. - 6
Create the maintenance task
Repeating or equipment-linked defects open an inspection or corrective work order for the suspected asset. - 7
Verify and learn
Defect rates are checked after the repair, and mislabeled cases are fed back to improve the model.
Manual inspection compared with automated vision
| Factor | Manual inspection | Automated vision with AI |
|---|---|---|
| Coverage | Spot checks of the strip or coil ends | Continuous coverage across the strip width and length |
| Consistency | Varies by inspector, shift and lighting | Same rules applied to every coil once validated |
| Safety exposure | Staff near moving hot product | Inspection from protected positions |
| Traceability | Handwritten or entered after the fact | Defect position stored with coil and time |
| Feedback speed | Often after the coil is finished | Alerts while rolling continues |
| Weak points | Fatigue, limited visibility | Lens fouling, model drift, new grades |
Give every defect finding a maintenance owner
Connect inspection findings to work orders, asset history and recurring problem reviews in Oxmaint, so the hot mill team can act on what quality sees.
Separating normal oxide texture from real defects
False alarms erode trust faster than missed defects. Operators stop reacting if the system flags harmless scale every few minutes.
| Signal on the strip | Can be mistaken for | How teams reduce confusion |
|---|---|---|
| Uniform oxide variation | Rolled-in scale | Train on labeled examples from each product family |
| Water streaks and steam shadows | Scratches or cracks | Improve air knives, enclosures and exposure settings |
| Strip flutter reflections | Dimensional anomalies | Combine vision with gauge and tension data |
| Dirt on the lens or window | Persistent defect in one position | Alarm on defects that stay fixed in the same image column |
Reading defect patterns to find the failing equipment
The pattern of a defect often tells maintenance where to look, even before a detailed investigation begins.
If the pattern is
Repeating at a fixed spacing along the stripInspect
Work rolls, backup rolls and table rolls whose circumference matches the spacing. Check for surface damage, build-up or bearing issues.If the pattern is
Scale marks in bands across the widthInspect
Descaling nozzles, header pressure, pump condition and water quality.If the pattern is
Scratches along one edge or laneInspect
Side guides, entry and exit guides, wear plates and table alignment.If the pattern is
Thickness or crown drifting over timeInspect
Roll gap calibration, bending system, hydraulic capsules, gauge sensors and roll wear.If the pattern is
Surface cracks present at the head of many coilsReview
Reheating practice, slab surface quality from the caster, and early-stand rolling conditions with the process team.Keeping the inspection system itself reliable
An inspection system is also a set of assets that wear, drift and foul. Treat it with the same discipline as the mill.
Hardware routines
- Clean lens, window and light housings
- Verify air and cooling supply
- Check mounting rigidity and vibration
- Test lamp or LED output
- Confirm cable and network health
Calibration routines
- Check camera focus and field of view
- Verify position encoder accuracy
- Compare gauge readings with reference
- Record calibration dates and results
- Re-validate after any lighting change
Model routines
- Review false and missed detections
- Retrain for new grades and thicknesses
- Track defect class distribution changes
- Version models and note release dates
- Keep a labeled reference set for audits
Deployment readiness checklist
Plants that plan the data and response process before installation tend to reach stable operation sooner.
- Agree on a defect catalogue with quality, rolling and customer-facing teams.
- Define which defect classes trigger holds, which trigger maintenance, and which only get logged.
- Link coil identification across the mill automation, quality and maintenance systems.
- Assign owners to the cameras, lighting, enclosures and software as maintainable assets.
- Collect and label sample images across grades, seasons and equipment conditions.
- Set an acceptance method that compares system calls to expert inspection on a defined sample.
- Schedule a regular review of false calls, missed defects and open actions.
KPIs for defect detection and the maintenance response
| KPI | What it shows | Owner |
|---|---|---|
| Defect rate by class and product | Which defects dominate and where | Quality |
| False call rate | Operator trust and model quality | Quality and automation |
| Detection-to-work-order time | Speed of the maintenance response | Maintenance planner |
| Repeat defects after repair | Whether the root cause was fixed | Reliability engineer |
| Roll change interval versus defect trend | Whether roll campaigns are set correctly | Rolling and maintenance |
| Inspection system availability | Coverage lost to downtime or fouling | Automation and maintenance |
| Coils downgraded for surface defects | Commercial effect of surface quality | Operations |
Traceability, specifications and audit evidence
Customers judge surface quality against their own specifications, and product standards such as EN 10163 for plates, wide flats and sections where applicable. Auditors look for evidence that the plant controls what it claims to control.
- Keep defect findings tied to coil identification, time, mill settings and inspection system version.
- Record calibration of gauges and cameras together with the person and date.
- Store corrective actions with the defect that triggered them and the result after repair.
- Maintain a documented procedure for holds, rework and release decisions.
- Retain inspection images for the period your quality system and customers require.
Where Oxmaint fits in the inspection workflow
Oxmaint is maintenance management software. It does not replace the camera or the classification model. It organizes the maintenance response around them.
Asset and history
- Register rolls, guides, descaling headers and cameras as assets
- Keep repair, replacement and inspection history per asset
Work and inspection
- Raise corrective work orders from defect findings
- Run preventive inspections for lens cleaning and calibration
Control and reporting
- Track spares for rolls, nozzles and lighting
- Review backlog, repeat failures and compliance in dashboards
Dimensional anomalies: where vision and gauges meet
Surface cameras find marks, but thickness, width, crown and wedge usually come from dedicated gauges. The most useful picture combines both with mill settings.
Who acts on a defect alert
An alert without a defined owner becomes noise. Agree on roles before the system goes live.
Operator
- Confirms the alert against the strip and process data
- Adjusts mill settings within allowed limits
- Raises a maintenance request for equipment-linked defects
Quality engineer
- Decides coil disposition and grading
- Reviews false and missed detections
- Maintains the defect catalogue
Maintenance planner
- Converts findings into planned inspection or repair work
- Books the next roll change or stop for the repair
- Checks that the defect trend improves afterward
A staged rollout that builds trust
- 1
Observe and compare
Run the system in advisory mode and compare its calls with expert inspection of the same coils. - 2
Tune for the line
Adjust lighting, thresholds and training data for your grades, temperatures and surface conditions. - 3
Connect the response
Link confirmed defect classes to work orders, inspection routes and review meetings. - 4
Expand by defect class
Add further defect types and products once the first class shows stable results and clear ownership.
Why detection projects stall, and how to avoid it
Most stalled projects fail on process and ownership, not on camera technology.
- Operators receive too many low-value alerts, so they stop paying attention to the screen.
- Quality owns the system, but nobody in maintenance is responsible for lens cleaning, lighting and calibration.
- Defect labels differ between shifts, so the model learns inconsistent examples.
- New grades or thicknesses are added without retraining or validation.
- Repeating defects are reported to quality, yet no work order is raised for the rolls or guides responsible.
- Coil identification does not match between the mill, inspection and maintenance systems.
Using defect spacing to find a roll
A periodic mark repeats once per roll revolution, so the distance between marks on the strip points to the roll that made them.
Step one
Measure the spacing between repeated marks along the strip length.Why it matters
The roll circumference equals the spacing once strip elongation between stands is considered.Step two
Compare the result with roll diameters at each stand and at the tables.Why it matters
Only a few rolls will match, which narrows the inspection to specific positions.Step three
Raise a work order for the matching roll with images and coil references attached.Why it matters
The roll shop and mill team see the evidence and can plan an earlier change.Hot rolled defect detection FAQs
What defects can AI inspection find on hot strip?
Common targets include cracks, scale, scratches, pits and edge flaws, plus dimensional deviations when combined with gauge data.Why does rolled-in scale cause so many false alarms?
Normal oxide texture looks similar to true scale defects, so models need grade-specific training and validation.Does Oxmaint perform the image analysis?
No. It manages the follow-up through work orders, inspections and asset records.How do periodic defects help maintenance?
Spacing along the strip can match a roll circumference, which narrows the search to specific rolls.Can we pilot the workflow on one mill line?
Yes. Start with one defect class, then schedule a demo to map the response.Close the loop between surface quality and mill maintenance
Move from grading coils after the fact to fixing the roll, nozzle or guide that created the defect. Bring inspection findings and maintenance history into one workflow.