Quality problems discovered at the shipping dock cost ten times more than those caught at the source. In steel manufacturing, where production speeds exceed 20 meters per second and temperatures reach 1,000°C, manual inspection simply cannot keep pace. In-line quality inspection systems transform quality control from a bottleneck into a competitive advantage.
In-line inspection means continuous, automated quality monitoring directly within the production line—no sampling, no delays, no products escaping scrutiny. Every meter of strip, every plate, every coil receives the same rigorous evaluation, 24/7, with results available in milliseconds to enable immediate corrective action.
In-Line vs Off-Line Inspection
Traditional quality control relies on sampling and lab testing—checking a small percentage of products after production. In-line inspection fundamentally changes this equation. Talk to our experts about transitioning from sampling to 100% inspection.
Move from Sampling to 100% Inspection
See how in-line inspection eliminates quality escapes and transforms your quality assurance from reactive to proactive.
Inspection Technologies by Production Stage
Different production stages require specialized inspection technologies optimized for their unique conditions—temperature, speed, and defect types. Oxmaint integrates data from all inspection points into a unified quality management system.
Casting / Slab Inspection
Up to 1,200°C
Hot Rolling Mill
800-1,000°C
Cold Rolling / Processing
Ambient
Finishing / Coating
Varies
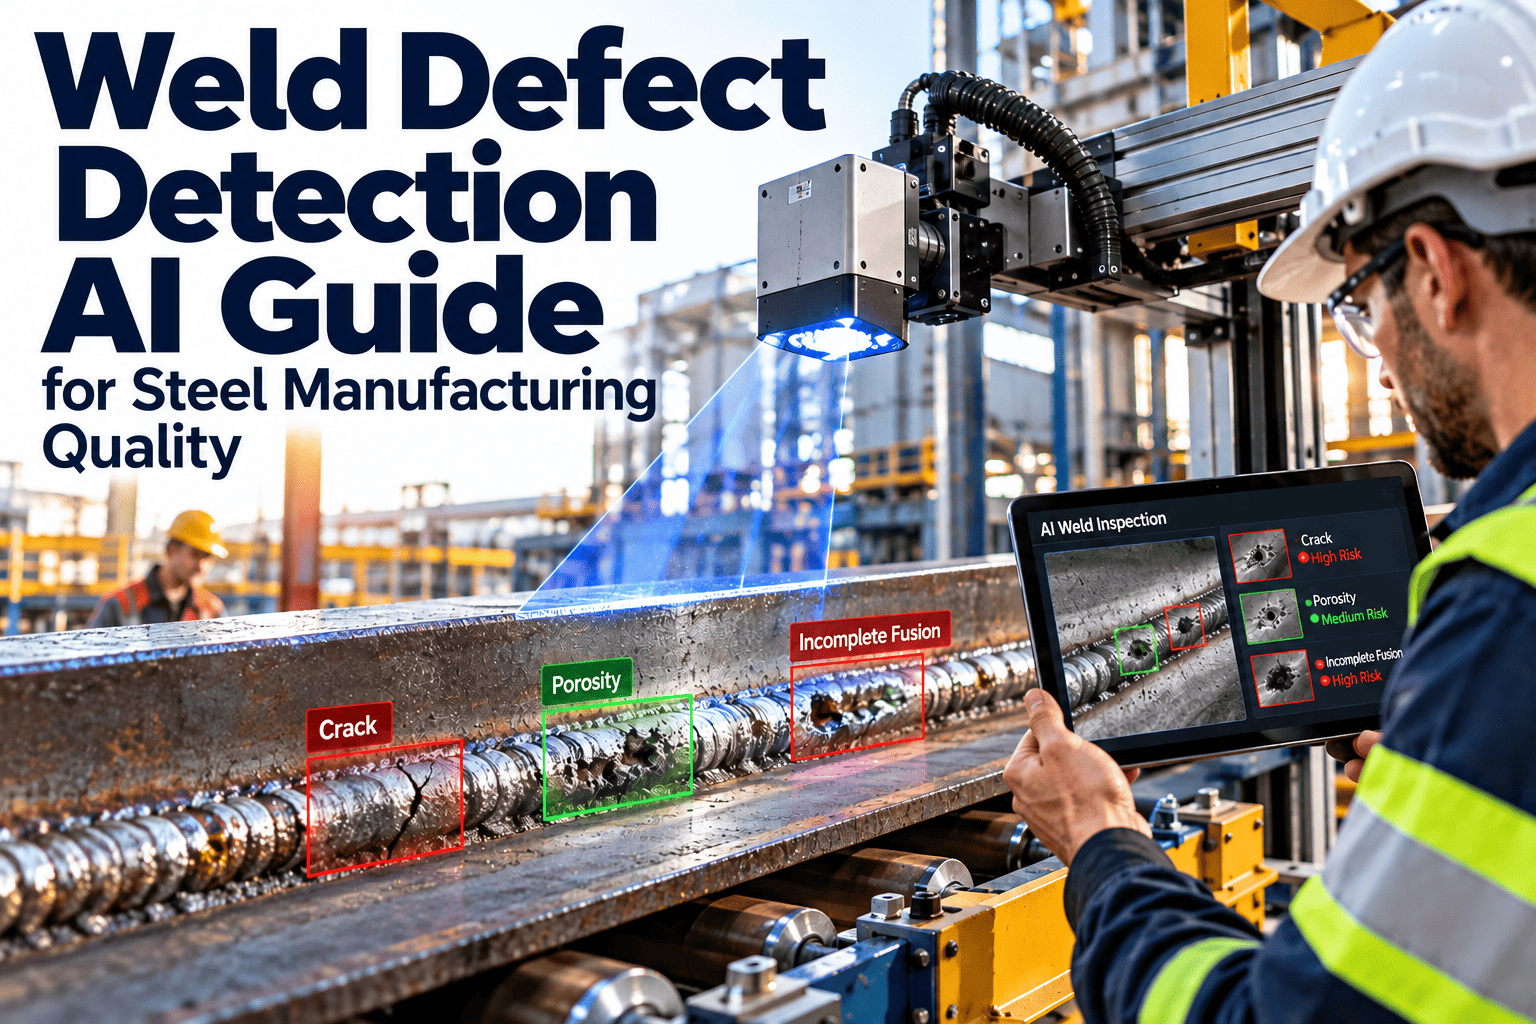
AI-Powered Defect Detection
Modern in-line inspection combines high-speed imaging with artificial intelligence to detect, classify, and assess defects with superhuman accuracy. The AI learns from millions of images to distinguish true defects from acceptable variations.
Image Capture
High-resolution cameras capture thousands of images per second under controlled lighting conditions.
Defect Detection
AI algorithms identify anomalies in real-time, flagging potential defects for classification.
Classification
Deep learning models categorize defects by type, severity, and likely root cause.
Decision
System determines disposition—pass, hold for review, or reject—based on customer specifications.
Harness AI for Quality Excellence
Experience how AI-powered inspection catches what human eyes miss and delivers consistent quality decisions around the clock.
Key System Capabilities
A comprehensive in-line inspection solution delivers more than defect detection. It provides the intelligence infrastructure for continuous quality improvement. Schedule a consultation to explore these capabilities for your operation.
Real-Time Alerting
Instant notifications when quality thresholds are exceeded, enabling immediate operator response and process adjustment.
Defect Mapping
Precise location tracking of every defect with position coordinates for downstream processing and customer communication.
Statistical Analysis
SPC charts, trend analysis, and Pareto reports identify patterns and guide continuous improvement initiatives.
Specification Management
Customer-specific quality criteria ensure each product is evaluated against the correct requirements automatically.
Root Cause Correlation
Link defects to upstream process parameters—roll condition, temperature, chemistry—to identify and eliminate sources.
System Integration
Seamless connection to Level 2, MES, and ERP systems for automated quality holds and certification generation.
Defect Gallery
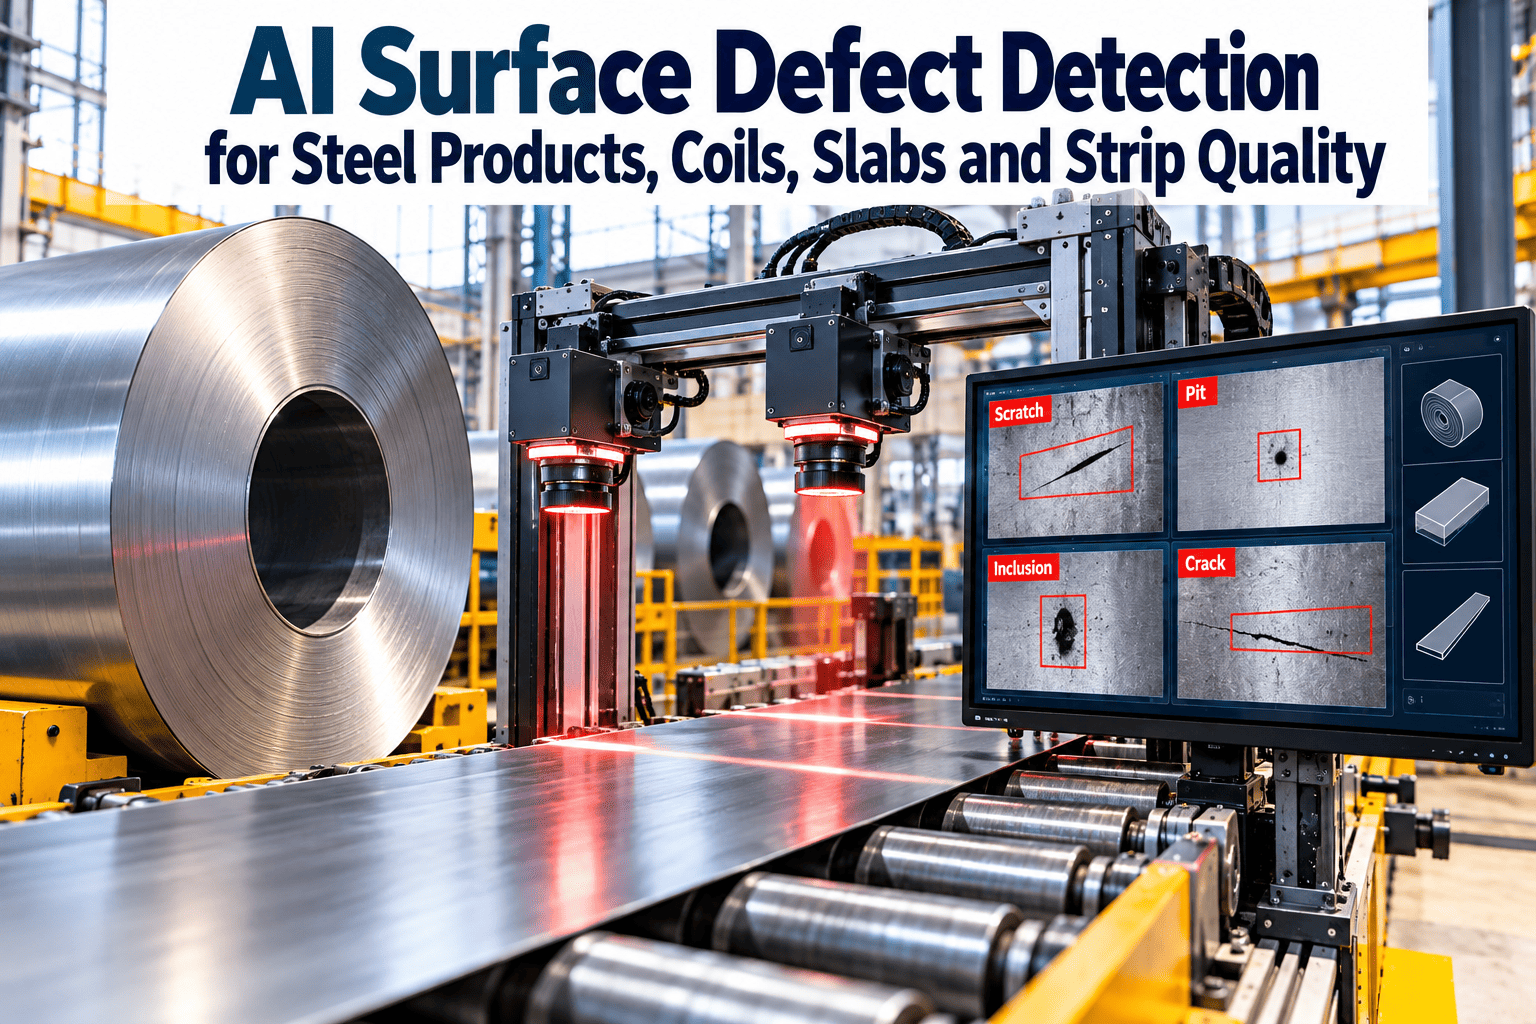
In-line inspection systems detect and classify a wide range of surface and dimensional defects. Understanding defect types helps optimize detection parameters and root cause analysis.
Scratches
Linear marks from contact with rolls, guides, or handling equipment
Scale Patterns
Rolled-in oxide from improper descaling or cooling
Roll Marks
Periodic defects from damaged or worn work rolls
Holes / Slivers
Through-thickness defects from inclusions or laminations
Edge Defects
Cracks, tears, or damage at strip edges
Coating Defects
Bare spots, drips, or uneven coverage on coated products
Implementation Approach
Deploying in-line inspection requires careful planning to minimize production disruption while maximizing system effectiveness. Oxmaint's implementation team brings proven methodologies to every project.
Assessment & Design
Evaluate production lines, define inspection points, select appropriate technologies, and design system architecture.
3-4 weeksHardware Installation
Install cameras, lighting, sensors, and computing infrastructure during planned maintenance windows.
2-4 weeksAI Training
Collect defect samples, train classification models, and validate detection accuracy against known standards.
4-6 weeksIntegration & Go-Live
Connect to plant systems, configure workflows, train operators, and transition to production operation.
2-3 weeksROI and Business Impact
In-line inspection delivers rapid payback through reduced claims, improved yields, and enhanced customer satisfaction. Get a customized ROI projection based on your production volumes and quality costs.
Transform Your Quality Control
From reactive sampling to proactive 100% inspection. See how in-line quality systems deliver measurable results.
Frequently Asked Questions
Can inspection systems operate at hot strip mill speeds?
Yes. Modern line scan cameras and high-speed processing can inspect steel moving at speeds exceeding 25 m/s. Specialized cooling and shielding protect sensors from temperatures up to 1,200°C. The systems are specifically designed for the harsh environment of steel mills.
How do you handle different surface finishes and textures?
AI algorithms are trained on your specific product range and surface conditions. The system learns to distinguish between normal surface texture (hot band scale patterns, galvanized spangle, etc.) and actual defects. Custom lighting configurations optimize contrast for each application.
What happens when the system detects a defect?
Configurable workflows determine the response. Options include real-time operator alerts, automatic quality holds, defect mapping for downstream review, and integration with automatic grading systems. Critical defects can trigger immediate line stops if configured.
How much maintenance do inspection systems require?
Systems are designed for minimal maintenance in steel mill environments. Typical requirements include periodic lens cleaning (often automated with air purge systems), calibration checks, and software updates. Most systems achieve 99%+ uptime with proper care.
Can you retrofit inspection to existing production lines?
Absolutely. Most installations are retrofits to existing lines. Our team performs detailed site surveys to identify optimal camera positions, assess space constraints, and plan installation during scheduled maintenance windows to minimize production impact.
See Every Defect, Ship with Confidence
In-line inspection transforms quality from a cost center to a competitive advantage. Let Oxmaint show you what's possible.