Key Takeaways
Smart cameras excel at surface defect detection with 99.5%+ accuracy—outperforming human inspectors by 40%
Traditional sensors remain superior for temperature, pressure, and chemical composition measurements
Hybrid approaches deliver best ROI—combining cameras for visual inspection with sensors for process control
Smart camera ROI typically achieved in 6-18 months for high-volume surface inspection applications
Understanding the Technology Landscape
Before diving into comparisons, let's clarify what we're actually comparing. The terminology can be confusing—here's what matters for steel manufacturing.
Camera systems with embedded AI/ML processing that analyze visual data in real-time. They "see" and "understand" rather than just capture images.
Includes: AI vision systems, thermal imaging cameras, hyperspectral cameras, 3D laser profilers, high-speed line scan cameras
Measures: Surface defects, dimensional accuracy, color/texture, thermal patterns, shape/profile, foreign objects
Point-measurement devices detecting specific physical or chemical properties. Proven technology with decades of steel industry refinement.
Includes: Thermocouples, pressure transducers, load cells, proximity sensors, eddy current sensors, spectrometers, ultrasonic thickness gauges
Measures: Temperature, pressure, force/weight, position, thickness, chemical composition, internal flaws
Head-to-Head Comparison: Smart Cameras vs Traditional Sensors
Surface Defect Detection
⭐ 99.5% accuracy, catches micro-defects
Limited to specific defect types
Smart Cameras
Temperature Measurement
Thermal imaging: ±2°C typical
⭐ Thermocouples: ±0.5°C, faster response
Traditional
Dimensional Measurement
⭐ Full profile, multiple dimensions simultaneously
Point measurements, high precision
Depends on application
Internal Flaw Detection
Cannot see inside material
⭐ Ultrasonic/eddy current penetrates
Traditional
Chemical Composition
Indirect inference only
⭐ Spectrometers: direct measurement
Traditional
Speed/Throughput
⭐ 100% inline inspection at line speed
Often requires sampling or slowdown
Smart Cameras
Adaptability
⭐ Retrain AI for new defects/products
Fixed measurement, hardware changes needed
Smart Cameras
Harsh Environment
Requires protection, cleaning systems
⭐ Designed for extreme conditions
Traditional
Initial Cost
$50K-500K per system
⭐ $500-50K per sensor point
Traditional
Operating Cost
⭐ Low per-inspection cost at scale
Calibration, replacement, maintenance
Smart Cameras (at scale)
Find Your Optimal Sensor Strategy
Oxmaint helps steel manufacturers select and integrate the right mix of smart cameras and traditional sensors for maximum quality and ROI.
Application-by-Application Breakdown
The "best" technology depends entirely on what you're trying to accomplish. Here's how smart cameras and traditional sensors compare across critical steel manufacturing applications.
Smart Cameras Recommended
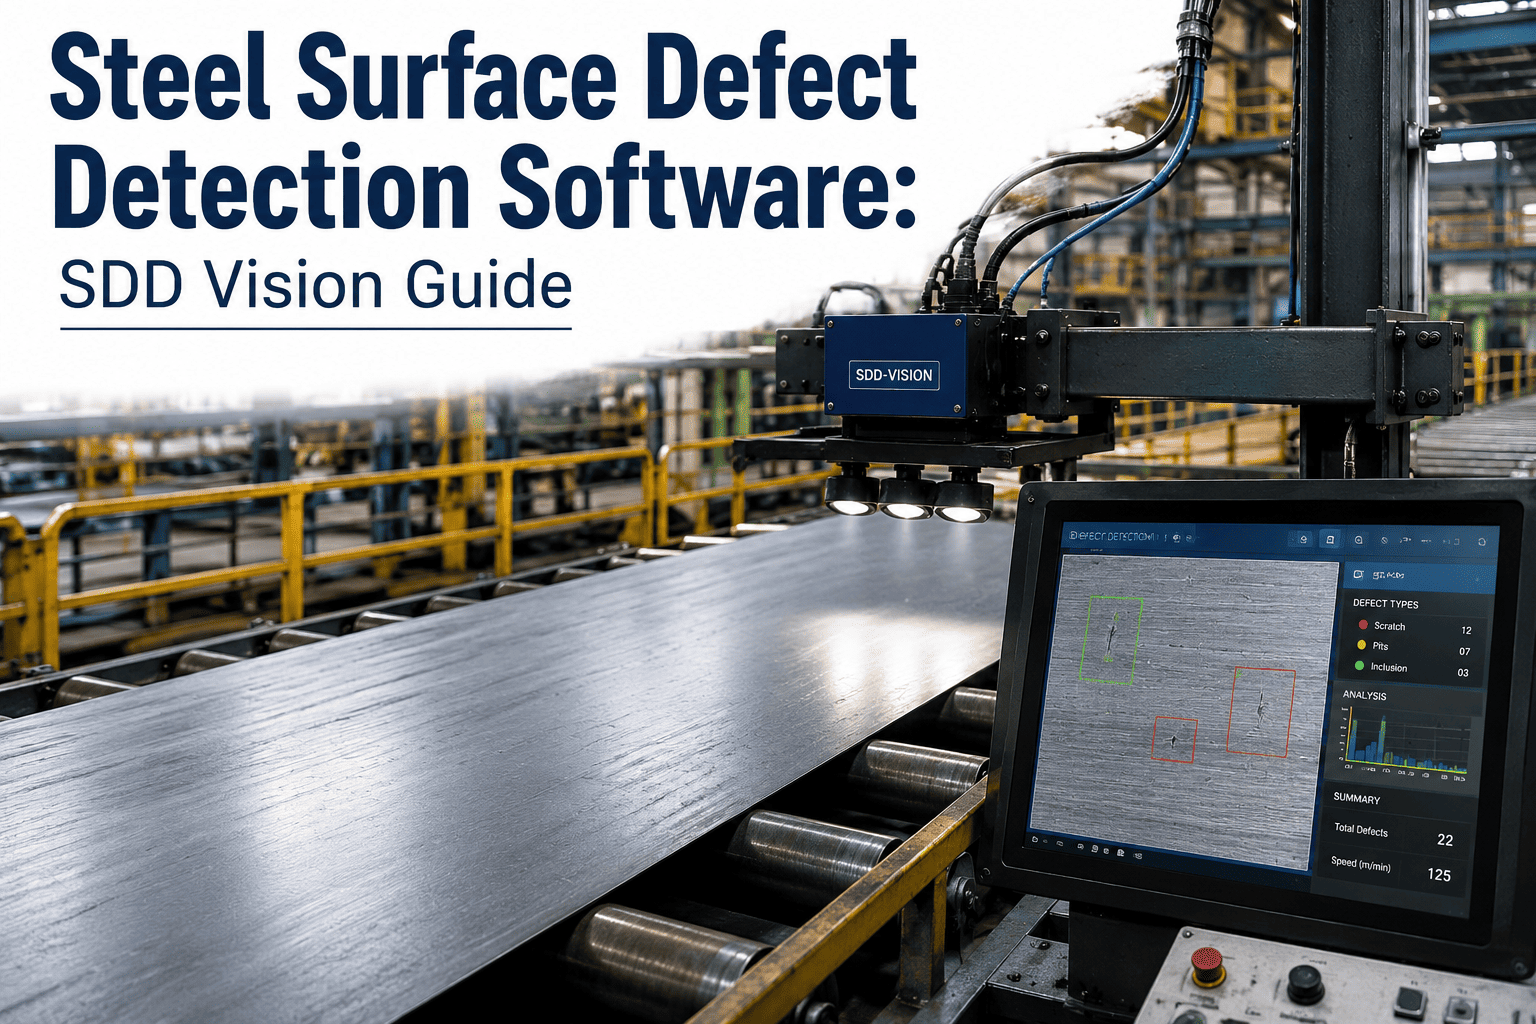
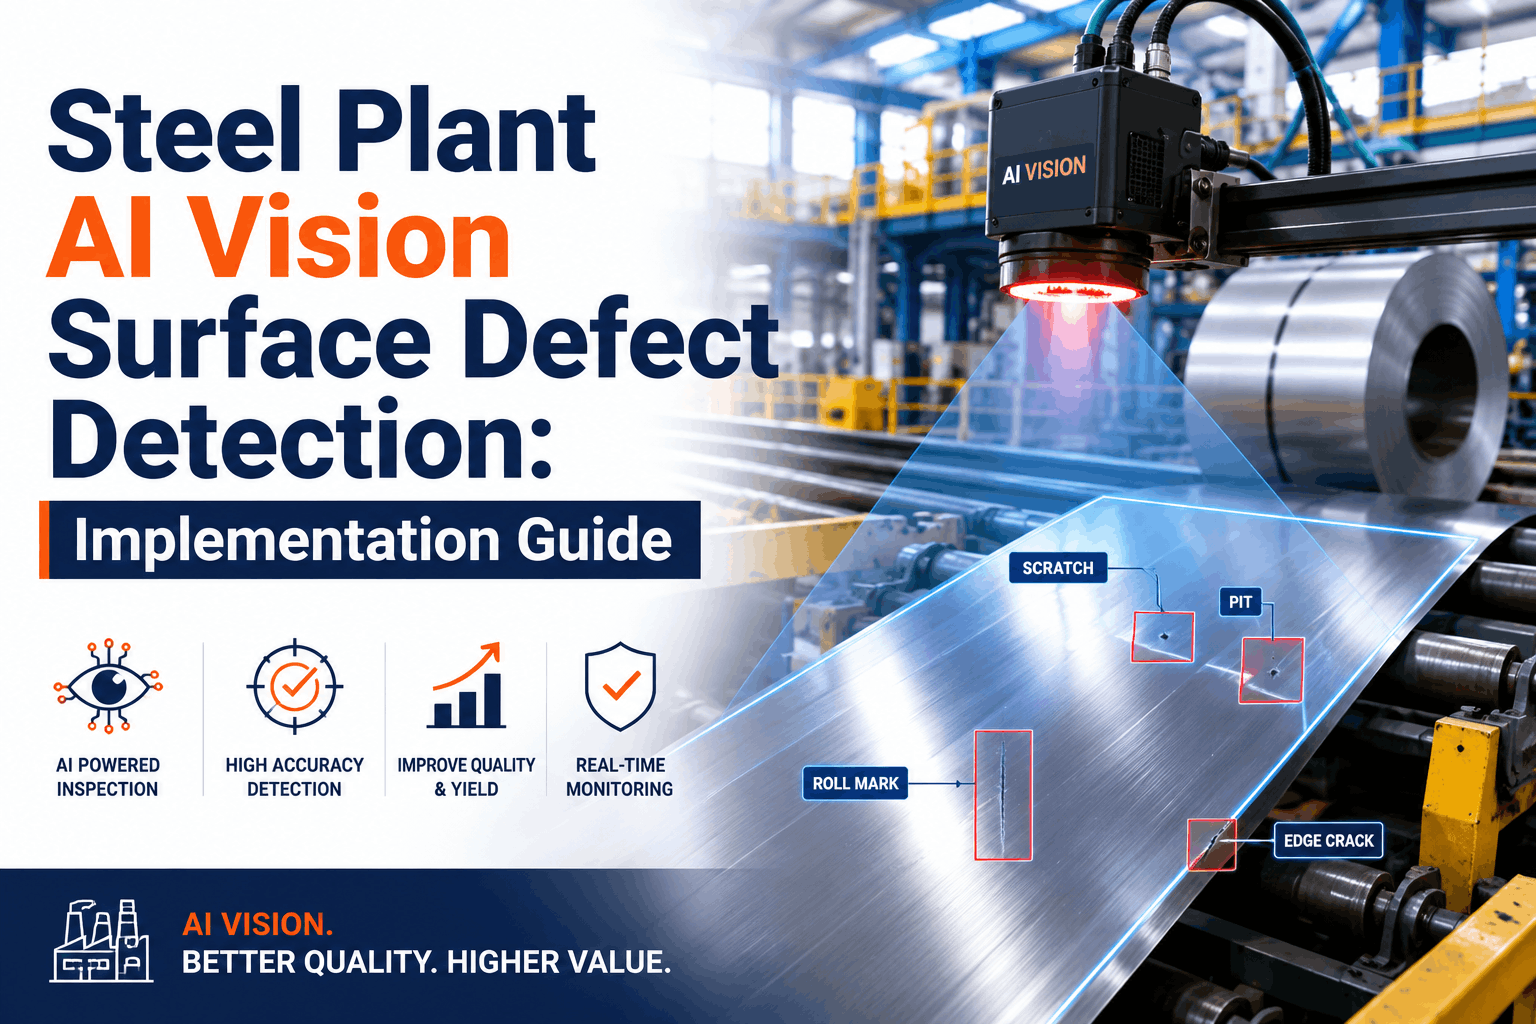
Detecting surface defects (scale, scratches, cracks, inclusions) on fast-moving hot strip is the killer application for smart cameras.
Smart Camera Solution: Line scan cameras with AI defect classification. 100% surface coverage at 1500+ m/min. Detects defects down to 0.1mm. Automatic grading and diversion.
Traditional Alternative: Manual inspection or sampling. Misses defects between samples. Subjective grading. Quality escapes to customers.
Typical ROI: 200-400% in year one from reduced claims, less downgrading, better yield
Traditional Sensors Recommended
Precise temperature measurement and control in reheat furnaces, annealing lines, and heat treatment requires proven sensor technology.
Traditional Solution: Type B/S thermocouples for high temps, radiation pyrometers for non-contact. ±0.5°C accuracy. Millisecond response for control loops.
Smart Camera Alternative: Thermal imaging provides temperature distribution maps—valuable for uniformity monitoring but not precise enough for primary control.
Best Practice: Traditional sensors for control + thermal cameras for uniformity visualization
Hybrid Approach Recommended
Measuring thickness, width, flatness, and profile requires different solutions depending on precision needs and product type.
Smart Camera Solution: 3D laser profilers capture complete cross-section. Excellent for shape, flatness, width. Full profile data enables advanced analytics.
Traditional Solution: X-ray/isotope gauges for thickness (±0.1%). Contact gauges for calibration. Higher precision for specific dimensions.
Best Practice: Laser profilers for shape/flatness + traditional gauges for critical thickness specifications
Traditional Sensors Recommended
Finding internal flaws—voids, inclusions, cracks below the surface—requires penetrating inspection methods cameras can't provide.
Traditional Solution: Ultrasonic testing detects internal flaws. Eddy current finds subsurface cracks. Proven, reliable, well-understood limitations.
Smart Camera Alternative: Cannot detect internal defects. Some correlation possible between surface appearance and internal quality, but not reliable for critical applications.
Emerging Tech: AI-enhanced ultrasonic analysis improves defect classification while maintaining detection capability
Smart Cameras Recommended
Inspecting galvanized, painted, or coated steel for coverage, uniformity, and defects is ideal for vision systems.
Smart Camera Solution: Color cameras detect coverage gaps, runs, orange peel, contamination. Hyperspectral imaging measures coating thickness non-contact. 100% inspection.
Traditional Alternative: Coating weight sensors measure average thickness. Spot checks for visual defects. Sampling misses localized issues.
Typical ROI: 150-300% from reduced coating waste, fewer customer rejects, faster quality feedback
Hybrid Approach Recommended
Monitoring rolling mill equipment health benefits from both vibration sensors and thermal/visual cameras.
Traditional Solution: Vibration sensors detect bearing wear, imbalance, misalignment with high sensitivity. Oil analysis reveals wear particles. Proven failure prediction.
Smart Camera Addition: Thermal cameras spot hot bearings, electrical faults, refractory damage. Visual AI detects mechanical wear, leaks, safety hazards.
Best Practice: Vibration + temperature sensors for rotating equipment, add thermal cameras for comprehensive coverage
Real-World ROI: Case Studies from Steel Plants
Situation: 3 MTPA hot strip mill relying on manual inspection missing 15% of surface defects reaching customers
Solution: AI-powered line scan cameras covering top and bottom surfaces, integrated with mill automation
92%reduction in customer quality claims
$4.2Mannual savings from reduced claims + better yield
8 monthspayback on $2.8M investment
Situation: Unexpected gearbox failures causing 3-4 unplanned shutdowns per year, $800K average cost per event
Solution: Wireless vibration sensors on 45 critical drives with AI-powered analysis platform
Zerounplanned gearbox failures in 2 years
$2.8Mannual avoided downtime costs
4 monthspayback on $350K investment
Situation: Cold rolling complex seeking comprehensive digitalization of quality and maintenance
Solution: Surface inspection cameras + traditional thickness/flatness gauges + vibration monitoring, unified on single platform
35%improvement in first-pass yield
$8.5Mtotal annual benefit across quality + maintenance
14 monthspayback on $6M comprehensive investment
Implementation Considerations
Talk to our steel industry experts about planning your sensor strategy.
Extreme Heat
Cameras: Air cooling, water cooling, heat-resistant housings. Still challenging above 1200°CSensors: High-temp thermocouples rated to 1800°C, ceramic protection
Scale & Dust
Cameras: Air knives, automatic lens cleaning, redundant camerasSensors: Purge systems, sacrificial elements, rugged enclosures
Water & Steam
Cameras: IP67+ housings, window wipers, heated enclosuresSensors: Waterproof designs, drain systems, stainless construction
⚡ EMI/Electrical Noise
Cameras: Shielded cables, fiber optic links, isolated powerSensors: 4-20mA loops resistant to noise, proper grounding
Smart Cameras: Require high-bandwidth networking, significant processing power, integration with mill automation for real-time response. Typically need vendor support for AI model training and optimization.
Traditional Sensors: Standard 4-20mA or digital protocols. Well-understood integration with PLCs and DCS. In-house maintenance typically feasible.
Unified Platform: Modern solutions like Oxmaint integrate both camera and sensor data, enabling comprehensive analytics without separate systems.
Smart Cameras Need:
- Vision system specialists (or vendor support)
- AI/ML understanding for model tuning
- IT infrastructure support
- Higher initial training investment
Traditional Sensors Need:
- Instrument technicians (usually in-house)
- Calibration procedures and equipment
- Spare parts inventory
- Established skill base in most plants
Decision Framework: Choosing the Right Technology
What are you trying to measure or detect?
Surface appearance, defects, color, texture
↓
Smart Cameras likely best choice
Temperature, pressure, force, composition
↓
Traditional Sensors likely best choice
Internal flaws, subsurface defects
↓
Traditional NDT (ultrasonic, eddy current)
Shape, profile, multiple dimensions
↓
Evaluate both—often hybrid best
✅ Choose Smart Cameras When:
- Detecting surface defects that humans currently inspect
- 100% inline inspection required (no sampling acceptable)
- Defect types may evolve (AI can be retrained)
- High-volume production where per-unit inspection cost matters
- Visual documentation needed for customer quality records
- Multiple quality attributes measurable from same camera
✅ Choose Traditional Sensors When:
- Measuring specific physical properties (temp, pressure, thickness)
- Extreme accuracy required (tighter than camera capability)
- Internal/subsurface detection needed
- Harsh environments where camera protection impractical
- Existing infrastructure and expertise favor sensors
- Real-time control loop response required (<10ms)
✅ Choose Hybrid When:
- Complex quality requirements spanning visual + physical properties
- Comprehensive condition monitoring program
- Seeking single platform for all quality/maintenance data
- Budget allows strategic investment in both technologies
Cost Comparison: Total Cost of Ownership
Hardware (typical)$100K-500K per line$20K-100K per line
Installation$30K-100K (complex)$10K-50K (straightforward)
Integration/Software$50K-200K$10K-50K
Training$20K-50K$5K-15K
Annual Maintenance10-15% of hardware5-10% of hardware
CalibrationMinimal (self-checking)$10K-30K annually
ConsumablesLens cleaning, lightingThermocouples, probes
5-Year TCO (typical)$300K-1M$100K-400K
⚠️ Important: Higher camera TCO often justified by greater value capture. Compare ROI, not just cost.
Future Trends: What's Coming Next
Edge AI Processing
AI inference moving directly into cameras and sensors. Faster response, lower bandwidth, reduced latency. Smart sensors becoming "smarter."
Sensor Fusion
Combining camera and sensor data in unified AI models. Correlating visual defects with process conditions. Holistic quality intelligence.
Hyperspectral Imaging
Cameras seeing beyond visible light to detect chemical composition, coating properties, and contamination invisible to standard cameras.
Autonomous Inspection
Robotic systems carrying cameras and sensors to inspect areas humans can't safely access. Combining mobility with sensing.
Build Your Optimal Sensing Strategy
The right answer isn't "cameras" or "sensors"—it's the right combination for your specific applications, budget, and capabilities. Oxmaint helps steel manufacturers design and implement integrated sensing solutions that maximize quality and ROI.
Frequently Asked Questions
Can smart cameras completely replace traditional sensors in steel manufacturing?
No—and they shouldn't. Cameras excel at surface inspection and visual defect detection but cannot measure temperature, pressure, chemical composition, or internal flaws with the precision of dedicated sensors. The best steel plants use both technologies strategically: cameras for visual quality, sensors for process control and non-visual measurements.
What's the typical ROI timeline for smart camera systems in steel plants?
For surface inspection applications, 6-18 months payback is typical, with ROI of 150-400% in the first year. Value comes from reduced customer claims, less downgrading of material, better yield optimization, and labor savings. Higher-volume lines see faster payback due to per-unit inspection cost advantages.
How do smart cameras handle the extreme environment of a steel mill?
Modern industrial cameras are designed for harsh environments with air/water cooling, protective housings, automatic lens cleaning systems, and redundant configurations. However, very high temperature zones (above ~1200°C) remain challenging. Thermal cameras handle heat better than visible light cameras. Proper engineering of mounting, cooling, and protection is critical.
Do we need data scientists to implement and maintain smart camera systems?
Not necessarily. Modern AI vision platforms are increasingly user-friendly, with vendors providing model training and optimization. Most plants operate systems successfully with quality engineers and trained technicians. However, having access to AI expertise—whether in-house or through vendor support—helps optimize performance over time.
What's the best first project for implementing smart cameras in a steel plant?
Hot strip surface inspection is the most common and proven starting point—high value, clear ROI, well-understood technology. Other strong candidates include galvanizing line coating inspection and cold rolled surface quality. Choose an application with clear quality problems, measurable improvement potential, and reasonable environmental challenges.