Steel AI Dimensional Measurement Software: 100% Coverage Guide

By Corin Hale on August 22, 2026

steel-ai-dimensional-measurement-software-100-coverage-guide

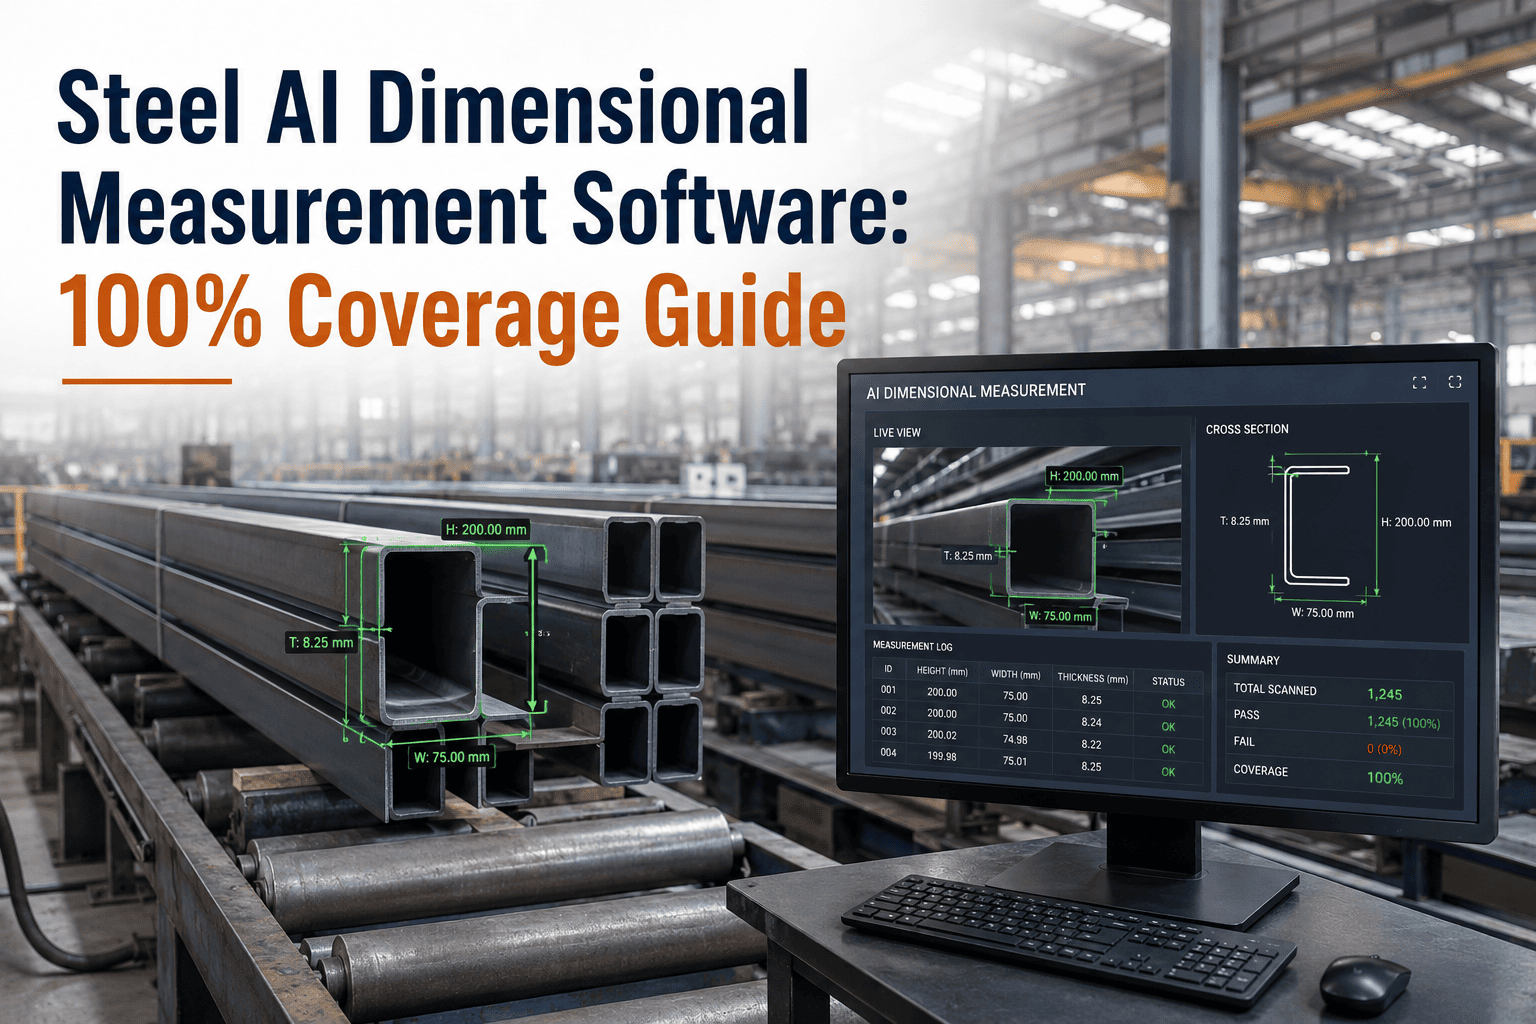
Walk any steel finishing line and you will still find a technician with a hand micrometer, sampling one coil in twenty and logging the reading on a clipboard before the next one rolls past. That sampling gap is exactly where thickness drift, camber, and ovality problems hide until a customer's stamping press rejects an entire lot. Manual dimensional checks catch only a fraction of what is actually out of tolerance, because no operator can measure every meter of strip, bar, or plate at rolling speed without stopping the line. AI dimensional measurement software closes that gap by scanning 100% of production instead of a sample, and feeding every reading straight into a steel-specific CMMS that turns an out-of-spec dimension into a work order before the next coil is even cut. See how OxMaint's AI dimensional measurement platform replaces sampling guesswork with full-coverage, plant-wide dimensional control.

18%
of out-of-tolerance parts slip past manual sampling on high-speed steel lines
100%
of production measured on every dimension, every coil, every shift
±0.05mm
typical repeatability achieved by AI dimensional sensors at full line speed
4-6 mo
average payback window reported by steel plants after full deployment
AI Dimensional Measurement
Stop Sampling Steel. Start Measuring Every Meter Of It.
OxMaint connects your gauges, laser scanners, and vision sensors to one dimensional measurement platform, then routes every deviation straight to a maintenance work order.

The Sampling Math That Is Failing Steel Quality Teams

Statistical sampling was built for a slower plant. When line speeds sit above a few hundred meters a minute and a manual gauge reading takes thirty to sixty seconds, checking every unit is physically impossible with a human hand. So quality teams sample one part in ten, one coil in twenty, one bar in fifty, and extrapolate the rest. The mathematics of that extrapolation is unforgiving: a thickness drift that starts on part four and grows steadily will not be caught until the sample lands on part twenty, by which point dozens of out-of-spec units have already shipped. AI dimensional measurement removes the extrapolation entirely because every unit gets measured, not just the ones the sampling schedule happens to land on.

Dimensional Check Manual Gauging AI Dimensional Measurement Impact
Coverage per shift One sample per batch, 5-10% of units Every unit, 100% of production Zero sampling blind spots
Detection speed Minutes per reading, after the fact Sub-second, inline at line speed Drift caught within seconds
Data record Paper log or spreadsheet entry Digital record tied to unit ID Full traceability on demand
Operator fatigue effect Accuracy drops across an 8-hour shift Consistent accuracy, every hour No night-shift quality dip
Cost of a missed defect Found at customer, high claim cost Found inline, before shipment 10-50x lower cost of escape

How AI Dimensional Measurement Fits Into Your Line

A dimensional measurement deployment is not a single sensor bolted onto a line. It is a sequence that starts before the first coil ever rolls and continues long after it ships, learning the specific behaviour of your mill, your gauges, and your product mix.

01 · Setup & Calibration
  • Map every critical dimension against product and grade specifications
  • Calibrate laser, structured-light, and vision sensors against reference standards
  • Set tolerance bands per customer contract and per steel grade
  • Connect sensor feeds to the CMMS before the first production run
02 · Inline Measurement
  • Scan thickness, width, camber, flatness, and profile at full line speed
  • Compare every reading against tolerance in real time, unit by unit
  • Flag deviations instantly and hold or divert the affected unit
  • Log every measurement against a unique coil, bar, or plate identifier
03 · Post-Run Analysis
  • Trend dimensional drift against roll wear, tension, and temperature data
  • Generate a maintenance work order when drift points to a specific asset
  • Build customer-facing quality certificates from the digital record
  • Feed today's readings back into tomorrow's tolerance model

Five Dimensions AI Tracks On Every Meter Of Steel

Dimensional control in a steel plant is never one measurement. It is five or more running in parallel, each with its own tolerance band and its own downstream consequence if it drifts.

Thickness
Measured continuously across strip width using non-contact gauges, catching gauge drift caused by roll wear or tension changes long before it reaches an out-of-spec threshold.
Micron-level resolution
Width
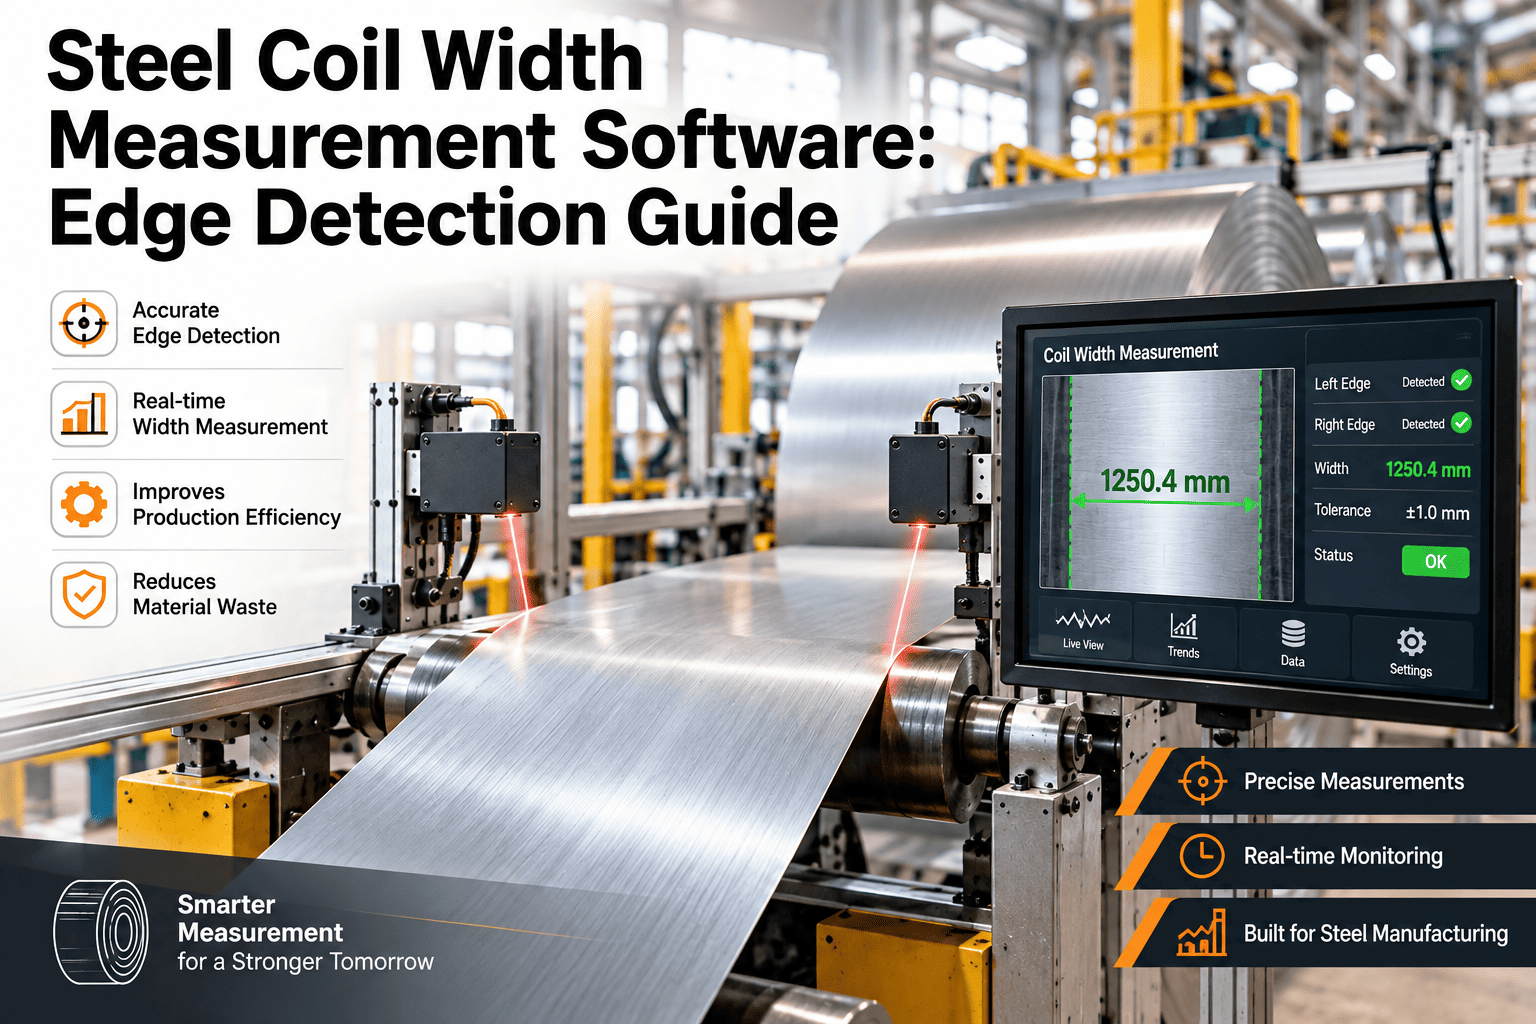
Edge-to-edge scanning tracks width against order specification on every coil, flagging trim losses and slitting errors that manual tape measurement would only catch on final inspection.
Full-width coverage
Camber & Flatness
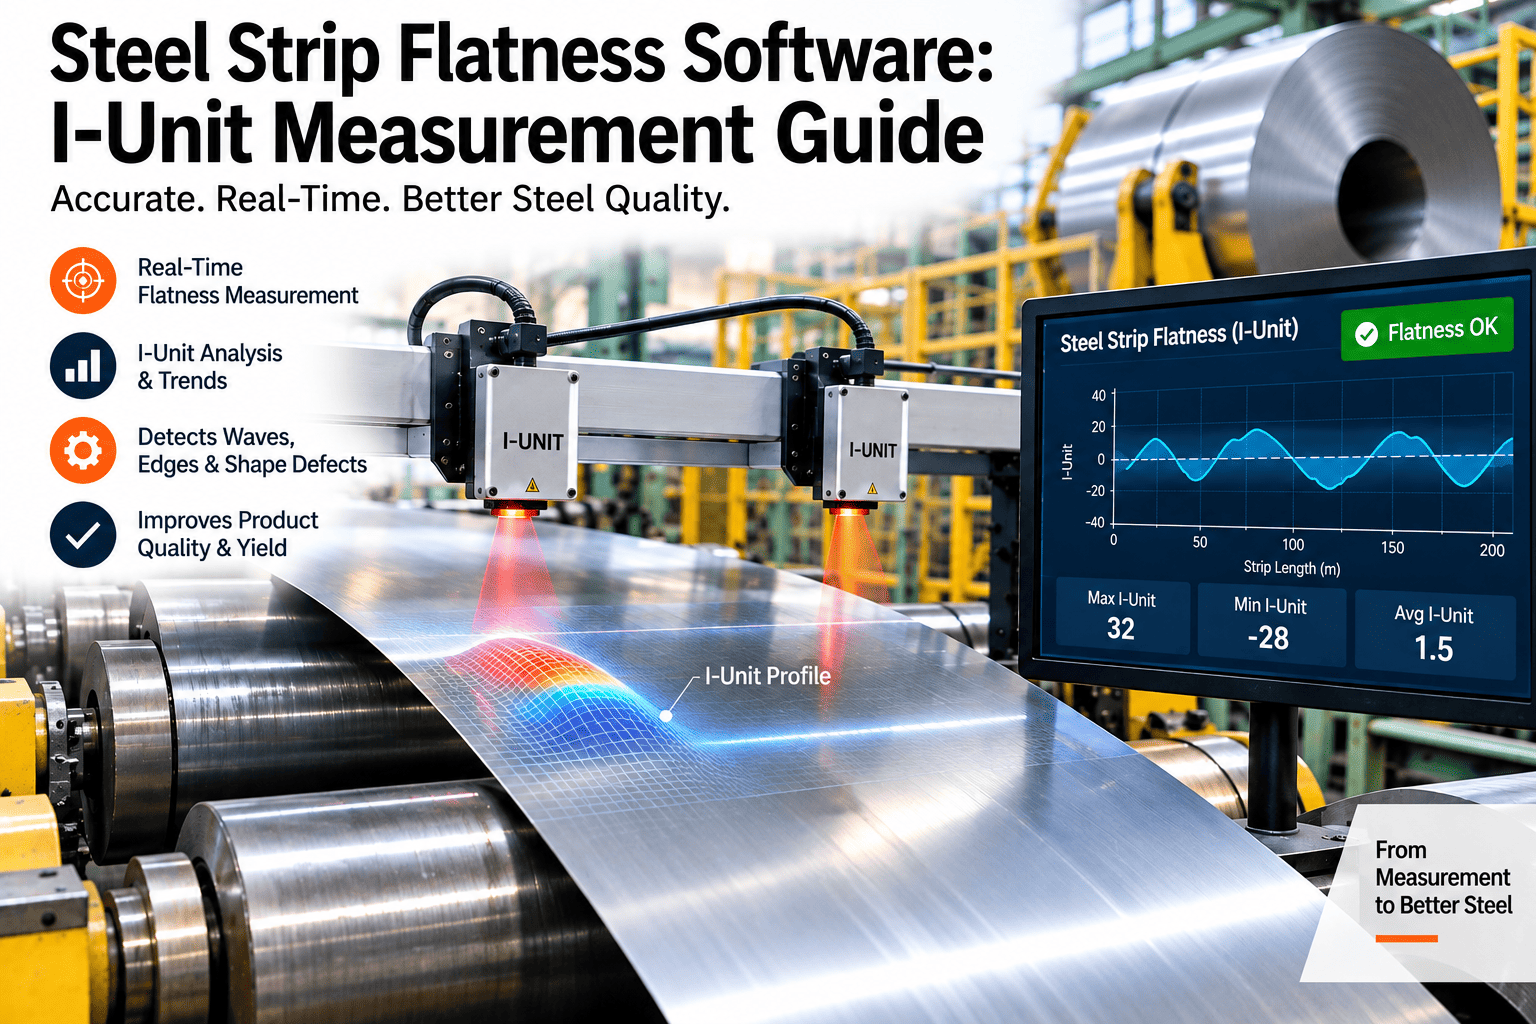
Laser profiling detects edge wave, center buckle, and camber deviation while the strip is still moving, so leveling and tension adjustments happen before an entire coil is affected.
Real-time profile mapping
Diameter & Ovality
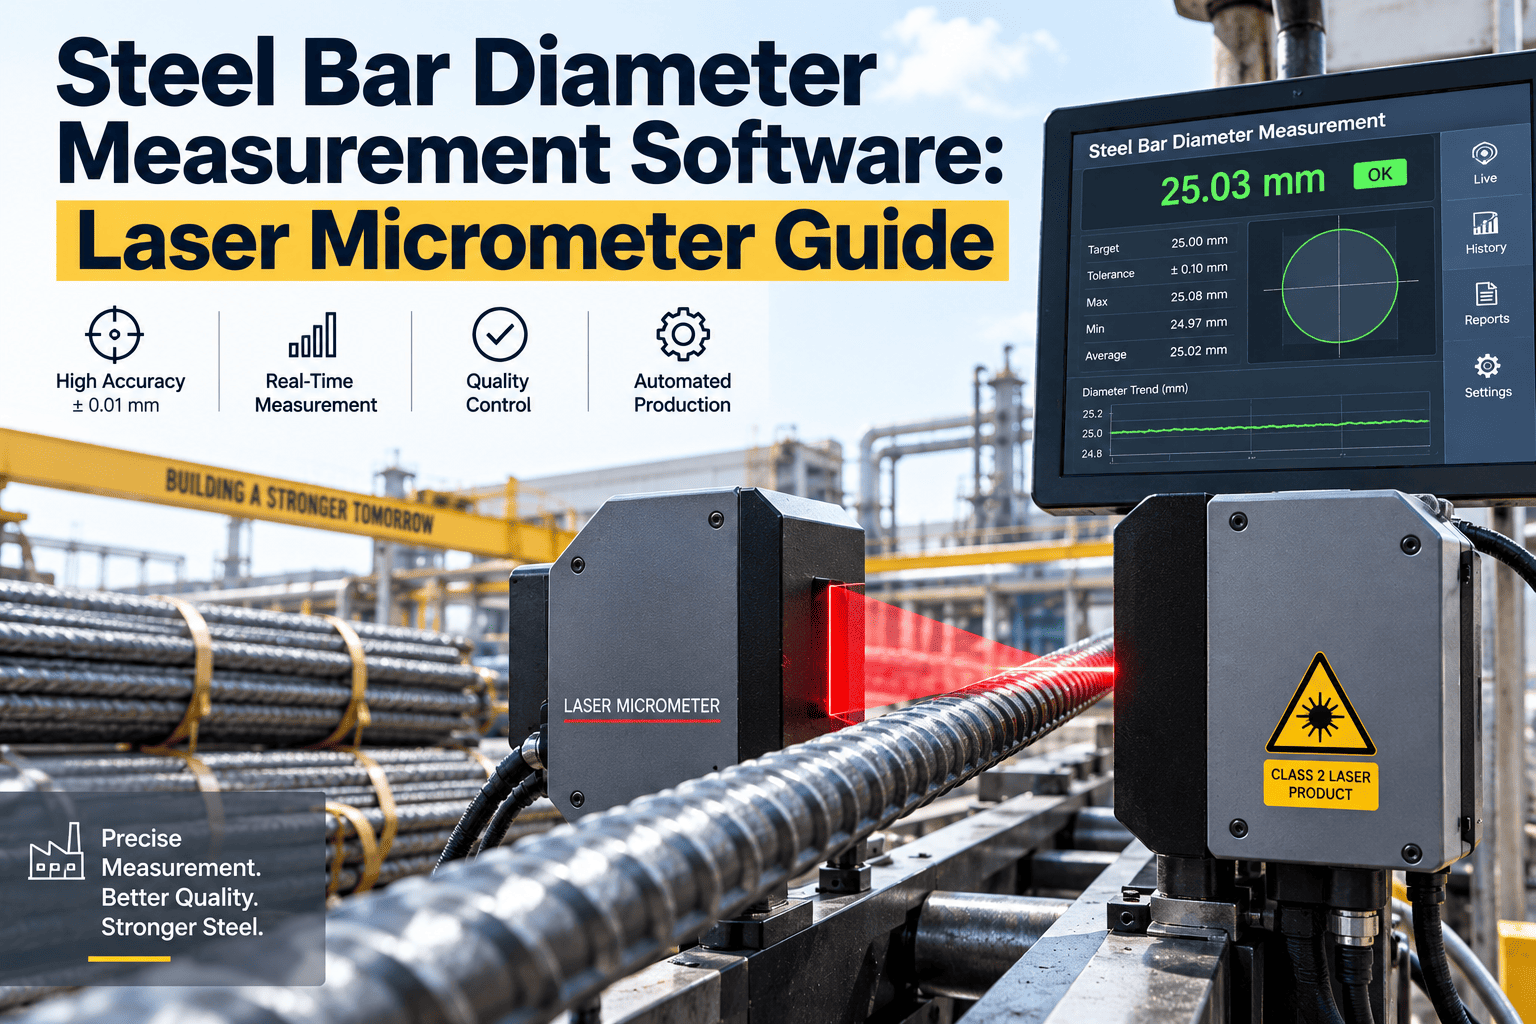
For bar, rod, and tube products, rotating laser scanners capture diameter and ovality at multiple points per rotation, replacing spot checks with a full circumferential profile.
360-degree scanning
Surface Profile
Structured-light and vision sensors capture surface topology alongside dimensional data, linking flatness deviations to the surface defects they frequently cause downstream.
Combined defect context
Full Coverage, Zero Sampling Gaps
Every Coil You Sample Instead Of Measure Is A Claim Waiting To Happen.
OxMaint turns dimensional sensor data into tolerance alerts, maintenance work orders, and customer-ready quality certificates automatically.

Dimensional Measurement Across Steel Product Types

Every steel product carries a different set of dimensional priorities, and a single measurement configuration cannot serve all of them equally well. OxMaint configures the measurement objective to match what actually matters for the product coming off your line.

Hot-Rolled Coil
Gauge & Crown Control
  • Continuous thickness profile across full strip width
  • Crown and wedge deviation tracking
  • Coil-to-coil gauge consistency reporting
  • Correlation with roll change scheduling
Cold-Rolled & Galvanized
Flatness & Coating Fit
  • Edge wave and center buckle detection
  • Thickness uniformity under coating layers
  • Tension leveler feedback loop
  • Customer-grade tolerance matching
Bar, Rod & Wire
Diameter & Straightness
  • Full-rotation diameter and ovality capture
  • Straightness deviation over length
  • Multi-strand simultaneous measurement
  • Die wear trend alerts
Plate & Structural
Flatness & Squareness
  • Full-plate flatness mapping
  • Edge squareness and camber checks
  • Thickness variation across plate area
  • Cut-to-length dimensional sign-off

What 100% Coverage Actually Changes On The Floor

Moving from sampling to full coverage does not just add more data points. It changes what a quality team is able to catch, how fast they catch it, and how much a dimensional escape ultimately costs the plant.

Drift Caught In Minutes, Not Shifts
A thickness or width trend that would previously surface only at end-of-shift review is flagged within seconds of the first out-of-band reading, giving operators time to adjust before scrap accumulates.
Root Cause Instead Of Symptom
Because dimensional data is timestamped against roll changes, tension settings, and temperature logs, a recurring deviation is traced back to the asset causing it, not just the coil showing it.
Fewer Customer Claims
Dimensional issues caught at the mill cost a downgrade margin. The same issue caught at a customer's stamping or forming line costs far more once freight, downtime, and reputation are factored in.
Inspectors Focused On Analysis
With AI handling the measurement, quality staff shift from taking readings to investigating flagged trends, validating edge cases, and driving process improvement instead of clipboard work.

Connecting Dimensional Data To Your Steel Plant Systems

Dimensional measurement only pays off when the data it generates reaches the systems that act on it. OxMaint connects gauge and sensor feeds to the maintenance, production, and quality systems already running on your floor.

Gauge & Sensor Feeds
Laser, structured-light, and X-ray gauges feed live dimensional readings directly into the platform, so a deviation is visible the moment the sensor detects it rather than at the next manual review.
CMMS Work Order Routing
A dimensional trend that points to roll wear, alignment drift, or tension imbalance automatically generates a maintenance work order against the specific asset responsible, closing the loop between quality and maintenance.
ERP & MES Order Data
Customer tolerance specifications and order details flow from ERP or MES into the measurement engine, so every unit is checked against the exact contract it was produced for, not a generic default.
SPC & Trend Analytics
Every dimensional reading feeds statistical process control charts automatically, showing gauge, width, and flatness trends across shifts, lines, and product grades without manual chart building.
Multi-Line Dashboard
Plants running several finishing lines see dimensional performance across every line in one dashboard, letting quality managers compare gauge consistency and flatness performance line to line.
100%
of production dimensionally measured, replacing statistical sampling entirely
±0.05mm
typical repeatability achieved at full production line speed
90%+
reduction in dimensional escapes reported after full deployment
Seconds
from out-of-tolerance reading to operator alert, not end-of-shift review
Our sampling plan checked one coil in fifteen, and it still took a customer complaint to tell us a gauge was drifting. Full dimensional coverage found the same drift on the fourth coil of the run, not the two hundredth. Our inspectors now spend their day on trend analysis instead of writing numbers on a clipboard.
Quality Manager, Integrated Steel Producer

Frequently Asked Questions

AI dimensional sensors typically achieve repeatability within ±0.05mm at full line speed, matching or exceeding manual gauging while covering 100% of production instead of a sample.
No. Non-contact sensors measure at full line speed, so inspection runs alongside production rather than pausing it. You can confirm this on your own line data by requesting a demo.
Yes. OxMaint integrates dimensional sensor feeds with CMMS work order routing and ERP order specifications, so tolerance alerts and maintenance actions happen without manual data entry.
Hot-rolled and cold-rolled coil, galvanized strip, bar, rod, wire, plate, and structural sections are all supported, each with product-specific tolerance configurations rather than one generic setup.
Most plants connect existing gauges and sensors within days, with tolerance configuration completed before the first full production run. Start a free trial to see setup on your own data.
AI Dimensional Measurement · OxMaint
Your Sampling Plan Is Missing 18% Of What Matters.
Move from spot checks to 100% dimensional coverage on every coil, bar, and plate, with every deviation routed straight into a maintenance work order.

Share This Story, Choose Your Platform!