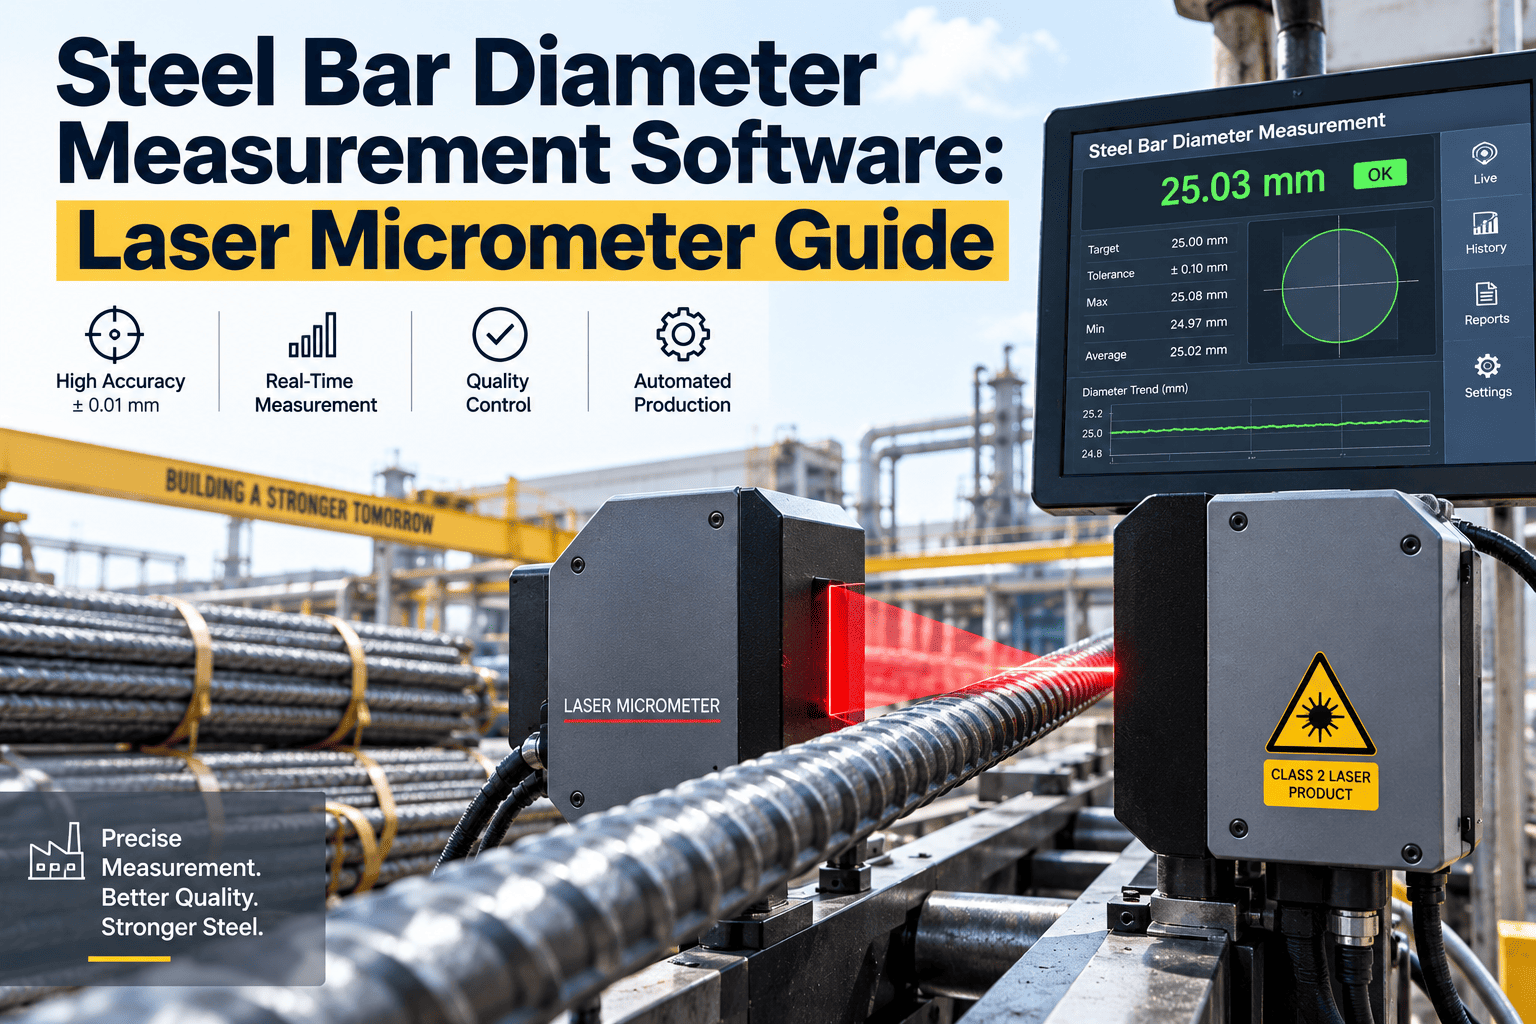
Bar diameter control is the line item that decides whether a rebar heat passes ASTM A615 sectional weight requirements, whether a wire rod coil feeds cleanly through a downstream drawing die, or whether a structural bar meets dimensional tolerance without costly reprocessing. Laser micrometers have replaced hand-held calipers on most modern rolling mills because they measure diameter continuously and from multiple angles, catching ovality that a single-axis caliper reading simply cannot see. This guide covers how steel plants deploy in-line laser micrometer systems across rebar, wire rod, and structural bar lines, and how that data connects to maintenance action.
A single-axis caliper reading can hide the ovality that fails your sectional weight spec
In-line laser micrometers measure bar diameter continuously from multiple angles at rolling speed. OxMaint routes out-of-tolerance readings straight to the responsible roll stand — before an entire heat rolls out of spec.
Diameter tolerance requirements across rebar, wire rod, and structural bar
A single plant-wide diameter tolerance rarely works, because the failure consequence of drift is completely different depending on what the bar becomes downstream.
| Product | Primary control basis | Typical diameter tolerance | Consequence of drift |
|---|---|---|---|
| Rebar | Sectional weight per ASTM A615 / A706 | ±2% of nominal diameter | Sectional weight rejection independent of visible defect |
| Wire rod | Downstream drawing die fit | ±0.1–0.15 mm | Die wear acceleration, wire breaks during drawing |
| Structural bar | Fabrication and connection fit-up | ±0.4 mm typical | Bolt hole misalignment, connection fit issues |
Why multi-axis laser measurement catches what a caliper misses
Bar ovality — an out-of-round cross-section — is invisible to a single-axis caliper reading unless the operator happens to measure across the exact minor and major axis. Laser micrometer systems solve this by scanning the full circumference.
Primary axis reading, matches a traditional caliper measurement point
Secondary axis catches ovality that develops from uneven roll gap wear
Cross-axis reading confirms true roundness against the primary axis
Fourth-axis reading completes the full circumferential ovality profile
What drives bar diameter drift at the roll stand
Diameter drift traces to mechanical wear far more often than to incoming billet variance.
Roll pass groove wear
Progressive wear in the roll pass groove gradually opens the effective cross-section, producing a slow diameter drift across a long run rather than a sudden change.
Roll gap setting drift
Hydraulic or mechanical roll gap actuators that drift from their setpoint under thermal load shift diameter without an obvious mechanical fault.
Billet temperature variance
Inconsistent reheat furnace temperature changes the material's flow characteristics through the roll pass, producing diameter variance tied to furnace zone.
Laser sensor calibration drift
Like any precision optical sensor, laser micrometers need periodic calibration against a certified reference gauge or they report false diameter trends.
See diameter drift routed to the responsible roll stand automatically
Book a walkthrough of how OxMaint connects laser micrometer alerts to roll stand maintenance history on your rebar, wire rod, or structural bar line.
Deploying in-line laser diameter measurement: a phased rollout
Most mills phase the rollout across finishing stands rather than converting every stand at once.
Install on the final finishing stand
Deploy the laser micrometer at the last stand before the cooling bed, where the reading reflects final product diameter rather than an intermediate pass.
Set tolerance bands per product size
Configure alert thresholds separately for each bar size and grade running through the mill, since a single tolerance band doesn't fit the full product mix.
Connect drift alerts to roll stand maintenance
Route sustained diameter drift alerts to a maintenance work order for the specific roll stand, with roll pass wear history attached for context.
Expand to intermediate stands
Add laser micrometers at intermediate roughing and intermediate stands once the finishing stand data proves out, building a full diameter profile through the mill.
Daily bar diameter control checklist
Run this as a recurring digital checklist tied to each rolling line to keep the mechanical side of diameter control in tolerance.
- Review overnight diameter trend logs for gradual drift by roll stand
- Verify laser micrometer calibration against a certified reference gauge
- Check roll gap actuator setpoint against the current product specification
- Inspect roll pass grooves at scheduled changeover for visible wear pattern
- Confirm reheat furnace zone temperatures are within the qualified range
How OxMaint supports bar diameter control programs
OxMaint connects laser micrometer readings, roll stand maintenance history, and calibration records into one system so diameter drift traces to its mechanical cause automatically.
Diameter alert to work order automation
Configure tolerance bands per product size so sustained drift auto-generates a work order routed to the responsible roll stand.
Roll pass wear tracking
Track roll pass run-hours and tonnage against wear-based regrind or replacement thresholds instead of fixed calendar intervals.
Laser sensor calibration scheduling
Schedule recurring calibration work orders with digital sign-off against certified reference gauges for every laser micrometer on the line.
Heat-level traceability
Attach the full diameter trend log to each heat's asset record for sectional weight documentation and customer claim response.
Steel bar diameter measurement: frequently asked questions
Why do laser micrometers replace calipers for bar diameter measurement?
Laser micrometers measure continuously from multiple axes at rolling speed, catching ovality and transient drift that a periodic single-axis caliper reading can miss entirely.
What diameter tolerance applies to rebar?
Rebar diameter control is generally governed by sectional weight requirements under ASTM A615 or A706, typically around ±2% of nominal diameter, rather than a fixed linear tolerance alone.
What causes bar diameter drift during a rolling run?
Most drift traces to roll pass groove wear, roll gap actuator setpoint drift, or reheat furnace temperature variance — mechanical and thermal causes rather than random billet variance.
How often should laser micrometers be calibrated?
Most mills calibrate against a certified reference gauge on a daily or shift basis for high-precision products like wire rod. Get Started to schedule calibration work orders automatically.
Where should the first laser micrometer be installed on a mill?
Most mills start at the final finishing stand before the cooling bed, since that reading reflects the actual shipped product diameter, then expand to intermediate stands once the data proves valuable.
Catch diameter drift at the roll stand, not at the sectional weight test
OxMaint connects laser micrometer data to roll stand maintenance history — so drift gets fixed at the source instead of discovered downstream.