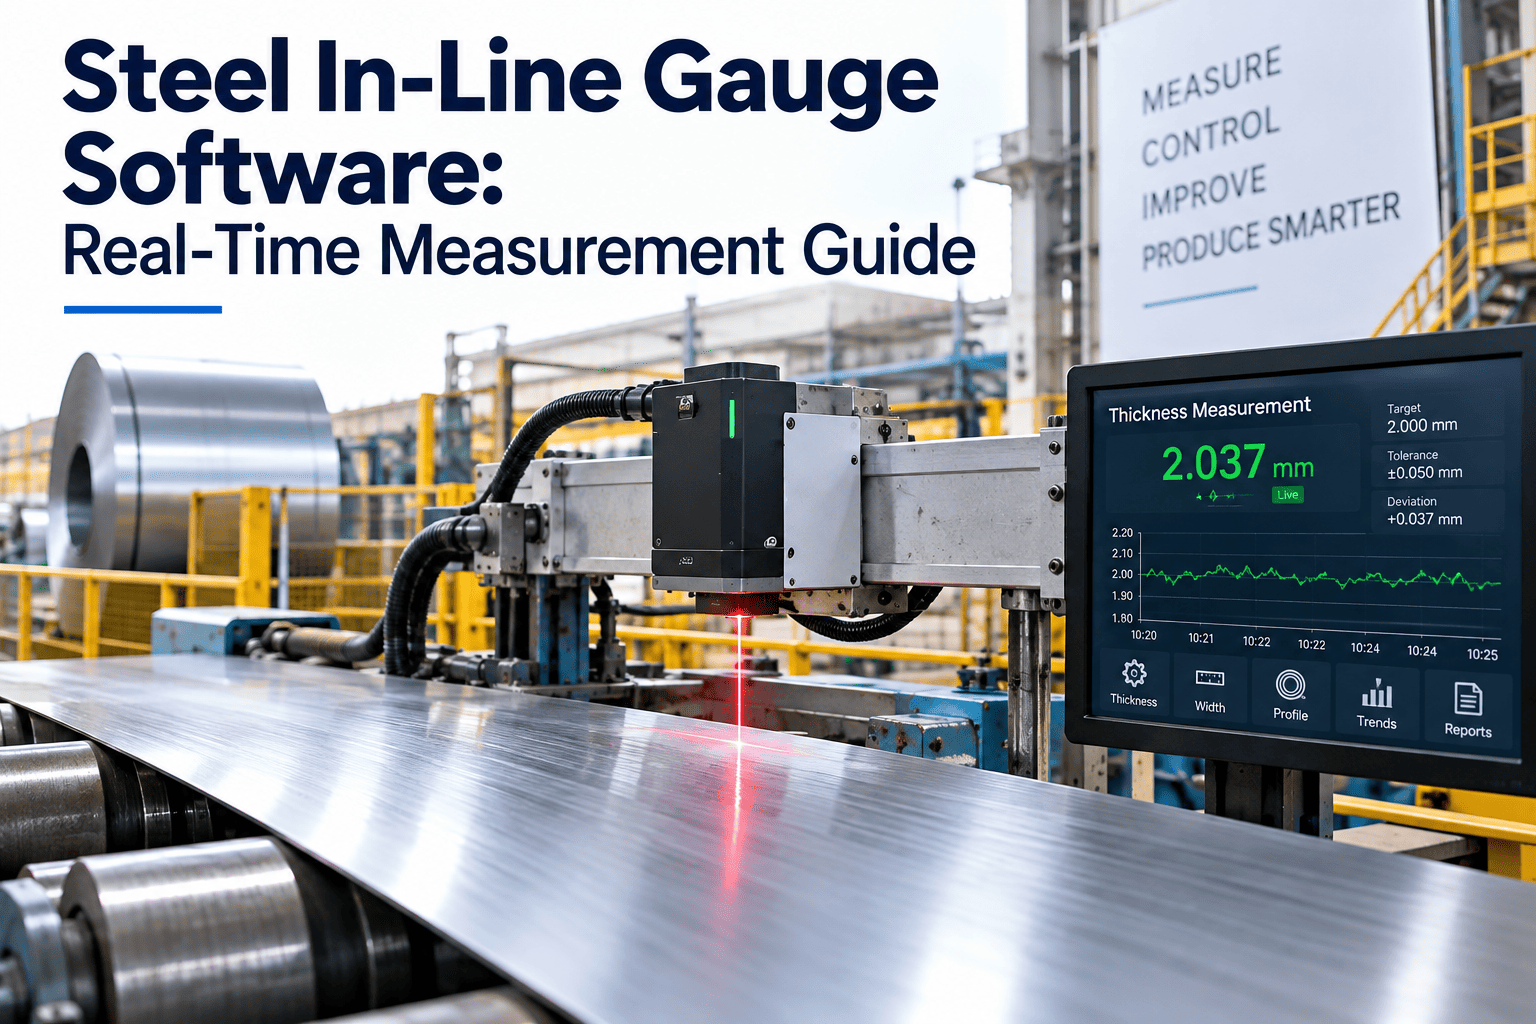
A steel rolling line running on an in-line gauge that has drifted half a millimetre out of calibration does not look like a problem on the mill floor — the coil still comes off the line, still gets banded, and still ships. It only becomes a problem when the customer's own incoming inspection finds thickness readings that do not match the certificate, and by then the rest of that shift's production is already sitting in a warehouse with the same undetected drift. Laser, X-ray, eddy current, and ultrasonic gauges give a steel mill continuous thickness, width, and flatness data at production speed, but only if that data is captured, checked against control limits, and escalated the moment it moves out of range. This guide covers the major in-line gauging technologies, the real-time measurement pipeline that turns a sensor reading into an actionable alert, and how that entire chain should live inside a maintenance management platform such as https://app.oxmaint.ai instead of a gauge operator's private spreadsheet.
Steel In-Line Gauge Software: Real-Time Thickness, Width and Flatness Measurement
OxMaint connects your laser, X-ray, eddy current, and ultrasonic gauges into a single maintenance record — logging calibration history, flagging SPC violations the moment they occur, and keeping every coil's measurement trail available long after it has left the mill.
Why a Live Gauge Reading Is Not the Same as a Managed Measurement
A gauge head bolted to the line produces a number every fraction of a second, but a number on a local display is not a record — it is a value that exists only until the next reading overwrites it, visible to whoever happens to be standing at the console at that moment. A steel mill running multiple product widths, multiple grades, and multiple shifts across a single line needs every one of those readings tied to the coil it belongs to, checked automatically against the control limit for that specific product, and stored somewhere a quality manager can retrieve it weeks later without asking whether anyone wrote it down. That is the gap between a gauge that measures and a gauge program that is actually managed, and it is the gap a maintenance management platform is built to close, turning a stream of raw sensor values into a decision record the whole plant can trust.
Four Gauge Technologies Used on a Steel Line — and Where Each One Can Fail Silently
From Sensor Reading to Operator Alert in Five Stages
Four Gauge Failure Patterns a Software Trend View Catches Before a Customer Does
Most gauge failures do not announce themselves with an alarm — they show up first as a small, repeating pattern in the trend data that a person glancing at a live number would never notice, but that a system comparing every reading against its own history flags within minutes rather than after a full shift or a full coil has already run through the line.
A gauge reading that only lives on the operator's local display disappears the moment the shift ends. OxMaint pulls every thickness, width, and flatness measurement into one maintenance record tied to the coil ID, so a customer claim, a calibration audit, or a root-cause investigation can be answered with data instead of a guess, whether the coil shipped last week or eighteen months ago.
Choosing the Right Gauge for the Right Measurement Point
No single gauge technology covers every point on a steel line equally well, and a mill that standardises on one type everywhere often ends up with a measurement blind spot on the product it fits worst. Matching the gauge to the process step — and then tracking calibration and drift for that specific combination inside one system — is what keeps the comparison below from being a one-time purchasing decision and turns it into an ongoing measurement strategy.
| Technology | Typical Range | Update Rate | Best Suited For | Calibration Interval |
|---|---|---|---|---|
| Laser | 0.1–25 mm | Very high | Cold strip width and edge position | Weekly reference check |
| X-ray | 0.5–150 mm | High | Hot strip and plate thickness | Monthly source verification |
| Eddy Current | 0.05–10 mm | High | Coating and thin gauge strip | Weekly probe check |
| Ultrasonic | 0.1–200 mm | Moderate | Plate and coating thickness | Daily couplant check |
What a Connected Gauge Record Changes on the Mill Floor
The value of connecting a gauge to a maintenance management platform is not the sensor itself — mills have run gauges for decades without one — it is what happens to the data once it leaves the sensor. The six changes below are what a quality or maintenance team typically notices first once every reading is captured, checked, and stored against the coil rather than left on a local screen.
Metrics That Prove Your In-Line Gauges Are Under Control
A gauge program that is actually working shows up in numbers a plant manager can review in a weekly meeting, not just in the absence of complaints. The metrics below are the ones that translate raw gauge data into a scorecard for the whole measurement program, and every one of them can be generated automatically once readings are captured in a connected system rather than reconstructed by hand at month end.
| Metric | How to Measure | Target | Frequency |
|---|---|---|---|
| Gauge Uptime | Hours gauge reporting valid data / Total production hours | >99% | Daily |
| Calibration Compliance Rate | Gauges calibrated on schedule / Total gauges in service | 100% | Monthly |
| Off-Gauge Scrap Percentage | Tons downgraded for thickness or width / Total tons produced | <1.5% | Weekly |
| Mean Time to Alert | Minutes from out-of-control reading to operator notification | <1 minute | Per event |
| SPC Out-of-Control Events | Control limit violations logged / Total shifts run | Trending down | Weekly |
| Data Capture Completeness | Coils with a complete gauge record / Total coils produced | 100% | Daily |
Frequently Asked Questions
What is an in-line gauge and how does it differ from a manual thickness check?
An in-line gauge measures thickness, width, or flatness continuously as the strip moves through the line at full speed, rather than at a handful of manual spot-check points taken by an operator between coils. OxMaint captures that continuous stream against the coil record automatically.
Which in-line gauge technology is best for a hot strip mill?
X-ray transmission gauges are the most common choice for hot strip thickness because they remain accurate at high temperature and high line speed, though the radiation source requires scheduled verification against decay-related drift, and the reading should be logged against the same product code every time to catch a gradual bias.
How often should an in-line gauge be recalibrated?
Calibration intervals vary by technology — eddy current and laser probes typically need weekly checks, X-ray sources need monthly source verification, and ultrasonic couplant condition should be checked daily during production.
What causes a gauge to drift without triggering an obvious fault?
Surface reflectivity changes, probe vibration, source decay, mounting misalignment, and temperature shifts can all move a gauge's readings gradually without producing a hard fault code, which is why continuous SPC trend monitoring matters as much as any single raw reading on the display.
How does gauge software help resolve a customer thickness claim?
A complete measurement record tied to the coil ID lets a quality team pull the exact in-line reading at the point in question rather than relying on a general product specification or a customer's own uncalibrated sample check. Book a demo to see the coil trace in action.
Every Reading Captured. Every Drift Detected. Every Coil Traceable.
OxMaint turns your in-line gauge data into a live maintenance record — SPC alerts, calibration tracking, and coil-level traceability — so an off-gauge trend gets caught on the line, not on a customer's incoming inspection report, and every gauge stays accountable to the schedule that keeps it accurate.