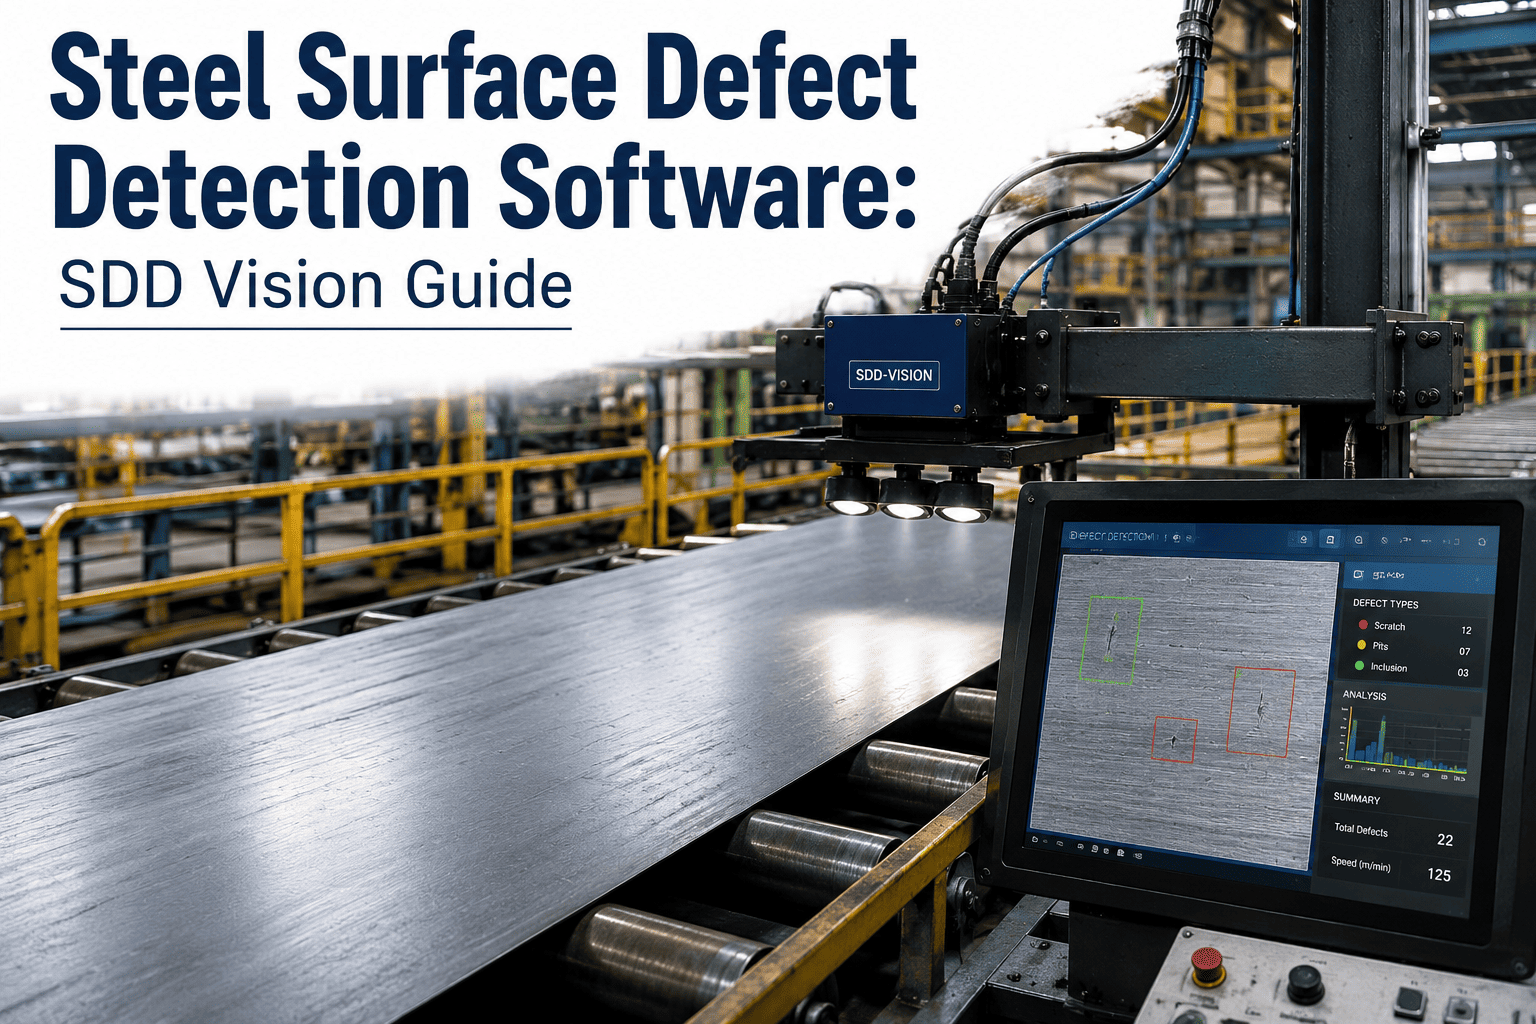
A coil leaves the mill looking acceptable and arrives at the customer with a line of scratches, rolled-in scale, or pits that nobody caught. Manual inspection cannot keep up with a strip moving at line speed, and a defect that is seen but not recorded cannot be traced back to the cause. Automated surface inspection closes the first gap by examining the whole strip. The second gap needs a maintenance and quality record that links each finding to the coil and the equipment behind it. This guide covers both, and you can book a demo to see how Oxmaint connects inspection findings to maintenance work.
Steel Coil Surface Inspection Software for Plant Maintenance and Quality
Detect surface defects across the full strip, classify them, tie each one to a coil, and send recurring causes to maintenance as work orders.
Why Manual Coil Inspection Misses So Much
- Flat products can pass the inspection point at roughly 20 metres per second, far faster than a person can scan.
- Defects on both sides of the strip matter, so automated lines use top and bottom camera sets.
- Manual notes rarely record position along the coil, which weakens root cause work.
- Findings often live in a quality system that maintenance never sees.
Common Surface Defects by Product and What They Point To
There is no single agreed defect standard across the industry, and defects within a class can look very different while defects from different classes can look alike. The table lists defects reported in the literature and the equipment or process areas they commonly implicate. Treat the last column as a starting hypothesis for investigation, not a diagnosis.
| Product | Reported defects | Where to look first |
|---|---|---|
| Hot-rolled strip | Rolled-in scale, scratches, pits, cracks, edge defects, holes, slivers, laminations | Descaling sprays, roll surface, guides, upstream slab condition |
| Cold-rolled strip | Roll marks, scratches, oil spots, rust, wrinkles, heat buckle, inclusions, pimples | Work roll surface, lubrication, strip handling, annealing |
| Stainless strip | Holes, shells, inclusions, scale, scratches, roll marks | Casting quality, pickling, roll condition |
| Plate | Cracks, scratches, seams | Slab surface, handling, roller table contact |
Why Periodic Defects Matter Most to Maintenance
A defect that repeats at a fixed distance along the strip often tracks a roll circumference. That pattern points at a damaged or contaminated roll, which makes the roll record and the inspection record two halves of one investigation.
Send Surface Defects to the Team That Can Fix the Cause
Oxmaint turns recurring inspection findings into assigned work orders on rolls, sprays, guides, and other equipment, with the evidence attached.
The Optics Behind Automated Surface Inspection
Reported cross-web resolution ranges from a fraction of a millimetre to about a millimetre. The right setting depends on the smallest defect that matters to your customer specification.
Telling Real Defects From Look-Alikes
- Dark streaks and spots
- Bright reflections
- Texture changes
- Edge irregularities
- Real defect or pseudo-defect
- Defect type and class
- Severity against specification
- Confidence level
- Coil and position
- Image evidence
- Disposition decision
- Link to cause investigation
Scale and other harmless artifacts can resemble cracks or seams, which causes false positives. Published work uses a range of methods, from threshold and filter based detection to neural networks and support vector machines. Reported accuracy varies widely by defect class and dataset, so validate any system on your own product and defect library before relying on a headline figure.
Deciding What Happens to the Coil
Turning Inspection Findings Into Maintenance Actions
The Inspection System Is an Asset Too
- Clean lenses and windows on a schedule, because dust, oil, and steam degrade the image.
- Check light output and alignment and record the results.
- Verify detection with reference samples after any service.
- Track cameras, controllers, and light sources with their own maintenance history.
Introducing Surface Inspection in Four Stages
What Oxmaint Contributes
Oxmaint is the maintenance management side of this workflow. It does not replace a surface inspection system. It receives findings or manual quality inputs, links them to assets, and manages the corrective response. Integration with your inspection platform should be scoped in a walkthrough.
How Inspection Priorities Differ Between Hot and Cold Strip
The surface problems, the environment, and the speed of reaction are different on a hot mill and a cold line. A system and a maintenance workflow tuned for one will need adjustment for the other.
| Factor | Hot strip line | Cold strip line |
|---|---|---|
| Environment | Heat, steam, scale, water, and vibration around the cameras | Cleaner, but oil mist and emulsion can coat optics |
| Typical concern | Scale, edge defects, holes, and surface cracks | Roll marks, scratches, stains, and fine surface marks |
| Surface appearance | Dark and textured, so contrast is harder | Bright and reflective, so lighting choice matters |
| Main equipment link | Descaling, work rolls, and guides | Work rolls, lubrication, and strip handling |
| Maintenance priority | Keeping optics clean and protected | Roll condition and surface finish control |
Protecting the Cameras
- Use protective housings with air purge where dust, steam, or oil mist is present.
- Schedule window cleaning by condition, not only by calendar.
- Monitor image quality so a dirty lens triggers a task before detection degrades.
- Keep spare light sources and cameras so a failure does not leave the line blind.
How One Recurring Defect Moves Through the Workflow
The sequence below is a generic illustration, not a case study. It shows how a periodic mark can travel from detection to a closed corrective action.
The last step is the one most plants skip. Without verification, a job can be closed while the defect continues.
What to Store With Every Surface Finding
A defect record is only useful later if it carries enough context to be searched, compared, and defended. Customers and auditors increasingly ask not just whether a coil was inspected, but what was found and what was done about it.
| Record element | Why it matters | Typical source |
|---|---|---|
| Coil identifier and grade | Connects the finding to the customer order and heat | Production system |
| Position along and across the strip | Reveals repeating spacing and edge effects | Inspection system |
| Defect class and severity | Supports disposition and trend analysis | Classifier and reviewer |
| Image evidence | Allows later review and customer discussion | Inspection system |
| Process context | Links to roll campaign, speed, and cooling settings | Mill records and maintenance system |
| Disposition and approver | Documents who decided and under which rule | Quality workflow |
| Linked work order | Shows whether the cause was addressed | Maintenance system |
Governing the Classifier Over Time
- Keep a labelled reference library and add every disputed case to it.
- Review a sample of automatic decisions each week, including those the system accepted.
- Record every change to thresholds or models with the date and the reason.
- Re-validate after any change to lighting, cameras, product mix, or surface treatment.
Using Inspection Records in Customer Conversations
When a customer questions surface quality, the plant that can show the coil record, the images, and the corrective action resolves the discussion faster than one relying on recollection. Build the reporting you would want to receive.
- Provide the defect map for the coil, with position and class, on request.
- Show the disposition rule applied and who approved the exception, where one was made.
- Summarise recurring defect types by month and the actions taken against each.
- Keep records for the period your contracts and quality standards require.
- Separate internal investigation notes from the summary shared outside the plant.
Questions to Put to Any Inspection Vendor
The technology varies widely, and a strong demonstration on clean samples says little about performance on your line. Ask questions that expose how the system behaves in production conditions.
- How does it perform on your product, speed, and surface condition, shown on your own coils?
- How are false alarms measured, and what review workflow handles them?
- Can the defect library be extended by your team without a vendor project?
- How is position data exported, and can it be tied to roll and process records?
- What cleaning, calibration, and spare parts routine does the hardware need?
- How are results delivered to quality and maintenance systems, and in what format?
Roles Around the Inspection Workflow
| Role | Responsibility | Output |
|---|---|---|
| Line operator | Responds to alerts and confirms visible issues | Immediate action notes |
| Quality inspector | Reviews flagged defects and decides disposition | Disposition record |
| Process engineer | Investigates recurring patterns and process settings | Cause hypothesis and trial results |
| Maintenance technician | Inspects and repairs the suspected equipment | Completed work order with findings |
| Reliability or quality manager | Reviews defect trends and recurrence after fixes | Monthly review and next actions |
Pitfalls to Avoid
- Treating the inspection system as a quality tool only, with no path to maintenance.
- Letting lenses and windows go uncleaned until detection quietly degrades.
- Judging accuracy from a vendor figure instead of a trial on your own defects.
- Recording defects without position, which makes periodic patterns invisible.
- Closing a corrective job without checking that the defect stopped appearing.
Indicators That Show the Programme Is Working
| Indicator | How to calculate | What it reveals |
|---|---|---|
| Surface defect rate | Coils with a reportable defect ÷ Coils produced | Overall surface quality trend |
| Defects per square metre by class | Defect count ÷ Inspected area | Which defect types dominate |
| False alarm rate | Detections rejected on review ÷ Total detections | Classifier and lighting quality |
| Time from finding to work order | Work order creation time − Detection time | Speed of the maintenance response |
| Repeat defect recurrence | Same pattern returning after a fix ÷ Fixes | Whether corrective work addressed the cause |
| Inspection system availability | Hours operating ÷ Hours scheduled | Blind-spot risk from camera downtime |
Coil Surface Inspection Questions
Detection needs cameras and lighting, while software classifies and records findings. Maintenance software then manages the corrective response.
Use classification trained on your own defect library and review rejected detections regularly. Tune lighting before tuning thresholds.
Spacing along the strip often matches a roll circumference, so record position and roll number. You can book a demo to see roll and defect records together.
Treat it as a critical asset with its own schedule for cleaning, calibration, and checks. Sign up to set up those routines.
Coil ID, position, defect class, severity, image, disposition, and any linked work order.
Make Every Surface Finding Lead to a Cause and a Fix
Connect inspection results, coil records, roll history, and maintenance work in one system, so recurring defects stop recurring.