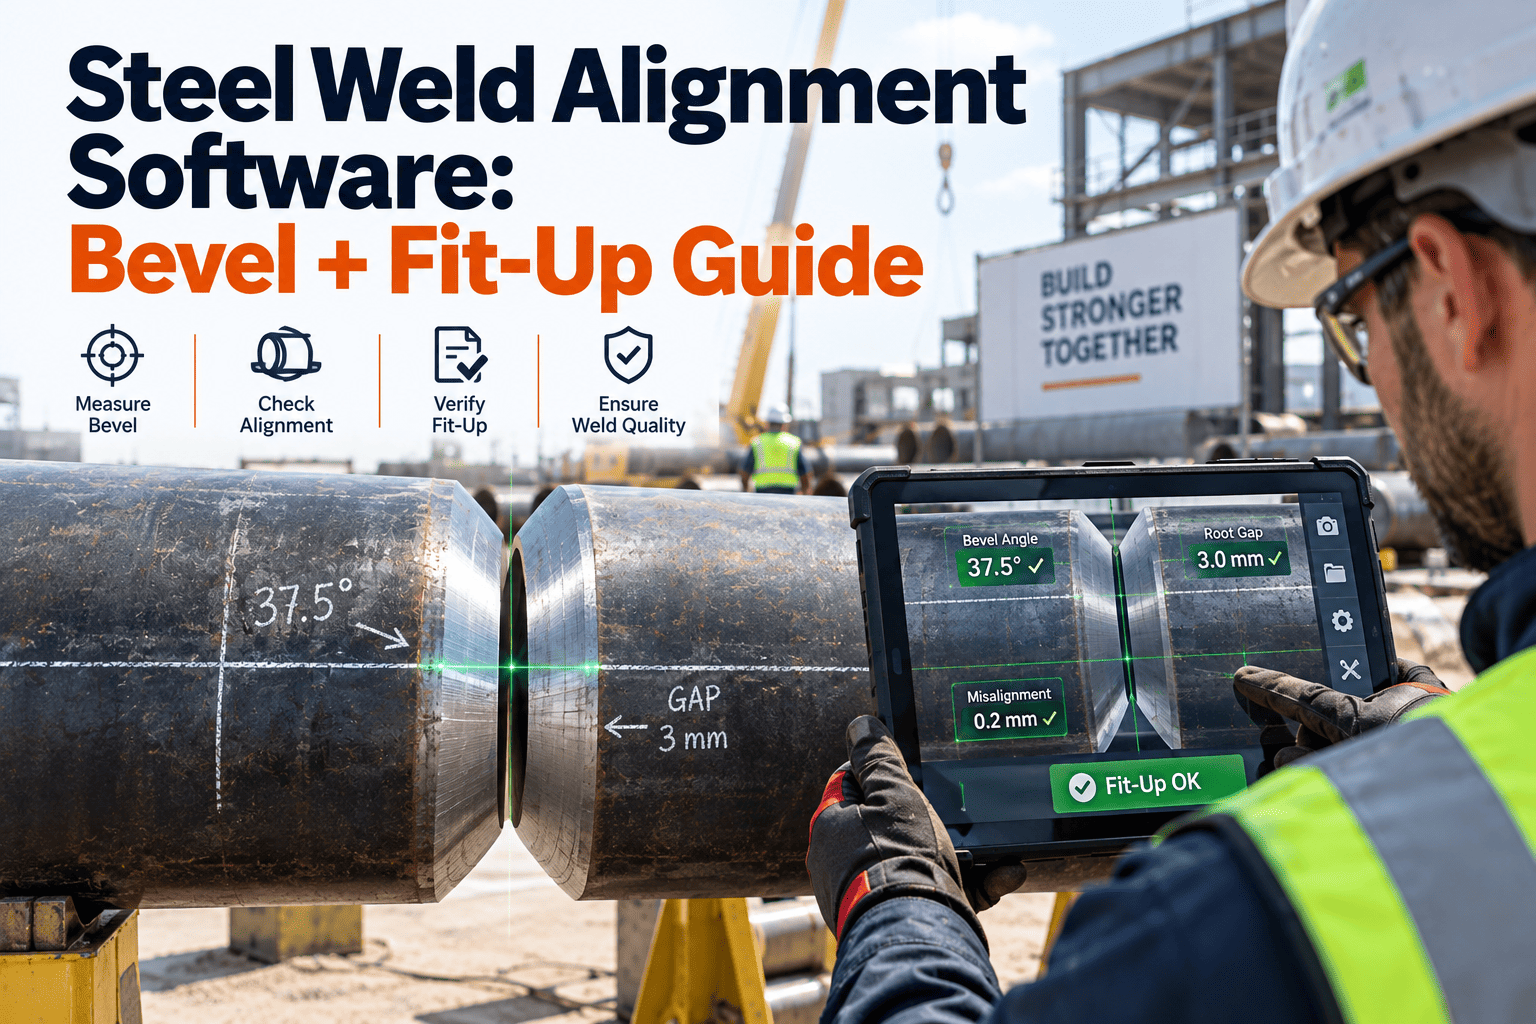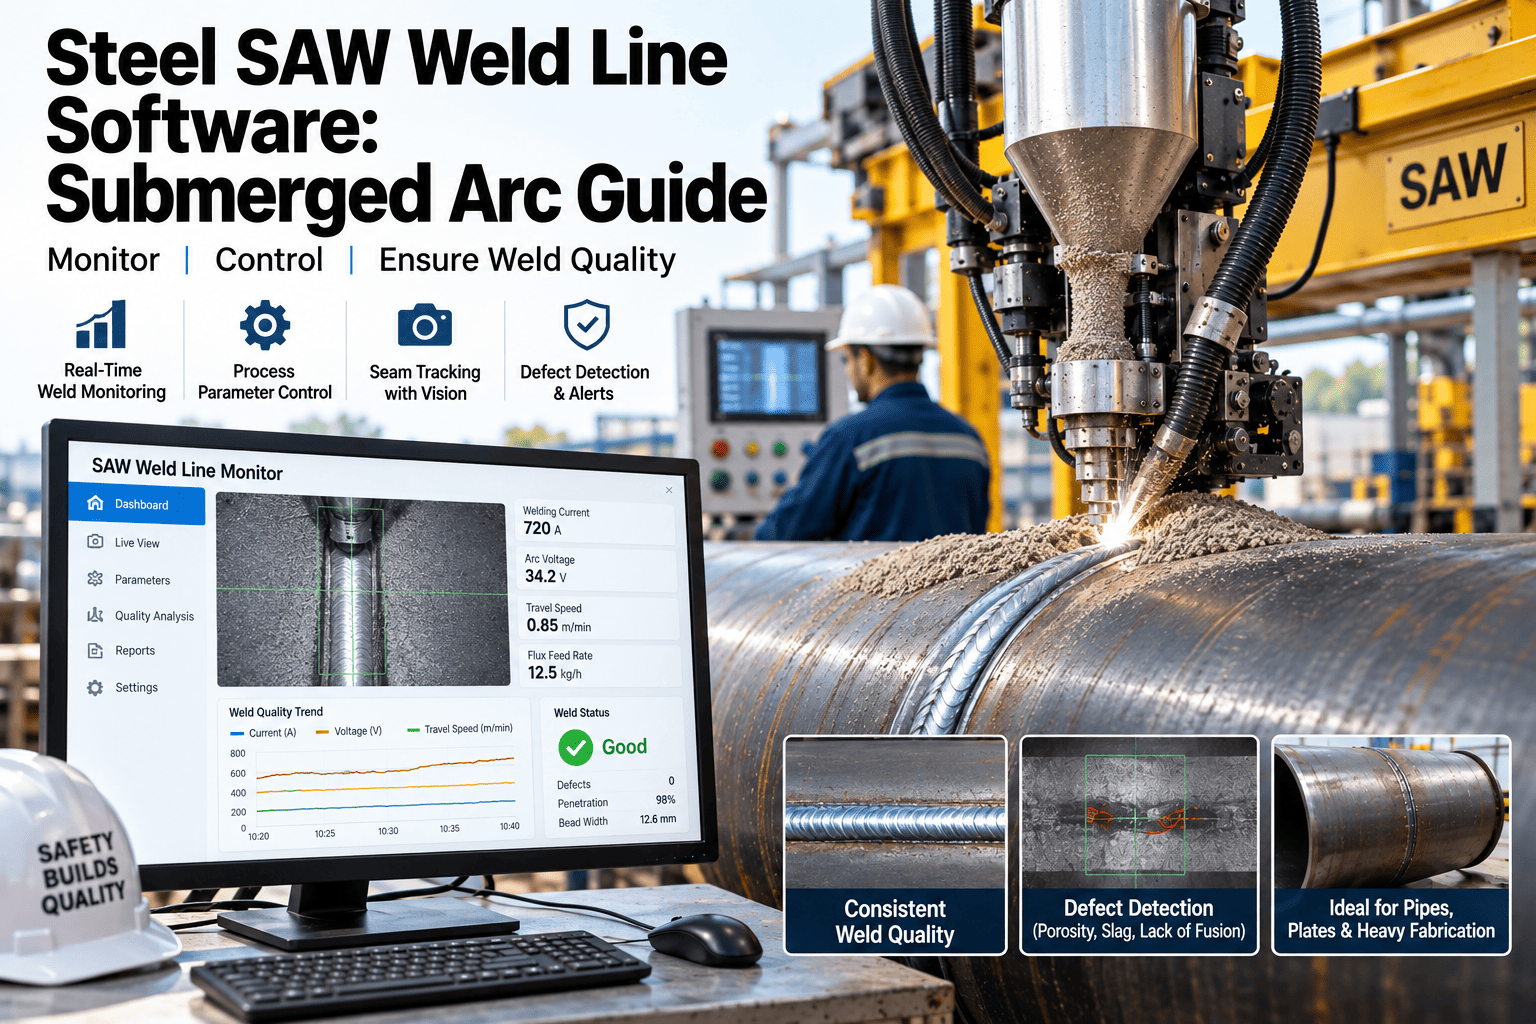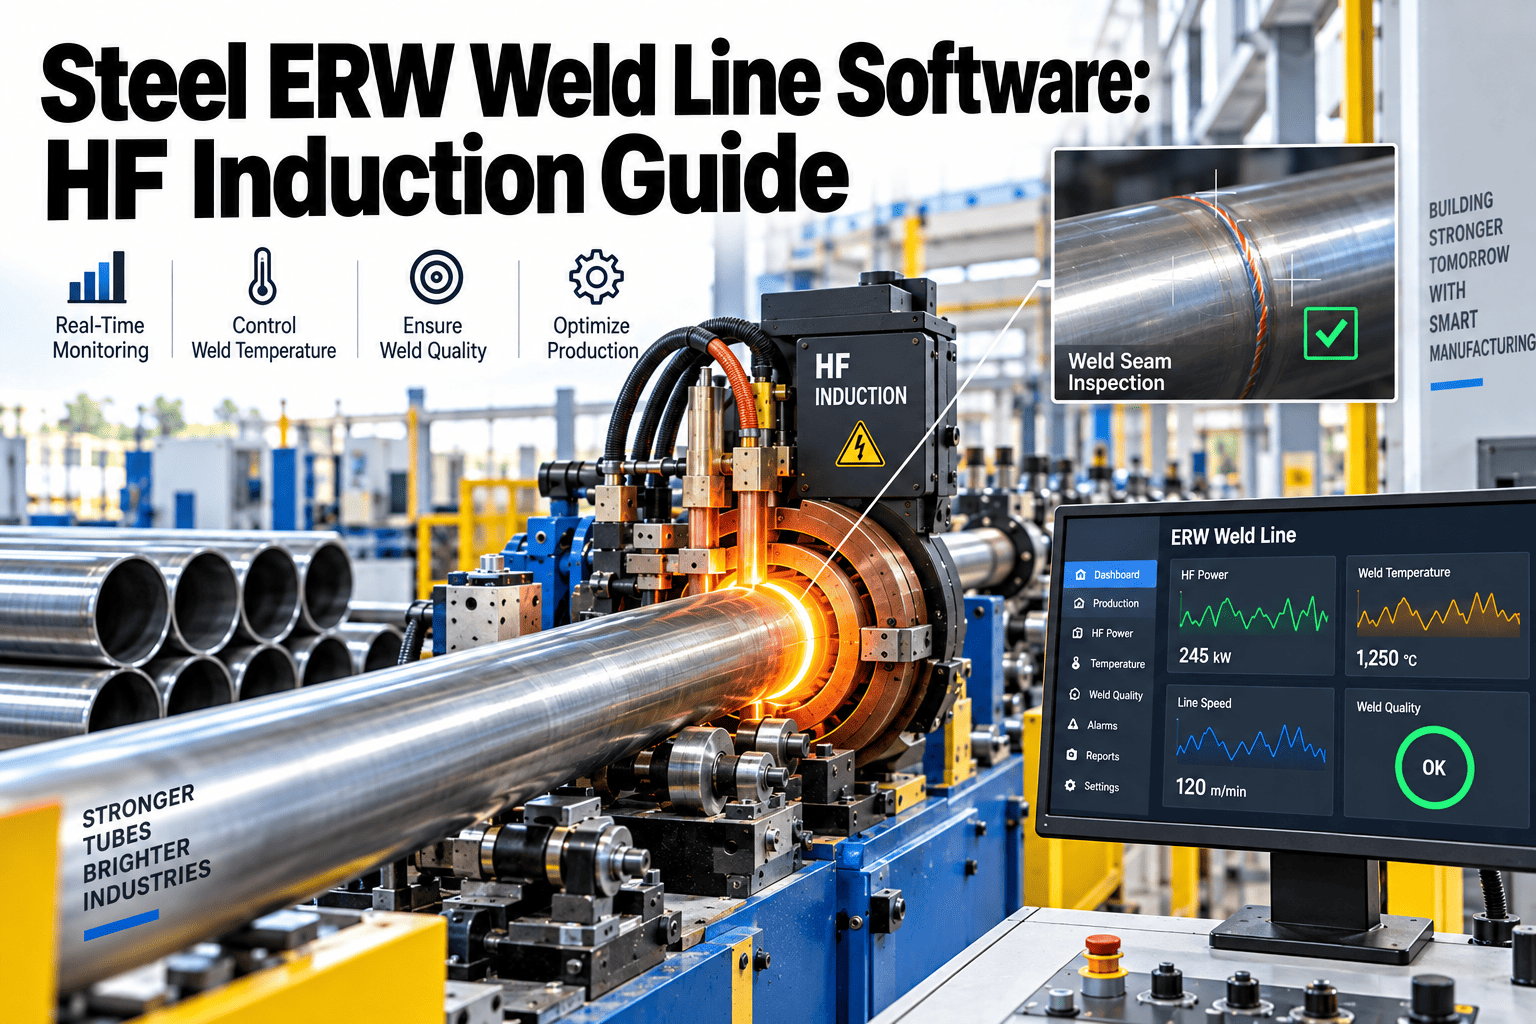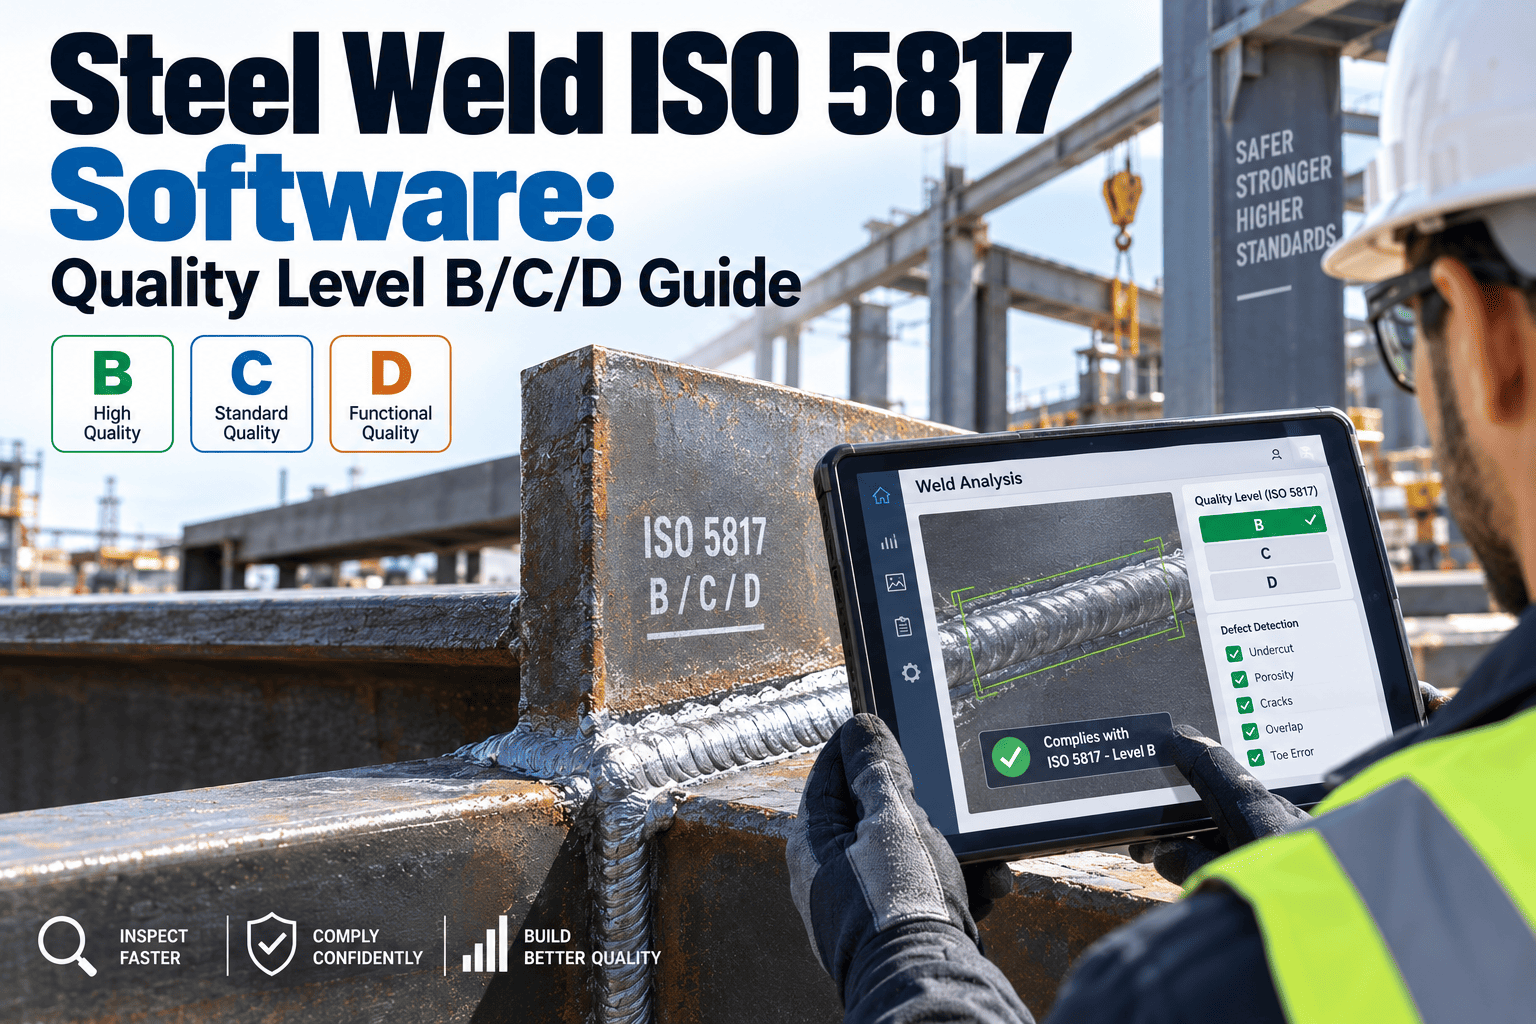
A steel weld that passes a quick visual check but is never measured against ISO 5817 acceptance criteria is not a classified weld — it is an unverified joint that could be carrying a porosity cluster sized for Quality Level D sitting on a structure ordered to Level B, or an undercut depth nobody ever logged. In steel fabrication shops producing pressure vessels, structural steel, offshore modules, and pipeline sections, ISO 5817 classification is the standard that separates a certified, traceable weld from a liability sealed inside a finished assembly. This guide walks welding engineers, QA inspectors, and production managers through the six major imperfection categories and how Levels B, C, and D differ in practice. Every measurement referenced here can be captured, compared against its threshold, and certified as a permanent digital record inside the OxMaint maintenance management platform at https://app.oxmaint.ai, so a weld's quality level is proven with data, not remembered from a glance.
Steel Weld Quality Classification Software: ISO 5817 Level B, C and D Explained
OxMaint turns ISO 5817 weld classification from a paper checklist into a live maintenance record — capturing every imperfection measurement, assigning the correct quality level automatically, and keeping every weld traceable back to the welder, the joint, and the inspection date.
Why Manual Weld Logs Break Down at Fabrication Scale
A single welder on a single joint can keep a handwritten inspection sheet accurate for a shift. A fabrication shop running twelve welders across three quality levels, with each weld requiring a different combination of visual, radiographic, and ultrasonic checks, cannot rely on the same approach without measurements getting mixed up between joints, thresholds being misapplied to the wrong level, or a completed inspection sheet simply never making it back to the QA office before the component ships. The six imperfection categories below are the same criteria an ISO 5817 auditor will check line by line, and each one is written here with the exact measurement discipline that a digital record needs to capture so that a quality level assignment can survive a customer audit two years after the weld was made.
Porosity and Gas Cavities
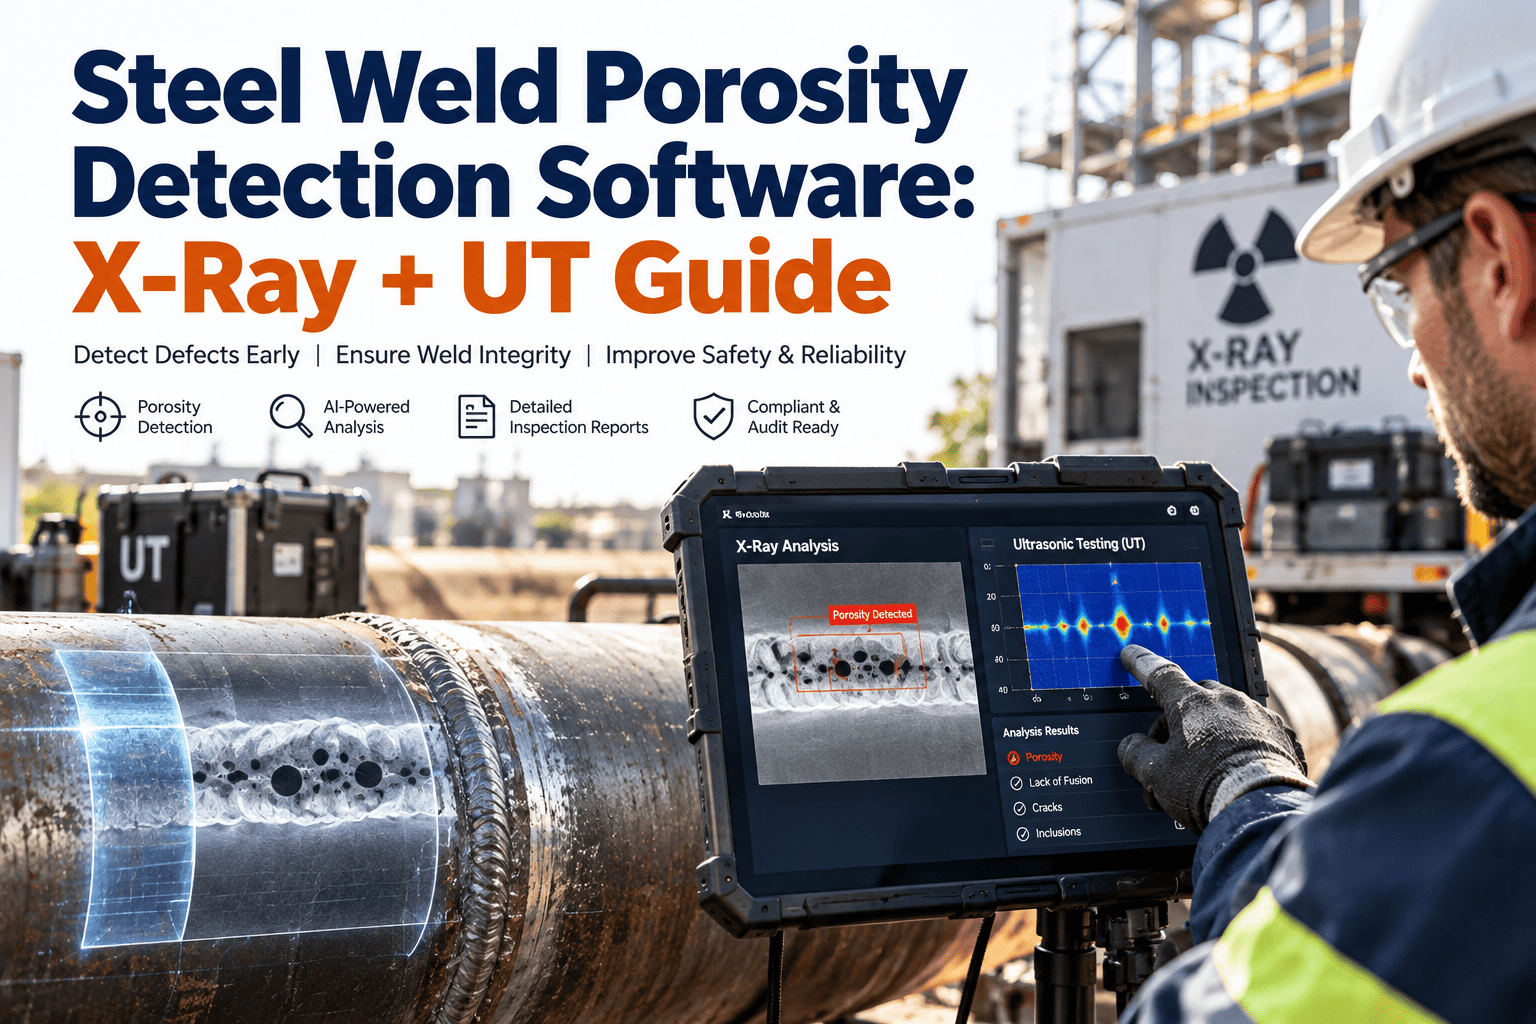
Porosity forms when gas gets trapped in the weld pool as it solidifies, leaving cavities that reduce the effective cross-section of the joint. ISO 5817 sets a maximum permissible pore diameter and cumulative pore area per unit length for each quality level, and Level B allows roughly a third of the porosity that Level D permits. A weld that is only checked by eye will miss subsurface porosity entirely, which is why radiographic or ultrasonic measurement, logged against the correct level, is the only way to classify a weld with porosity present.
Cracks — Longitudinal, Transverse and Crater
Cracks are the only imperfection category in ISO 5817 with zero tolerance at every quality level — no crack of any length or orientation is permitted in a weld classified to B, C, or D. That makes crack detection a binary pass or fail rather than a measurement-against-threshold exercise, but it still requires a reliable inspection method, because surface cracks can be invisible under weld spatter and subsurface cracks require volumetric NDT to find at all.
Undercut Along the Weld Toe
Undercut is a groove melted into the parent metal at the edge of the weld that is not refilled by weld metal, and it creates a stress concentration point that becomes a preferred site for fatigue crack initiation under cyclic loading. ISO 5817 measures undercut depth directly with a weld gauge, and the permissible depth scales tightly with plate thickness and quality level — Level B undercut limits are frequently under half a millimetre on thinner sections.
Lack of Fusion and Incomplete Penetration
Lack of fusion occurs when the weld metal fails to bond completely with the parent metal or with a previous pass, and incomplete penetration means the weld has not reached the full required depth of the joint. Both defects can look acceptable from the surface while leaving a hidden plane of weakness through the full thickness of the joint, which is why ISO 5817 requires volumetric inspection — radiography or ultrasonic testing — rather than visual sign-off for any weld classified above the lowest quality level.
Excess Weld Metal and Overlap
Excess weld metal — a cap height beyond the design profile — is not automatically a defect, but past a level-specific height it starts to create a stress riser at the toe transition and interferes with fit-up on parts requiring a flush surface. Overlap, where weld metal has flowed over the parent metal surface without fusing to it, is treated far more strictly because it hides a genuine lack-of-fusion condition underneath a shape that looks like sound weld metal.
Spatter and Surface Irregularities
Spatter, arc strikes outside the joint, and surface roughness are the imperfections most likely to be waved through by a rushed visual inspection because none of them affect the load-bearing cross-section directly — but ISO 5817 still limits them because an arc strike on the parent metal can act as a hardness spot and initiation point, and because these findings are frequently the first visible sign of a welder procedure that is drifting out of specification.
A weld classification that only exists in an inspector's notebook cannot be produced during a customer audit or a warranty investigation two years later. OxMaint captures every ISO 5817 measurement against the weld ID, assigns the quality level automatically, and keeps the full record searchable for as long as the component stays in service, across every shift, every welder, and every production line in the shop.
How OxMaint Classifies Every Weld in Four Steps
Metrics That Prove Your Weld Shop Is ISO 5817 Compliant
| Metric | How to Measure | Target | Frequency |
|---|---|---|---|
| Level B Conformance Rate | Level B welds passing first inspection / Total Level B welds | >98% | Weekly |
| Weld Rejection Rate | Rejected welds / Total welds inspected | <2% | Weekly |
| Rework Cost per Ton | Total rework labor and material cost / Tons fabricated | Trending down | Monthly |
| NDT Coverage | Welds volumetrically tested / Welds requiring NDT | 100% | Per batch |
| Certificate Turnaround Time | Hours from final inspection to certified report issued | <24 hours | Per weld batch |
| Repeat Defect Rate | Same defect type recurring per welder / Total welder inspections | Trending down | Monthly |
Frequently Asked Questions
What is ISO 5817 and which industries require it?
ISO 5817 is the international standard for classifying imperfections in fusion-welded steel joints into quality levels B, C, and D. It is widely specified in structural steel, pressure equipment, offshore, and pipeline fabrication contracts. OxMaint helps fabricators log every classification against the contract requirement.
What is the practical difference between quality levels B, C, and D?
Level B is the most stringent, used for critical and high-load applications, and permits the smallest imperfections. Level D is the most permissive and suits non-critical secondary members. Level C sits in between and covers most general structural fabrication work.
Can weld quality level be determined without NDT equipment?
Surface defects like undercut, spatter, and profile can be measured visually with a weld gauge, but porosity, lack of fusion, and internal cracks require radiographic or ultrasonic testing to detect at all. A software record should capture both visual and NDT results together against the same weld ID so an auditor sees one complete classification file rather than two disconnected reports.
Which defect categories does ISO 5817 evaluate?
The standard evaluates cracks, porosity, undercut, lack of fusion and incomplete penetration, excess weld metal and overlap, and spatter or surface irregularities, with a permitted limit for each imperfection defined separately per quality level, joint type, and material thickness combination.
How does a maintenance management platform improve weld documentation compliance?
A platform like OxMaint links every measurement to a specific weld ID, welder, and procedure, generates the quality level automatically, and keeps the certified report retrievable for audits or warranty claims. Book a walkthrough to see it applied to your fabrication line.
Every Weld Measured. Every Level Assigned. Every Record Certified.
OxMaint converts your ISO 5817 weld inspection into a searchable digital record — quality level assignment, welder traceability, NDT coverage tracking, and one-click certified reports — so your next customer audit is a formality, not a scramble, and every rejected weld comes with the data to explain exactly why.