Thermography turns the invisible into a work order infrared imaging picks up delaminations, adhesive disbonds, honeycomb water ingress, and Barely Visible Impact Damage (BVID) on composite structures that a visual inspection walks straight past, and identifies missing insulation, moisture intrusion, and air leakage in hangar and terminal envelopes long before those failures show up as ceiling stains or heating bills. Airport thermography programs cover four asset families that don't get enough attention: hangar and terminal building envelopes, jet-bridge and GSE composite panels, chiller and cold-water piping insulation, and (for MROs operating on the airport) aircraft nacelle, wing skin, and thrust reverser composites during A/C/D-check cycles. The camera captures the thermal image in seconds. What separates a running program from a stalled one is the CMMS layer underneath: route scheduling, defect logging with GPS + IR image evidence, auto-generated corrective work orders, and audit-ready records aligned to Part 139, ICAO Annex 14, or FAA Part 145. Book a Demo to see OxMaint's thermography module closing the loop — from route dispatch through IR-tagged defect capture to closed corrective repair.
Aviation · Thermography · Composites & Insulation · CMMS 2026
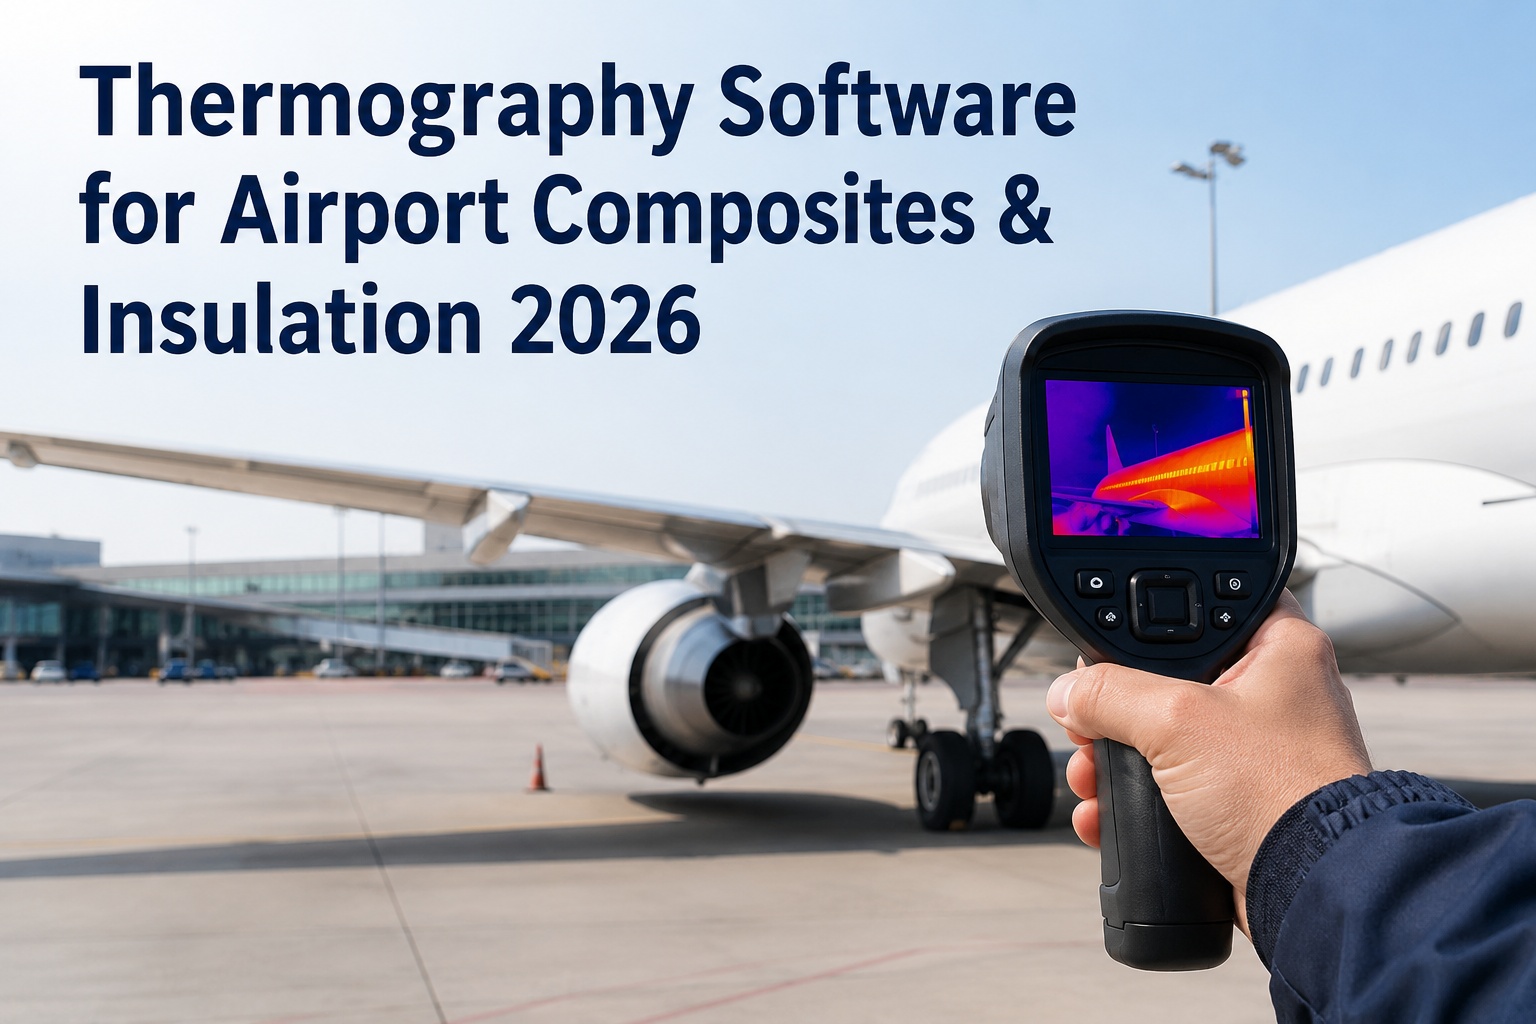
Thermography Software for Airport Composites & Insulation 2026
Inspect airport composites and insulation with the best 2026 thermography software — CMMS platforms delivering IR programs for hangars, terminals, jet-bridges, GSE panels, and airfield insulation with route-scheduled routes, defect capture, and audit-ready records.
4 Failure Modes
Thermography detects: delamination, disbond, water ingress, impact damage (BVID)
0.5–1.8 mm
Typical defect depth range detectable by pulse thermography in composite panels
20%
Share of total airline operating cost that maintenance represents (industry avg)
2 Modes
Active (flash/halogen/ultrasonic excitation) & passive (natural thermal differential)
The Thermal Signature — How IR Actually Sees a Defect
Thermography works because every subsurface defect changes how heat moves through the material. A sound honeycomb panel conducts heat evenly. A disbond acts like an insulator and shows up as a hot spot. Trapped water acts like a heat sink and shows up as a cold spot. Below is the thermal signature reference every airport IR inspector reads against. Start a free OxMaint workspace and configure your first thermography route within your first shift — the aviation library includes pre-built templates for hangar envelope surveys, composite panel inspections, and insulation moisture checks with thermal signature reference guides.
THERMAL SIGNATURE REFERENCE · SUBSURFACE DEFECT PATTERNS
SOUND BONDED HONEYCOMB
Uniform heat dissipation. No thermal contrast against surrounding structure. Baseline healthy signature — no action required.
DISBOND / DELAMINATION
Air gap acts as insulator. Surface retains heat longer than surrounding structure — hot contrast on IR image. Auto-flag for corrective WO.
WATER INGRESS (HONEYCOMB CORE)
Water acts as heat sink. Surface dissipates heat faster — cold contrast against surrounding structure. Priority WO — corrosion + freeze-thaw risk.
BVID · IMPACT DAMAGE
Sub-surface fiber breakage with intact surface. Mixed hot/cold contrast pattern. Correlate with impact log — hangar door strike, GSE contact, tool drop.
Every capture in OxMaint attaches the IR image alongside the visible-light photo to the asset record — trend history lets subsequent inspections compare against the last known baseline for the same location.
Active vs. Passive Thermography — Which Applies Where
Thermography splits into two fundamentally different modes with different applications, hardware, and skill requirements. Getting the mode wrong wastes a route. Below is the operational split. Book a live demo to see mode-selection logic applied to your specific asset mix — an OxMaint aviation specialist walks route design for both active and passive campaigns against your hangar, terminal, and airside assets during the call.
ACTIVE
External Excitation Required
ExcitationFlash lamp, halogen, laser, ultrasonic, microwave
Best ForComposite defects — disbonds, delaminations, BVID
Airport ApplicationsJet-bridge composite panels, GSE composite parts, MRO nacelle inspections (tenant)
Detection Depth0.5–1.8 mm typical (pulse thermography)
Skill LevelHigher — signal interpretation + image processing
PASSIVE
Natural Thermal Differential
ExcitationNone — uses ambient heat + operating equipment
Best ForBuilding envelope, insulation, electrical, water ingress
Airport ApplicationsHangar & terminal envelopes, chiller insulation, airfield lighting cabinets
Detection DepthSurface + shallow — depends on delta-T achievable
Skill LevelModerate — Level 1 inspector adequate for routine
The Airport Thermography Application Map — 6 High-Yield Programs
Airport thermography isn't one program — it's six distinct application areas, each with its own inspection cadence, hardware setup, and defect-response protocol. Below is the coverage map that decides where to start and where each program pays back. Sign up free and load your first application program's route into OxMaint's aviation library — auto-scheduling, mobile IR image capture, defect logging with GPS, and corrective WO chain, all in the first workspace.
01
Hangar Building Envelope
Mode: Passive · Cadence: Annual + post-incident
Roof moisture intrusion, missing insulation, air-leakage thermal bridges. High-yield in northern climates where heating cost recovery is direct ROI.
02
Terminal Envelope & Curtain Walls
Mode: Passive · Cadence: Bi-annual
Passenger-comfort zones, air-leakage at gate connections, chilled-water pipe insulation continuity. Correlates with HVAC load and passenger complaint data.
03
Jet-Bridge Composite Panels
Mode: Active (flash) · Cadence: Semi-annual + post-strike
Cabin composite panels, floor-panel disbonds, BVID from operator contact with fuselage. High-consequence defects hide behind cosmetic paint.
04
Chiller & Cold-Water Insulation
Mode: Passive · Cadence: Quarterly
Missing/degraded pipe insulation on chilled-water and refrigerant lines. Direct energy recovery + condensation/corrosion prevention.
05
Airfield Lighting Cabinets & Switchgear
Mode: Passive · Cadence: Quarterly + pre-storm
Hot connections, overloaded breakers, failing transformers. Pairs naturally with ultrasound partial-discharge inspection for full electrical picture.
06
Tenant MRO — Aircraft Composite NDT
Mode: Active (flash) · Cadence: A/C/D-check aligned
Nacelle, wing skin, thrust reverser, fuselage composite inspections during C-check ($150–180K, 3–6 weeks) and D-check ($1.6–1.8M) cycles. OxMaint schedules and tracks NDT work orders alongside base-maintenance workflow.
A Thermal Image Without a Work Order Is Just a Picture.
The IR camera captures the finding in seconds. What determines whether that finding becomes a closed repair or gets forgotten in a folder is the workflow underneath. OxMaint attaches every IR image to the asset record, auto-generates the corrective WO, and closes the loop.
The 4 Defect Classes IR Detects — With Corrective Response Paths
Every IR-flagged defect maps to one of four failure modes, and each has a specific corrective response path OxMaint auto-routes based on the classification. The response speed and required skill are dictated by the defect class, not the inspector's judgment. Schedule a walkthrough to see the defect-class response paths configured against your specific asset hierarchy — an OxMaint engineer walks classification-to-corrective-WO routing on your composite and insulation fleet.
01
Delamination · Ply Separation
Layered composite separates internally. Hot contrast on IR. Response: bond integrity inspection + repair per OEM Structural Repair Manual. Skill: Level 2 NDT for verification.
02
Disbond · Adhesive Joint Failure
Adhesive bond between facesheet + core released. Distinctive hot spot pattern. Response: extent mapping + secondary NDT (ultrasonic) + repair authorization.
03
Water Ingress · Honeycomb Core
Water trapped in NOMEX or aluminum honeycomb cells. Cold contrast. Response: PRIORITY — corrosion + freeze-thaw damage progressive. Drain + reseal + monitor.
04
BVID · Barely Visible Impact Damage
Sub-surface fiber breakage with intact surface. Mixed hot/cold. Response: correlate with strike log, verify with secondary NDT, schedule repair per OEM damage tolerance limits.
Paper Route Sheet vs. OxMaint Closed-Loop IR Program
Most airport thermography programs stall not at the camera but at the data-handling layer — captures piled on a shared drive, never trended, never tied to corrective work orders. Here's what changes when the IR camera feeds OxMaint. Start free and connect your existing FLIR, Fluke, or InfraTec camera to OxMaint via image import in your first workspace — no hardware replacement, no additional CAPEX.
"
Our thermography program had good hardware — a FLIR T1020 and two Level 2 inspectors — but the finding-to-repair loop was broken. Images piled up on a shared drive, defects got mentioned verbally at shift handover, and roughly a third of what got captured never turned into a corrective WO. Six months into moving the routes into OxMaint, every IR image attaches to the asset record with 4-class classification, and the auto-generated corrective WO routes to the right skill. We caught early-stage water ingress in a jet-bridge composite floor panel this quarter that would have progressed to structural repair by next winter under our old program. The hardware was the same. The workflow was new.
Head of Facilities Engineering · International Airport · 42 gates · Northern Europe
Frequently Asked Questions
What can thermography detect that visual inspection can't?
IR thermography detects subsurface defects invisible to the eye — delaminations between composite plies, adhesive disbonds, water trapped in honeycomb cores, missing or degraded insulation behind envelope panels, and Barely Visible Impact Damage (BVID) where sub-surface fiber breakage exists with an intact painted surface. Every one of those is a defect a visual walk misses.
What's the difference between active and passive thermography?
Passive thermography uses natural thermal differentials — ambient temperature vs. building envelope, operating equipment heat vs. surrounding structure. Best for insulation, electrical, envelope, and water-ingress surveys. Active thermography uses an external heat source (flash lamp, halogen, laser, ultrasonic) to induce a thermal differential and observe how heat dissipates — required for detecting composite defects at 0.5–1.8mm depth.
Sign up free to configure route templates for both modes side by side.
Does OxMaint work with FLIR, Fluke, InfraTec, or other IR cameras?
Yes. OxMaint is hardware-agnostic — it accepts IR image files via mobile capture, direct import from SD card, or API integration where the camera supports it. No camera replacement required. The value-add is in the workflow layer: barcode-scan asset linkage, defect classification, corrective WO routing, and trend comparison against prior captures at the same location.
Do we need Level 1 or Level 2 certified inspectors?
Depends on the application. Passive routes on building envelopes, insulation continuity, and airfield lighting cabinets are typically Level 1 territory. Active thermography on composite structures — jet-bridge panels, GSE composite parts, aircraft nacelle inspections — requires Level 2 for signal interpretation and secondary-NDT correlation. OxMaint holds inspector competency records against the routes they're authorized to execute.
Can OxMaint schedule aircraft C-check and D-check NDT work for tenant MROs?
Yes. Tenant MROs operating on the airport can use OxMaint to schedule and track NDT inspections aligned to A-check (every 8–10 weeks), C-check (every 2 years, 3–6 weeks per inspection), and D-check (every 6 years) cycles. Thermography captures attach to the specific composite structure (nacelle, thrust reverser, wing skin) with OEM Structural Repair Manual references.
Book a demo to see MRO workflow integration live.
How does OxMaint handle IR image trend comparison over time?
Every capture is tagged with asset ID, GPS location, camera settings, and timestamp. Subsequent captures at the same location auto-compare against the last known baseline — thermal contrast changes, defect area growth, and new hot/cold spots are auto-flagged for inspector review. Trend history is essential for tracking progressive defects like water ingress and delamination growth.
Does thermography produce audit-ready records for Part 139 or EASA Part-ADR?
Yes. Every IR inspection in OxMaint captures the required evidence chain — timestamped image, GPS-tagged location, inspector e-signature, defect classification, and linked corrective work order — exportable as an audit-ready package on regulator demand. Applicable to Part 139 self-inspection programs, EASA Part-ADR aerodrome maintenance obligations (ADR.OPS.C), and FAA Part 145 for MRO thermography work.
Turn Every IR Capture Into a Closed Corrective Work Order.
OxMaint's thermography module attaches every IR image to the asset record, auto-classifies the defect, auto-generates the corrective WO with the right response path, and trends captures against prior baselines — with your existing FLIR, Fluke, or InfraTec hardware. Findings become closed repairs, not shared-drive clutter.