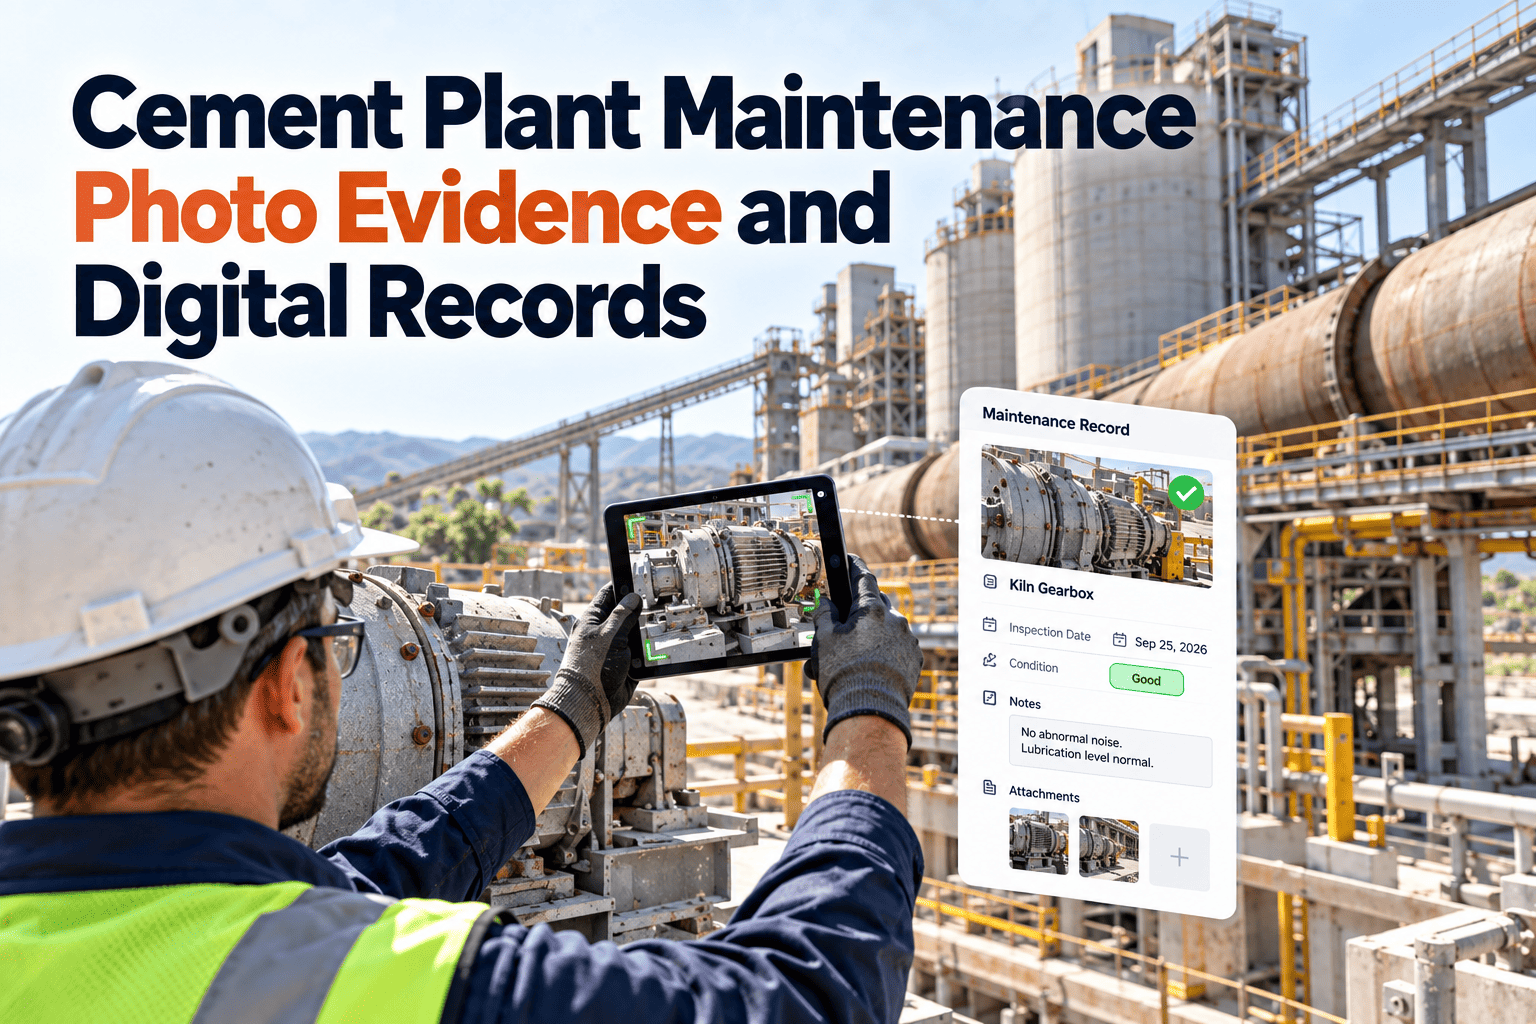
A cement kiln operating on uncalibrated thermocouple readings is making fuel combustion decisions on false data. A cement mill controlled by a drifted pressure transmitter is grinding to the wrong setpoint. A weighbridge dispatching cement on a lapsed legal-for-trade certificate is generating a financial liability on every truck. Measurement inaccuracy in cement manufacturing is not an abstract quality concern — it is a direct cause of specific heat consumption inflation, product quality variance, commercial disputes, and regulatory enforcement. Yet instrument calibration in most cement plants is managed on spreadsheets with no systematic traceability, no automated scheduling, and calibration certificates discovered lapsed during external audit rather than flagged by the plant's own system. Book a demo to see how Oxmaint structures instrument calibration management, traceability, and compliance scheduling across cement plant operations.
The Measurement Accuracy Stakes in Cement Manufacturing
Compliance Standards by Region: Instrument Calibration and Measurement Traceability
Instrument calibration in cement manufacturing intersects with quality management certification, legal metrology requirements for commercial weighing, environmental monitoring instrument standards, and process safety measurement regulations across all major operating regions. Oxmaint automates calibration scheduling, certificate management, traceability documentation, and compliance audit trail generation — keeping every plant's calibration programme current without manual administration.
| Region | Key Frameworks | Oxmaint Coverage |
|---|---|---|
| USA | NIST Handbook 44 legal metrology, ISO/IEC 17025 lab accreditation, EPA CEMS calibration requirements, OSHA process safety instrumentation | Calibration due date tracking, CEMS calibration scheduling, certificate archive management, traceability chain documentation |
| UAE | Emirates Authority for Standardisation ESMA, UAE legal metrology regulations, Civil Defence process safety instrumentation, ISO 9001 quality requirements | Calibration schedule management, legal-for-trade certificate tracking, multi-site calibration dashboards, audit-ready documentation |
| India | Legal Metrology Act 2009, Bureau of Indian Standards IS/IEC 17025, CPCB CEMS calibration norms, BIS quality management standards | Statutory weighbridge calibration scheduling, CEMS calibration work orders, NABL traceability documentation, certificate expiry alerts |
| Germany | Eichgesetz measuring accuracy law, DIN EN ISO/IEC 17025, PTB metrology standards, BImSchG emission monitoring calibration, BetrSichV | Mandatory calibration documentation, reference standard traceability records, DIN-compliant certificate archiving, inspection scheduling |
| UK | Weights and Measures Act 1985, UKAS accreditation, Environmental Permitting MCERTS calibration, HSE process safety measurement requirements | MCERTS compliance scheduling, UKAS certificate management, legal metrology work order automation, compliance audit exports |
| Canada | Measurement Canada Act, SCC accreditation ISO/IEC 17025, provincial environmental monitoring calibration, CSA process safety standards | Multi-site calibration compliance dashboards, Measurement Canada certificate tracking, environmental monitor scheduling, traceability management |
Oxmaint delivers calibration scheduling, certificate management, traceability documentation, and compliance audit trails for cement plant instrument programmes across every region above — your team maintains measurement compliance at every inspection without manual tracking systems.
What Is Calibration Management and Measurement Traceability in Cement Plants?
Calibration management is the systematic programme for ensuring every instrument in a cement plant that affects product quality, process control, commercial transactions, or regulatory reporting is verified to be accurate — on a documented schedule, against traceable reference standards, with records maintained to demonstrate compliance at any point in time. Measurement traceability is the unbroken chain of documented comparisons linking every plant instrument's calibration back to national measurement standards — the requirement that makes calibration legally and technically defensible. Book a demo to see how Oxmaint manages the full calibration lifecycle from scheduling through to traceability documentation in a live cement plant.
Calibration Scheduling and Due Date Management
Every instrument in scope registered with its calibration interval — based on criticality, stability history, and regulatory requirement. Due dates calculated automatically from last calibration date and interval. Work orders generated 30 days before due date with reference standard requirements, procedure reference, and assigned technician specified. No instrument reaches its due date without a work order already in execution — ending the spreadsheet-based calendar management that produces systematic lapse accumulation.
Measurement Traceability
The calibration chain documented from each plant instrument back to national measurement standards — reference standard certificate linked to every calibration record, with the reference standard's own calibration certificate from an accredited laboratory linked in turn. The traceability chain is complete, searchable, and instantly presentable during audit — eliminating the scramble to find reference standard certificates that typically accompanies certification audits in plants without digital calibration management.
As-Found and As-Left Recording
Every calibration records both the as-found condition — what the instrument was reading before any adjustment — and the as-left condition after calibration. As-found data identifies instruments that have drifted outside tolerance before they affect process control or product quality. Drift trend analysis across successive calibrations identifies instruments with systematic instability that require shortened intervals or investigation of root cause — preventing the same instruments from drifting out repeatedly.
Certificate and Document Management
Calibration certificates from external laboratories, internal calibration records, reference standard certificates, and out-of-tolerance investigation reports all stored digitally against each instrument's asset record in Oxmaint. Certificate validity periods tracked with expiry alerts. Complete calibration history for any instrument accessible in a single view — from current certificate back to commissioning baseline — providing the documentation depth required for ISO 9001 clause 7.1.5 and equivalent quality management audit requirements.
See Oxmaint Running Calibration Management Across a Live Cement Plant
Our team will walk you through a live demo with instrument registers, calibration schedules, traceability chains, and certificate management dashboards built for cement manufacturing — in under 30 minutes.
Four Calibration Management Failures Creating Quality and Compliance Risk in Cement Plants
These four operational failures account for the majority of measurement-driven process control losses, ISO 9001 major non-conformances, and regulatory enforcement events in cement manufacturing operations worldwide.
Calibration Intervals Managed on Spreadsheets With Systematic Lapses
A cement plant with 500 instruments and annual calibration intervals generates over 40 calibration events per month. Managing this on a spreadsheet requires someone to check the spreadsheet, identify what is due, raise a request, find the reference standard, execute the calibration, and update the record — every month, without fail. In practice, instruments slip past their due dates by weeks or months routinely. The lapsed calibrations are discovered when an ISO 9001 auditor requests the calibration status report and the spreadsheet reveals 15–30% of the critical instrument population is overdue. This is a major non-conformance under clause 7.1.5 — requiring immediate remediation and a documented corrective action plan before the certificate is maintained.
No As-Found Recording — Drift Impact on Process Unquantified
When a calibration technician finds an instrument out of tolerance and adjusts it without recording the as-found value, the plant has no information about how long it was drifted or what process decisions were made on false data during that period. A kiln outlet temperature transmitter found reading 35 degrees Celsius low at annual calibration — with no as-found record from the previous calibration — represents an unknown period of incorrect temperature control. The impact on refractory wear, fuel consumption, and clinker quality during the drift period is permanently unquantifiable. Corrective action cannot be targeted because the drift history does not exist.
Incomplete Traceability Chain — Reference Standards Not Tracked
ISO 9001 clause 7.1.5 and ISO/IEC 17025 both require that every calibration be traceable to national measurement standards through an unbroken documented chain. In most cement plants, reference standards — calibrated thermometers, pressure gauges, multimeters, and weight sets — are used for internal calibrations without their own calibration certificates being tracked for currency. When an ISO auditor requests the traceability chain for a critical process transmitter, the chain breaks at the reference standard because its own calibration expired 18 months ago. This invalidates every calibration performed with that reference standard during the lapse period — potentially requiring mass recalibration of all affected instruments.
Out-of-Tolerance Findings Without Impact Assessment or Corrective Action
An instrument found outside its acceptance tolerance at calibration has been generating inaccurate readings since its last calibration. Every process decision, product quality result, and environmental report based on that instrument during the interval period is potentially affected. Most cement plants close out the calibration work order after adjustment without completing an impact assessment — evaluating what was affected, whether product held for release needs reassessment, and whether regulatory reports require amendment. The absence of impact assessment and corrective action for out-of-tolerance findings is itself a non-conformance against ISO 9001 clause 10.2, compounding the original calibration lapse.
How Oxmaint Structures Cement Plant Calibration Management
Oxmaint connects instrument registration, calibration scheduling, as-found recording, traceability documentation, and out-of-tolerance workflows into a single calibration management platform — giving cement plants the systematic structure needed to maintain measurement compliance across hundreds of instruments without spreadsheet administration. Book a demo to walk through the full calibration management framework with your plant's instrument population and calibration programme scope.
Ready to Build a 100% Compliant Calibration Programme?
Oxmaint deploys across a cement plant's instrument calibration programme in 60–90 days. Start with the instrument register, activate automated scheduling, and build the traceability documentation that makes your calibration programme audit-ready at any time. Book a personalised 30-minute demo — your instrument population, our platform, zero obligation.
Oxmaint Platform: Purpose-Built for Calibration Compliance in Cement Manufacturing
Each module addresses a specific failure point in cement plant calibration management. Together they form a closed-loop system where every calibration feeds the instrument's condition history, every as-found result drives drift trend analysis, and every reference standard link completes the traceability chain. Book a demo to walk through each module with cement plant instrument data from a live calibration programme.
Manual Calibration Management vs. Oxmaint: The Quality and Compliance Gap in Cement Plants
| Factor | With Oxmaint | Manual Management |
|---|---|---|
| Calibration Compliance Rate | 100% of Critical instruments calibrated within interval. Work orders auto-generated 30 days ahead. Real-time compliance rate tracked on dashboard — no instrument goes overdue unnoticed. | 15–30% of instrument population typically overdue at any audit. Spreadsheet calendar requires manual checking. Lapses discovered by ISO auditor — major non-conformance under clause 7.1.5. |
| As-Found Data Availability | Multi-point as-found readings recorded on every calibration before adjustment. Drift trend plotted across successive calibrations. Process impact of any drift period fully quantifiable from records. | As-found data absent or recorded inconsistently on paper. Drift history not analysed. When instrument found out of tolerance, the period and magnitude of measurement error cannot be determined. |
| Measurement Traceability | Reference standard linked to every calibration record. Reference standard's own accredited certificate linked in turn. Complete traceability chain from plant instrument to national standard — presentable in under 60 seconds. | Reference standard certificates stored in a folder somewhere — often expired, misfiled, or missing. Chain breaks at reference standard. ISO auditor requests traceability — chain cannot be demonstrated, invalidating all calibrations done with the lapsed reference. |
| Out-of-Tolerance Response | Automatic OOT notification and structured impact assessment workflow. Affected records identified. Corrective actions raised, assigned, and tracked to close-out with documented evidence. | OOT finding noted in work order comments, instrument adjusted, work order closed. No impact assessment. No corrective action raised. ISO auditor finds OOT events with no disposition — second major non-conformance. |
| Audit Report Generation | Complete ISO 9001 calibration audit report generated in under 5 minutes from live data — instrument population, compliance rate, OOT events, reference standard status. Always ready, no preparation required. | Audit preparation takes 2–5 days of manual record gathering, spreadsheet updating, and certificate hunting. Gaps found during preparation create last-minute recalibration campaigns before the auditor arrives. |
| Legal Metrology Compliance | Weighbridge and legal-for-trade instrument certificates tracked with expiry alerts 30 days in advance. Calibration work orders auto-generated. Zero lapsed legal certificates across all sites. | Weighbridge certificates managed on wall calendar or separate register. Lapses discovered by weights and measures inspector — enforcement notice on every dispatch made on a lapsed certificate. |
Calibration Programme Performance Benchmarks: Cement Plants Using Digital Management
These performance improvements represent average results from cement plants that transitioned from spreadsheet-based calibration management to structured Oxmaint-driven programmes within 12 months of deployment.
Your Calibration Programme Compliance Starts Here
Oxmaint delivers measurable calibration compliance improvements within 60–90 days of deployment. Book a 30-minute demo to assess your current calibration programme against ISO 9001 requirements and build a remediation roadmap before your next certification audit.
Critical Instrument Profiles: Calibration Management for Key Cement Plant Measurement Classes
Calibration requirements differ significantly across the instrument classes present in a cement plant. These profiles define the criticality classification, calibration interval, acceptance tolerance, and CMMS tracking approach for the measurement types that carry the highest quality and compliance risk. Book a demo to see how Oxmaint tracks calibration compliance and traceability for each instrument class across your plant.
Kiln and Preheater Temperature Instruments
Six-monthly calibration work orders with thermocouple type, connection head, and transmitter all verified as a loop. As-found readings at 600, 900, 1200, and 1450 degrees Celsius checked against acceptance. Drift trends analysed — kiln thermocouples drifting consistently negative indicate thermocouple deterioration requiring replacement rather than simple recalibration.
Legal-for-Trade Weighing Systems
Statutory calibration due dates tracked with 30-day advance work orders. External verifier certificate stored against weighbridge asset record. Interim internal linearity checks monthly — 5-point check with certified weight sets. Zero-point drift monitored daily. Certificate expiry alert fires to calibration manager and plant commercial manager simultaneously — legal exposure is a commercial issue, not just a quality one.
Continuous Emission Monitoring Systems
Daily zero and span check results logged automatically from CEMS data feed. Calibration gas cylinder change-out tracked with certified analysis certificate linked. Annual QAL2 or relative accuracy test audit scheduled as a work order with external contractor. Failed daily checks generate immediate alert — permit exceedance reporting obligations triggered by CEMS data gaps or calibration failures.
Laboratory Quality Control Instruments
All laboratory instrument calibrations scheduled in Oxmaint with certified reference material certificates linked. XRF daily drift check results logged — trending reveals elemental bias developing between full recalibrations. Analytical balance 5-point check results recorded — linearity verified across range used for raw mix weighing. Out-of-tolerance laboratory instruments trigger product hold workflow for all material analysed since last successful calibration.
ROI From Structured Calibration Management in Cement Plants
Frequently Asked Questions: Cement Plant Calibration Management and Traceability
QWhat does ISO 9001 clause 7.1.5 actually require from a cement plant calibration programme?
QWhat is measurement traceability and why does the chain need to be documented?
QHow should calibration intervals be determined for cement plant process instruments?
QWhat action is required when an instrument is found out of tolerance at calibration?
QHow does Oxmaint handle CEMS calibration requirements which are more frequent than typical process instruments?
QHow long does Oxmaint calibration management take to deploy across a cement plant instrument population?
Continue Reading: Cement Plant Operations and Quality Management Resources
Explore these in-depth guides to build a complete picture of maintenance management, digital operations, and performance optimisation across cement manufacturing.
Start Building Your Audit-Ready Calibration Programme Today
Oxmaint deploys across your cement plant's calibration management programme in 60–90 days — no heavy implementation fees and no long onboarding. Start with your Critical instrument register, activate automated scheduling, and build the traceability documentation that makes your calibration programme ISO 9001-ready at any moment. Book a 30-minute demo — your instrument population, our platform, zero obligation.