Most campus facilities teams know which buildings are packed and which sit empty — but without a structured space utilization workflow, that knowledge never turns into action. Underused classrooms, labs, and common areas quietly drain maintenance budgets while overcrowded spaces drive deferred work orders and compliance gaps. A documented space utilization checklist gives your facilities, operations, and asset management teams a repeatable inspection and scheduling framework that connects physical space data to your CMMS — so every room, zone, and asset is accounted for, assigned, and maintained on schedule. Schools and districts running OxMaint's inspection management platform close the gap between how space is planned and how it is actually used.
Campus Space Utilization: Checklist, Schedule, and CMMS Workflow
A complete inspection and scheduling framework for facilities teams to track room usage, asset condition, maintenance schedules, and space compliance — built for K-12 districts and universities where every square foot has a cost and a compliance obligation.
The Hidden Cost of Untracked Campus Space
Classroom and Instructional Space Inspection
Classrooms are the highest-traffic spaces on any campus, yet they are frequently the last to receive documented condition inspections. A broken projector mount, a non-functional HVAC damper, or a failing emergency light in an active classroom is not a low-priority item — it is a safety and instructional continuity issue that should be in the work order queue before the next occupancy period.
Restroom and Hygiene Facility Compliance
Restroom compliance is non-negotiable in any school or university facility. State health codes, ADA requirements, and student-to-fixture ratios are all subject to inspection — and a missing soap dispenser or non-functional stall lock found during a state inspection carries significantly more consequence than the same deficiency found during your own monthly walkthrough.
Campus facilities teams that run space inspections on paper or spreadsheets spend more time chasing records than fixing problems. OxMaint puts every checklist, work order, and asset inspection on mobile — so your team captures space condition data in the field, not from memory at a desk. Every inspection is timestamped, assigned, and closed in the same platform.
Common Areas, Corridors, and Exterior Grounds
Common areas generate more maintenance demand per square foot than classrooms — high foot traffic, varied use patterns, and shared ownership between custodial, facilities, and security teams makes consistent inspection records essential for both condition tracking and liability documentation.
Specialized Spaces: Labs, Gyms, and Kitchen Facilities
Specialized spaces carry disproportionate compliance risk relative to their square footage. A science lab with an unsecured chemical storage cabinet, a gymnasium with a damaged floor anchor point, or a school kitchen with a failing hood suppression system each represent distinct regulatory exposure that requires its own documented inspection track.
CMMS Workflow: Closing the Loop Between Inspection and Action
An inspection that does not generate a tracked work order is documentation, not maintenance management. The CMMS workflow phase is where space utilization data becomes actionable — linking room-level inspection findings to assigned technicians, scheduled completion dates, and verified closure records that satisfy both internal reporting and external compliance review.
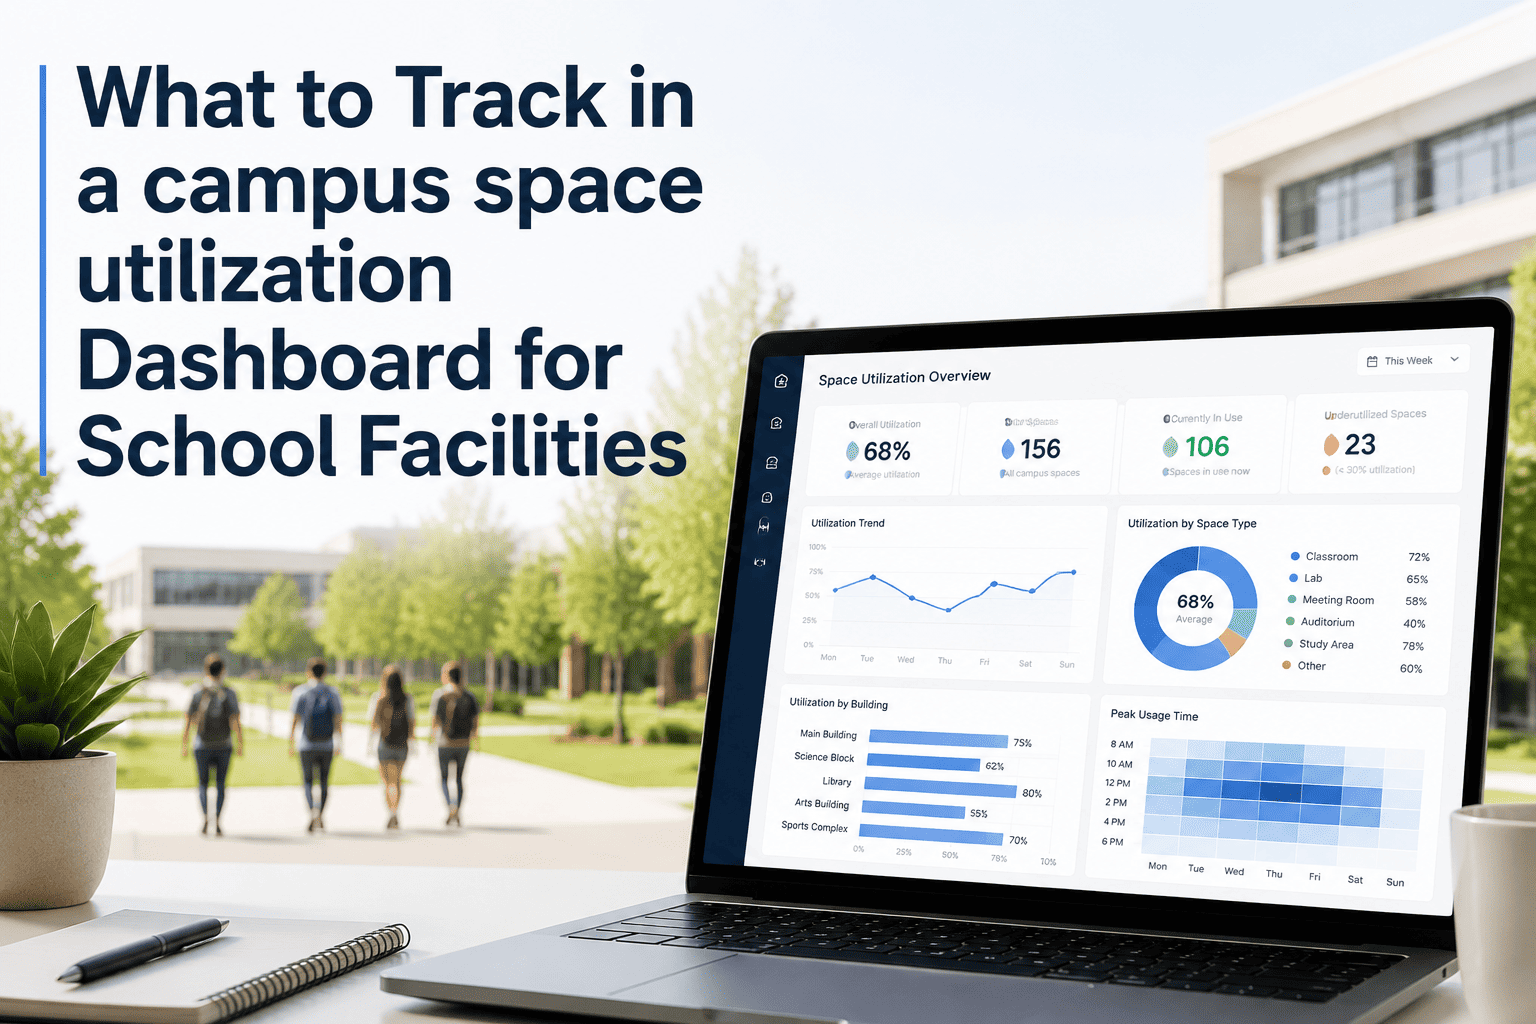
Key Metrics for Campus Space Utilization Management
| Metric | How to Measure | Target | Frequency |
|---|---|---|---|
| Space Inspection Completion Rate | Inspections completed / Inspections scheduled | 100% | Monthly |
| Work Order Closure Time | Average days from inspection finding to work order close | < 14 days (standard) | Monthly |
| Space Utilization Rate | Active rooms / Total room inventory | > 80% | Quarterly |
| PM Schedule Compliance | PM tasks completed on time / Total PM tasks due | > 95% | Monthly |
| Open Life-Safety Work Orders | Unresolved P1 safety findings by age | Zero open > 24 hrs | Daily |
| Maintenance Cost per Occupied Room | Total spend / Number of actively scheduled rooms | Track and reduce QoQ | Quarterly |
Frequently Asked Questions
What is campus space utilization in a facilities management context?
Campus space utilization measures how effectively each room, zone, and building on a campus is being used relative to its scheduled capacity and maintenance cost. A structured utilization workflow connects occupancy data to inspection schedules, asset records, and work orders — giving facilities teams the information they need to allocate maintenance resources accurately. OxMaint links space inspection data directly to CMMS work orders and PM schedules.
How often should campus spaces be formally inspected?
High-traffic spaces like restrooms and corridors require daily or weekly checks, while classrooms and common areas are typically inspected monthly. Specialized spaces such as labs, kitchens, and gymnasiums follow a monthly or quarterly schedule tied to their specific compliance requirements. The inspection frequency should be defined in the facility's CMMS and triggered automatically rather than tracked manually. See how OxMaint automates inspection scheduling across campus zones.
How does a CMMS improve campus space management compared to spreadsheets?
A CMMS converts inspection findings into tracked work orders with assigned technicians, due dates, and verified closures — something spreadsheets cannot do reliably at scale. It also links space utilization data to maintenance cost per room, enabling data-driven decisions about space consolidation, capital planning, and PM schedule optimization.
What compliance requirements apply to campus space inspections?
Requirements vary by space type and jurisdiction. ADA compliance, fire and life-safety codes, health department standards for kitchens, and state education facility standards all impose inspection and documentation obligations. A CMMS with timestamped inspection records provides the audit trail required for state facility audits, insurance reviews, and accreditation visits.
Can space utilization data reduce the facilities maintenance budget?
Yes. Districts that track maintenance cost per occupied room consistently find that a significant share of their spend is concentrated in underutilized spaces. Identifying low-utilization buildings allows facilities teams to consolidate usage, reduce PM scope in low-occupancy areas, and redirect resources to higher-priority spaces — often producing measurable budget savings within one fiscal year. OxMaint's reporting dashboard makes this analysis straightforward.
Every Room Inspected. Every Work Order Tracked. Every Space Accounted For.
OxMaint gives your facilities team a mobile-first inspection and work order platform that connects campus space utilization data to preventive maintenance schedules, asset records, and compliance reports — all in one place. Stop managing campus space on spreadsheets.