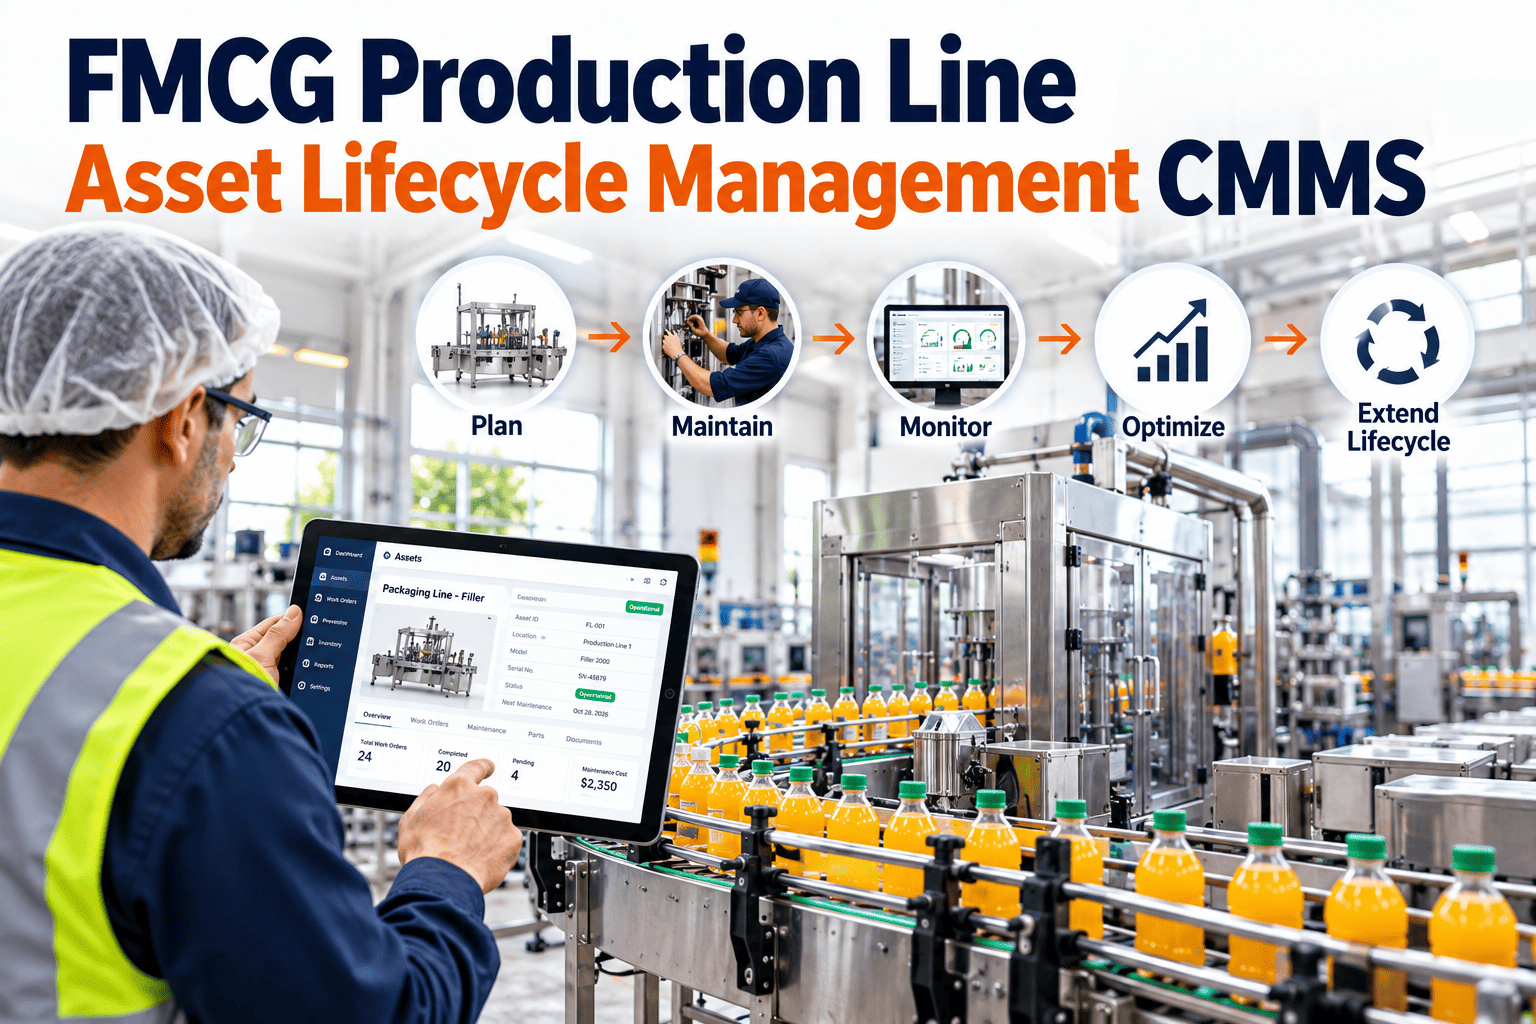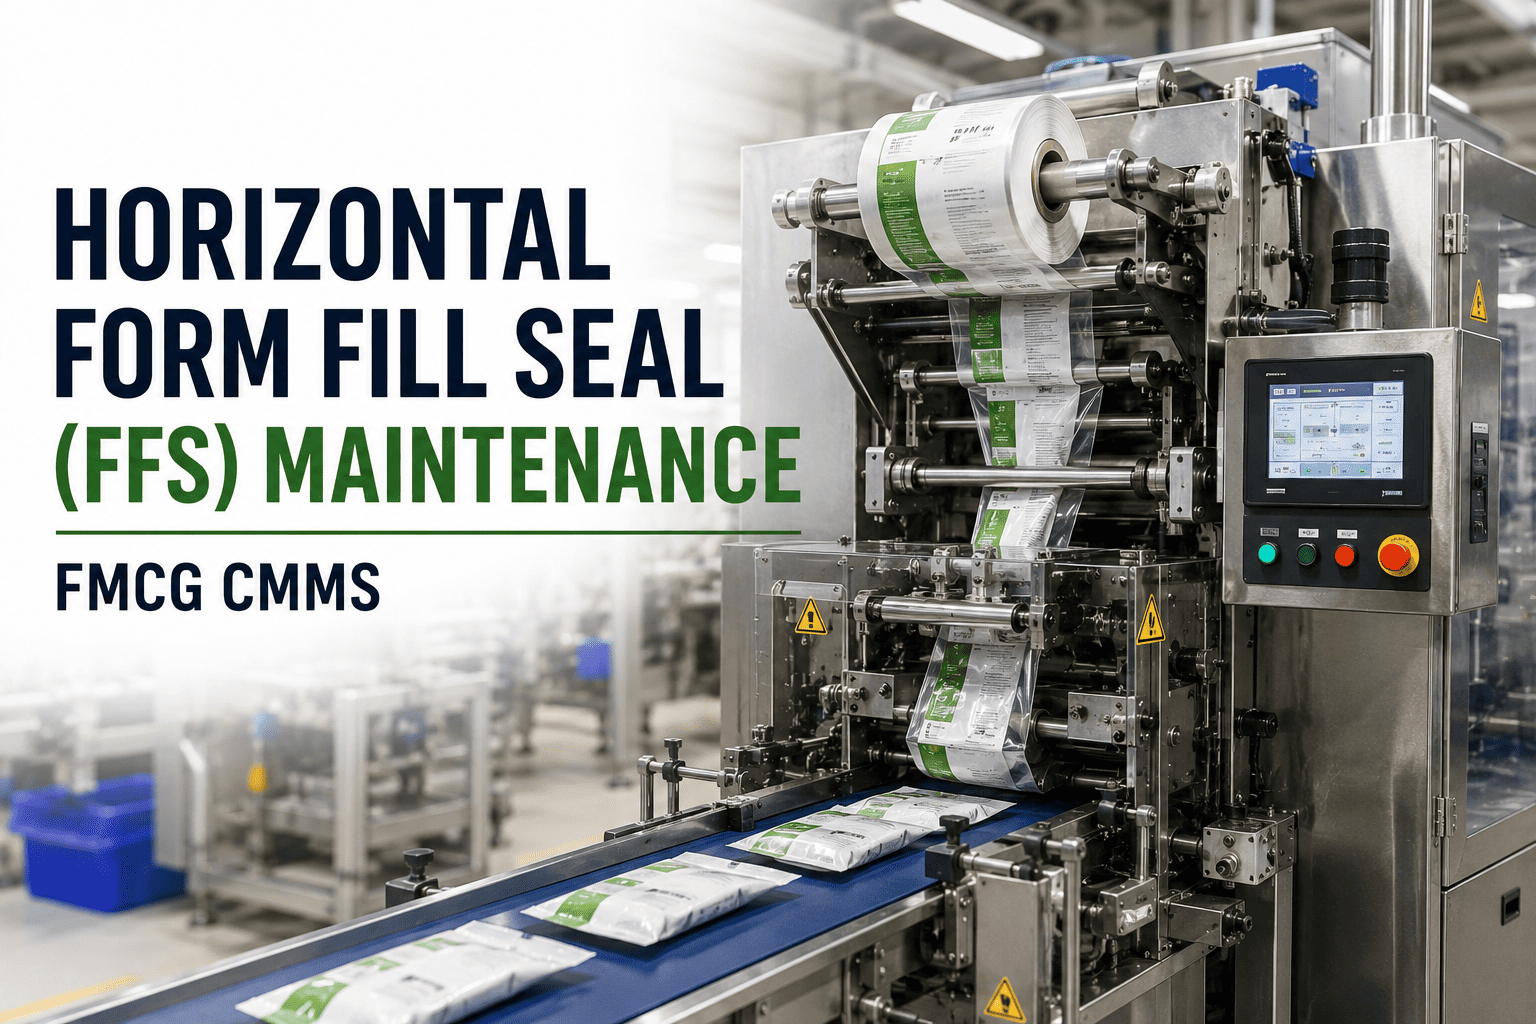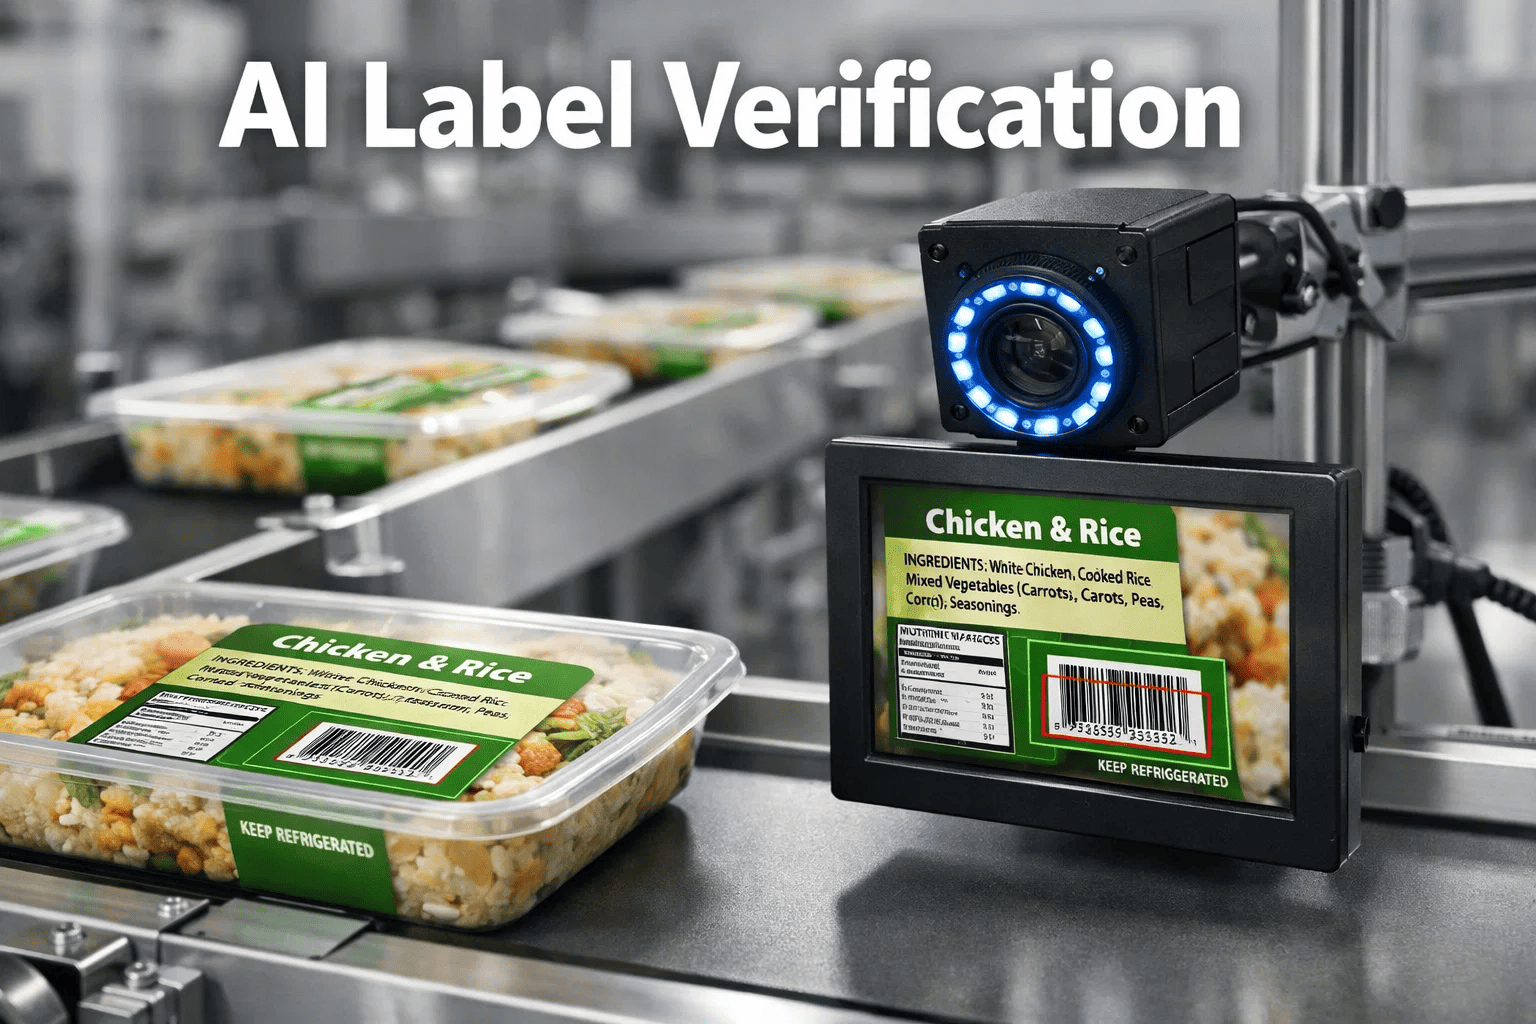
A production line can run cleanly for six hours and still ship a bad batch, because the decision that matters most is made in the first few minutes. The first-off sample is the point where a changeover becomes a release: someone confirms the artwork is correct, the fill is within tolerance, and the label sits where the brand and the regulator expect it. In FMCG plants running many SKUs per shift, that check happens dozens of times a week, and its reliability depends as much on equipment condition as on the inspector. This guide shows how to structure it, and how a CMMS can keep the inspection, the work order, and the asset history in one record.
First-Off Sample Inspection: Artwork, Fill Volume and Label Registration
Six gates stand between a finished changeover and a released run. Each one depends on a machine that is either in good condition or quietly drifting. Connect the inspection to the asset and the sign-off stops being a signature on a sheet.
Why the First-Off Sample Is the Real Release Decision
In-process checks catch drift, but the first-off sample catches setup errors, and those are the costliest defects in a multi-SKU plant because they sit in every unit until someone looks. A wrong film roll, a stale date code, or a fill head set for the previous size can run through an entire pallet before the next scheduled check.
What a good first-off confirms
- Packaging components on the line match the approved artwork version for this SKU and batch.
- Net content and fill performance sit inside the product specification and the weights and measures rules of the target market.
- Print, labels, and codes are legible, correctly positioned, and traceable to this batch.
- Closures, seals, and secondary packs behave as validated at the chosen line speed.
What it cannot do on its own
- Prove the line will stay stable for the rest of the run. That is the job of in-process monitoring.
- Compensate for worn nozzles, drifting sensors, or uncalibrated scales that pass once and fail on the next sample.
- Replace a documented release. A verbal "looks fine" leaves nothing to show an auditor or a customer after a complaint.
Where First-Off Failures Really Come From
Most first-off rejections trace back to a short list of causes. Sorting them by asset tells maintenance where to look and tells quality which failures are process problems rather than machine problems.
| First-off failure | Common cause | Asset to inspect | Maintenance response |
|---|---|---|---|
| Fill high or low on every head | Product temperature or density change, air in the line, worn pump or valve, wrong recipe parameters | Filler, valves, flow meter or weigh cell | Verify calibration, inspect seats and seals, check for leaks drawing air |
| Fill varies from head to head | Worn or partly blocked nozzles, uneven valve response | Individual filling heads | Compare heads, clean or replace, log the head number |
| Label skewed or wandering | Worn peel plate, loose web path, misaligned applicator, dirty gap sensor | Labeler | Realign, clean sensors, replace worn rollers |
| Label wrinkles or bubbles | Wrong web tension, worn wipe-down brush, contaminated container surface | Labeler, upstream conveyor | Adjust tension, replace brush, check container cleanliness |
| Code missing or faint | Low ink or ribbon, blocked printhead, wrong substrate setting | Inkjet or thermal transfer coder | Clean printhead, restock consumables, verify the message |
| Wrong or outdated artwork on pack | Reel or carton from the previous job left in staging, revision change not communicated | Line clearance process | Corrective action on clearance, update the checklist |
The last row is not a machine problem at all. A CMMS inspection template still helps, because line clearance can be a required step on the changeover work order that cannot be skipped.
Artwork Verification: Confirm the Pack Before the Product
Artwork errors are the most serious first-off failures because they can create labeling and allergen exposure, not just rework. Split the check into what is compared against the approved master and what is verified on the running line.
Against the approved master
- Artwork revision number and date match the current approved version.
- Ingredient, allergen, and claim text match the current specification.
- Net content statement, units, and symbols are correct for the pack size.
- Market-specific legal copy and language panels are present where required.
- Barcode scans and carries the correct number for this SKU and pack size.
- Colors and print quality are compared to the approved standard.
On the running line
- Batch number and date code print correctly and can be read without effort.
- Code position avoids seams, folds, and crimps.
- Label, film, and carton roll or lot identifiers are recorded for traceability.
- Case and shipper codes match the unit pack.
- A retained reference sample is taken and stored.
- Materials from the previous job are physically removed from the line.
Fill Volume Audit: A Five-Step Sequence
Reading the pattern before you touch the machine
Label Registration: Ranking Defects by Exposure
Not every registration defect deserves the same response. Rank them by regulatory exposure and shelf visibility so the inspector knows when to hold the line and when to adjust and resample.
Define these categories once in the inspection template. It stops inspectors improvising at 3 a.m. and gives maintenance a consistent signal when the same defect keeps returning.
From Clipboard Sign-Off to Connected Release
Paper sign-off
- The checklist is filled in at the line and filed later, sometimes after the run has started.
- Failures are fixed by an operator adjusting the machine, with no record of what changed.
- Repeat defects live in people's memory and leave with the shift.
- Calibration status sits in a separate binder or spreadsheet.
- An audit request means hours of searching through folders.
Connected in a CMMS
- The inspection is a template tied to the changeover work order, completed on a mobile device at the line.
- A failed check creates a corrective work order against the specific asset and head.
- Defect history by asset and SKU is available in reports.
- Instrument calibration due dates sit beside the asset and can gate the check.
- Records can be searched by line, date, batch, or asset.
Building the First-Off Workflow in Your CMMS
KPIs That Show Whether First-Off Is Working
Define each measure and its calculation before you start collecting. Benchmarks vary with product, line speed, and changeover frequency, so compare against your own trend first.
The Operational Impact of a Missed First-Off
A defect that passes first-off does not stay a quality issue. It spreads into planning, maintenance, and customer service, and each team sees only its own part of the damage.
On the quality side
- Held pallets that must be sorted, relabeled, or reworked by hand.
- Possible recall or withdrawal decisions when a labeling or allergen error reaches the market.
- Retailer complaints and chargebacks that damage the account relationship.
- Extra sampling and testing on following batches while confidence is rebuilt.
On the maintenance side
- Emergency calls to a line that was released on a marginal sample and then drifted.
- Repeated adjustments that mask a worn nozzle, seat, or roller instead of replacing it.
- Spare parts consumed without a clear link to the failure that required them.
- Planned work pushed back because the line is held while an unplanned fault is cleared.
Where First-Off Inspection Is Heading
Plants tend to move through the same stages. Skipping a stage usually means automated checks produce data nobody can connect to an asset.
Equipment Readiness Checklist Before Requesting First-Off
- Filling heads cleaned and fitted for the correct container size.
- Valve seals and nozzles inspected at changeover, with wear logged.
- Weigh cells and scales within their calibration dates.
- Labeler web path threaded, peel plate and gap sensors cleaned.
- Coder printhead cleaned and the message loaded for this batch.
- Capper torque set to specification and verified with a torque tester.
- Change parts and tooling verified against the changeover sheet.
- Previous job materials removed and line clearance signed.